
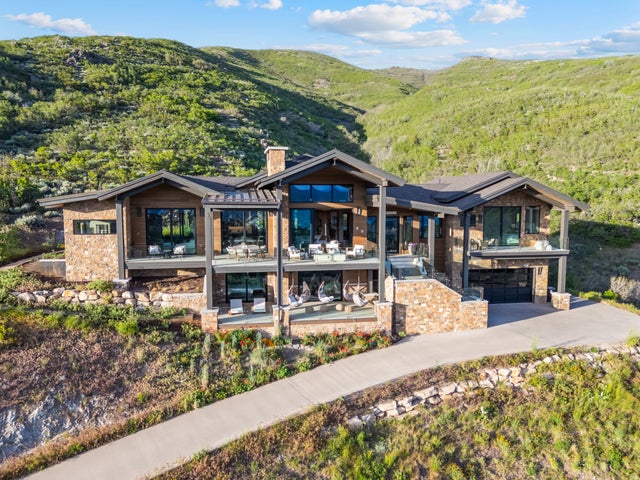
11546 N Fox Hollow Ct
Hideout, UT 84036

 4
4
Bed
 6
6
Bath
 5,116
5,116Sqft
 0.43
0.43Acre(Lot)
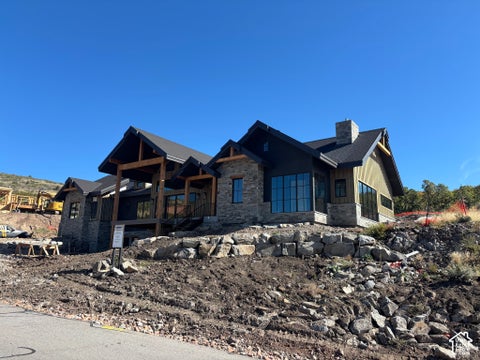
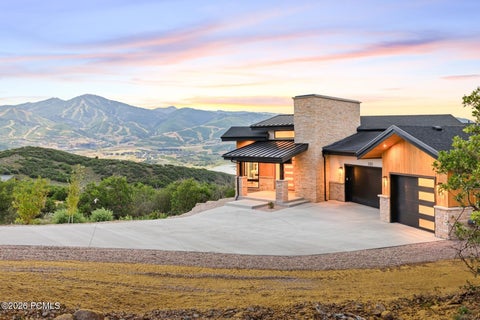
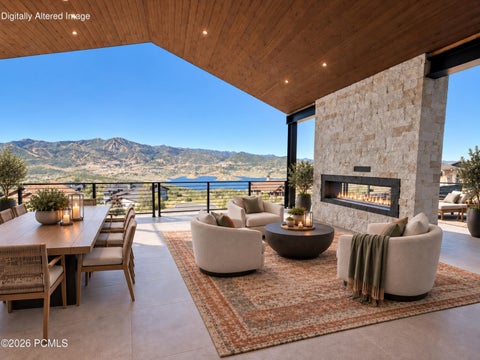
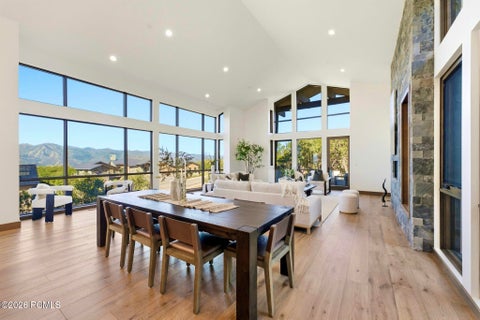
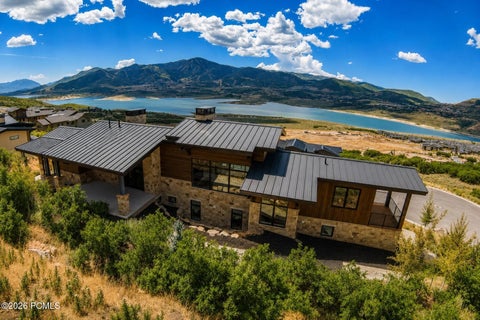
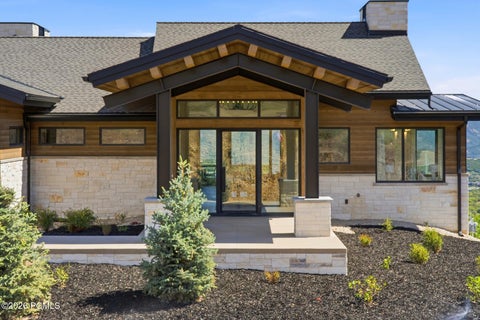
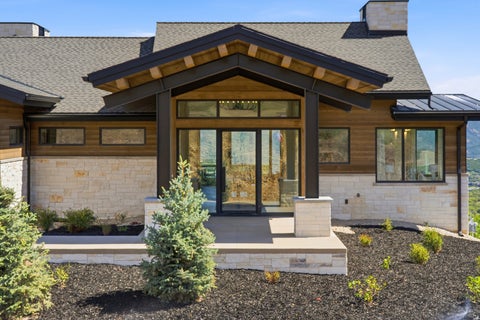
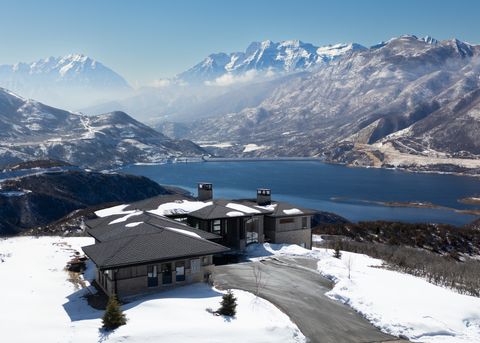
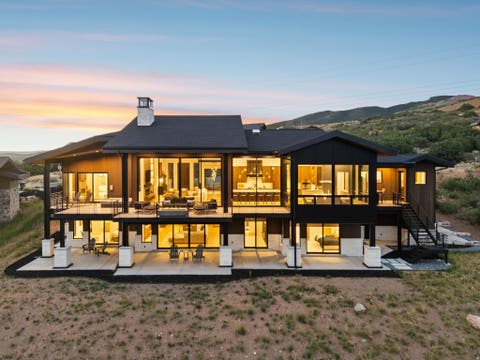
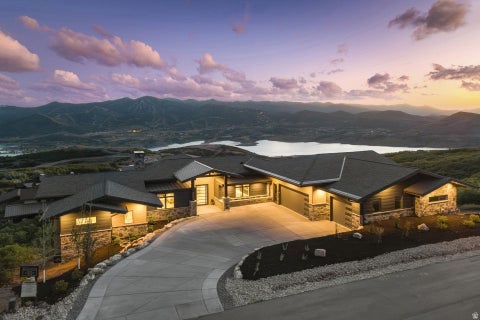
Welcome to one of the most breathtaking view retreat properties overlooking Park City. Enjoy panoramic views of Deer Valley, Lake Jordanelle, and Mount Timpanogos. This 5,116-square-foot residence offers rare privacy and year-round beauty. Featuring 4 bedrooms, each with a private ensuite, plus an office. Situated on a private cul-de-sac and backing to hundreds of acres of open space. Summer living shines here with multiple outdoor spaces designed for relaxation and connection. Unwind in the sunken hot tub overlooking the ravine, enjoy the sauna, gather on expansive patios, or explore trails just beyond your backyard. The home moves in rhythm with nature. Morning light fills the open living area while expansive windows frame breathtaking western sunsets. A striking limestone fireplace a

 Property Details
 Map
Map
 Map
Map
What's Nearby
Nearby Areas
 Features
-
Bedroom Information
Total beds: 4Bathroom Information
Total Baths: 6 Full Baths: 2 Half Baths: 2Room Information
Rooms Total: 17 Has Basement: Yes Basement: Daylight, Full, Walk-Out Access -
Flooring Information
Hardwood, Tile -
Roofing Information
Asphalt, Metal -
Interior Features
Bar, Walk-In Closet(s), Vaulted Ceiling(s), Master Downstairs Roof: Asphalt, Metal Appliances: Oven, Range, Gas Range Laundry Features: Electric Dryer Hookup, Gas Dryer Hookup Window Features: Window Coverings -
Heating & Cooling
Has Heating: Yes Heating: Central, Natural Gas, Forced Air, Radiant Floor, Hot Water Has Cooling: Yes Cooling: Central Air
-
Building Information
Year Built: 2025 Building Area Total: 5116 Construction Materials: Stone, Other Stories: 2 Frontage Length: 0.0 Patio And Porch Features: Deck, Patio, Porch Private Pool: No View: Lake, Mountain(s), Valley, Water Association Fee Frequency: Quarterly -
Exterior Features
Exterior Features: Balcony, Lighting
-
Lot Information
Lot Dimensions: 0.0x0.0x0.0 Main Square Feet: 0.43 Acres Lot Size Acres: 0.43 Lot Size Square Feet: 18730.8 Lot Description: Cul-De-Sac, SecludedProperty Information
Subdivision: SOARING HAWK SUBDIVISION Source Property Type: Residential Property SubType: Single Family Residence Direction Faces: South Property Age: 1
-
Listing Price Information
Listing Price: $4795000 Original Price: $5450000 Cash, Conventional
-
Tax Information
Parcel Number: 00-0021-1712 Annual Tax: $24841
-
Parking Information
Parking Total: 6 Attached, GarageGarage Information
Has Garage: Yes Has Attached Garage: Yes Garage Space: 2Homeowners Association InformationHas Association: Yes Included Fees: Insurance HOA: $400.00 Association Amenities: Insurance, Snow Removal
-
School Information
Elementary School: MidwayJunior High School: Rocky MountainSenior High School: Wasatch -
Utility Information
Natural Gas Available, Natural Gas Connected, Electricity Connected, Sewer Connected, Water Connected -
Location Information
How much is this property worth?
Curious about this home's true market value? Use our free Home Evaluation Tool to instantly get a personalized Comparative Market Analysis (CMA) report. Make smarter, data-driven decisions before you buy.

Based on information from the Wasatch Front Regional Multiple Listing Service, Inc. as of 10/07/2026 @ 02:12. All data, including all measurements and calculations of area, is obtained from various sources and has not been, and will not be, verified by broker or the MLS. All information should be independently reviewed and verified for accuracy. Properties may or may not be listed by the office/agent presenting the information.
ByOwner last updated this listing 10/07/2026 @ 02:12
More Cities with for Sale by Owner Homes
- Abbeville Homes For Sale By Owner
- Abbeville Homes For Sale By Owner
- Abbeville Homes For Sale By Owner
- Abbott Homes For Sale By Owner
- Abbottstown Homes For Sale By Owner
- Abell Homes For Sale By Owner
- Aberdeen Homes For Sale By Owner
- Aberdeen Homes For Sale By Owner
- Abilene Homes For Sale By Owner
- Abingdon Homes For Sale By Owner
- Abingdon Homes For Sale By Owner
- Abingdon Homes For Sale By Owner
- Abington Homes For Sale By Owner
- Abiquiu Homes For Sale By Owner
- Abita Springs Homes For Sale By Owner
- Acampo Homes For Sale By Owner
- Accident Homes For Sale By Owner
- Accokeek Homes For Sale By Owner
- Accomac Homes For Sale By Owner
- Acton Homes For Sale By Owner
Homes around $4,795,000









Verify Your Email
Please enter the 6-digit verification code
sent to your email address.
Verify Your Phone Number
Please enter the 6-digit verification code
sent to your mobile phone.