
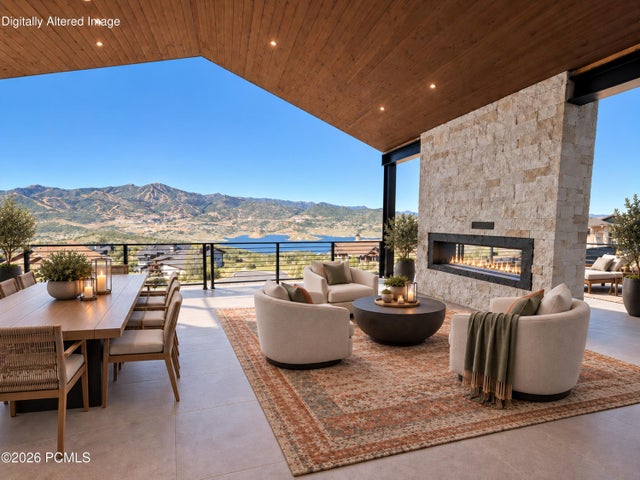
10496 N Forevermore Court
Hideout, UT 84036

 4
4
Bed
 2.5
2.5
Bath
 5,382
5,382Sqft
 0.67
0.67Acre(Lot)
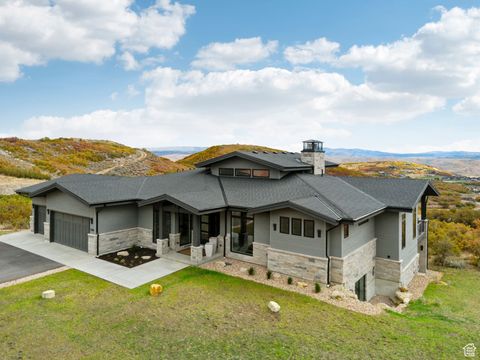
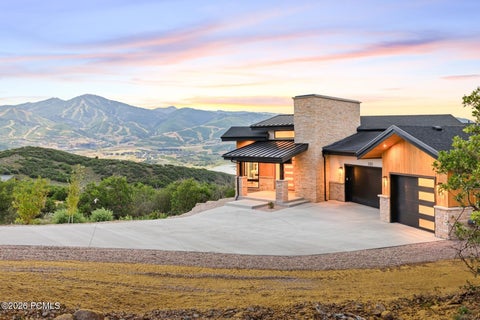
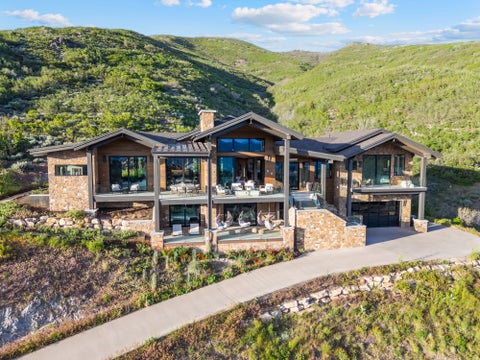
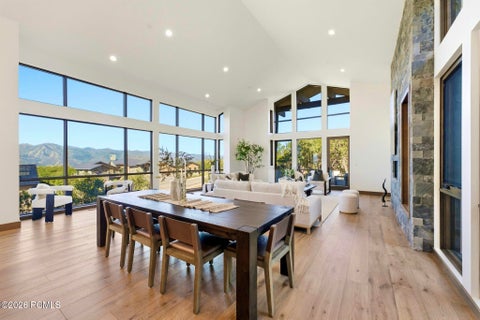
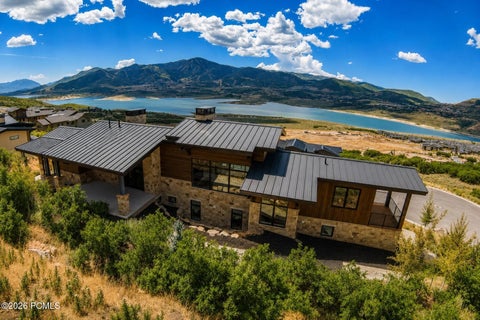
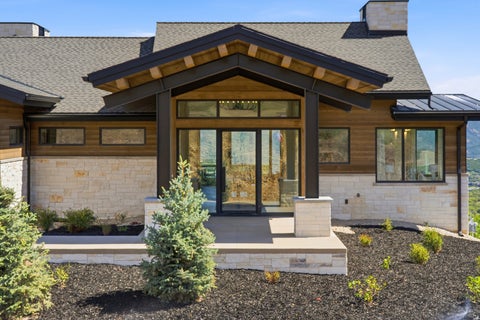
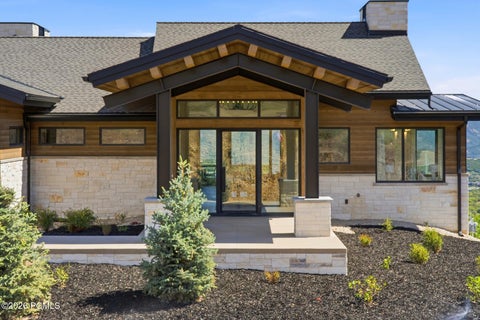
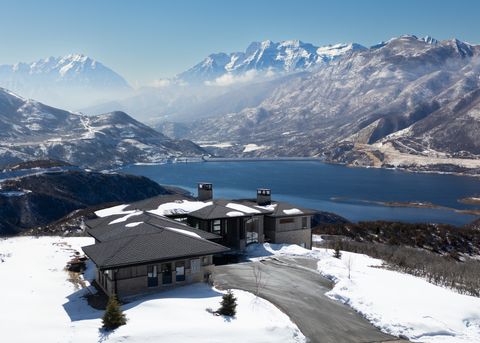
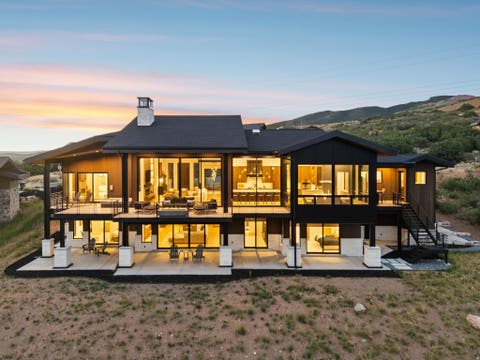
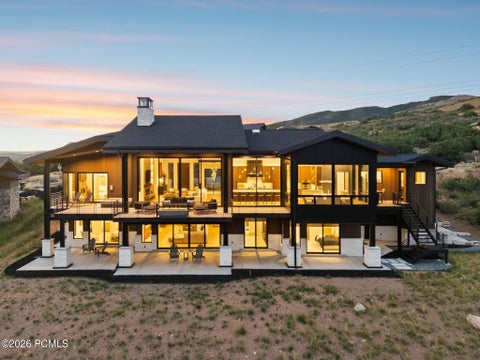
This is mountain living designed for the views. A unique homesite inspired a home with a clever layout that lives as beautifully as it looks. This nearly completed 5,400-square-foot Hideout home takes full advantage of its elevated location. From the oversized heated 3-car garage, it's just four steps to everything you need on the main level--including the mudroom, kitchen, living room, office, laundry and primary suite, plus a large deck. No hauling groceries up a full flight of stairs--and no sacrificing the views for that convenience. The great room, office and primary suite capture fabulous views with easy deck access. Soaring 13-foot ceilings add to the sense of space, while warm, organic finishes and natural materials give the home a sophisticated mountain feel. Upstairs, an expansiv

 Property Details
 Map
Map
 Map
Map
What's Nearby
Nearby Areas
 Features
-
Bedroom Information
Total beds: 4Bathroom Information
Full Baths: 2 Half Baths: 1 -
Flooring Information
Tile, Wood -
Roofing Information
Asphalt, Metal -
Interior Features
Breakfast Bar, Vaulted Ceiling(s), Wet Bar Roof: Asphalt, Metal Appliances: Dishwasher, Gas Range, Refrigerator, Water Softener -
Heating & Cooling
Has Heating: Yes Heating: Floor Furnace, Natural Gas Has Cooling: Yes Cooling: Central Air
-
Building Information
Year Built: 2026 Building Area Total: 5382 Construction Materials: Stone, Wood Siding Patio And Porch Features: Deck, Patio Private Pool: No View: Lake, Mountain(s) Association Fee Frequency: Quarterly
-
Lot Information
Lot Size Acres: 0.67 Lot Description: Cul-De-SacProperty Information
Subdivision: Hideout City (not Canyon) Source Property Type: Residential Postal Code Plus 4: 8403 Property SubType: Single Family Residence Property Age: 0
-
Listing Price Information
Listing Price: $4750000 Cash, Conventional
-
Tax Information
Parcel Number: 00-0020-9669 Tax Year: 2025 Annual Tax: $4868
-
Parking Information
Oversized, AttachedGarage Information
Has Garage: Yes Has Attached Garage: Yes Garage Space: 3 Pets Allowed: YesHomeowners Association InformationHas Association: Yes HOA: $800.00
-
Utility Information
Cable Available, Natural Gas Available -
Location Information
WaterSource: Public
How much is this property worth?
Curious about this home's true market value? Use our free Home Evaluation Tool to instantly get a personalized Comparative Market Analysis (CMA) report. Make smarter, data-driven decisions before you buy.

The data relating to real estate for sale on this website comes in part from the Internet Data exchange program of the Park City Board of REALTORS®. IDX information is provided exclusively for consumers' personal, non-commercial use and may not be used for any purpose other than to identify prospective properties consumers may be interested in purchasing. Real estate listings held by brokerage firms other than , are indicated by detailed information about them such as the name of the listing firms. Information deemed reliable but not guaranteed. Copyright © 2026 Park City Board of REALTORS®. All Rights Reserved.
ByOwner last updated this listing 10/07/2026 @ 01:30
More Cities with for Sale by Owner Homes
- Abbeville Homes For Sale By Owner
- Abbeville Homes For Sale By Owner
- Abbeville Homes For Sale By Owner
- Abbott Homes For Sale By Owner
- Abbottstown Homes For Sale By Owner
- Abell Homes For Sale By Owner
- Aberdeen Homes For Sale By Owner
- Aberdeen Homes For Sale By Owner
- Abilene Homes For Sale By Owner
- Abingdon Homes For Sale By Owner
- Abingdon Homes For Sale By Owner
- Abingdon Homes For Sale By Owner
- Abington Homes For Sale By Owner
- Abiquiu Homes For Sale By Owner
- Abita Springs Homes For Sale By Owner
- Acampo Homes For Sale By Owner
- Accident Homes For Sale By Owner
- Accokeek Homes For Sale By Owner
- Accomac Homes For Sale By Owner
- Acton Homes For Sale By Owner
Homes around $4,750,000









Verify Your Email
Please enter the 6-digit verification code
sent to your email address.
Verify Your Phone Number
Please enter the 6-digit verification code
sent to your mobile phone.