

152 N Greenback Street
Hesperia, MI 49421

 3
3
Bed
 2
2
Bath
 1,610
1,610Sqft
 0.45
0.45Acre(Lot)

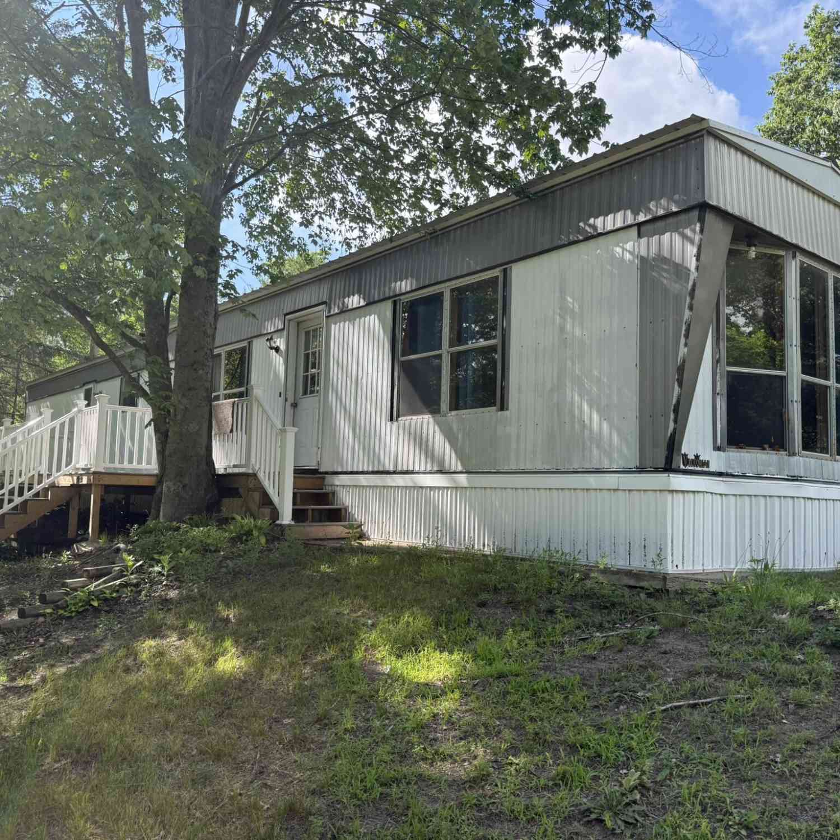
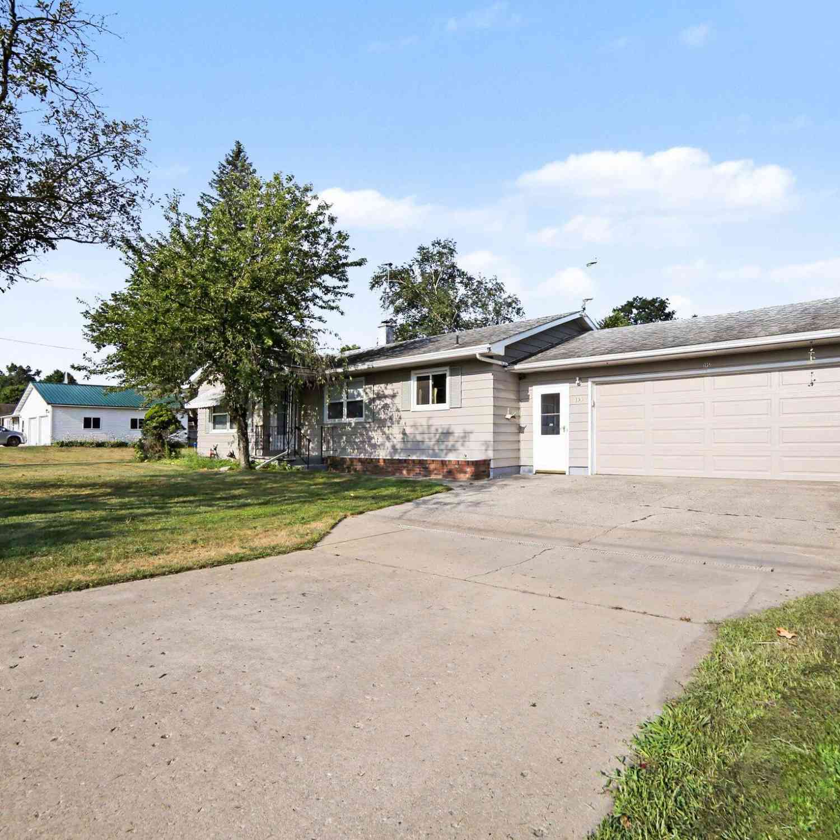
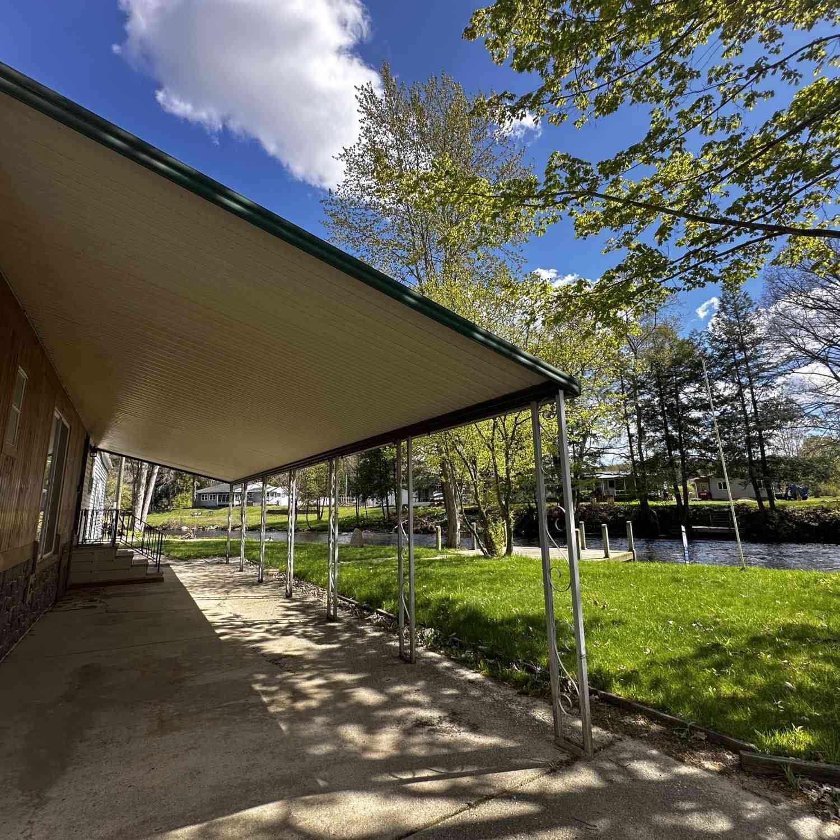
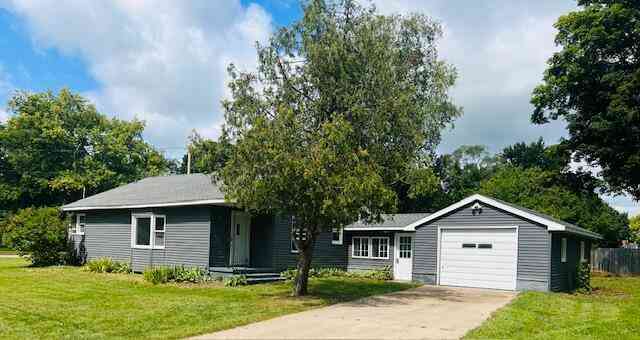
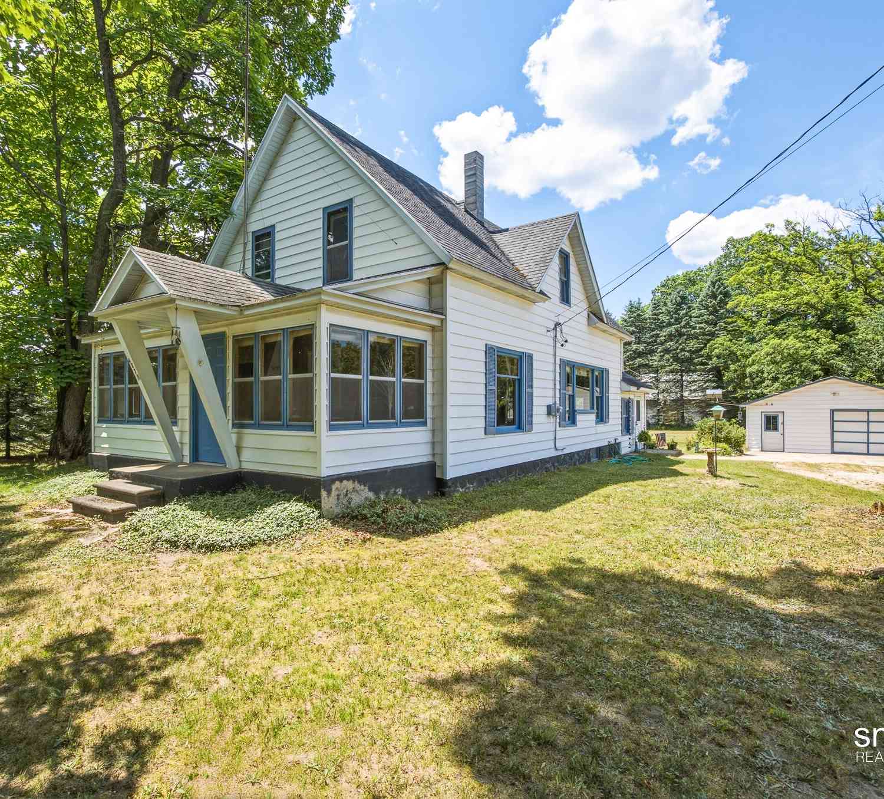
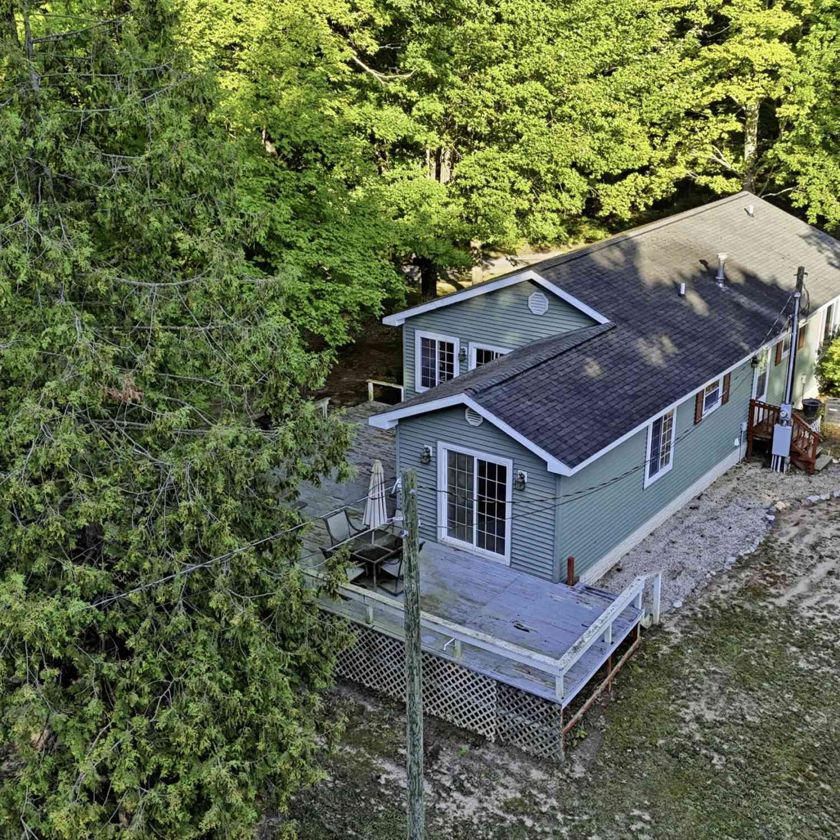
Unwind in this charming 3 bedroom, 2 bath home in Hesperia, boasting a spacious 1610 sq.ft.+- interior, and plenty of outdoor living space with a wood deck, front porch, and additional lot for an extended backyard! Offers detached garage & carport, ramped entry, and immediate possession at closing. Close proximity to parks, schools, White River, and downtown conveniences.
 Property Details
 Map
Map
 Map
Map
What's Nearby
Nearby Areas
 Features
-
Bedroom Information
Total Bedrooms: 3Bathroom Information
Total Baths: 2 Full Baths: 2Water/Sewer
Sewer: PublicRoom Information
Other Rooms: 7 -
Roofing Information
Shingle -
Interior Features
Broadband, Pantry Roof: Shingle Appliances: Range, Refrigerator Laundry Features: Laundry Room -
Heating & Cooling
Heating: Forced Air Cooling: Central Air WaterSource: Public -
Fireplace
Number of Fireplaces: 0 Fireplace Features: 0
-
Building Information
Year Built: 2004 Construction Materials: Vinyl Siding Basement: Crawl Space Roof: Shingle -
Exterior Features
Porch: Deck, Porch(es) -
Road Types
Paved -
Fencing
Fenced Back -
Accessibility Features
Ramped EntranceLaundry Features
Laundry RoomPatio And Porch
Deck, Porch(es)Fencing
Fenced Back
-
Lot Information
Lot Dimensions: 82x198x181x33x99x165+- Lot Size Area: 0.45 Acres Lot Square Feet: 19,602 Stories: 1 Main Square Feet: 1610Property Information
Property Type: Residential Sub Type: Single Family Residence Style: Ranch SQ ft (Living Area): 1,610 Construction Materials: Vinyl Siding Property Age: 22
-
Listing Price Information
Listing Id: 26009460 ist Price: $199,900 List Price Tot SqFt: $124 Listing Terms Cash, Conventional -
Listing Information
Possession: Close Of Escrow
-
Tax Information
Parcel Number: 620930376001 Annual Tax: $1,550 Tax Year: 2025 Taxes: COM 891 FT N OF SW COR E1/2 SW1/4 SEC 30 TH E 165 FT N 82.5 FT W 165 FT S 82.5 FT TO BEG SEC. 30 T14N R14W VILLAGE OF HESPERIA
-
Parking Information
# of Garage Spaces: 1 Has Garage: Yes Garage Door Opener, Detached
-
School Information
Senior High School District: Hesperia -
Utility Information
Phone Available, Cable Available, Natural Gas Connected -
Location Information
Direction: South Ave (M-20) E of Hesperia to Greenback St N to address on E side.
How much is this property worth?
Curious about this home's true market value? Use our free Home Evaluation Tool to instantly get a personalized Comparative Market Analysis (CMA) report. Make smarter, data-driven decisions before you buy.

Nearby Home Value
| Address | Estimate | Bed | Bath | Sq. Ft | Lot Size |
|---|---|---|---|---|---|
| 6396 N Stone Road, Hesperia, MI, 49421 | $79,000 | 5 | 2 | -- | 1 Acre |
| 8061 Madison Road, Hesperia, MI, 49421 | $365,000 | 4 | 2 | 2,221 | 10 Acres |
| 4035 N Comstock Avenue, Hesperia, MI, 49421 | $199,000 | 3 | 2 | 1,276 | 3.99 Acres |
| 195 Smith Street, Hesperia, MI, 49421 | $216,000 | 3 | 2 | 1,415 | 0.37 Acre |
| 3593 S Maple Island Road, Hesperia, MI, 49421 | $89,900 | 2 | 1 | 980 | 0.25 Acre |
| 5221 S Maple Island Road, Hesperia, MI, 49421 | $589,900 | 4 | 3 | 1,584 | 75 Acres |
| 295 Hawley Street, Hesperia, MI, 49421 | $219,000 | 3 | 1 | 1,263 | 0.37 Acre |
| 271 Mclaren Lake Road, Hesperia, MI, 49421 | $159,900 | 3 | 1 | 1,140 | 2 Acres |
| 3521 S 204th Avenue, Hesperia, MI, 49421 | $160,000 | 3 | 1 | 1,128 | 0.46 Acre |
| 9064 E M20, Hesperia, MI, 49421 | $369,900 | 3 | 2 | 1,959 | 0.79 Acre |
Similar Homes To 152 N Greenback Street
Nearby For Sale
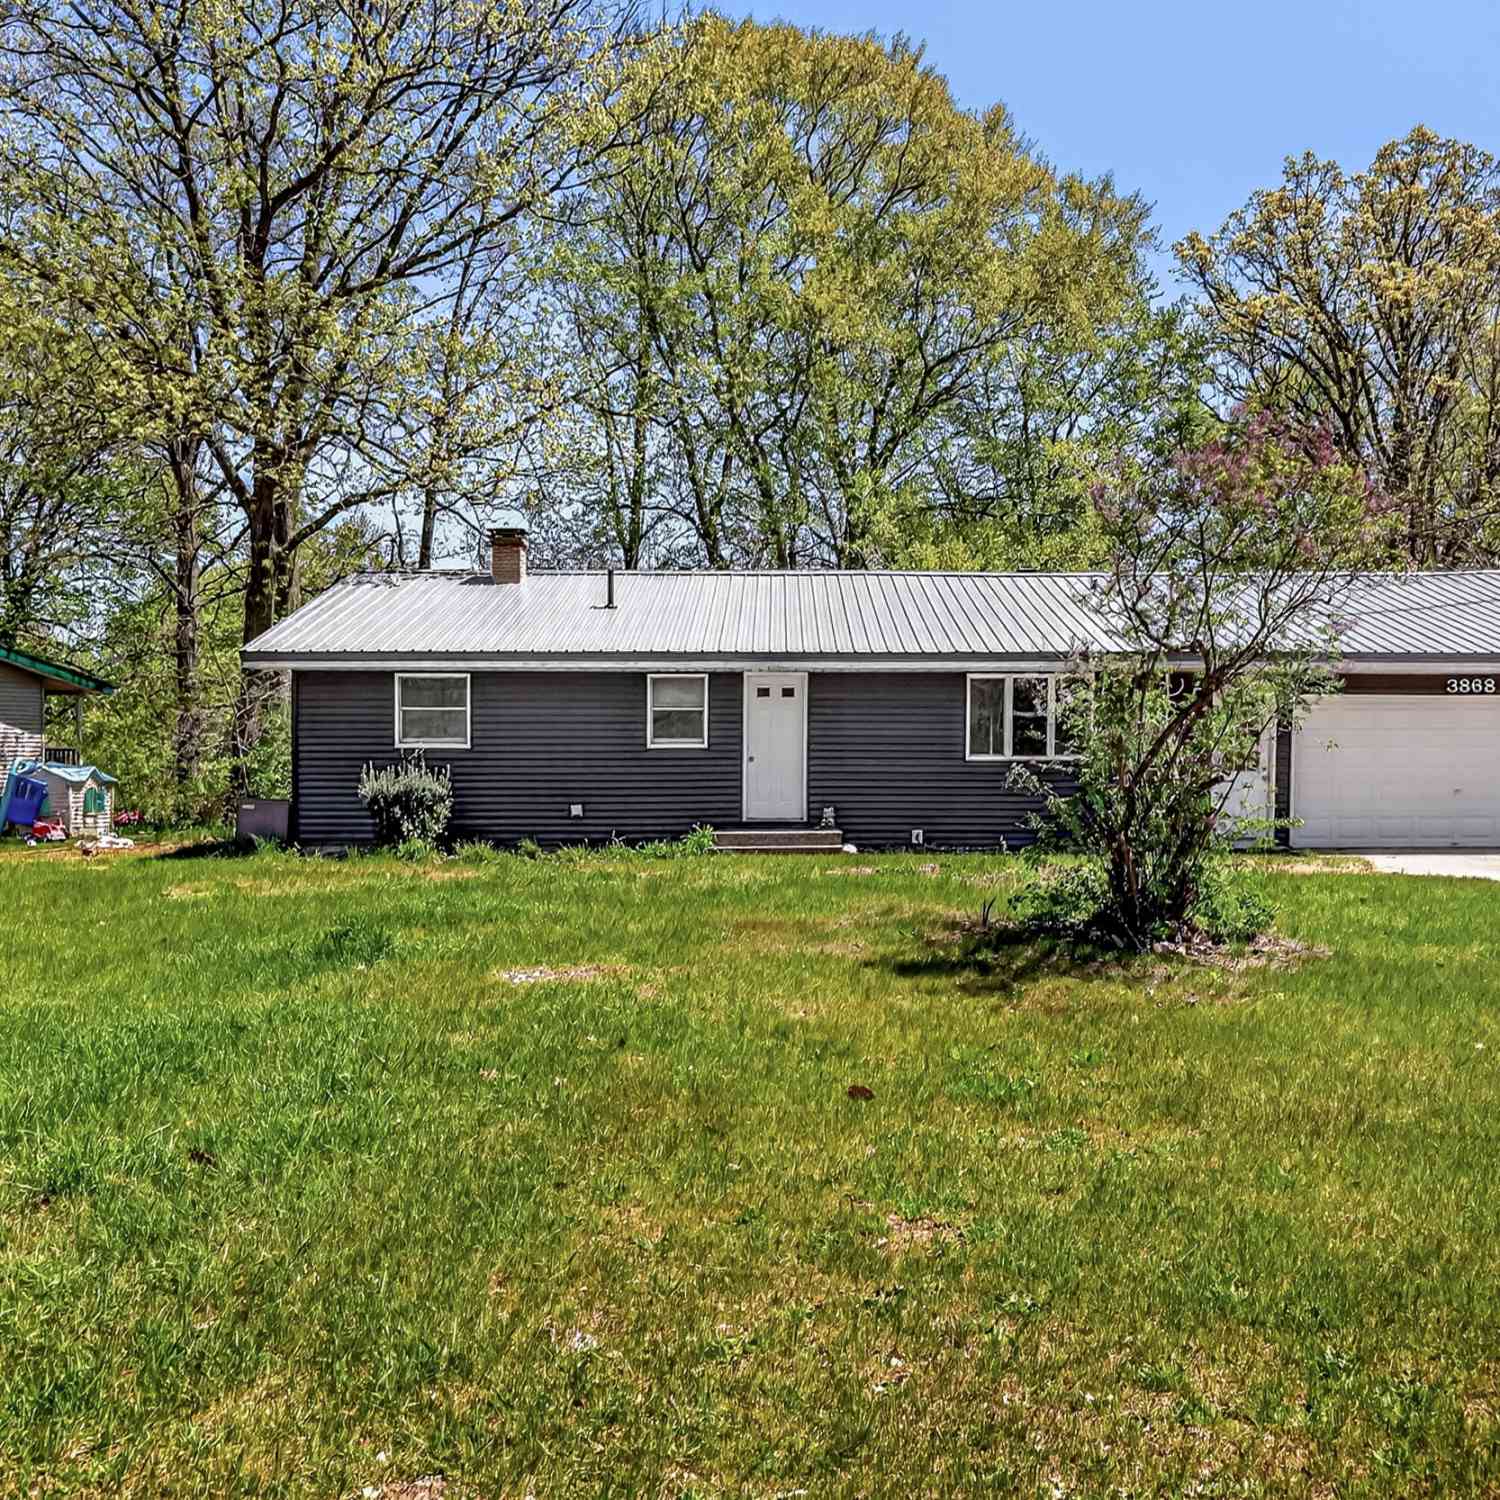

ByOwner last updated this listing 09/26/2026 @ 03:10
More Cities with for Sale by Owner Homes
- Hesperia Homes For Sale By Owner
- Walkerville Homes For Sale By Owner
- Fremont Homes For Sale By Owner
- Bitely Homes For Sale By Owner
- Holton Homes For Sale By Owner
- Rothbury Homes For Sale By Owner
- Brohman Homes For Sale By Owner
- Shelby Homes For Sale By Owner
- New Era Homes For Sale By Owner
- White Cloud Homes For Sale By Owner
- Hart Homes For Sale By Owner
- Twin Lake Homes For Sale By Owner
- Montague Homes For Sale By Owner
- Pentwater Homes For Sale By Owner
- Newaygo Homes For Sale By Owner
- Mears Homes For Sale By Owner
- Whitehall Homes For Sale By Owner
- Branch Homes For Sale By Owner
- Grant Homes For Sale By Owner
- Baldwin Homes For Sale By Owner
Homes around $199,900
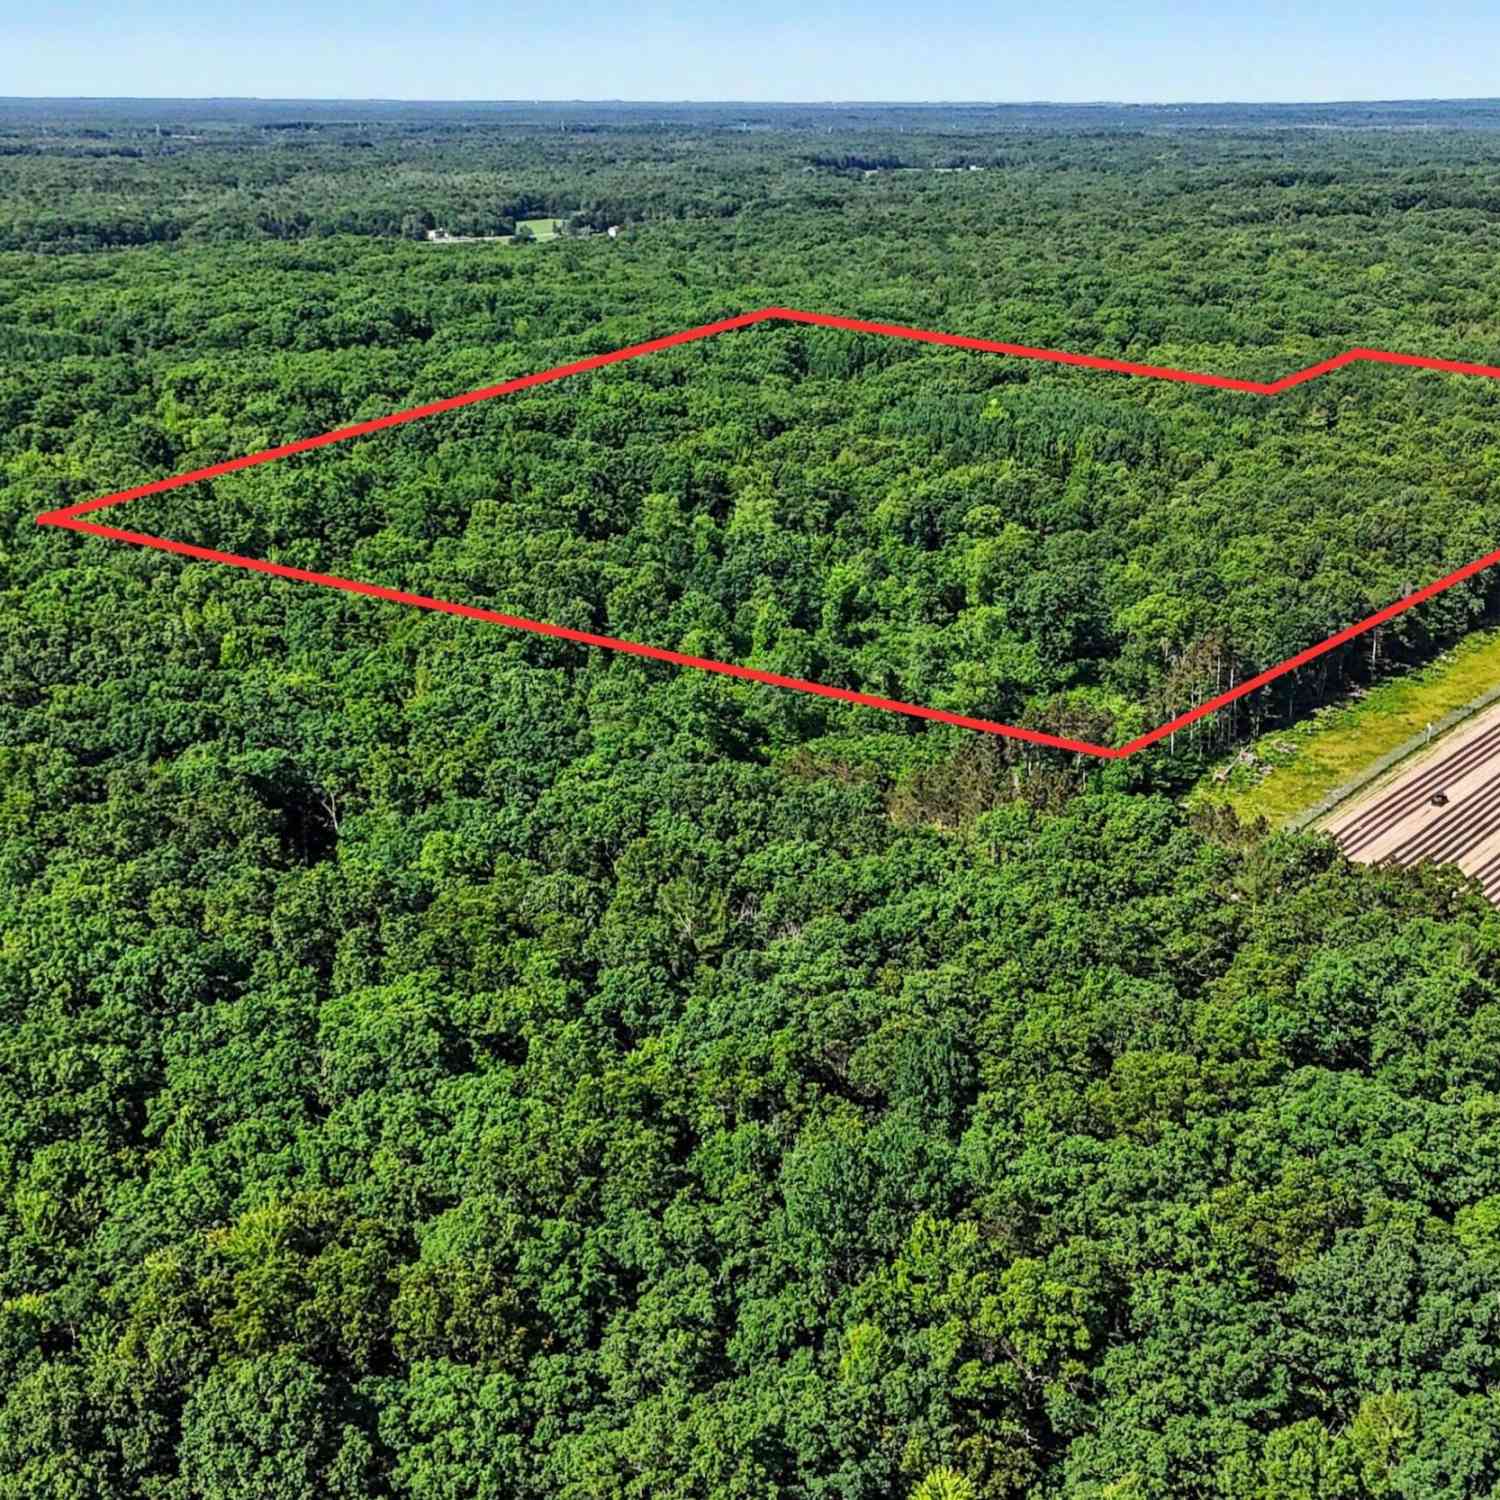





Verify Your Email
Please enter the 6-digit verification code
sent to your email address.
Verify Your Phone Number
Please enter the 6-digit verification code
sent to your mobile phone.