

8683 E Hawley Road
Hesperia, MI 49421

 3
3
Bed
 2
2
Bath
 1,943
1,943Sqft
 1.46
1.46Acres(Lot)
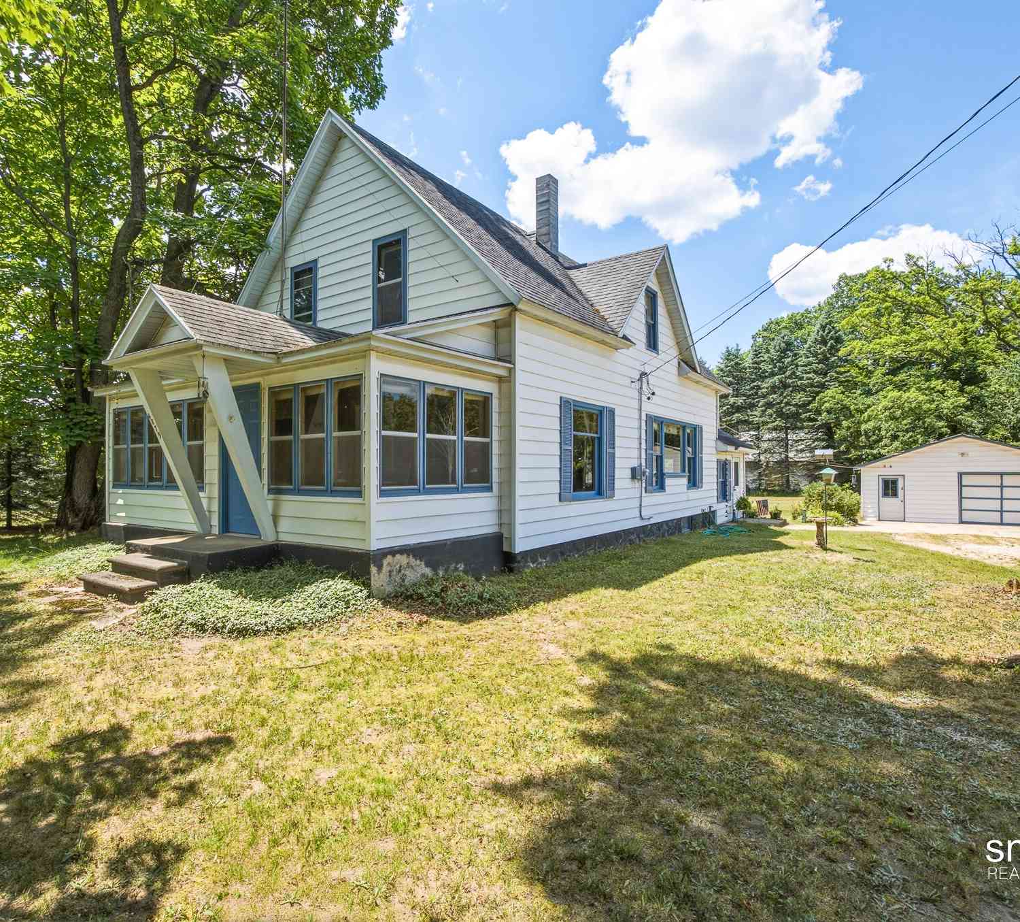
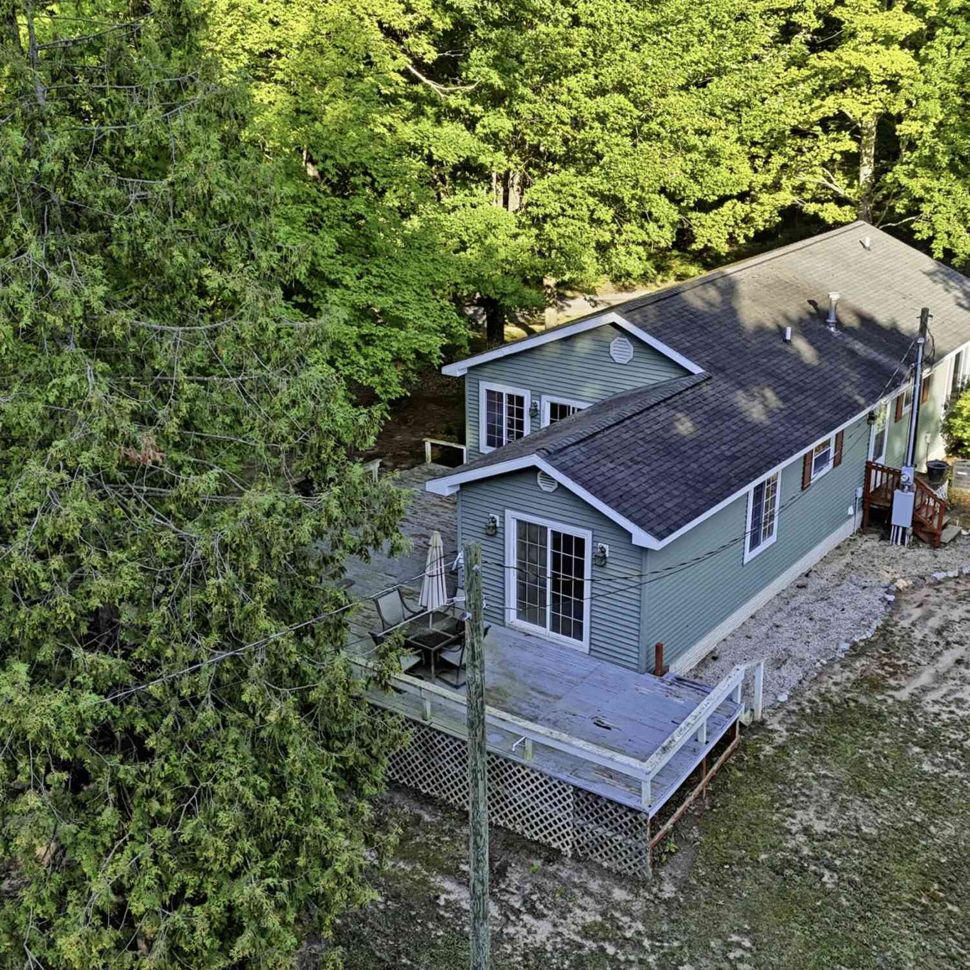

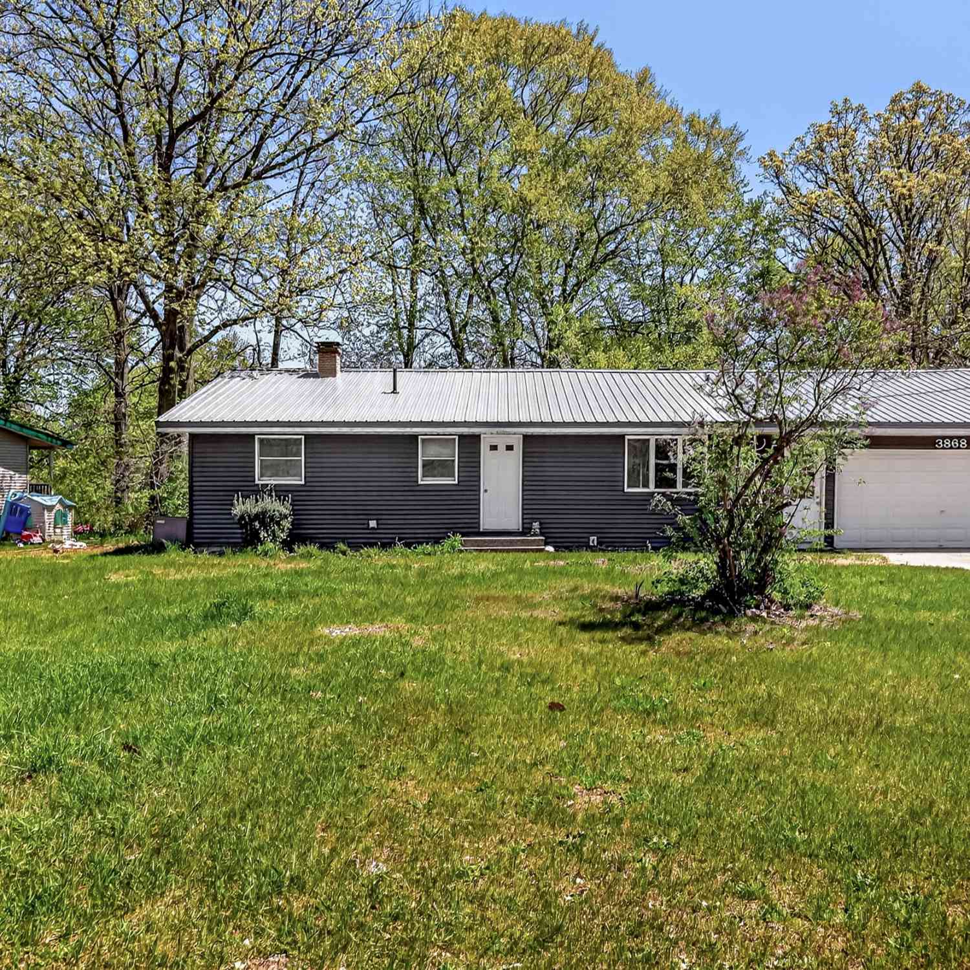



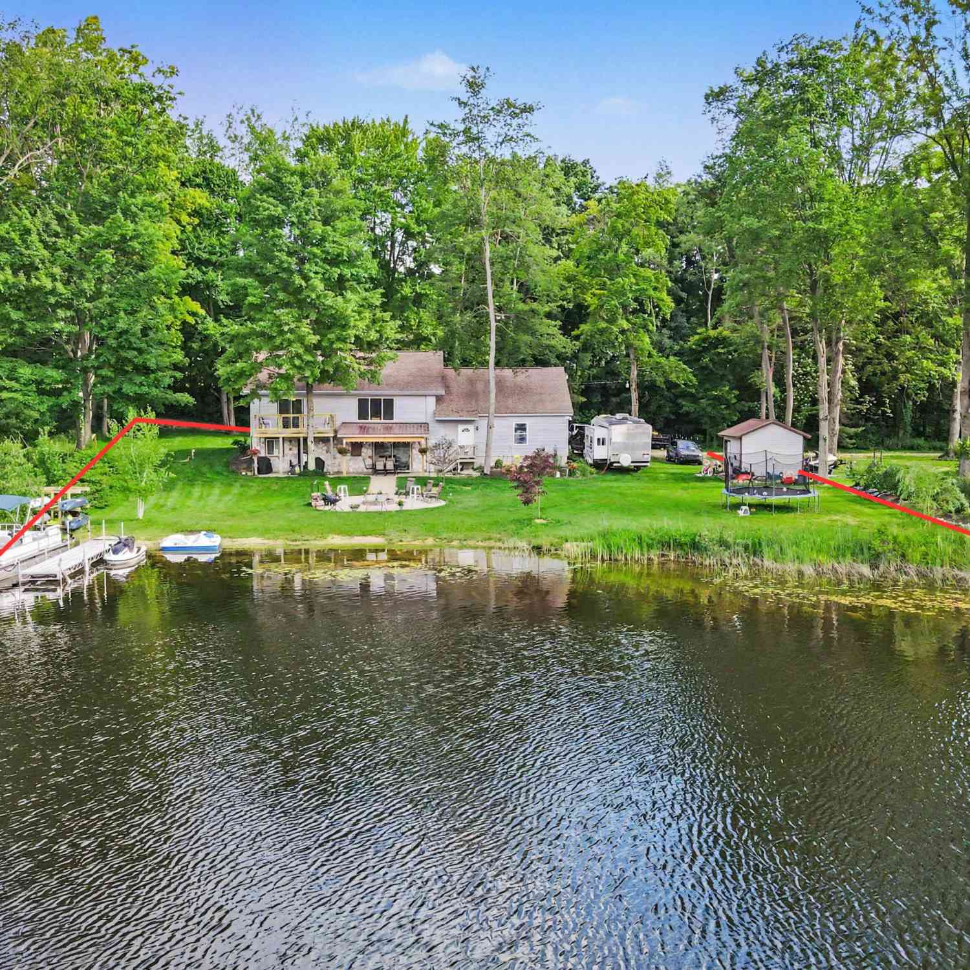
Priced to sell at appraised value, more invested than asking price. Check out this beautiful, well-maintained and upgraded 3-bedroom, 2-full-bath private, spring-fed lakefront home nestled on 1.46 acres, just one block from the scenic White River. It also features a non-conforming room in the open basement and finished attached garage. Also included a 3 year old 30' x 40' x 12' steel building and an 18' x 30' year-round automated greenhouse to grow an abundance of food. Unwind on the porch while enjoying nature and its wildlife on this peaceful private lake. The house has recently been remodeled and updated. Newer features include a 4K surveillance system, whole-house water filtration system with softener, 8-stage R/O mineral drinking water system, backup battery system, generator hooku

 Property Details
 Map
Map
 Map
Map
What's Nearby
Nearby Areas
 Features
-
Bedroom Information
Total Bedrooms: 3 Window Feature: Window TreatmentsBathroom Information
Total Baths: 2 Full Baths: 2Water/Sewer
Water BodyName: 2nd LakeRoom Information
Other Rooms: 9 -
Flooring Information
Carpet, Tile -
Roofing Information
Shingle -
Interior Features
Ceiling Fan(s), Broadband, Garage Door Opener, Center Island Roof: Shingle Appliances: Humidifier, Iron Water FIlter, Dishwasher, Dryer, Microwave, Range, Refrigerator, Washer, Water Softener Owned Laundry Features: Laundry Room, Main Level, Sink -
Heating & Cooling
Heating: Forced Air Cooling: Central Air Water front: Yes WaterSource: Well -
Fireplace
Fireplace: Yes Number of Fireplaces: 1 Fireplace Features: 1
-
Building Information
Year Built: 1998 Construction Materials: Vinyl Siding Basement: Full Roof: Shingle -
Exterior Features
Porch: Covered, Deck, Enclosed, Porch(es), Screened -
Road Types
Paved -
Laundry Features
Laundry Room, Main Level, SinkPatio And Porch
Covered, Deck, Enclosed, Porch(es), Screened
-
Lot Information
Lot Dimensions: 180' x 353' Lot Description: Recreational Lot Size Area: 1.46 Acres Lot Square Feet: 63,598 Waterfront: Lake Stories: 1 Main Square Feet: 1943Property Information
Property Type: Residential Sub Type: Single Family Residence Style: Cape Cod, Ranch SQ ft (Living Area): 1,943 MLS Area Minor: Grand Rapids - G Construction Materials: Vinyl Siding Property Age: 28
-
Listing Price Information
Listing Id: 25036335 ist Price: $470,000 List Price Tot SqFt: $242 Listing Terms Cash, FHA, VA Loan, Rural Development, MSHDA, Conventional -
Listing Information
Possession: Close Plus 30 Days
-
Tax Information
Parcel Number: 6401403520020 Annual Tax: $5,336 Tax Year: 2025 Taxes: EC 35 T14N R15W. 1.45 A M/L PCL B-3 COM AT E 1/8 COR, TH S 88 DEG E 453.32 FT TO POB, TH S 88 DEG E 180 FT, TH S
-
Parking Information
# of Garage Spaces: 2 Has Garage: Yes Attached Garage: Yes Garage Faces Front, Garage Door Opener, Detached, Attached
-
School Information
Senior High School District: Hesperia -
Utility Information
Natural Gas Connected -
Location Information
Direction: M-20 to 198th, south to Hawley, east to home
How much is this property worth?
Curious about this home's true market value? Use our free Home Evaluation Tool to instantly get a personalized Comparative Market Analysis (CMA) report. Make smarter, data-driven decisions before you buy.

Nearby Home Value
| Address | Estimate | Bed | Bath | Sq. Ft | Lot Size |
|---|---|---|---|---|---|
| 6396 N Stone Road, Hesperia, MI, 49421 | $79,000 | 5 | 2 | -- | 1 Acre |
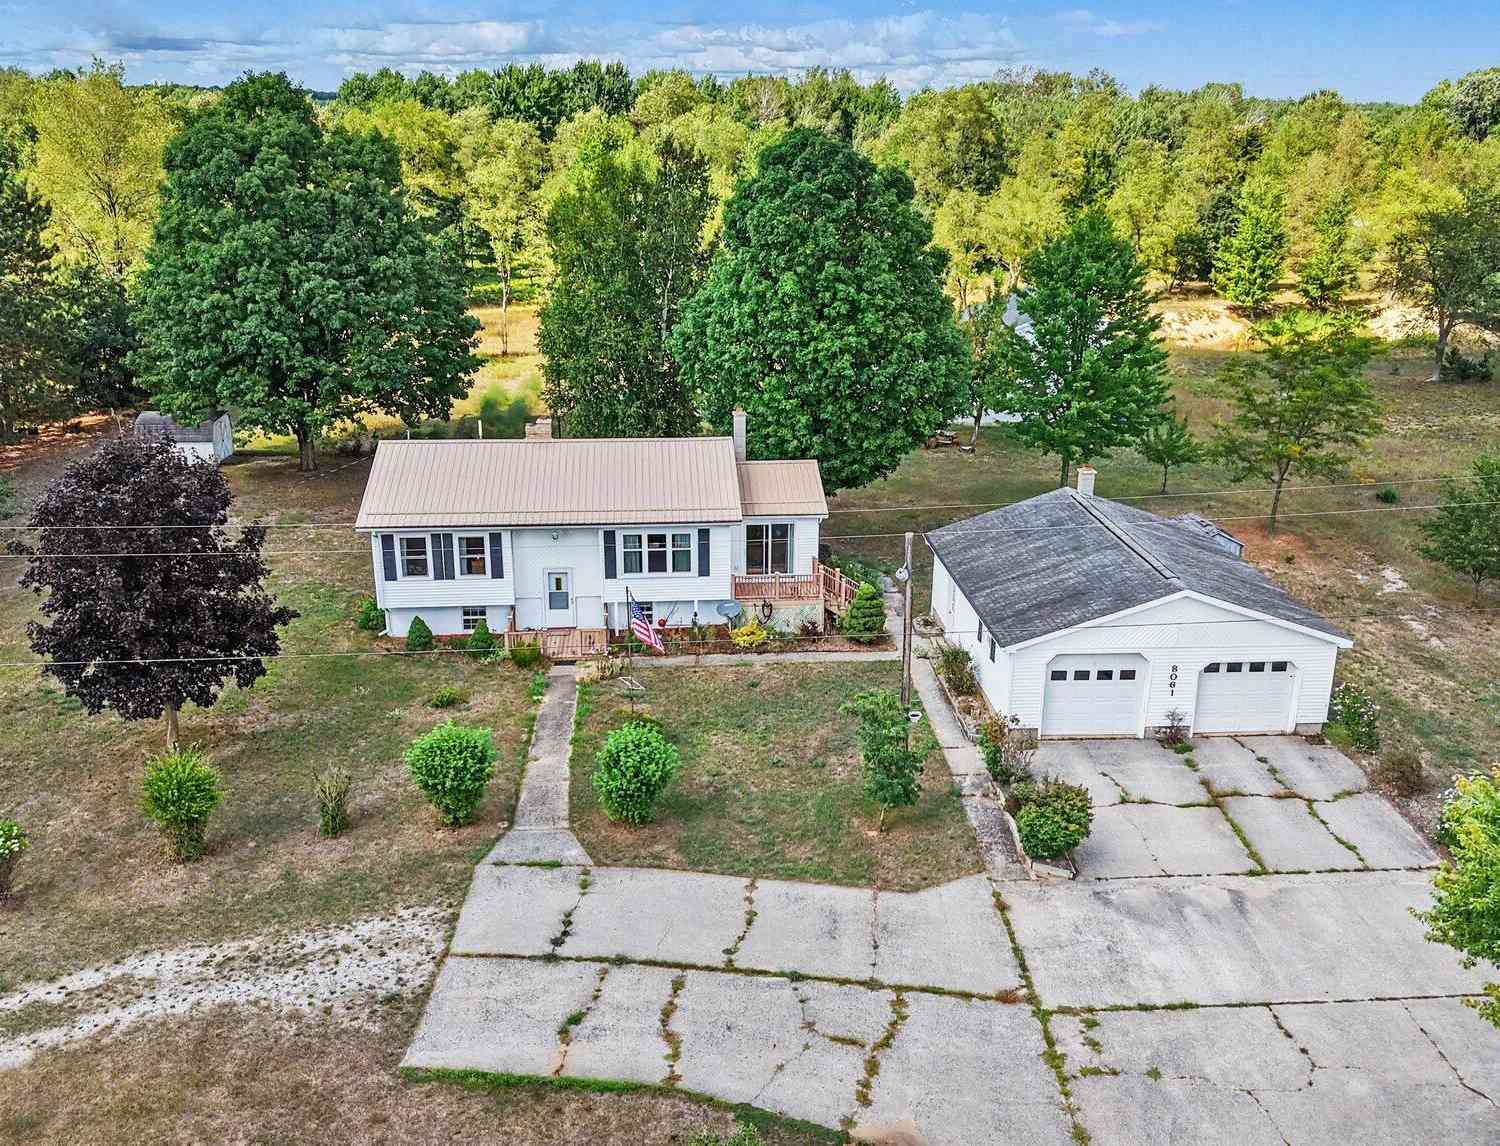
| 8061 Madison Road, Hesperia, MI, 49421 | $365,000 | 4 | 2 | 2,221 | 10 Acres |
| 4035 N Comstock Avenue, Hesperia, MI, 49421 | $199,000 | 3 | 2 | 1,276 | 3.99 Acres |
| 195 Smith Street, Hesperia, MI, 49421 | $216,000 | 3 | 2 | 1,415 | 0.37 Acre |
| 3593 S Maple Island Road, Hesperia, MI, 49421 | $89,900 | 2 | 1 | 980 | 0.25 Acre |
| 5221 S Maple Island Road, Hesperia, MI, 49421 | $589,900 | 4 | 3 | 1,584 | 75 Acres |
| 295 Hawley Street, Hesperia, MI, 49421 | $219,000 | 3 | 1 | 1,263 | 0.37 Acre |
| 271 Mclaren Lake Road, Hesperia, MI, 49421 | $159,900 | 3 | 1 | 1,140 | 2 Acres |
| 3521 S 204th Avenue, Hesperia, MI, 49421 | $160,000 | 3 | 1 | 1,128 | 0.46 Acre |
| 9064 E M20, Hesperia, MI, 49421 | $369,900 | 3 | 2 | 1,959 | 0.79 Acre |
Similar Homes To 8683 E Hawley Road
Nearby For Sale

ByOwner last updated this listing 09/06/2026 @ 22:13
More Cities with for Sale by Owner Homes
- Hesperia Homes For Sale By Owner
- Walkerville Homes For Sale By Owner
- Fremont Homes For Sale By Owner
- Bitely Homes For Sale By Owner
- Holton Homes For Sale By Owner
- Rothbury Homes For Sale By Owner
- Brohman Homes For Sale By Owner
- Shelby Homes For Sale By Owner
- New Era Homes For Sale By Owner
- White Cloud Homes For Sale By Owner
- Hart Homes For Sale By Owner
- Twin Lake Homes For Sale By Owner
- Montague Homes For Sale By Owner
- Pentwater Homes For Sale By Owner
- Newaygo Homes For Sale By Owner
- Mears Homes For Sale By Owner
- Whitehall Homes For Sale By Owner
- Branch Homes For Sale By Owner
- Grant Homes For Sale By Owner
- Baldwin Homes For Sale By Owner
Homes around $470,000




Verify Your Email
Please enter the 6-digit verification code
sent to your email address.
Verify Your Phone Number
Please enter the 6-digit verification code
sent to your mobile phone.