
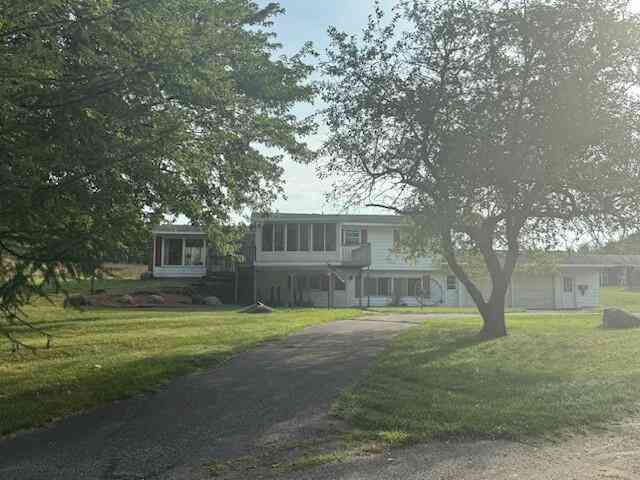
5221 S Maple Island Road
Hesperia, MI 49421

 4
4
Bed
 3
3
Bath
 1,584
1,584Sqft
 75
75Acres(Lot)

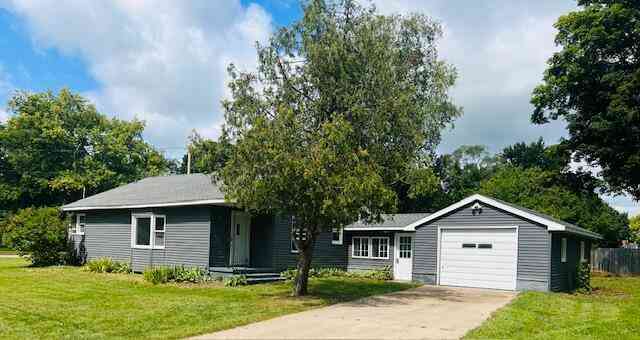
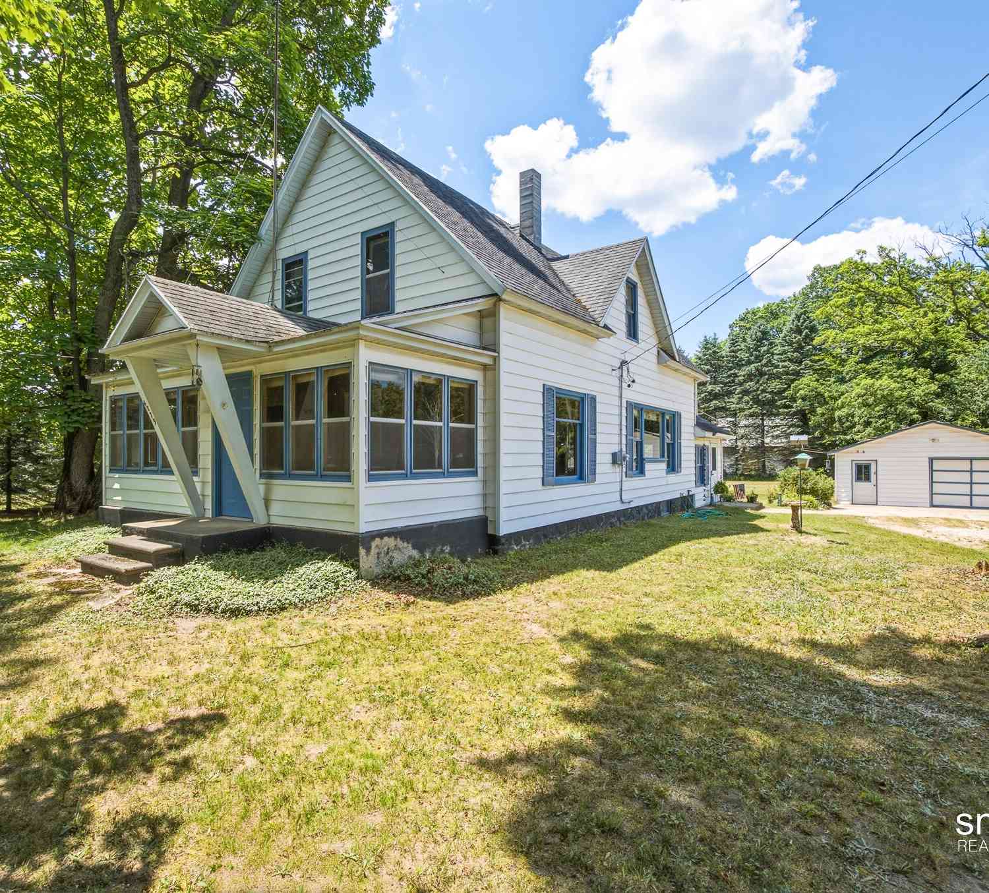
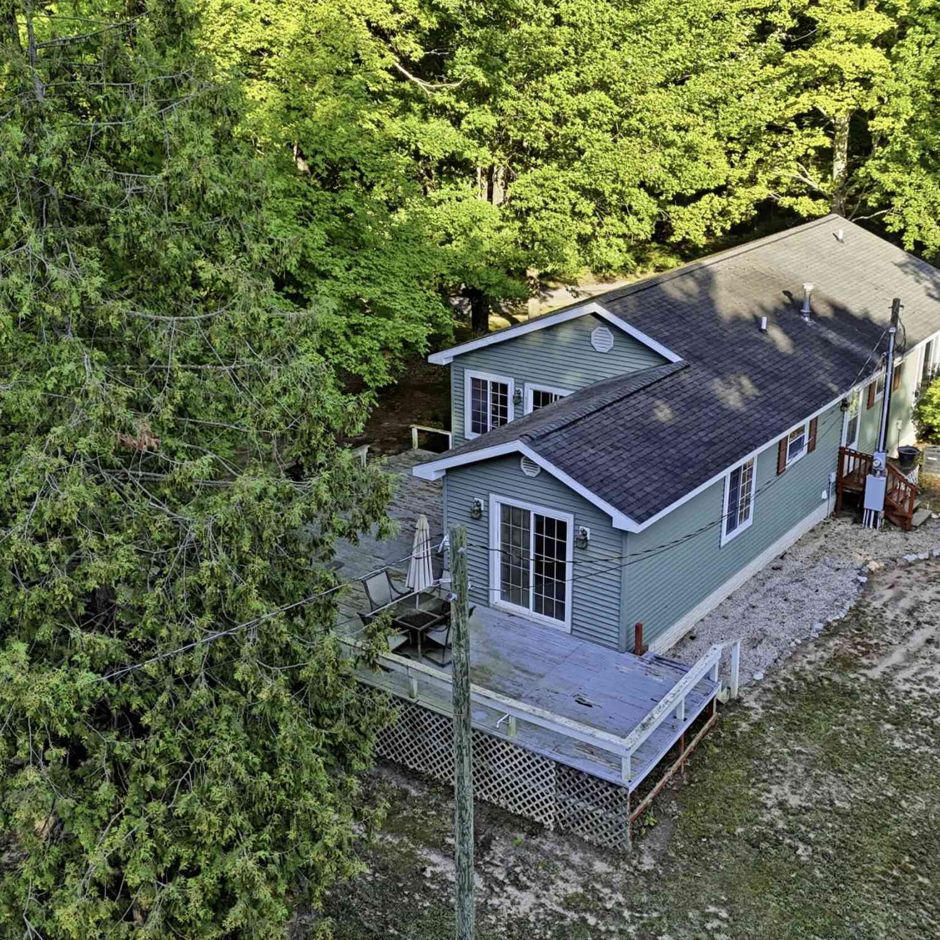

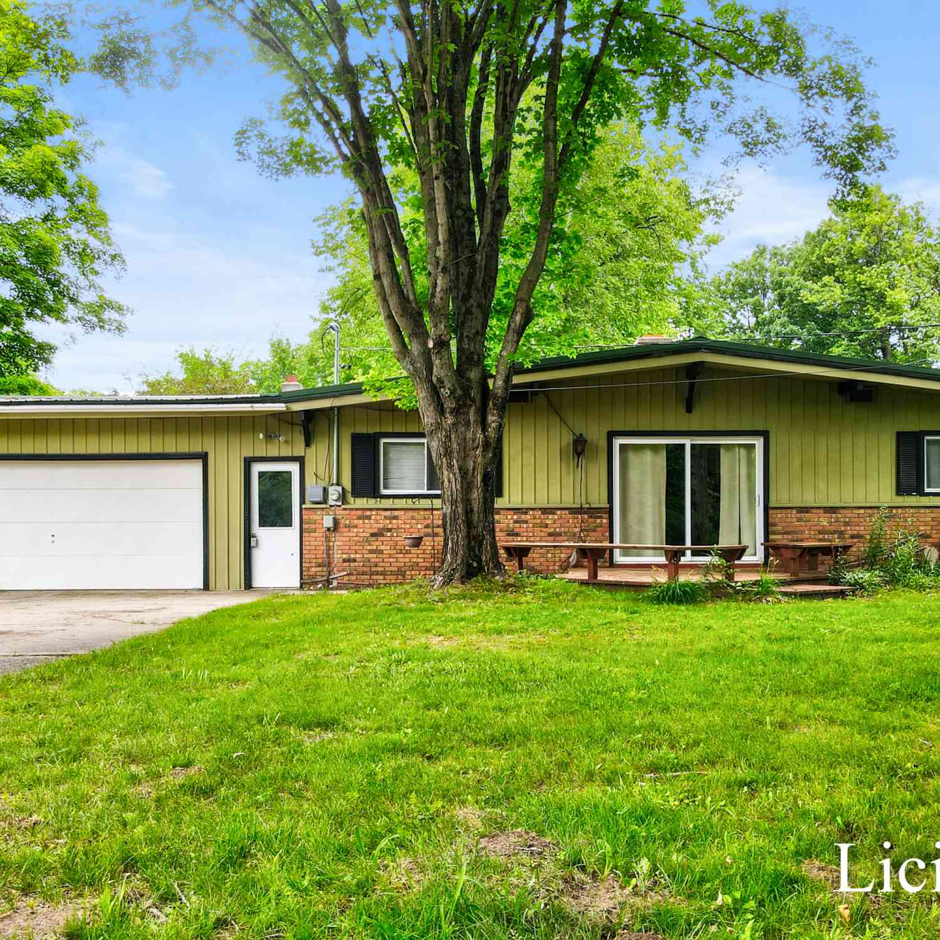

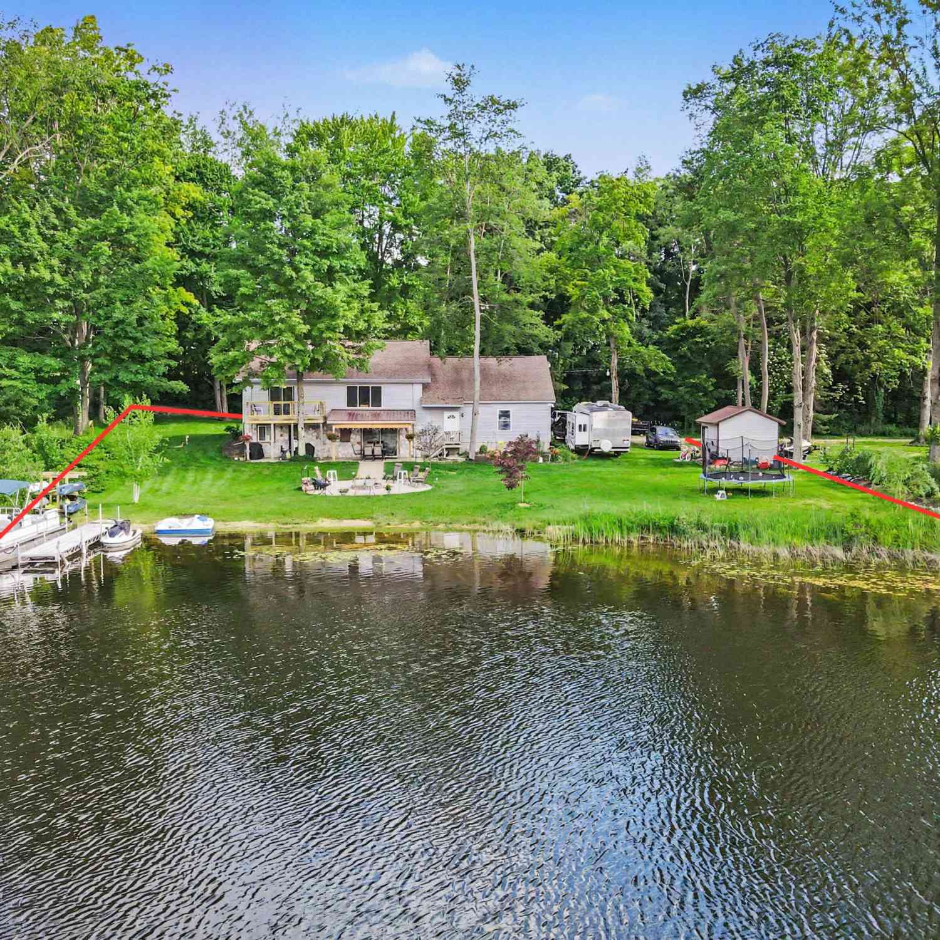
A rare first time offering. 4 bedroom 3 bath home 4 car attached garages. with 75 beautiful acres. 2 outbuildings, 2 ponds with a cowboy rustic cabin, Prime wooded deer hunting with large tillable areas. Located between Fremont and Hesperia on main paved road. a rarity to have country living with natural gas. School of choice for Fremont schools also. Close to prime trout and salmon fishing on the White River. More photos drone shots and floor plan coming soon. Seller to give buyer with an acceptable offer 15000 at close for failing septic system. See documents provided. Seller reserves the right to place deadline on offers if needed. All offers to be in by September 9th Wednesday at 5pm.
 Property Details
 Map
Map
 Map
Map
What's Nearby
Nearby Areas
 Features
-
Bedroom Information
Total Bedrooms: 4Bathroom Information
Total Baths: 3 Full Baths: 3Water/Sewer
Water BodyName: 2 Ponds Sewer: Septic TankRoom Information
Other Rooms: 3 -
Flooring Information
Carpet, Vinyl -
Roofing Information
Asphalt -
Interior Features
Ceiling Fan(s), Garage Door Opener, Pantry Roof: Asphalt Appliances: Built-In Gas Oven, Dishwasher, Dryer, Microwave, Oven, Refrigerator, Washer Laundry Features: Main Level -
Heating & Cooling
Heating: Baseboard, Wall Furnace Cooling: Window Unit(s) Water front: Yes WaterSource: Well -
Fireplace
Fireplace: Yes Number of Fireplaces: 1 Fireplace Features: 1
-
Building Information
Year Built: 1980 Construction Materials: Aluminum Siding Basement: Daylight, Full, Walk-Out Access Roof: Asphalt -
Exterior Features
Porch: 3 Season Room -
Laundry Features
Main LevelPatio And Porch
3 Season Room
-
Lot Information
Lot Dimensions: 1260x2360 this is an aprox Lot Description: Tillable, Wooded Lot Size Area: 75 Acres Lot Square Feet: 3,267,000 Waterfront: Pond Stories: 1 Main Square Feet: 1584Property Information
Property Type: Residential Sub Type: Single Family Residence Style: Ranch SQ ft (Living Area): 1,584 Construction Materials: Aluminum Siding Property Age: 46
-
Listing Price Information
Listing Id: 26046442 ist Price: $589,900 List Price Tot SqFt: $372 Listing Terms Cash, Conventional -
Listing Information
Possession: Close Plus 30 Days
-
Tax Information
Parcel Number: 019-001-400-01 Annual Tax: $3,800 Tax Year: 2025 Taxes: 5221 S MAPLE ISLAND RD WD908555 WD930746 PT TO 7 & 8 IN 91 COMB WI 2 & 8 IN 93 SEC 1 T13N R15W. 75 A M/L N 1/2 OF SE 1.4 EXC COM AT NE COR, TH S 300 FT TO POB TH S 1 DEG E ALG SEC LN 590.05 FT, TH S 89 DEG W 370.05 FT, TH N 1 DEG W 590.05 FT, TH N 89 DEG E 370.05 FT TO POB.
-
Parking Information
# of Garage Spaces: 4 Has Garage: Yes Attached Garage: Yes Carport, AttachedHomeowners Association Information
Included Fees: None
-
School Information
Senior High School District: Hesperia -
Utility Information
Natural Gas Connected, Cable Connected -
Location Information
Direction: North on Maple Island Road /M120 approximately 2 miles south of Hesperia west side of road
How much is this property worth?
Curious about this home's true market value? Use our free Home Evaluation Tool to instantly get a personalized Comparative Market Analysis (CMA) report. Make smarter, data-driven decisions before you buy.

Nearby Home Value
| Address | Estimate | Bed | Bath | Sq. Ft | Lot Size |
|---|---|---|---|---|---|
| 6396 N Stone Road, Hesperia, MI, 49421 | $79,000 | 5 | 2 | -- | 1 Acre |
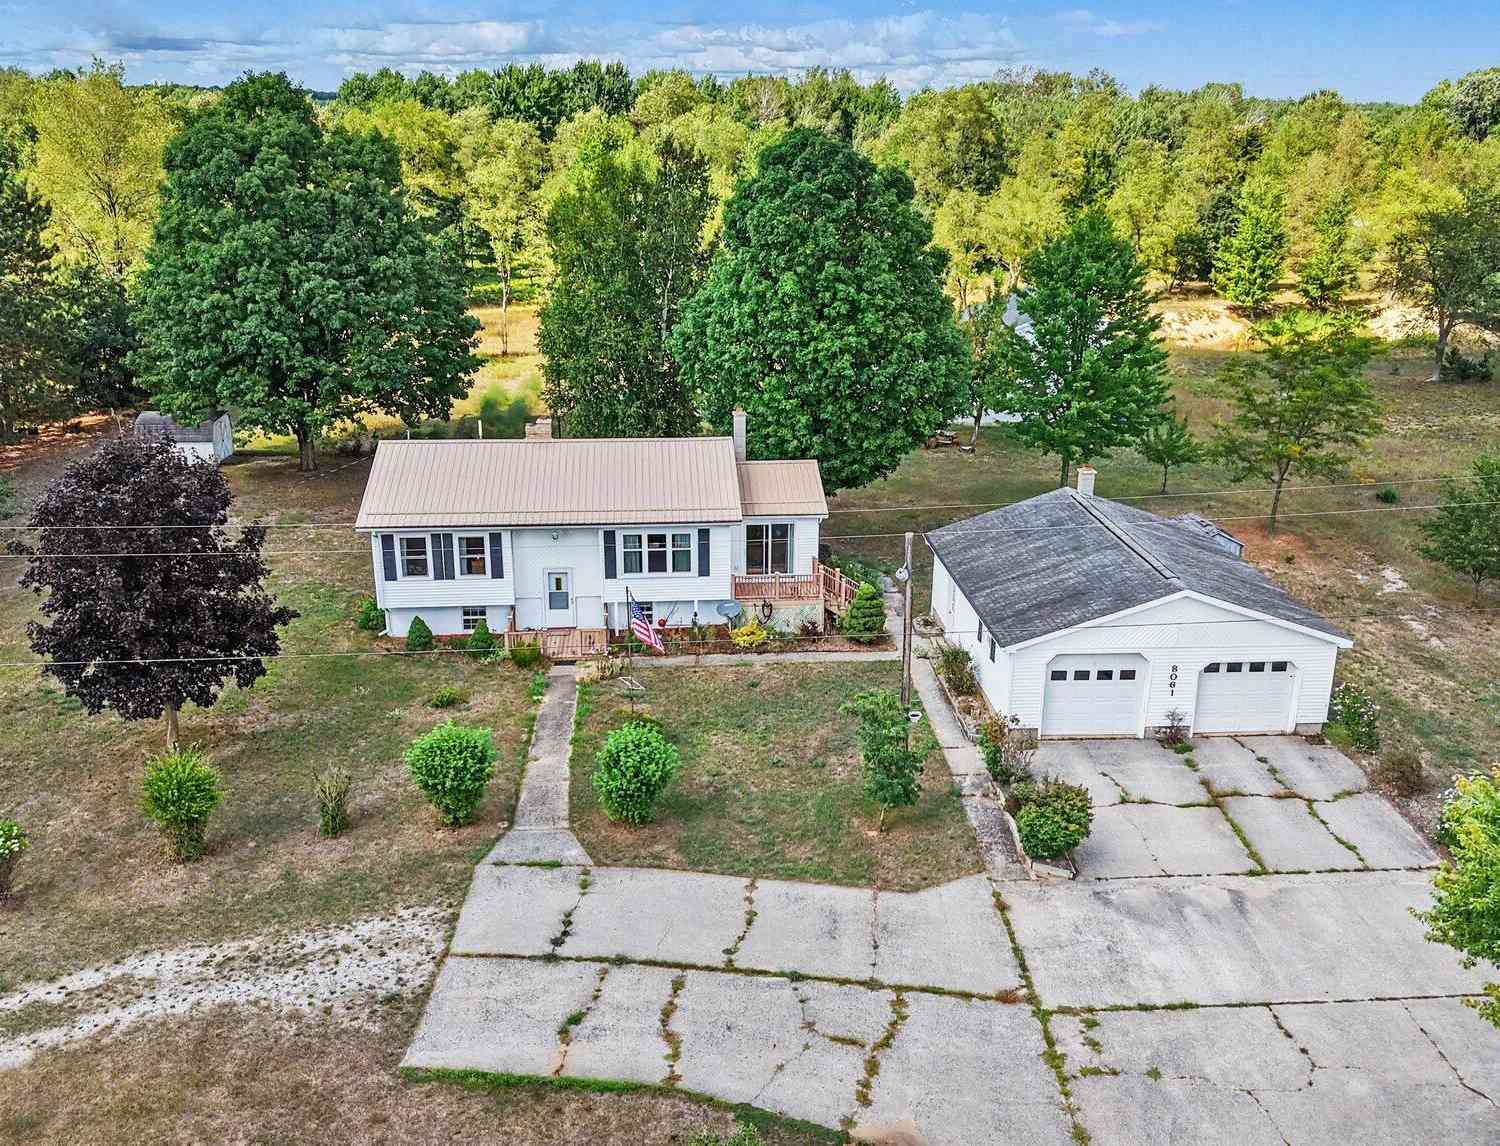
| 8061 Madison Road, Hesperia, MI, 49421 | $365,000 | 4 | 2 | 2,221 | 10 Acres |
| 4035 N Comstock Avenue, Hesperia, MI, 49421 | $199,000 | 3 | 2 | 1,276 | 3.99 Acres |
| 195 Smith Street, Hesperia, MI, 49421 | $216,000 | 3 | 2 | 1,415 | 0.37 Acre |
| 3593 S Maple Island Road, Hesperia, MI, 49421 | $89,900 | 2 | 1 | 980 | 0.25 Acre |
| 295 Hawley Street, Hesperia, MI, 49421 | $219,000 | 3 | 1 | 1,263 | 0.37 Acre |
| 271 Mclaren Lake Road, Hesperia, MI, 49421 | $159,900 | 3 | 1 | 1,140 | 2 Acres |
| 3521 S 204th Avenue, Hesperia, MI, 49421 | $160,000 | 3 | 1 | 1,128 | 0.46 Acre |
| 9064 E M20, Hesperia, MI, 49421 | $369,900 | 3 | 2 | 1,959 | 0.79 Acre |
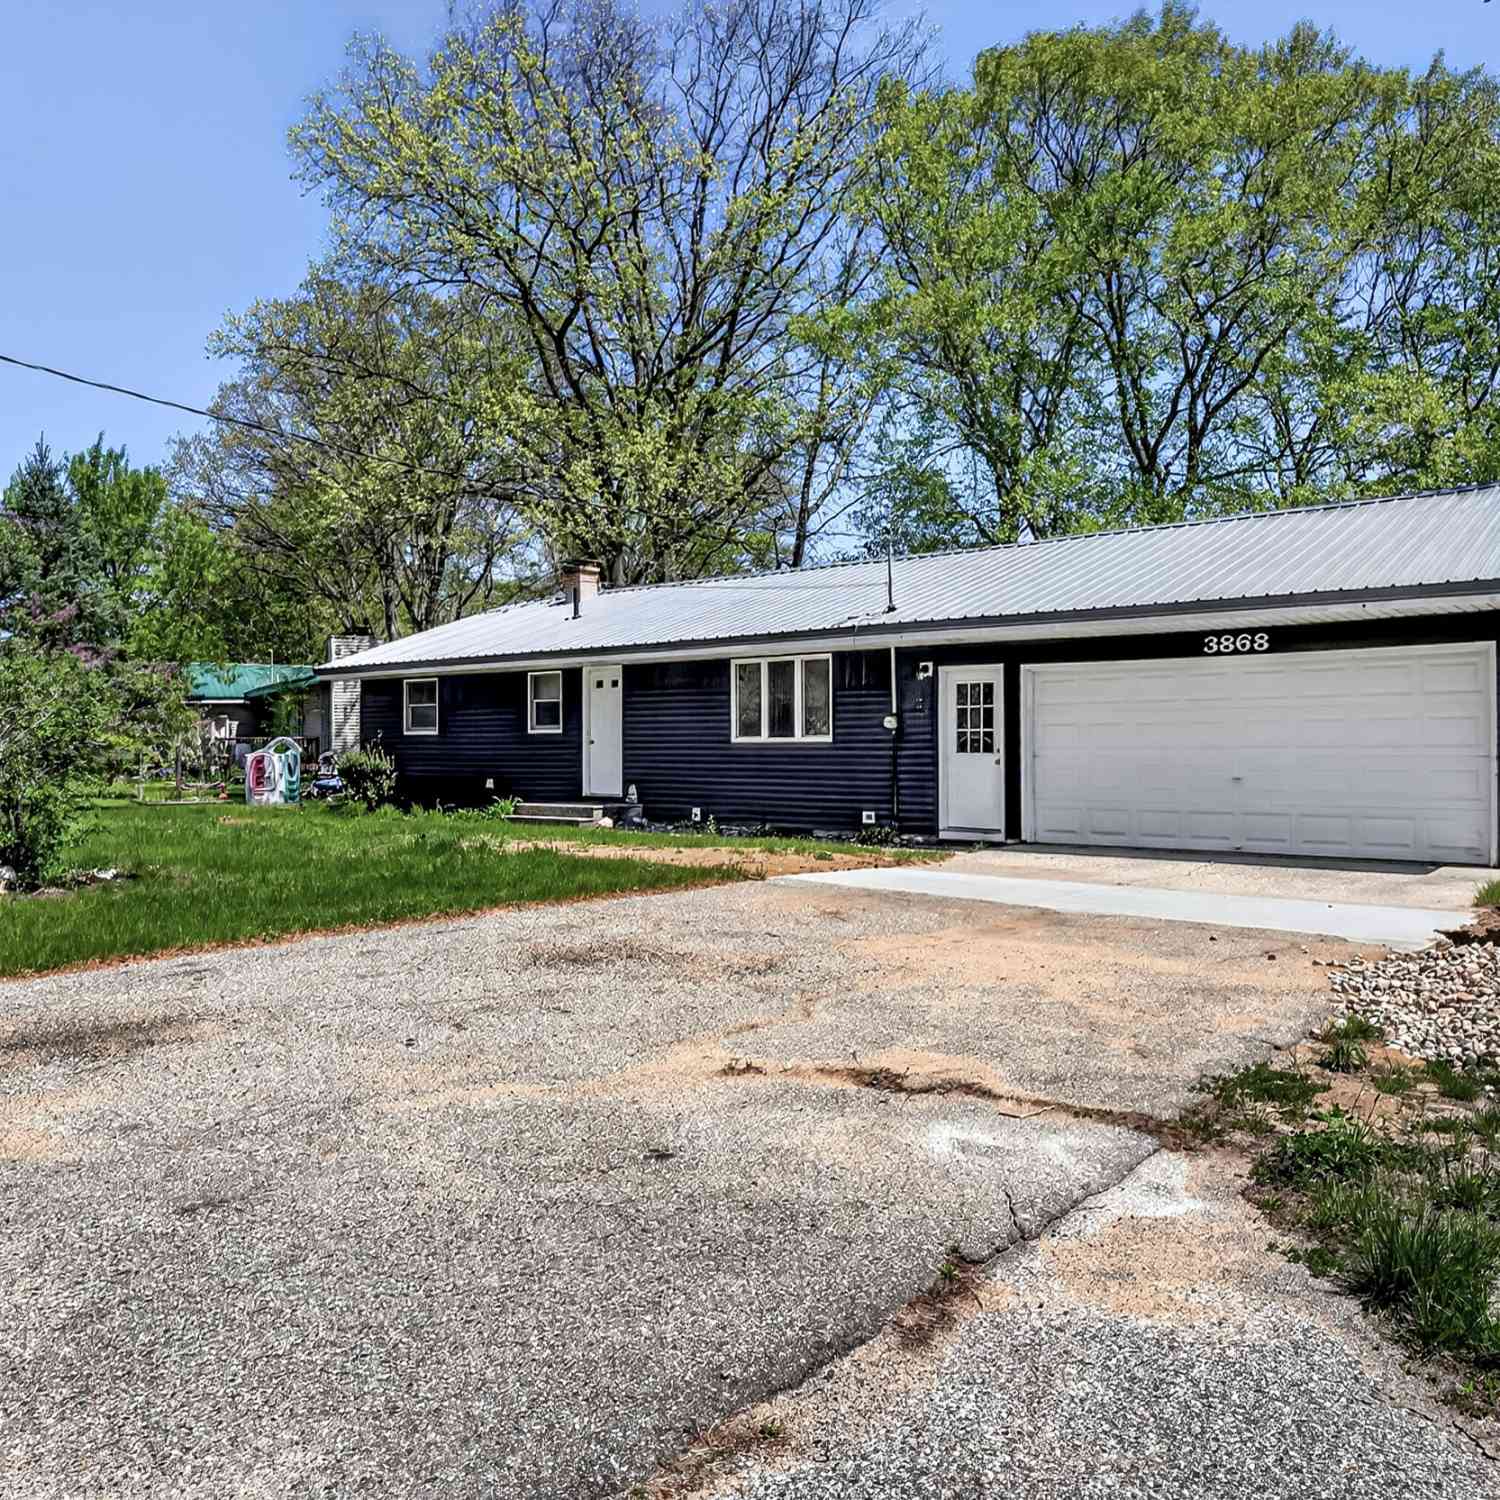
| 3868 S Riverview Drive, Hesperia, MI, 49421 | $319,900 | 3 | 2 | 2,332 | 0.74 Acre |
Similar Homes To 5221 S Maple Island Road
Nearby For Sale

ByOwner last updated this listing 09/02/2026 @ 07:54
More Cities with for Sale by Owner Homes
- Hesperia Homes For Sale By Owner
- Walkerville Homes For Sale By Owner
- Fremont Homes For Sale By Owner
- Bitely Homes For Sale By Owner
- Holton Homes For Sale By Owner
- Rothbury Homes For Sale By Owner
- Brohman Homes For Sale By Owner
- Shelby Homes For Sale By Owner
- New Era Homes For Sale By Owner
- White Cloud Homes For Sale By Owner
- Hart Homes For Sale By Owner
- Twin Lake Homes For Sale By Owner
- Montague Homes For Sale By Owner
- Pentwater Homes For Sale By Owner
- Newaygo Homes For Sale By Owner
- Mears Homes For Sale By Owner
- Whitehall Homes For Sale By Owner
- Branch Homes For Sale By Owner
- Grant Homes For Sale By Owner
- Baldwin Homes For Sale By Owner


Homes around $589,900





Verify Your Email
Please enter the 6-digit verification code
sent to your email address.
Verify Your Phone Number
Please enter the 6-digit verification code
sent to your mobile phone.