
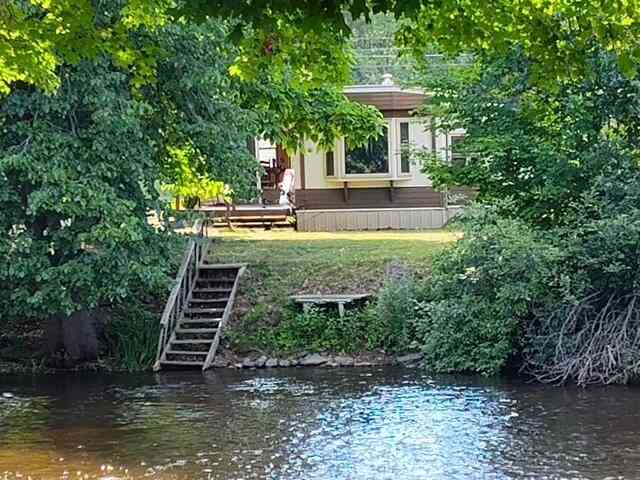
4170 S Riverview Drive
Hesperia, MI 49421

 2
2
Bed
 1
1
Bath
 1,010
1,010Sqft
 0.40
0.40Acre(Lot)

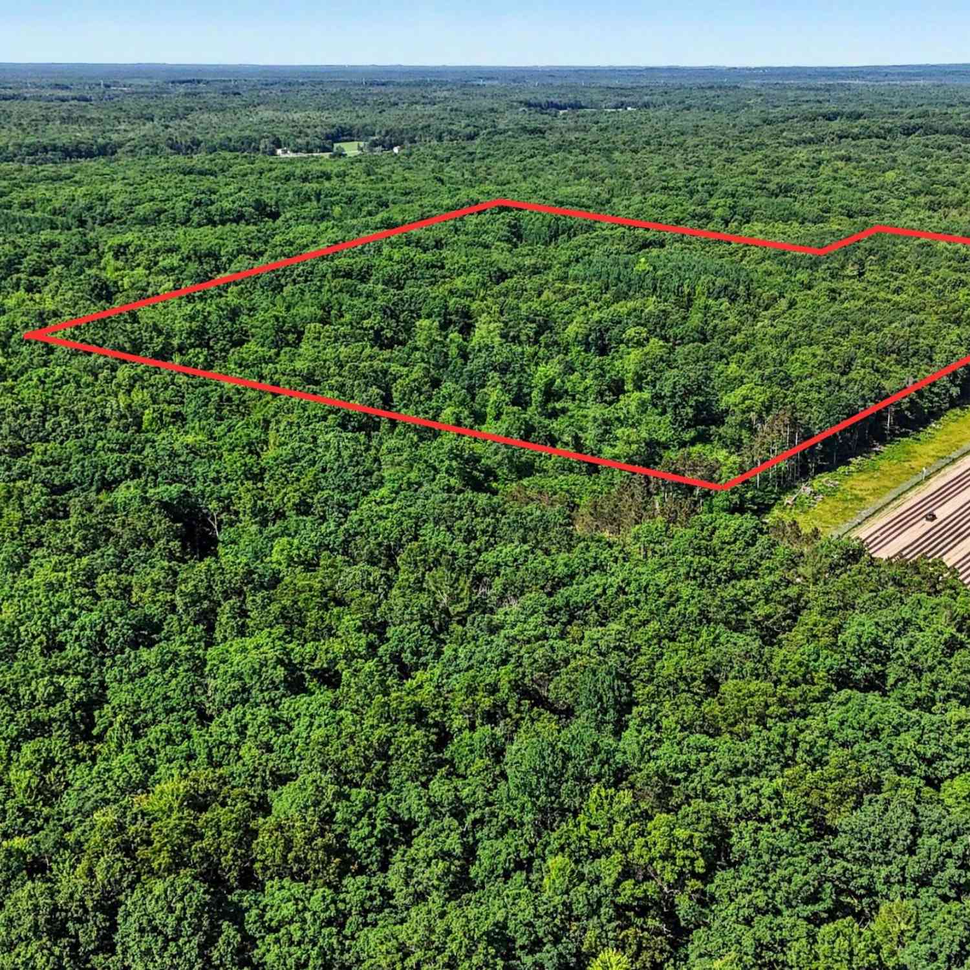


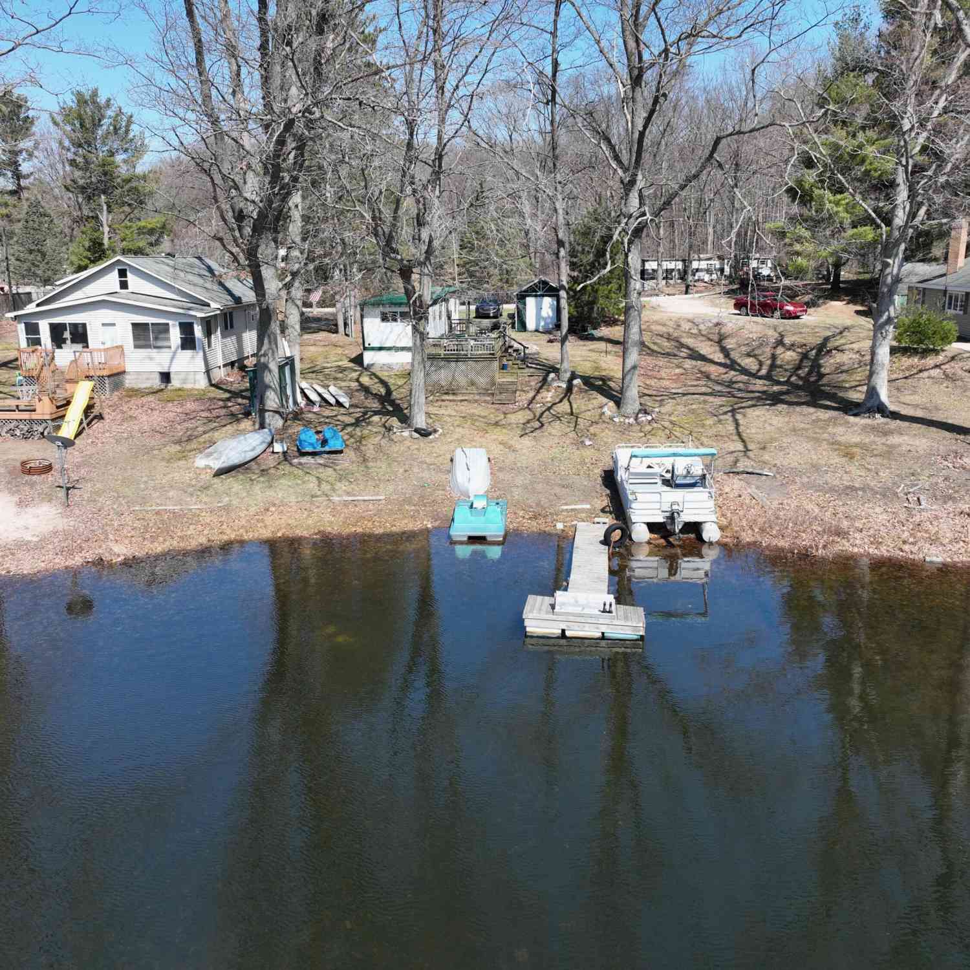

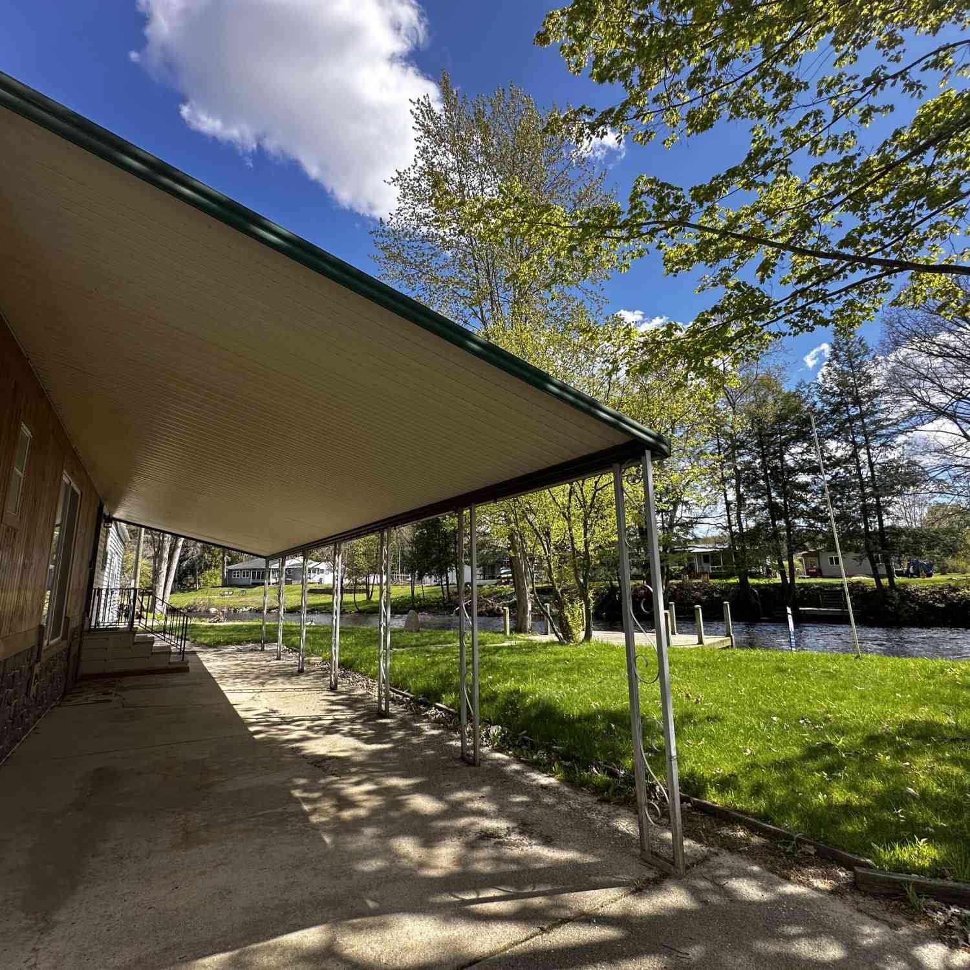
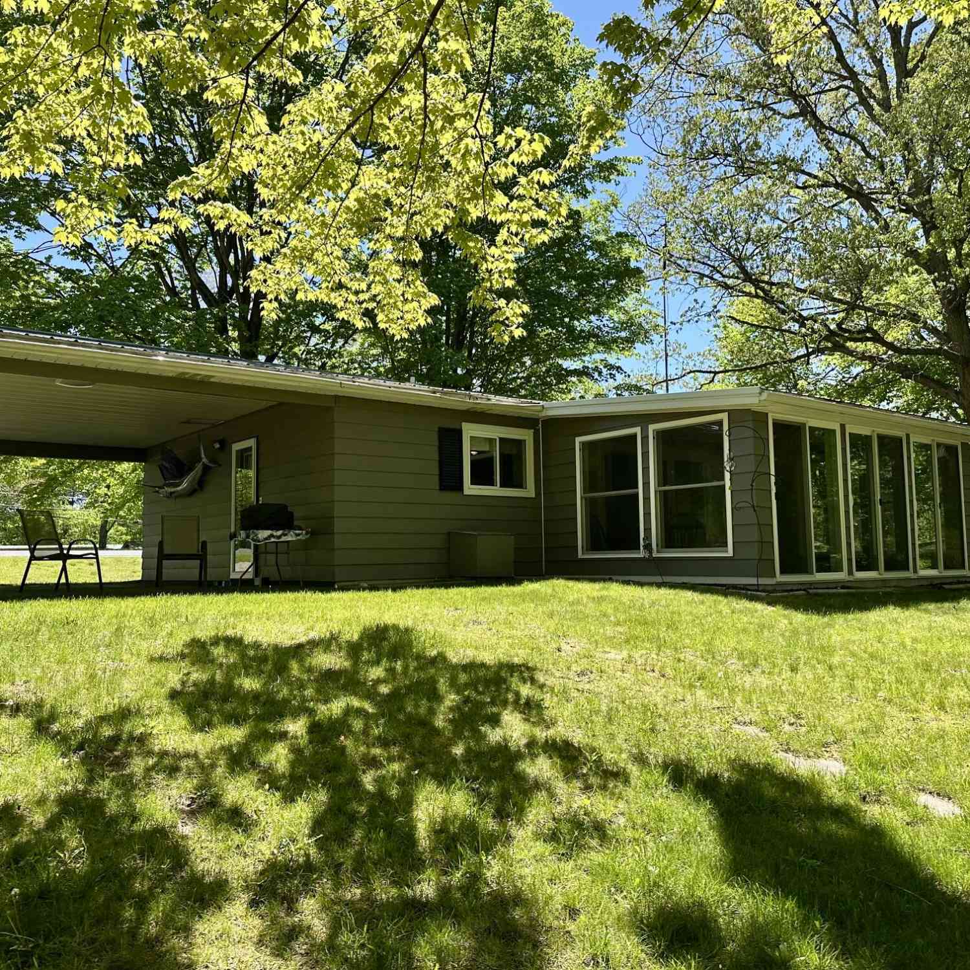
Where peaceful White riverfront living meets small-town charm. This piece of property could use a new home. It is totally buildable. Or the 2 Bed, 1 bath home offers incredible waterfront views. Inside features main-floor laundry, kitchen with a built-in snack bar and hutch, and an updated bathroom with a newer shower, vanity, and flooring. A porch extends the entire length of the south side of the home. The oversized two-stall garage is insulated, heated, and equipped with its own electrical panel, making it an ideal workshop, hobby space, or storage for all your recreational gear. Whether you're looking for a year-round residence, a weekend getaway, or a place to enjoy Michigan's beautiful outdoors, this White River property offers an exceptional opportunity to enjoy waterfront living wi

 Property Details
 Map
Map
 Map
Map
What's Nearby
Nearby Areas
 Features
-
Bedroom Information
Total Bedrooms: 2 Window Feature: Storms, Screens, Insulated Windows, Bay/BowBathroom Information
Total Baths: 1 Full Baths: 1Water/Sewer
Water BodyName: White River Sewer: Septic TankRoom Information
Other Rooms: 6 -
Flooring Information
Carpet, Laminate, Vinyl, Wood -
Roofing Information
Metal -
Interior Features
Ceiling Fan(s), Garage Door Opener Roof: Metal Appliances: Dryer, Oven, Range, Refrigerator, Washer Laundry Features: Laundry Room, Main Level -
Heating & Cooling
Heating: Forced Air Water front: Yes WaterSource: Well -
Fireplace
Number of Fireplaces: 0 Fireplace Features: 0
-
Building Information
Year Built: 1972 Construction Materials: Aluminum Siding, Block, Concrete, Vinyl Siding Basement: Crawl Space, Daylight Roof: Metal -
Exterior Features
Porch: Covered, Deck, Porch(es) -
Road Types
Paved -
Accessibility Features
Ramped EntranceLaundry Features
Laundry Room, Main LevelPatio And Porch
Covered, Deck, Porch(es)
-
Lot Information
Lot Dimensions: 107x183x58x214 Lot Description: Level Lot Size Area: 0.4 Acres Lot Square Feet: 17,424 Waterfront: River Stories: 1 Main Square Feet: 1010Property Information
Property Type: Residential Sub Type: Single Family Residence Style: Ranch SQ ft (Living Area): 1,010 Subdivision: Trumans Riverside Sub Source Neighborhood: Trumans Riverside Sub Construction Materials: Aluminum Siding, Block, Concrete, Vinyl Siding Property Age: 54
-
Listing Price Information
Listing Id: 26034337 ist Price: $154,000 List Price Tot SqFt: $152 Listing Terms Cash, Conventional -
Listing Information
Possession: Close Of Escrow
-
Tax Information
Parcel Number: 014-036-100-06 Annual Tax: $1,459 Tax Year: 2025 Taxes: 4170 S RIVERVIEW DR WD-L2005P26844 SEC 36 T14N R15W. .37 A PT OF NW 1/4 OF NW 1/4: COM ON E'LY R/W RIVERVIEW DR TH S 43 DEG 56' W 131 FT FROM SW COR LOT 27, TRUMAN'S RIVERSIDE SD TH S 43 DEG 56' W 50 FT, S 44DEG 25'30
-
Virtual Tour
Parking Information
# of Garage Spaces: 2 Has Garage: Yes Garage Faces Rear, Garage Door Opener, Detached
-
School Information
Senior High School District: Hesperia -
Utility Information
Natural Gas Connected, Cable Connected -
Location Information
Direction: US 31 to M 20 East toward Hesperia. Continue through downtown Hesperia, cross the White River, turn south onto S. Riverview Rd, and follow approximately 1 mile to the property on the left.
How much is this property worth?
Curious about this home's true market value? Use our free Home Evaluation Tool to instantly get a personalized Comparative Market Analysis (CMA) report. Make smarter, data-driven decisions before you buy.

Nearby Home Value
| Address | Estimate | Bed | Bath | Sq. Ft | Lot Size |
|---|---|---|---|---|---|
| 6396 N Stone Road, Hesperia, MI, 49421 | $79,000 | 5 | 2 | -- | |
| 8061 Madison Road, Hesperia, MI, 49421 | $365,000 | 4 | 2 | 2,221 | 2,221 SqFt |
| 4035 N Comstock Avenue, Hesperia, MI, 49421 | $199,000 | 3 | 2 | 1,276 | 1,276 SqFt |
| 195 Smith Street, Hesperia, MI, 49421 | $216,000 | 3 | 2 | 1,415 | 1,415 SqFt |
| 3593 S Maple Island Road, Hesperia, MI, 49421 | $89,900 | 2 | 1 | 980 | 980 SqFt |
| 295 Hawley Street, Hesperia, MI, 49421 | $219,000 | 3 | 1 | 1,263 | 1,263 SqFt |
| 271 Mclaren Lake Road, Hesperia, MI, 49421 | $159,900 | 3 | 1 | 1,140 | 1,140 SqFt |
| 3521 S 204th Avenue, Hesperia, MI, 49421 | $160,000 | 3 | 1 | 1,128 | 1,128 SqFt |
| 9064 E M20, Hesperia, MI, 49421 | $369,900 | 3 | 2 | 1,959 | 1,959 SqFt |
| 8942 E M-20, Hesperia, MI, 49421 | $249,900 | 2 | 1 | 864 | 864 SqFt |
Similar Homes To 4170 S Riverview Drive
Nearby For Sale

ByOwner last updated this listing 08/28/2026 @ 19:08
More Cities with for Sale by Owner Homes
- Hesperia Homes For Sale By Owner
- Walkerville Homes For Sale By Owner
- Fremont Homes For Sale By Owner
- Bitely Homes For Sale By Owner
- Holton Homes For Sale By Owner
- Rothbury Homes For Sale By Owner
- Brohman Homes For Sale By Owner
- Shelby Homes For Sale By Owner
- New Era Homes For Sale By Owner
- White Cloud Homes For Sale By Owner
- Hart Homes For Sale By Owner
- Twin Lake Homes For Sale By Owner
- Montague Homes For Sale By Owner
- Pentwater Homes For Sale By Owner
- Newaygo Homes For Sale By Owner
- Mears Homes For Sale By Owner
- Whitehall Homes For Sale By Owner
- Branch Homes For Sale By Owner
- Grant Homes For Sale By Owner
- Baldwin Homes For Sale By Owner
Homes around $154,000




Verify Your Email
Please enter the 6-digit verification code
sent to your email address.
Verify Your Phone Number
Please enter the 6-digit verification code
sent to your mobile phone.