
317 Knights Trail
Heath, Texas 75032

 4
4
Bed
 5
5
Bath
 4,014
4,014Sqft
 0.54
0.54Acre(Lot)
An experience you won’t forget. This showstopper in The Renaissance of Heath delivers distinctive architecture, extraordinary indoor-outdoor living, and a backyard worthy of a luxury resort. Set on a .54-acre lot, the home commands attention with stone, brick, stucco, and metal roof accents, covered porches, and dramatic exterior lighting. Inside, soaring ceilings, hand-scraped hardwood floors, exposed beams, custom millwork, striking fixtures and stunning luxury-level finishes create a level of detail difficult to replicate in today’s new construction. The great room is anchored by a floor-to-ceiling stone fireplace and opens through a fully retractable glass wall to the covered terrace, pool, and pergola beyond, creating an unrivaled connection between indoor and outdoor living. At the c

 Property Details
 Map
Map
 Map
Map
What's Nearby
Nearby Areas
 Features
-
Bedroom Information
Total Bedrooms: 4 Window Features: Bay Window(s),Shutters,Window CoveringsBathroom Information
Total Baths: 4.5 Full Baths: 4 Half Baths: 1 -
Interior Features
Built-in Features,Built-in Wine Cooler,Cable TV Available,Cathedral Ceiling(s),Chandelier,Decorative Lighting,Double Vanity,Flat Screen Wiring,High Speed Internet Available,Kitchen Island,Natural Woodwork,Open Floorplan,Pantry,Smart Home System,Vaulted Ceiling(s),Walk-In Closet(s)Appliances
Built-in Gas Range,Built-in Refrigerator,Commercial Grade Range,Commercial Grade Vent,Dishwasher,Disposal,Microwave,Convection Oven,Double Oven,Plumbed For Gas in Kitchen,Refrigerator,Tankless Water Heater,Vented Exhaust Fan,Warming DrawerUtilities
Cable Available,City Sewer,City Water,Natural Gas Available,Underground Utilities -
Cooling Features
Ceiling Fan(s),Central Air,ElectricEnergy
Green Energy: 12 inch+ Attic Insulation,Doors,Drought Tolerant Plants,HVAC,Insulation,Thermostat,Waterheater,WindowsHeating Source
Central,Electric,Heat PumpFireplace
Number of Fireplaces: 2 Fireplace Features: Family Room,Gas Starter,Outside,Raised Hearth,Wood Burning
-
Building Information
Built Year: 2019 Construction: Brick,Rock/Stone,Stucco Roof Type: Composition,Metal -
Exterior Features
Attached Grill,Covered Deck,Covered Patio/Porch,Fire Pit,Rain Gutters,Lighting,Outdoor Grill,Outdoor Kitchen,Outdoor Living Center,OtherFoundation
SlabSecurity Features
Burglar,Carbon Monoxide Detector(s),Security System Owned -
Pool Features
Gunite,In Ground,Lap,Outdoor Pool,Pool Sweep,Water Feature,WaterfallLaundry Features
Electric Dryer Hookup,Utility Room,Full Size W/D AreaPatio And Porch
Covered,Front Porch,Patio,TerraceFencing
Fenced,MetalConstruction Materials
Brick,Rock/Stone,Stucco
-
Lot Information
Lot Size (Acr): 0.5370 Lot Size Units: Acres Lot Size Square Feet: 23,392 Lot Size Source: Public Records Lot Features: Few Trees,Interior Lot,Landscaped,Level,Lrg. Backyard Grass,Sprinkler System,Subdivision -
Property Information
SQ ft (Living Area): 4,014 Property Type: Residential Property Sub Type: Single Family Residence Architectural Style: Ranch,Traditional Subdivision: The Renaissance City: Heath State: Texas Directions: Only 7 minutes from I-30. Go N on Ridge Road. Stay to the left onto Laurence at the Smirl Dr. intersection. Turn Left on Knights Trail Property Status: Pending Levels: One and One Half Property Age: 7 Year Built Details: Preowned
-
Listing Price Information
Original List Price: $1,375,000 List Price Tot SqFt: $343 -
Listing Information
Possession: Closing/Funding
-
Tax Information
Parcel Number: 000000097042 Tax Block: B Tax Legal Description: THE RENAISSANCE, BLOCK B, LOT 9 Tax Lot: 9 Unexempt Taxes: $20,628
-
Parking Information
Has Garage Garage Space: 3 Carport Spaces: 0 Parking Features: Driveway,Epoxy Flooring,Garage Faces Side -
Homeowners Association Information
Included Fees: Management Fees HOA Type: Mandatory HOA: $1,200.00 HOA Frequency: Annually
-
School Information
Elementary School: Amy Parks-Heath Middle School: Cain High School: Rockwall-Heath School District: Rockwall ISD -
Utility Information
Utilities: Cable Available,City Sewer,City Water,Natural Gas Available,Underground Utilities Green Energy Efficient: 12 inch+ Attic Insulation,Doors,Drought Tolerant Plants,HVAC,Insulation,Thermostat,Waterheater,Windows
How much is this property worth?
Curious about this home's true market value? Use our free Home Evaluation Tool to instantly get a personalized Comparative Market Analysis (CMA) report. Make smarter, data-driven decisions before you buy.

Nearby Home Value
| Address | Estimate | Bed | Bath | Sq. Ft | Lot Size |
|---|---|---|---|---|---|
| 108 Chesterfield Lane, Heath, TX, 75032 | $1,501,900 | 5 | 7 | 4,745 | 1 Acre |
| 234 Chesterfield Lane, Heath, TX, 75032 | $1,224,900 | 4 | 5 | 3,992 | 0.50 Acre |
| 239 Chesterfield Lane, Heath, TX, 75032 | $1,249,900 | 4 | 5 | 4,336 | 0.50 Acre |
| 246 Chesterfield Lane, Heath, TX, 75032 | $1,100,900 | 4 | 5 | 3,566 | 0.50 Acre |
| 423 Barnfield Way, Mclendon Chisholm, TX, 75032 | $1,239,000 | 5 | 6 | 5,814 | 1.00 Acre |
| 4360 W Fm 550, Mclendon Chisholm, TX, 75032 | $3,500,000 | 4 | 4 | 4,564 | 17.11 Acres |
| 164 Old Vineyard Lane, Heath, TX, 75032 | $1,349,995 | 5 | 6 | 4,527 | 0.97 Acre |
| 140 Manor Drive, Heath, TX, 75032 | $1,699,000 | 4 | 6 | 6,049 | 1 Acre |
| 327 Bramley Lane, Heath, TX, 75032 | $1,176,900 | 4 | 5 | 4,411 | 0.50 Acre |
| 125 Manor Drive, Heath, TX, 75032 | $1,249,000 | 4 | 5 | 4,737 | 1 Acre |
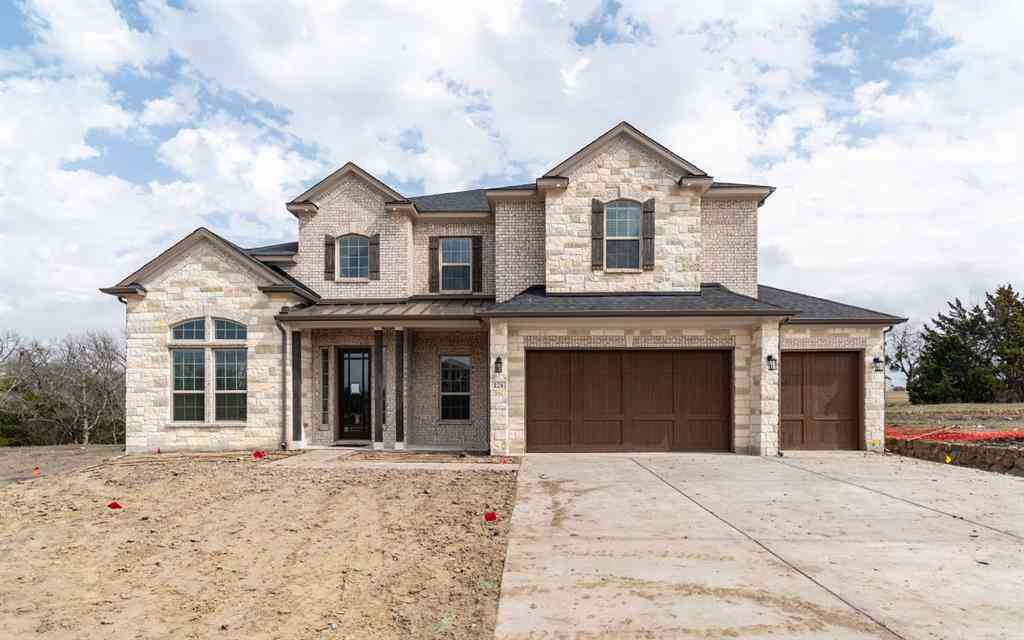
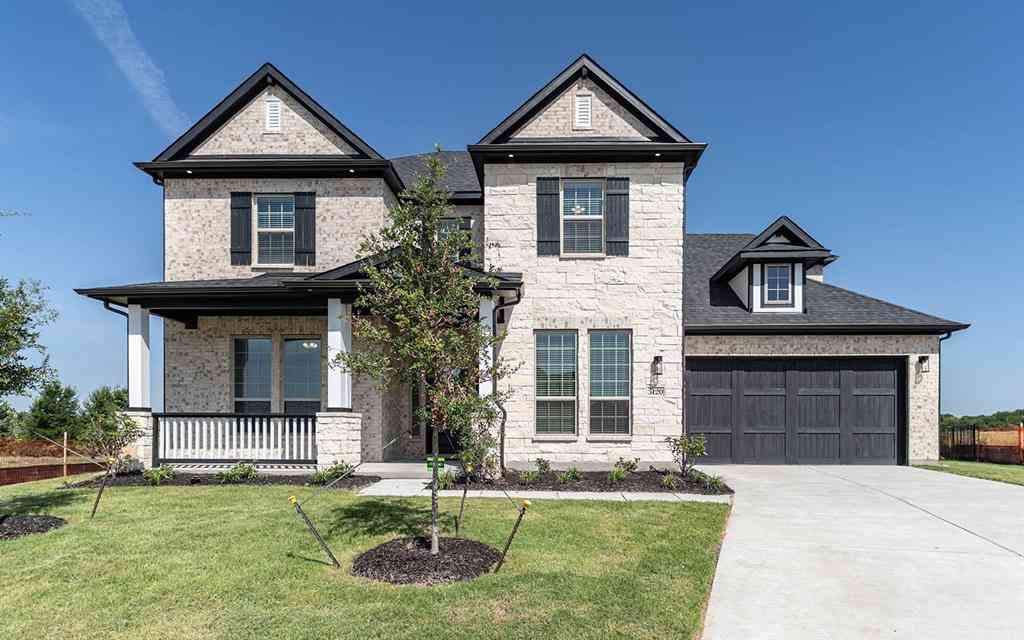
Similar Homes To 317 Knights Trail
Nearby For Sale




Disclosure: Listing information provided in part by the North Texas Real Estate Information Systems, Inc, for personal, non-commercial use by viewers of this site and may not be reproduced or redistributed. All information is deemed reliable but not guaranteed. Copyright © NTREIS 2026. All rights reserved
ByOwner last updated this listing 09/20/2026 @ 19:59
More Cities with for Sale by Owner Homes
- Heath Homes For Sale By Owner
- Rockwall Homes For Sale By Owner
- Sunnyvale Homes For Sale By Owner
- Heartland Homes For Sale By Owner
- Forney Homes For Sale By Owner
- Rowlett Homes For Sale By Owner
- Mesquite Homes For Sale By Owner
- Garland Homes For Sale By Owner
- Fate Homes For Sale By Owner
- Terrell Homes For Sale By Owner
- Sachse Homes For Sale By Owner
- Balch Springs Homes For Sale By Owner
- Talty Homes For Sale By Owner
- Lavon Homes For Sale By Owner
- Wylie Homes For Sale By Owner
- Royse City Homes For Sale By Owner
- Seagoville Homes For Sale By Owner
- Crandall Homes For Sale By Owner
- Murphy Homes For Sale By Owner
- Richardson Homes For Sale By Owner
Homes around $1,375,000



Verify Your Email
Please enter the 6-digit verification code
sent to your email address.
Verify Your Phone Number
Please enter the 6-digit verification code
sent to your mobile phone.