
1906 Wanamaker Court
Heath, Texas 75032

 5
5
Bed
 7
7
Bath
 5,455
5,455Sqft
 0.28
0.28Acre(Lot)
Experience elevated resort living in this stunning 5,455 sq. ft. two-story masterpiece designed and built by Christian Serrano. Nestled on 0.28 acres in the prestigious, 787-acre master-planned Heath Golf & Yacht Club, this home seamlessly blends sophisticated design with modern comfort.12 Open-Concept Living: The heart of the home features a gourmet kitchen complete with elegant white oak cabinets, a large central island, a butler's pantry, and a spacious living area centered around a cozy electric fireplace. Restorative Primary Suite: A true first-floor retreat, the master suite offers a freestanding round tub, a double rain head shower, and expansive his-and-her walk-in closets. Thoughtful Layout: With four well-designed bedrooms (including a main-floor en-suite), five stylish bathrooms

 Property Details
 Map
Map
 Map
Map
What's Nearby
Nearby Areas
 Features
-
Bedroom Information
Total Bedrooms: 5Bathroom Information
Total Baths: 5.5 Full Baths: 5 Half Baths: 2 -
Interior Features
Cable TV Available,Chandelier,Decorative Lighting,Double Vanity,Eat-in Kitchen,Flat Screen Wiring,High Speed Internet Available,In-Law Suite Floorplan,Kitchen Island,Loft,Open Floorplan,Smart Home System,Sound System Wiring,Walk-In Closet(s),Wet Bar,Second Primary BedroomAppliances
DishwasherUtilities
City Sewer,City Water -
Fireplace
Number of Fireplaces: 1 Fireplace Features: Family Room
-
Building Information
Built Year: 2026 Construction: Brick,Concrete,Stucco -
Exterior Features
Balcony,Covered Patio/Porch -
Patio And Porch
CoveredConstruction Materials
Brick,Concrete,Stucco
-
Lot Information
Lot Size (Acr): 0.2800 Lot Size Units: Acres Lot Size Square Feet: 12,197 Lot Size Source: Public Records Lot Features: Cul-De-Sac,On Golf Course -
Property Information
SQ ft (Living Area): 5,455 Property Type: Residential Property Sub Type: Single Family Residence Architectural Style: Contemporary/Modern,Loft Subdivision: Heath Golf & Yacht Club Tr City: Heath State: Texas Directions: Plug address in GPS Property Status: Active Levels: Two Property Age: 0 Year Built Details: New Construction - Incomplete Other Equipment: Irrigation Equipment
-
Listing Price Information
Original List Price: $1,350,000 List Price Tot SqFt: $247 -
Listing Information
Possession: Closing/Funding
-
Tax Information
Parcel Number: 000000115145 Tax Block: A Tax Legal Description: HEATH GOLF & YACHT CLUB PH 2 TRACT 2B, BLOCK Tax Lot: 2 Unexempt Taxes: $5,561
-
Parking Information
Has Garage Garage Space: 3 Carport Spaces: 0 Parking Features: Driveway,Garage -
Homeowners Association Information
Included Fees: Full Use of Facilities,Maintenance Grounds HOA Type: Mandatory HOA: $555.00 HOA Frequency: Quarterly
-
School Information
Elementary School: Linda Lyon Middle School: Cain High School: Rockwall-Heath School District: Rockwall ISD -
Utility Information
Utilities: City Sewer,City Water
How much is this property worth?
Curious about this home's true market value? Use our free Home Evaluation Tool to instantly get a personalized Comparative Market Analysis (CMA) report. Make smarter, data-driven decisions before you buy.

Nearby Home Value
| Address | Estimate | Bed | Bath | Sq. Ft | Lot Size |
|---|---|---|---|---|---|
| 108 Chesterfield Lane, Heath, TX, 75032 | $1,499,900 | 5 | 7 | 4,745 | 4,745 SqFt |
| 234 Chesterfield Lane, Heath, TX, 75032 | $1,224,900 | 4 | 5 | 3,992 | 3,992 SqFt |
| 239 Chesterfield Lane, Heath, TX, 75032 | $1,249,900 | 4 | 5 | 4,336 | 4,336 SqFt |
| 246 Chesterfield Lane, Heath, TX, 75032 | $1,099,900 | 4 | 5 | 3,566 | 3,566 SqFt |
| 908 Wood Duck Court, Heath, TX, 75032 | $692,000 | 5 | 4 | 3,675 | 3,675 SqFt |
| 423 Barnfield Way, Heath, TX, 75032 | $1,239,000 | 5 | 6 | 5,814 | 5,814 SqFt |
| 4360 W Fm 550, Mclendon Chisholm, TX, 75032 | $3,500,000 | 4 | 4 | 4,564 | 4,564 SqFt |
| 164 Old Vineyard Lane, Heath, TX, 75032 | $1,349,995 | 5 | 6 | 4,527 | 4,527 SqFt |
| 140 Manor Drive, Heath, TX, 75032 | $1,699,000 | 4 | 6 | 6,049 | 6,049 SqFt |
| 327 Bramley Lane, Heath, TX, 75032 | $1,176,900 | 4 | 5 | 4,411 | 4,411 SqFt |
Similar Homes To 1906 Wanamaker Court
Nearby For Sale


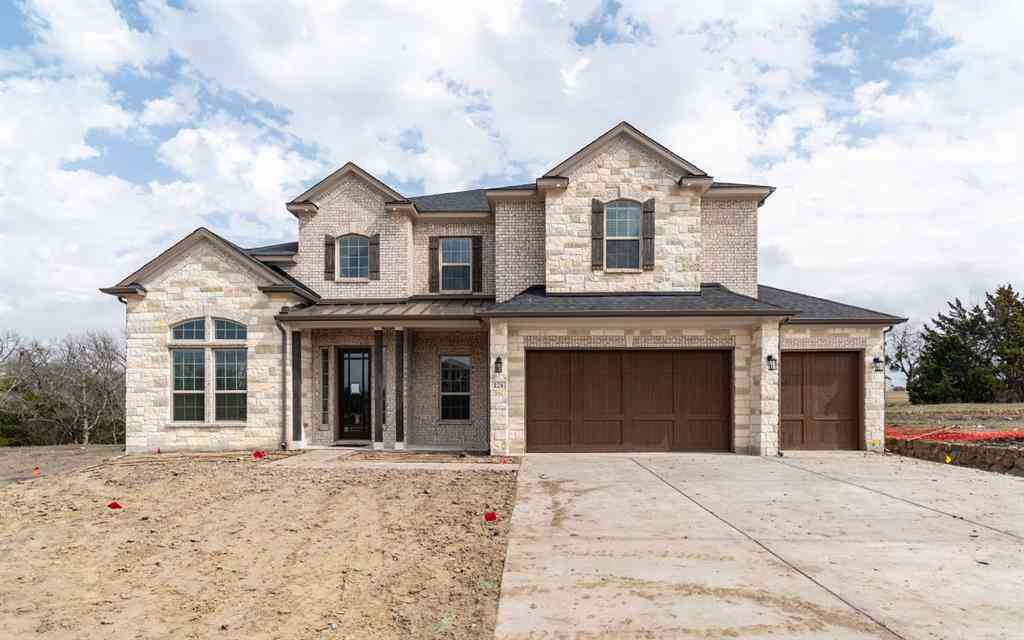

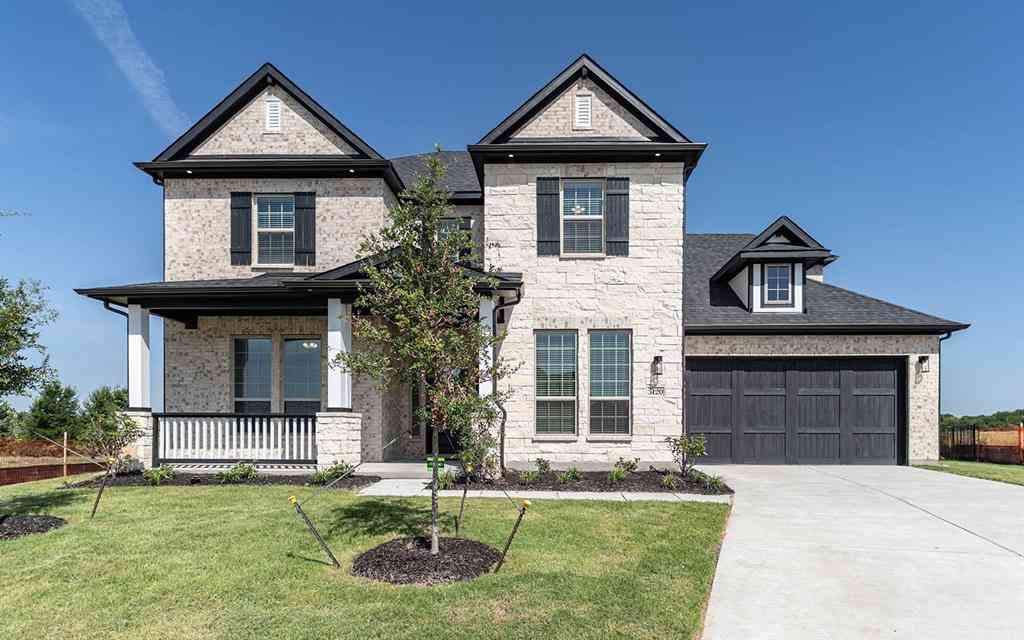

Disclosure: Listing information provided in part by the North Texas Real Estate Information Systems, Inc, for personal, non-commercial use by viewers of this site and may not be reproduced or redistributed. All information is deemed reliable but not guaranteed. Copyright © NTREIS 2026. All rights reserved
ByOwner last updated this listing 08/24/2026 @ 01:30
More Cities with for Sale by Owner Homes
- Heath Homes For Sale By Owner
- Rockwall Homes For Sale By Owner
- Sunnyvale Homes For Sale By Owner
- Heartland Homes For Sale By Owner
- Forney Homes For Sale By Owner
- Rowlett Homes For Sale By Owner
- Mesquite Homes For Sale By Owner
- Garland Homes For Sale By Owner
- Fate Homes For Sale By Owner
- Terrell Homes For Sale By Owner
- Sachse Homes For Sale By Owner
- Balch Springs Homes For Sale By Owner
- Talty Homes For Sale By Owner
- Lavon Homes For Sale By Owner
- Wylie Homes For Sale By Owner
- Royse City Homes For Sale By Owner
- Seagoville Homes For Sale By Owner
- Crandall Homes For Sale By Owner
- Murphy Homes For Sale By Owner
- Richardson Homes For Sale By Owner
Homes around $1,350,000



Verify Your Email
Please enter the 6-digit verification code
sent to your email address.