
105 Stafford Drive
Heath, Texas 75032

 4
4
Bed
 5
5
Bath
 4,098
4,098Sqft
 0.54
0.54Acre(Lot)
Experience refined living in this exceptional 4-bedroom, 4.5-bath custom home tucked away on a peaceful cul-de-sac in the highly regarded Rockwall ISD. Backing to a tranquil greenbelt and located in a community with outstanding amenities, this beautifully designed residence also offers the added confidence of a remaining structural warranty. Thoughtfully crafted with timeless finishes and versatile living spaces, the home is filled with natural light and elegant details throughout. The chef-inspired kitchen serves as the heart of the home, featuring marble countertops, a farmhouse sink with views of the backyard, premium appliances, a gas cooktop, double ovens, and abundant workspace. An adjacent wet bar with a wine refrigerator makes entertaining effortless. A private office with French d

 Property Details
 Map
Map
 Map
Map
What's Nearby
Nearby Areas
 Features
-
Bedroom Information
Total Bedrooms: 4 Window Features: Bay Window(s)Bathroom Information
Total Baths: 4.5 Full Baths: 4 Half Baths: 1 -
Interior Features
Built-in Features,Decorative Lighting,Eat-in Kitchen,Granite Counters,High Speed Internet Available,Kitchen Island,Open Floorplan,Pantry,Vaulted Ceiling(s),Walk-In Closet(s)Appliances
Dishwasher,Disposal,Electric Water Heater,Gas Cooktop,Gas Range,Microwave,Double Oven,Tankless Water Heater,Vented Exhaust FanUtilities
City Sewer,City Water,Individual Gas Meter,Individual Water Meter -
Cooling Features
Central AirHeating Source
CentralFireplace
Number of Fireplaces: 2 Fireplace Features: Gas
-
Building Information
Built Year: 2023 Roof Type: Composition,Metal -
Foundation
SlabSecurity Features
Carbon Monoxide Detector(s),Smoke Detector(s)
-
Lot Information
Lot Size (Acr): 0.5400 Lot Size Units: Acres Lot Size Square Feet: 23,522 -
Property Information
SQ ft (Living Area): 4,098 Property Type: Residential Property Sub Type: Single Family Residence Subdivision: Stoneleigh Ph 5b City: Heath State: Texas Directions: Stoneleigh is located off of Hwy 550 in Heath. 3rd entrance. left at stop sign. take another left at stop sign. House on right Property Status: Active Exclusions: ADT security system. Levels: Two Property Age: 3 Year Built Details: Preowned
-
Listing Price Information
Original List Price: $1,289,990 List Price Tot SqFt: $315 -
Listing Information
Possession: Closing/Funding
-
Tax Information
Parcel Number: 000000102605 Tax Block: D Tax Legal Description: STONELEIGH PHASE 5B, BLOCK D, LOT 8 Tax Lot: 8 Unexempt Taxes: $19,696
-
Parking Information
Has Garage Garage Space: 3 Carport Spaces: 0 Parking Features: Garage Door Opener,Garage Double Door,Garage Faces Front,Garage Faces Side,Garage Single Door -
Homeowners Association Information
Included Fees: Maintenance Grounds,Management Fees HOA Type: Mandatory HOA: $698.00 HOA Frequency: Annually
-
School Information
Elementary School: Amy Parks-Heath Middle School: Cain High School: Rockwall-Heath School District: Rockwall ISD -
Utility Information
Utilities: City Sewer,City Water,Individual Gas Meter,Individual Water Meter
How much is this property worth?
Curious about this home's true market value? Use our free Home Evaluation Tool to instantly get a personalized Comparative Market Analysis (CMA) report. Make smarter, data-driven decisions before you buy.

Nearby Home Value
| Address | Estimate | Bed | Bath | Sq. Ft | Lot Size |
|---|---|---|---|---|---|
| 108 Chesterfield Lane, Heath, TX, 75032 | $1,449,900 | 5 | 7 | 4,745 | 1 Acre |
| 239 Chesterfield Lane, Heath, TX, 75032 | $1,199,900 | 4 | 5 | 4,336 | 0.50 Acre |
| 246 Chesterfield Lane, Heath, TX, 75032 | $1,049,900 | 4 | 5 | 3,566 | 0.50 Acre |
| 423 Barnfield Way, Mclendon Chisholm, TX, 75032 | $1,199,000 | 5 | 6 | 5,814 | 1.00 Acre |
| 4360 W Fm 550, Mclendon Chisholm, TX, 75032 | $3,500,000 | 4 | 4 | 4,564 | 17.11 Acres |
| 140 Manor Drive, Heath, TX, 75032 | $1,639,000 | 4 | 6 | 6,049 | 1 Acre |
| 327 Bramley Lane, Heath, TX, 75032 | $1,124,900 | 4 | 5 | 4,411 | 0.50 Acre |
| 125 Manor Drive, Heath, TX, 75032 | $1,199,000 | 4 | 5 | 4,737 | 1 Acre |
| 118 Arbor Glen Drive, Heath, TX, 75032 | $1,649,900 | 5 | 8 | 6,321 | 1 Acre |
| 425 Dennis Bailey Lane, Heath, TX, 75032 | $1,850,000 | 4 | 5 | 4,403 | 1 Acre |
Similar Homes To 105 Stafford Drive
Nearby For Sale


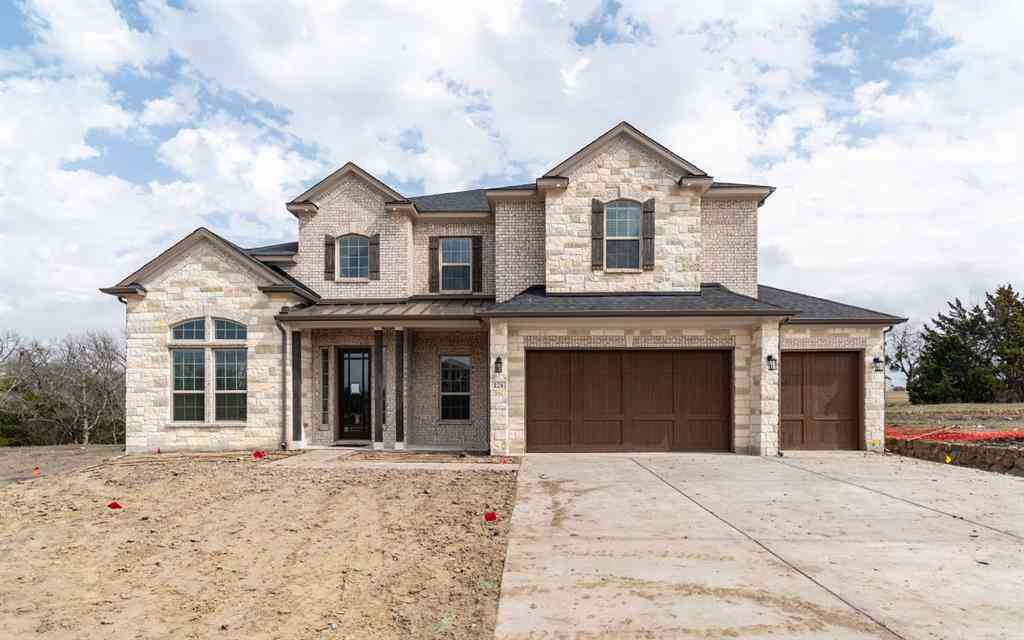

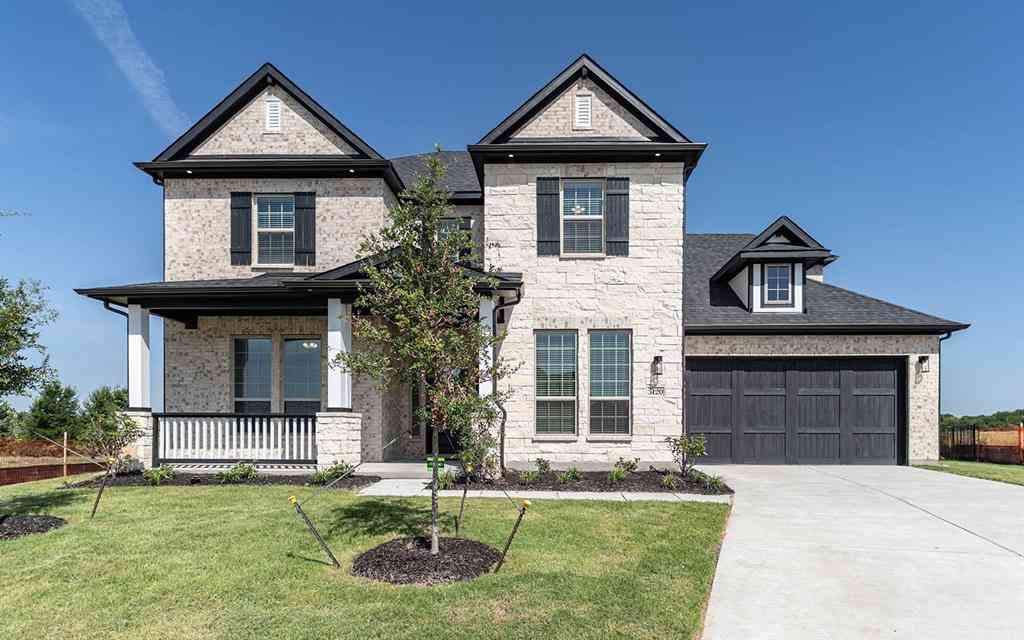

Disclosure: Listing information provided in part by the North Texas Real Estate Information Systems, Inc, for personal, non-commercial use by viewers of this site and may not be reproduced or redistributed. All information is deemed reliable but not guaranteed. Copyright © NTREIS 2026. All rights reserved
ByOwner last updated this listing 10/11/2026 @ 11:30
More Cities with for Sale by Owner Homes
- Heath Homes For Sale By Owner
- Rockwall Homes For Sale By Owner
- Sunnyvale Homes For Sale By Owner
- Forney Homes For Sale By Owner
- Heartland Homes For Sale By Owner
- Rowlett Homes For Sale By Owner
- Mesquite Homes For Sale By Owner
- Garland Homes For Sale By Owner
- Fate Homes For Sale By Owner
- Terrell Homes For Sale By Owner
- Sachse Homes For Sale By Owner
- Balch Springs Homes For Sale By Owner
- Talty Homes For Sale By Owner
- Lavon Homes For Sale By Owner
- Wylie Homes For Sale By Owner
- Royse City Homes For Sale By Owner
- Seagoville Homes For Sale By Owner
- Crandall Homes For Sale By Owner
- Murphy Homes For Sale By Owner
- Richardson Homes For Sale By Owner
Homes around $1,289,990



Verify Your Email
Please enter the 6-digit verification code
sent to your email address.
Verify Your Phone Number
Please enter the 6-digit verification code
sent to your mobile phone.