
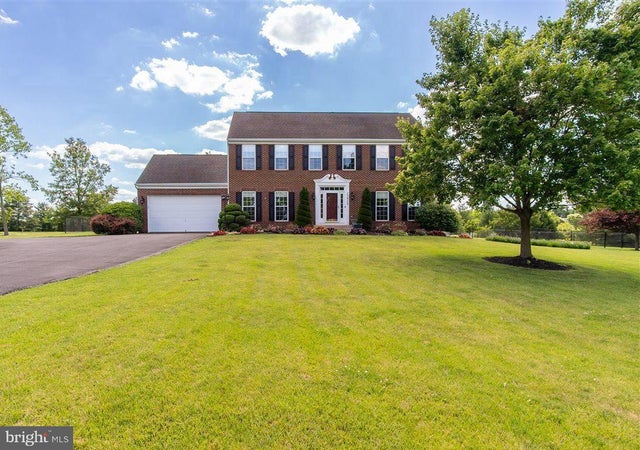
MLS: #MDWA2040482, Listed By: Kari Shank, Samson Properties, Source:Bright MLS
17015 Bivens Lane
HAGERSTOWN, MD 21740

 4
4
Bed
 3
3
Bath
 2,754
2,754Sqft
 1.63
1.63Acres(Lot)
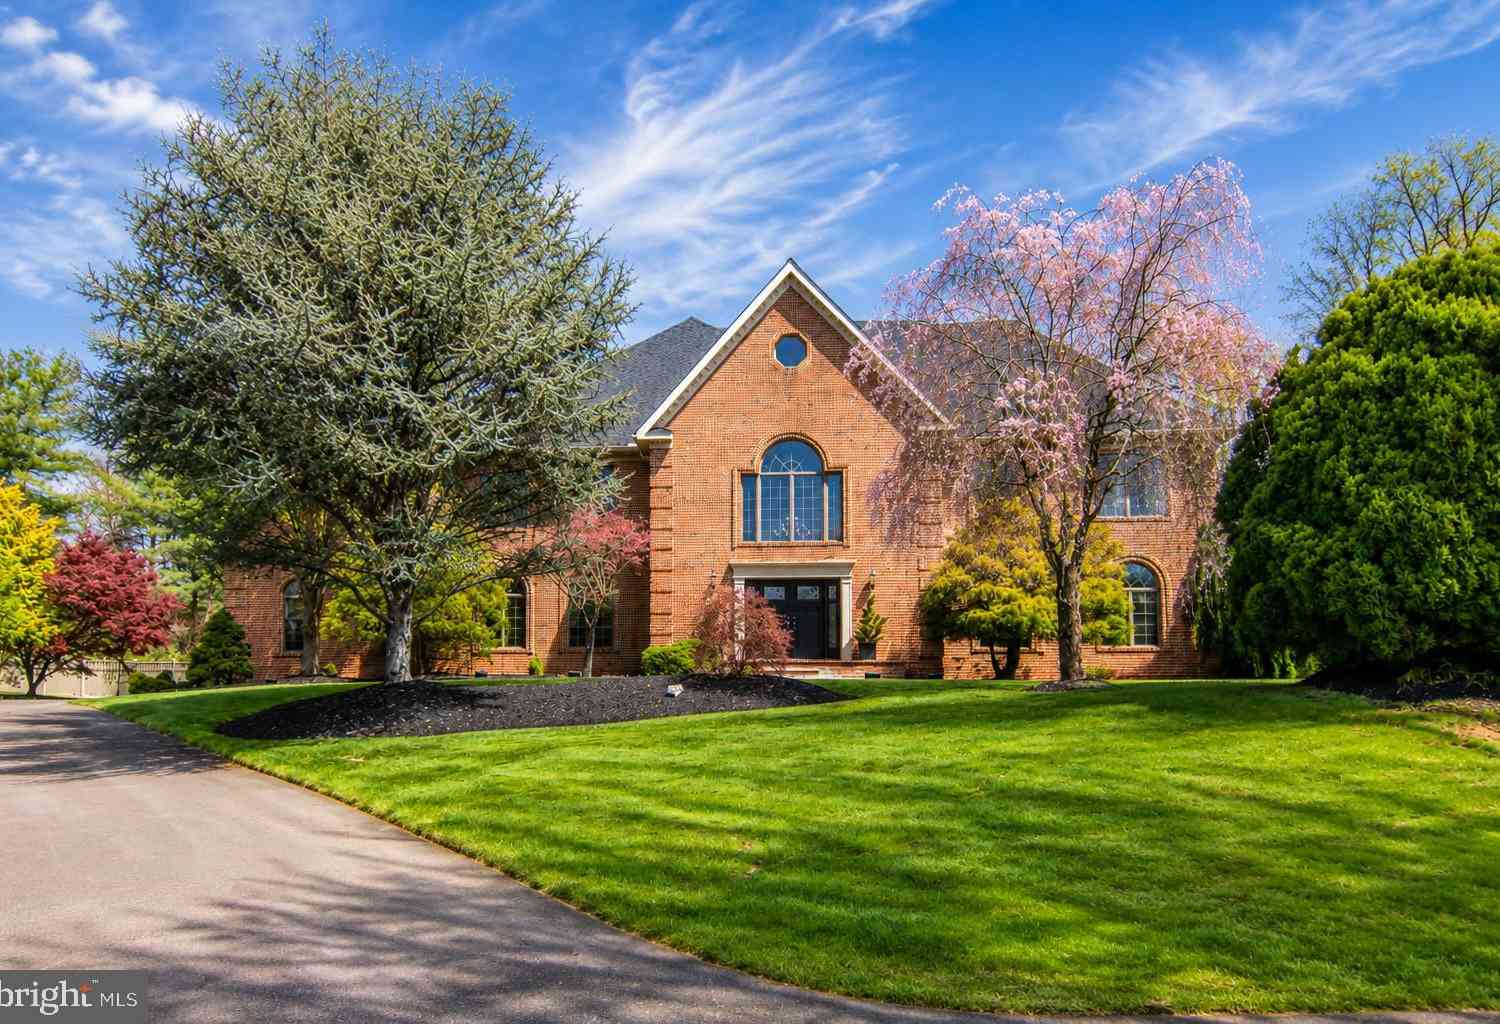
Beautifully updated, meticulously maintained and truly move-in ready, this is a home where the work has already been done—and done well. Since purchasing the property, the owners have made extensive improvements throughout, including new flooring, countertops, completely remodeled bathrooms, interior paint, crown molding, light fixtures, window treatments and more. Even the major systems have been addressed, with both HVAC systems replaced with top-of-the-line Trane equipment along with a newer high-efficiency gas water heater. The result is a home that feels polished, comfortable and exceptionally well cared for from the moment you walk through the door. A welcoming foyer opens to a spacious and versatile room behind glass French doors, perfect for a home office, guest room, playroom or a

 Property Details
 Map
Map
 Map
Map
What's Nearby
Nearby Areas
 Features
-
Bedroom Information
Total beds: 4Bathroom Information
Total Baths: 3 Full Baths: 2 Half Baths: 1Room Information
Has Basement: Yes Basement: Unfinished, Bath/Stubbed -
Interior Features
Appliances: Double Oven, Gas Range, Gas Oven, Washer, Gas Water Heater, Refrigerator, Dishwasher, Stainless Steel Appliance(s), Microwave Laundry Features: Main Level -
Heating & Cooling
Has Heating: Yes Heating: Electric, Propane, Forced Air, Zoned, Heat Pump Has Cooling: Yes Cooling: Central Air, Zoned, Electric
-
Building Information
Year Built: 2003 Building Area Total: 4264 Construction Materials: Brick Veneer, Brick, Vinyl Siding Patio And Porch Features: Patio, Porch Pool Features: None Private Pool: No View: Mountain(s)
-
Lot Information
Lot Size Acres: 1.63 Lot Size Source: Assessor Lot Size Square Feet: 71003Property Information
Subdivision: HOMER BIVENS Source Property Type: Residential Property SubType: Single Family Residence Levels: Two Property Age: 23
-
Listing Price Information
Listing Price: $599900
-
Tax Information
Parcel Number: 2213030162 Tax Year: 2026 Annual Tax: $4631
-
Parking Information
Parking Total: 2 Garage Door Opener, Garage, Driveway, AttachedGarage Information
Has Garage: Yes Has Attached Garage: Yes Garage Space: 2
-
School Information
Elementary School: MAUGANSVILLEJunior High School: CLEAR SPRINGSenior High School: CLEAR SPRING -
Location Information
Direction: Bivens Lane WaterSource: Public
How much is this property worth?
Curious about this home's true market value? Use our free Home Evaluation Tool to instantly get a personalized Comparative Market Analysis (CMA) report. Make smarter, data-driven decisions before you buy.

Nearby Home Value
| Address | Estimate | Bed | Bath | Sq. Ft | Lot Size |
|---|---|---|---|---|---|
| 1418 Yeoman Berry Dr., Hagerstown, MD, 21740 | $359,990 | 4 | 3 | 1,990 | 0.12 Acre |
| 15 Connecticut Ave., Hagerstown, MD, 21740 | $299,990 | 3 | 2 | 1,100 | 0.12 Acre |
| 1505 Lieutenant Johnson.., Hagerstown, MD, 21740 | $374,990 | 4 | 3 | 2,134 | 0.12 Acre |
| 1420 Yeoman Berry Drive, Hagerstown, MD, 21740 | $344,990 | 4 | 3 | 1,660 | 0.12 Acre |
| Willowbrook Way, Hagerstown, MD, 21740 | $465,950 | 3 | 2 | 1,870 | 0.47 Acre |
| 9608 Crystal Falls Drive, Hagerstown, MD, 21740 | $450,000 | 4 | 3 | 2,756 | 1.45 Acres |
| 9821 Pembroke Drive, Hagerstown, MD, 21740 | $799,900 | 4 | 4 | 3,100 | 1.33 Acres |
| 9812 Pembroke Drive, Hagerstown, MD, 21740 | $1,399,900 | 8 | 10 | 8,472 | 1.19 Acres |
| 9837 Pembroke Drive, Hagerstown, MD, 21740 | $764,900 | 4 | 4 | 3,208 | 1 Acre |
| 9808 Pembroke Drive, Hagerstown, MD, 21740 | $962,400 | 4 | 5 | 5,308 | 1.24 Acres |
Similar Homes To 17015 Bivens Lane
Nearby For Sale
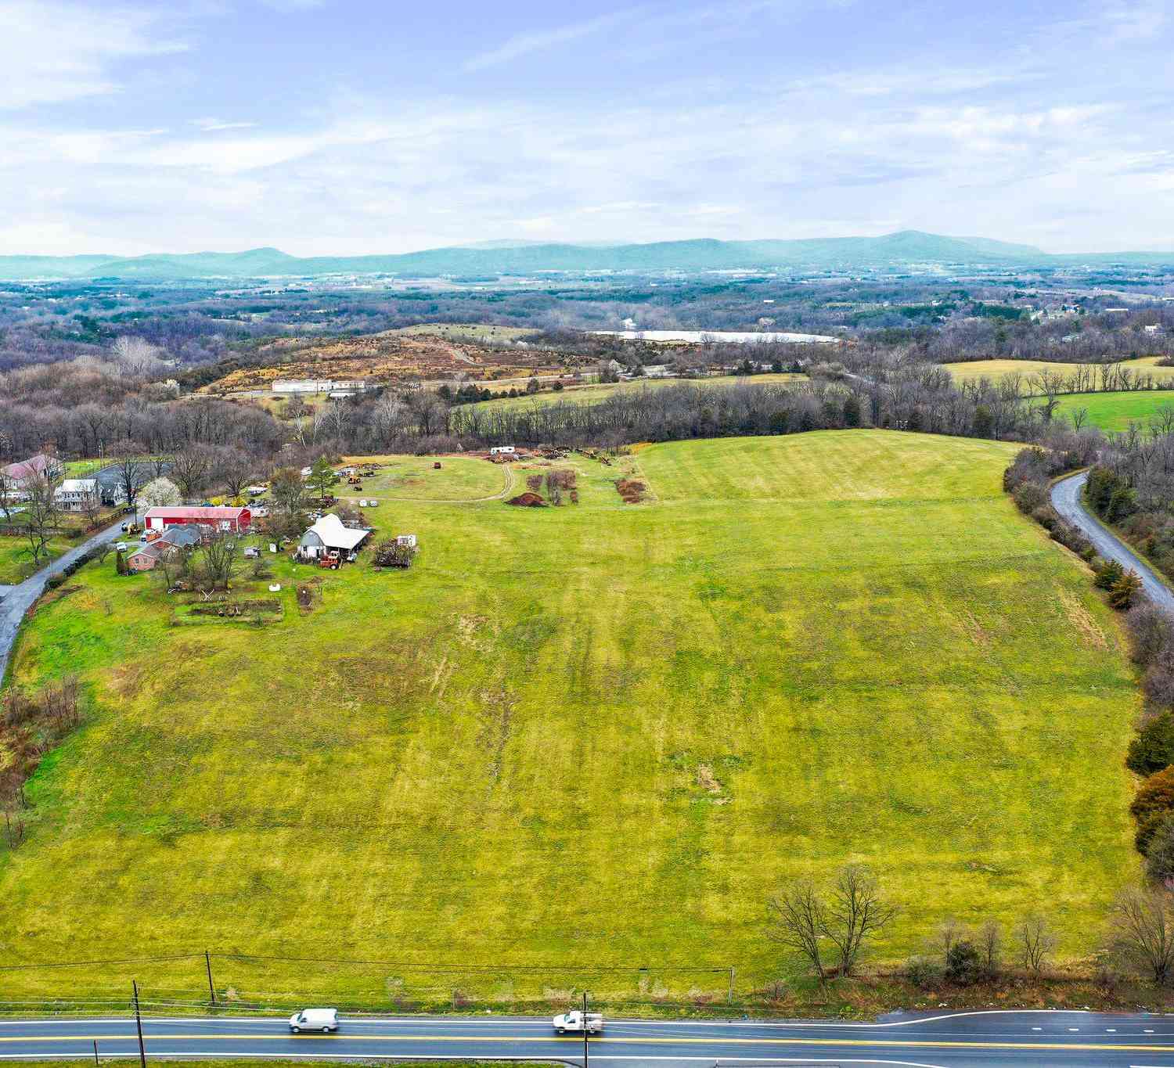
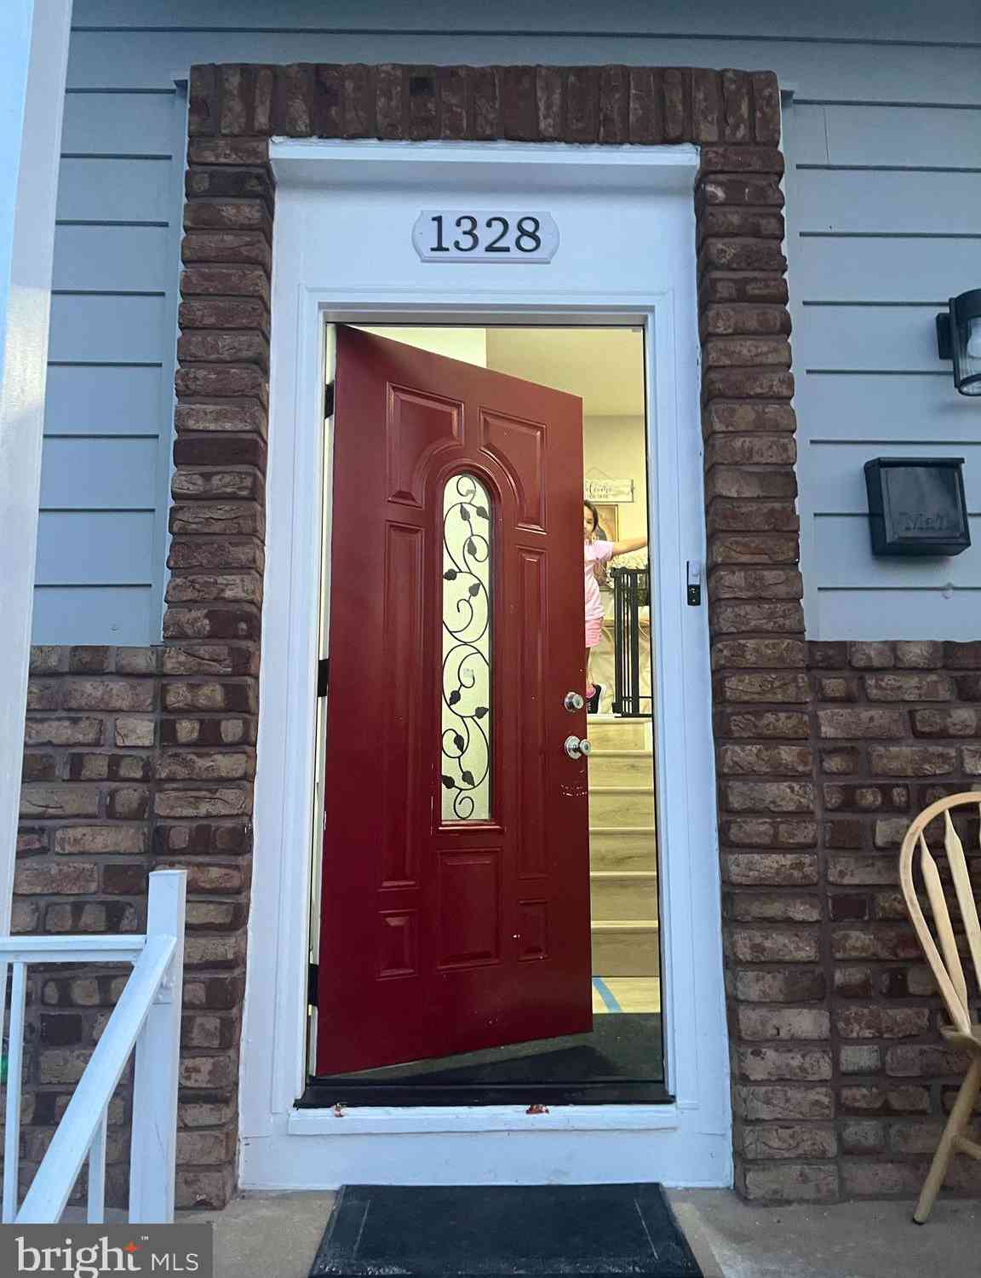
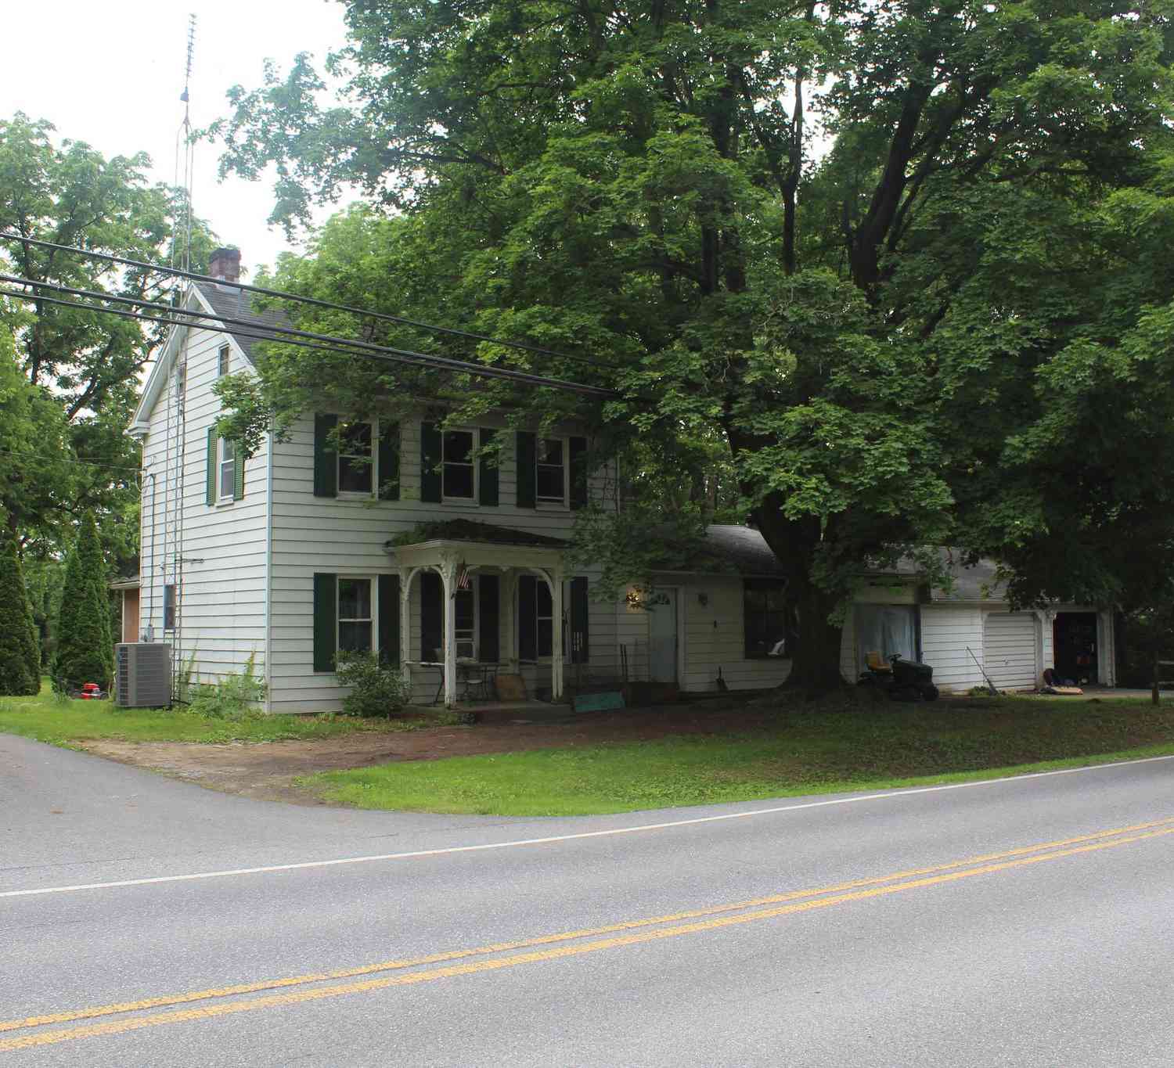
The data relating to real estate for sale on this website appears in part through the BRIGHT Internet Data Exchange program, a voluntary cooperative exchange of property listing data between licensed real estate brokerage firms in which ByOwner participates, and is provided by BRIGHT through a licensing agreement. The information provided by this website is for the personal, non-commercial use of consumers and may not be used for any purpose other than to identify prospective properties consumers may be interested in purchasing. Some properties which appear for sale on this website may no longer be available because they are under contract, have closed or are no longer being offered for sale. Information Deemed Reliable But Not Guaranteed. Copyright © 2026 Bright MLS. All rights reserved.
ByOwner last updated this listing 10/01/2026 @ 15:50
More Cities with for Sale by Owner Homes
- Hagerstown Homes For Sale By Owner
- Funkstown Homes For Sale By Owner
- Maugansville Homes For Sale By Owner
- Williamsport Homes For Sale By Owner
- Fairplay Homes For Sale By Owner
- Boonsboro Homes For Sale By Owner
- Greencastle Homes For Sale By Owner
- Clear Spring Homes For Sale By Owner
- Falling Waters Homes For Sale By Owner
- Smithsburg Homes For Sale By Owner
- Waynesboro Homes For Sale By Owner
- Myersville Homes For Sale By Owner
- Keedysville Homes For Sale By Owner
- Cascade Homes For Sale By Owner
- Sharpsburg Homes For Sale By Owner
- Sabillasville Homes For Sale By Owner
- Blue Ridge Summit Homes For Sale By Owner
- Thurmont Homes For Sale By Owner
- Shepherdstown Homes For Sale By Owner
- Middletown Homes For Sale By Owner
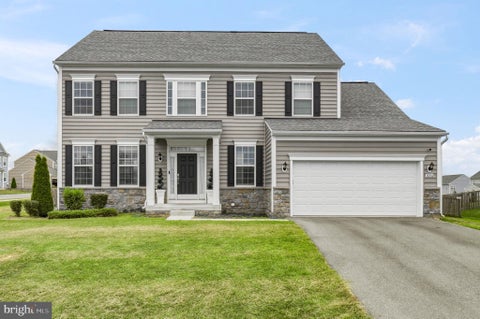
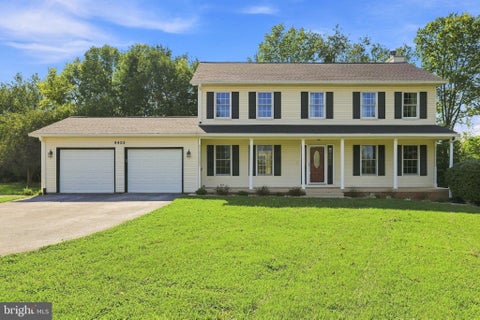
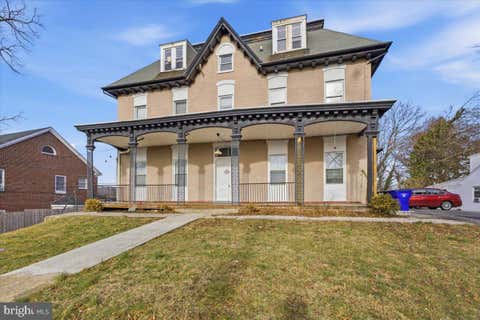
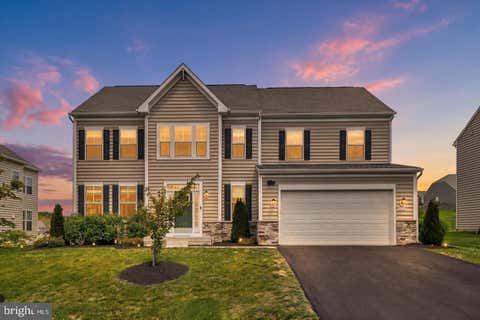
Homes around $599,900










Verify Your Email
Please enter the 6-digit verification code
sent to your email address.
Verify Your Phone Number
Please enter the 6-digit verification code
sent to your mobile phone.