

MLS: #MDWA2040320, Listed By: Cassandra Welch, Fairfax Realty Select, Source:Bright MLS
9627 Morning Walk Drive
HAGERSTOWN, MD 21740

 5
5
Bed
 4
4
Bath
 3,114
3,114Sqft
 0.24
0.24Acre(Lot)
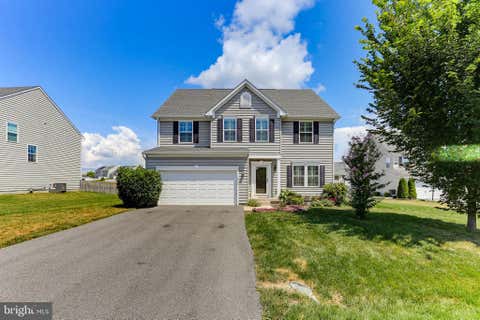
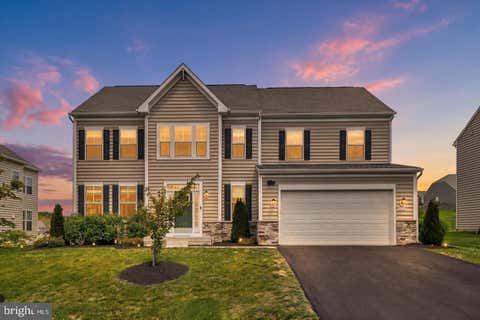
This charming Colonial, located in the desirable Westfields community, is all about lifestyle. Still covered by the builder’s warranty and meticulously maintained, this beautiful home offers the perfect blend of comfort, luxury, and style. With five spacious bedrooms, three-and-a-half bathrooms, and an inviting open floor plan, it is designed to accommodate both everyday living and memorable gatherings. The welcoming family room features a beautiful fireplace, recessed lighting, and abundant natural light from double-pane windows. It flows seamlessly into the spacious kitchen, creating an ideal setting for entertaining. The kitchen features a large center island, modern appliances, a built-in microwave and dishwasher, ample space for a dining table, and a conveniently located pantry with

 Property Details
 Open House
- 10/03 11 AM-2 PM
- 10/04 11 AM-2 PM
 Map
Map
 Map
Map
What's Nearby
Nearby Areas
Features
-
Bedroom Information
Total beds: 5Bathroom Information
Total Baths: 4 Full Baths: 3 Half Baths: 1Room Information
Has Basement: Yes Basement: Finished -
Flooring Information
Carpet, Wood, Hardwood -
Roofing Information
Shingle -
Interior Features
Ceiling Fan(s), Kitchen Island, Pantry, Recessed Lighting, Sound System, Walk-In Closet(s), Other, Bar, Open Floorplan Roof: Shingle Appliances: Oven, Gas Range, Gas Oven, Dishwasher, Disposal, Dryer, Exhaust Fan, Ice Maker, Refrigerator, Washer, Microwave, Tankless Water Heater Laundry Features: Upper Level Window Features: Window Coverings, Double Pane Windows, Window Treatments -
Heating & Cooling
Has Heating: Yes Heating: Exhaust Fan, Propane, Forced Air Has Cooling: Yes Cooling: Central Air, Ceiling Fan(s), Electric
-
Building Information
Year Built: 2017 Building Area Total: 3134 Construction Materials: Vinyl Siding Patio And Porch Features: Deck Pool Features: Community, Lap Private Pool: No View: Scenic Association Fee Frequency: Annually -
Exterior Features
Exterior Features: Tennis Court(s), Lighting
-
Lot Information
Lot Size Acres: 0.24 Lot Size Source: Estimated Lot Size Square Feet: 10454.4Property Information
Subdivision: WESTFIELDS Source Property Type: Residential Postal Code Plus 4: 1792 Zoning Description: RT Property SubType: Single Family Residence Levels: Two Property Age: 9
-
Listing Price Information
Listing Price: $549900
-
Tax Information
Parcel Number: 2210060303 Tax Lot: 381 Tax Year: 2026 Annual Tax: $3583
-
Parking Information
Parking Total: 6 Garage Door Opener, Asphalt, Private, Lighted, Garage, Driveway, Inside Entrance, AttachedGarage Information
Has Garage: Yes Has Attached Garage: Yes Garage Space: 2Homeowners Association InformationHas Association: Yes Included Fees: Snow Removal HOA: $710.00 Association Amenities: Dog Park, Fitness Center, Picnic Area, Tennis Court(s), Other, Basketball Court, Trail(s), Jogging Path, Playground, Recreation Facilities, Sport Court Community Features: Pool, Sidewalks, Street Lights
-
School Information
Elementary School: ROCKLAND WOODSJunior High School: E RUSSELL HICKSSenior High School: SOUTH HAGERSTOWN -
Utility Information
Underground Utilities, Cable Available -
Location Information
Direction: Take Exit 29A (Route 65) towards Sharpsburg; go approximately 3 miles. Turn right onto Rockland Drive at community entrance. Turn Right. Continue for 200 yards and house will be on right WaterSource: Public Security Features: Smoke Detector(s), Carbon Monoxide Detector(s), Fire Escape
How much is this property worth?
Curious about this home's true market value? Use our free Home Evaluation Tool to instantly get a personalized Comparative Market Analysis (CMA) report. Make smarter, data-driven decisions before you buy.

Nearby Home Value
| Address | Estimate | Bed | Bath | Sq. Ft | Lot Size |
|---|---|---|---|---|---|
| 15 Connecticut Ave., Hagerstown, MD, 21740 | $299,990 | 3 | 2 | 1,100 | 0.12 Acre |
| 1420 Yeoman Berry Drive, Hagerstown, MD, 21740 | $344,990 | 4 | 3 | 1,660 | 0.12 Acre |
| 1505 Lieutenant Johnson.., Hagerstown, MD, 21740 | $374,990 | 4 | 3 | 2,134 | 0.12 Acre |
| 1418 Yeoman Berry Dr., Hagerstown, MD, 21740 | $359,990 | 4 | 3 | 1,990 | 0.12 Acre |
| 9608 Crystal Falls Drive, Hagerstown, MD, 21740 | $450,000 | 4 | 3 | 2,756 | 1.45 Acres |
| 9821 Pembroke Drive, Hagerstown, MD, 21740 | $799,900 | 4 | 4 | 3,100 | 1.33 Acres |
| 9812 Pembroke Drive, Hagerstown, MD, 21740 | $1,399,900 | 8 | 10 | 8,472 | 1.19 Acres |
| 9837 Pembroke Drive, Hagerstown, MD, 21740 | $764,900 | 4 | 4 | 3,208 | 1 Acre |
| 9808 Pembroke Drive, Hagerstown, MD, 21740 | $962,400 | 4 | 5 | 5,308 | 1.24 Acres |
| 20406 Trout Drive, Hagerstown, MD, 21740 | $753,750 | 4 | 3 | 3,155 | 1.30 Acres |
Similar Homes To 9627 Morning Walk Drive
Nearby For Sale
The data relating to real estate for sale on this website appears in part through the BRIGHT Internet Data Exchange program, a voluntary cooperative exchange of property listing data between licensed real estate brokerage firms in which ByOwner participates, and is provided by BRIGHT through a licensing agreement. The information provided by this website is for the personal, non-commercial use of consumers and may not be used for any purpose other than to identify prospective properties consumers may be interested in purchasing. Some properties which appear for sale on this website may no longer be available because they are under contract, have closed or are no longer being offered for sale. Information Deemed Reliable But Not Guaranteed. Copyright © 2026 Bright MLS. All rights reserved.
ByOwner last updated this listing 10/02/2026 @ 08:53
More Cities with for Sale by Owner Homes
- Hagerstown Homes For Sale By Owner
- Funkstown Homes For Sale By Owner
- Maugansville Homes For Sale By Owner
- Williamsport Homes For Sale By Owner
- Fairplay Homes For Sale By Owner
- Boonsboro Homes For Sale By Owner
- Greencastle Homes For Sale By Owner
- Clear Spring Homes For Sale By Owner
- Falling Waters Homes For Sale By Owner
- Smithsburg Homes For Sale By Owner
- Waynesboro Homes For Sale By Owner
- Myersville Homes For Sale By Owner
- Keedysville Homes For Sale By Owner
- Cascade Homes For Sale By Owner
- Sharpsburg Homes For Sale By Owner
- Sabillasville Homes For Sale By Owner
- Blue Ridge Summit Homes For Sale By Owner
- Thurmont Homes For Sale By Owner
- Shepherdstown Homes For Sale By Owner
- Mont Alto Homes For Sale By Owner
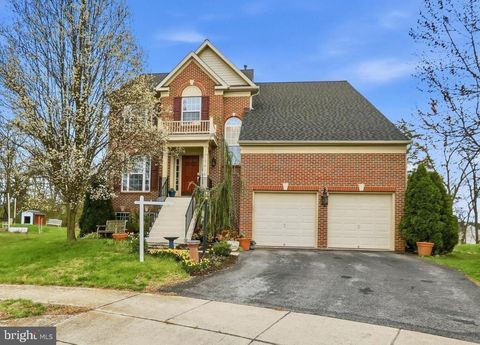
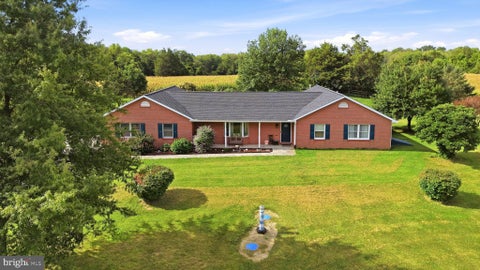
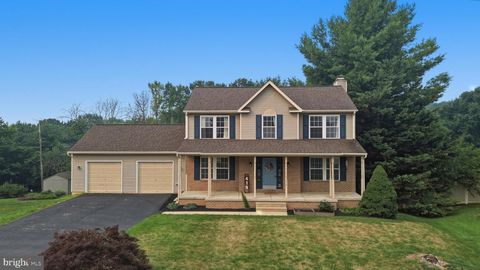
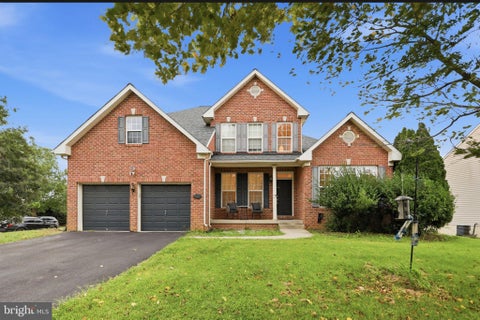
Homes around $549,900








Verify Your Email
Please enter the 6-digit verification code
sent to your email address.
Verify Your Phone Number
Please enter the 6-digit verification code
sent to your mobile phone.