

MLS: #MDWA2038084, Listed By: Lisa Parsons, RE/MAX Results, Source:Bright MLS
9808 Pembroke Drive
HAGERSTOWN, MD 21740

 4
4
Bed
 5
5
Bath
 5,308
5,308Sqft
 1.24
1.24Acres(Lot)
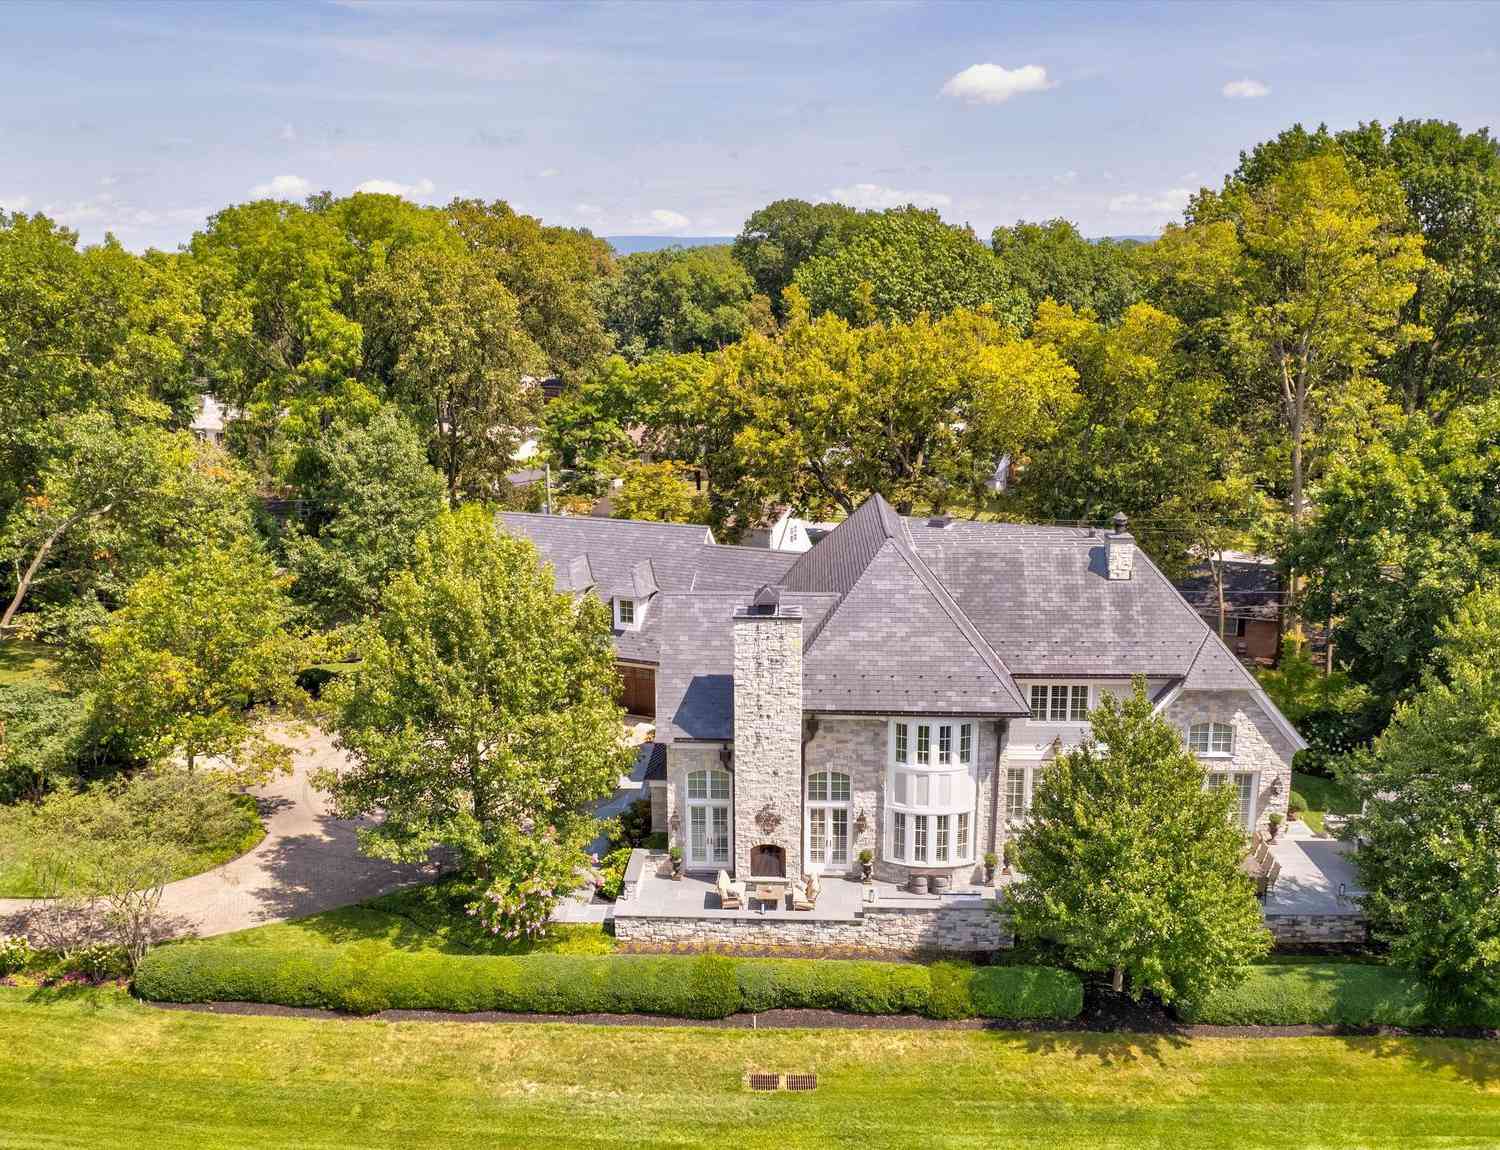
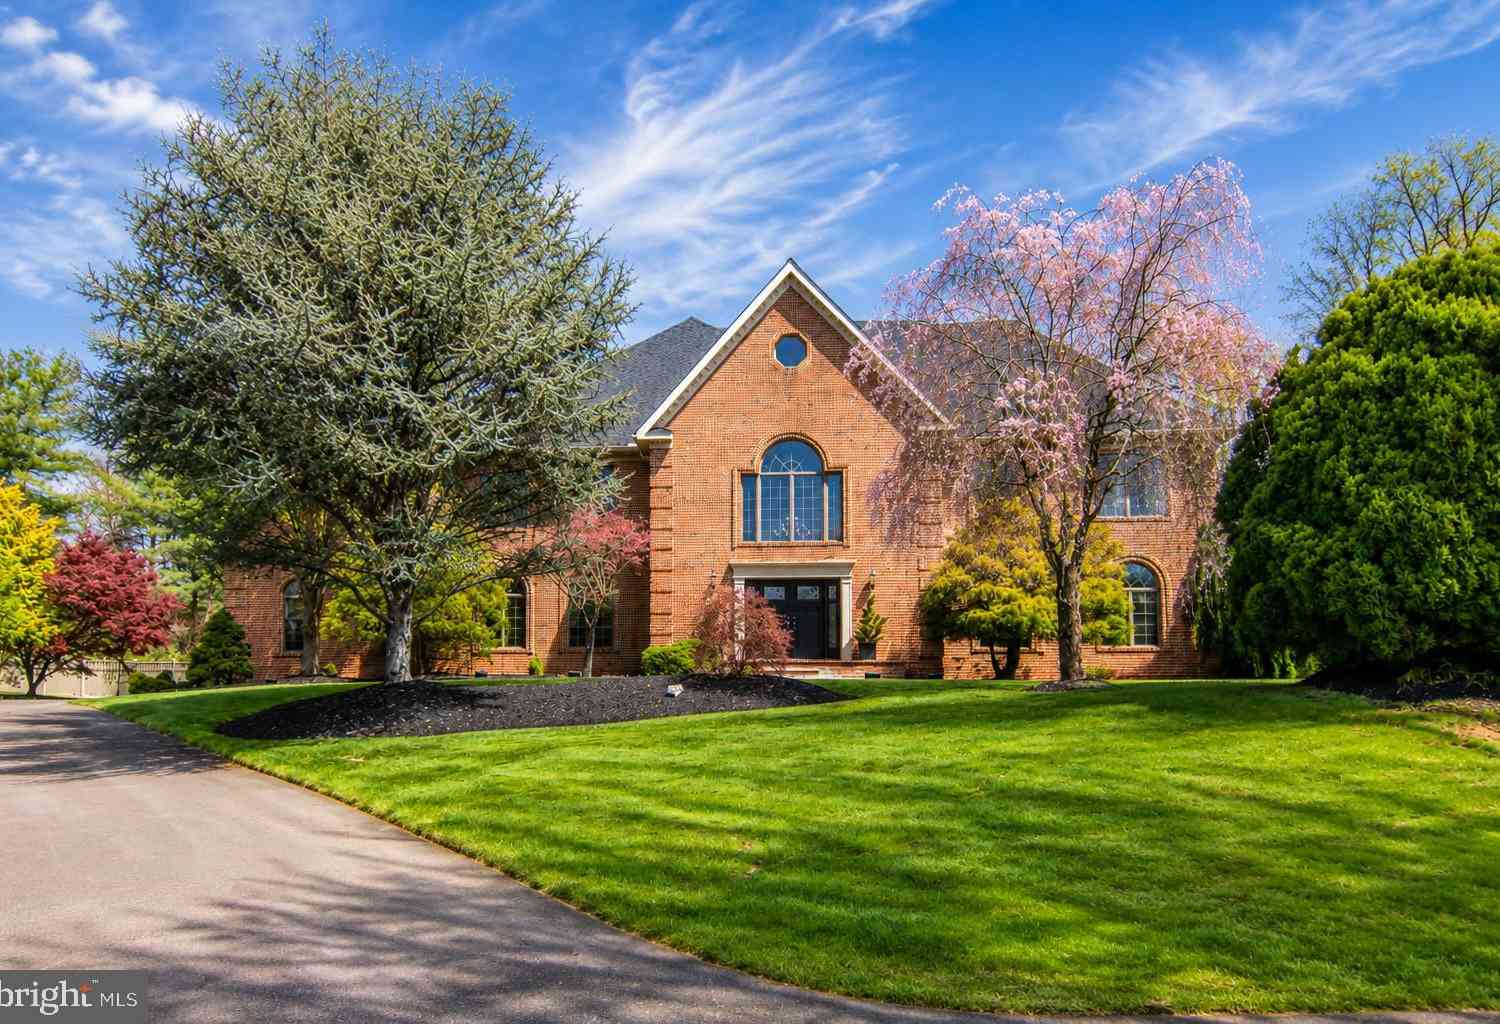
REVISED LISTING PRICE! Nestled in the prestigious Pemberton community, this exquisite Colonial-style residence offers a harmonious blend of luxury, comfort, and exceptional value. A rare opportunity awaits qualified buyers with an assumable mortgage at an attractive 3.25% interest rate through Rocket Mortgage (subject to lender approval-inquire for additional details). Spanning over 5,300 square feet, this meticulously maintained home features four spacious bedrooms, four and a half elegantly appointed bathrooms, and over $130,000 in recent upgrades, allowing its next owners to enjoy peace of mind for years to come. At the heart of the home is a gourmet kitchen designed for both entertaining and everyday living, featuring upgraded countertops, a large center island, stainless steel appl

 Property Details
 Map
Map
 Map
Map
What's Nearby
Nearby Areas
 Features
-
Bedroom Information
Total beds: 4Bathroom Information
Total Baths: 5 Full Baths: 4 Half Baths: 1Room Information
Has Basement: Yes Basement: Exterior Entry, Walk-Out Access, Full, Partially Finished, Daylight, Interior Entry -
Flooring Information
Carpet, Wood -
Roofing Information
Shingle -
Interior Features
Kitchen Island, Ceiling Fan(s), Pantry, Recessed Lighting, Walk-In Closet(s), Crown Molding, Open Floorplan, Soaking Tub Roof: Shingle Appliances: Double Oven, Oven, Gas Water Heater, Washer, Cooktop, Dishwasher, Dryer, Exhaust Fan, Freezer, Refrigerator, Stainless Steel Appliance(s), Water Heater, Ice Maker, Microwave, Water Purifier Laundry Features: Main Level -
Heating & Cooling
Has Heating: Yes Heating: Exhaust Fan, Electric, Propane, Forced Air, Zoned, Heat Pump Has Cooling: Yes Cooling: Central Air, Heat Pump, Ceiling Fan(s), Zoned, Electric
-
Building Information
Year Built: 2004 Building Area Total: 6428 Construction Materials: Brick Patio And Porch Features: Patio, Porch Pool Features: None Private Pool: No View: Mountain(s) -
Exterior Features
Exterior Features: Lighting
-
Lot Information
Lot Size Acres: 1.24 Lot Size Source: Assessor Lot Size Square Feet: 54014Property Information
Subdivision: PEMBERTON Source Property Type: Residential Postal Code Plus 4: 1576 Property SubType: Single Family Residence Levels: Three Or More Property Age: 22
-
Listing Price Information
Listing Price: $962400
-
Tax Information
Parcel Number: 2216021946 Tax Lot: B7 Tax Year: 2026 Annual Tax: $7675
-
Parking Information
Parking Total: 3 Garage Door Opener, Asphalt, Off Street, Garage, Driveway, Inside Entrance, AttachedGarage Information
Has Garage: Yes Has Attached Garage: Yes Garage Space: 3
-
School Information
Elementary School: GREENBRIERJunior High School: BOONSBOROSenior High School: BOONSBORO SR -
Location Information
Direction: I-70 W toward Hagerstown. Take exit 35 for MD-66 toward Boonsboro/Smithsburg. Turn left onto MD-66 S/Mapleville Rd. Right onto Beaver Creek Rd. Right on Pembroke. Home will be on your left. WaterSource: Well
How much is this property worth?
Curious about this home's true market value? Use our free Home Evaluation Tool to instantly get a personalized Comparative Market Analysis (CMA) report. Make smarter, data-driven decisions before you buy.

Nearby Home Value
| Address | Estimate | Bed | Bath | Sq. Ft | Lot Size |
|---|---|---|---|---|---|
| Willowbrook Way, Hagerstown, MD, 21740 | $465,950 | 3 | 2 | 1,870 | 1,870 SqFt |
| 1420 Yeoman Berry Drive, Hagerstown, MD, 21740 | $344,990 | 4 | 3 | 1,660 | 1,660 SqFt |
| 1418 Yeoman Berry Dr., Hagerstown, MD, 21740 | $359,990 | 4 | 3 | 1,990 | 1,990 SqFt |
| 15 Connecticut Ave., Hagerstown, MD, 21740 | $299,990 | 3 | 2 | 1,100 | 1,100 SqFt |
| 1505 Lieutenant Johnson.., Hagerstown, MD, 21740 | $374,990 | 4 | 3 | 2,134 | 2,134 SqFt |
| 9607 Crystal Falls Drive, Hagerstown, MD, 21740 | $299,900 | 3 | 1 | 1,680 | 1,680 SqFt |
| 20406 Trout Drive, Hagerstown, MD, 21740 | $753,750 | 4 | 3 | 3,155 | 3,155 SqFt |
| 10007 White Hall Road, Hagerstown, MD, 21740 | $515,000 | 3 | 3 | 2,365 | 2,365 SqFt |
| 20231 National Pike, Hagerstown, MD, 21740 | $395,000 | 3 | 3 | 1,872 | 1,872 SqFt |
| 9706 Redamar Drive, Hagerstown, MD, 21740 | $1,380,000 | 5 | 6 | 6,240 | 6,240 SqFt |
Similar Homes To 9808 Pembroke Drive
Nearby For Sale
The data relating to real estate for sale on this website appears in part through the BRIGHT Internet Data Exchange program, a voluntary cooperative exchange of property listing data between licensed real estate brokerage firms in which ByOwner participates, and is provided by BRIGHT through a licensing agreement. The information provided by this website is for the personal, non-commercial use of consumers and may not be used for any purpose other than to identify prospective properties consumers may be interested in purchasing. Some properties which appear for sale on this website may no longer be available because they are under contract, have closed or are no longer being offered for sale. Information Deemed Reliable But Not Guaranteed. Copyright © 2026 Bright MLS. All rights reserved.
ByOwner last updated this listing 08/27/2026 @ 10:08
More Cities with for Sale by Owner Homes
- Hagerstown Homes For Sale By Owner
- Funkstown Homes For Sale By Owner
- Maugansville Homes For Sale By Owner
- Williamsport Homes For Sale By Owner
- Fairplay Homes For Sale By Owner
- Boonsboro Homes For Sale By Owner
- Greencastle Homes For Sale By Owner
- Clear Spring Homes For Sale By Owner
- Falling Waters Homes For Sale By Owner
- Smithsburg Homes For Sale By Owner
- Waynesboro Homes For Sale By Owner
- Myersville Homes For Sale By Owner
- Keedysville Homes For Sale By Owner
- Cascade Homes For Sale By Owner
- Sharpsburg Homes For Sale By Owner
- Sabillasville Homes For Sale By Owner
- Blue Ridge Summit Homes For Sale By Owner
- Rohrersville Homes For Sale By Owner
- Thurmont Homes For Sale By Owner
- Shepherdstown Homes For Sale By Owner
Homes around $962,400









Verify Your Email
Please enter the 6-digit verification code
sent to your email address.
Verify Your Phone Number
Please enter the 6-digit verification code
sent to your mobile phone.