

922 E Beach Boulevard
Gulfport, MS 39501

 3
3
Bed
 4
4
Bath
 0.48
0.48Acre(Lot)
SIMPLY STUNNING!! Perched on the edge of our glistening coastline, this modern beachfront home exudes sleek sophistication while enjoying uninterrupted views of the Gulf of Mexico from inside along with a spacious adjoining outdoor area affords you the most beautiful life and relaxing feels. This Exquisite Home and its outdoor living spaces and pool seamlessly blend with the horizon allowing the absolute BEST living you could dream of! The open-concept interior features clean lines, neutral tones, and elegant decor, creating a serene sanctuary. Every detail of this incredible home was well thought out and only the finest of materials was used-literally no detail was overlooked in the design and craftsmanship of this home. And Fortified Gold Construction. Not only is the location exception

 Property Details
 Map
Map
 Map
Map
What's Nearby
Nearby Areas
 Features
-
Bedroom Information
Total beds: 3Bathroom Information
Total Baths: 4 Full Baths: 3 Half Baths: 1 -
Flooring Information
Carpet, Marble, Tile -
Roofing Information
Metal -
Interior Features
Master Downstairs, Ceiling Fan(s), Double Vanity, Dry Bar, Eat-in Kitchen, Entrance Foyer, High Ceilings, High Speed Internet, His and Hers Closets, Kitchen Island, Natural Woodwork, Open Floorplan, Pantry, Recessed Lighting, Sauna, Smart Home, Smart Thermostat, Soaking Tub, Sound System, Stone Counters, Storage, Track Lighting, Walk-In Closet(s), Bidet Roof: Metal Appliances: Cooktop, Oven, Bar Fridge, Convection Oven, Dishwasher, Disposal, Ice Maker, Induction Cooktop, Instant Hot Water, Microwave, Range Hood, Refrigerator, Self Cleaning Oven, Tankless Water Heater, Vented Exhaust Fan, Washer/Dryer, Water Heater, Water Purifier, Wine Cooler, Wine Refrigerator Laundry Features: Inside, Laundry Room, Main Level, Multiple Locations, Sink, Upper Level Window Features: Drapes, Storm Window(s), Window Treatments -
Heating & Cooling
Has Heating: Yes Heating: Central, Electric, Fireplace(s), Hot Water, Humidity Control Has Cooling: Yes Cooling: Central Air, Ceiling Fan(s), Gas, Humidity Control Water front: 1
-
Building Information
Year Built: 2019 Building Area Total: 5008 Construction Materials: Stucco Stories: 2 Pool Features: Heated, Fenced, Gas Heat, Gunite, In Ground, Outdoor Pool, Pool/Spa Combo, Salt Water, Waterfall, Private Private Pool: Yes Water front Features: Beach Access View: Water -
Exterior Features
Exterior Features: Electric Grill, Lighting, Outdoor Grill, Outdoor Kitchen, Private Entrance, Private Yard
-
Lot Information
Lot Dimensions: 65.81 x 316.23 x 65.24 x 318.08 Main Square Feet: 0.48 Acres Lot Size Acres: 0.48 Lot Size Square Feet: 20908.8 Lot Description: City Lot, Few Trees, Landscaped, Near Golf Course, Rectangular Lot, Sprinklers In Front, Sprinklers In Rear, Views, WaterfrontProperty Information
Subdivision: Metes And Bounds Source Property Type: Residential Property SubType: Single Family Residence Levels: Two Property Age: 7
-
Listing Price Information
Listing Price: $2490000 Original Price: $2790000 Cash, Conventional
-
Tax Information
Parcel Number: 0911e-03-024.000 Tax Year: 2024 Annual Tax: $11438 Tax Legal Desc: LOTS 1 & 2 & E 1/2 OF LOT 3 IN BLK 4 JORDAN BROTHERS SUB OF LOT 12 MS CITY COMPANY SURVEY IN SEC 2-8-11 & ALSO ANY INT LYING S OF ABOVE 0N BEACH 62 1/2 FT N BY FRONT ST E BY LOT 1 IF EXTENDED S TO GULF OF MX S BY GULF OR SOUND W BY LINE BISECTING LOT 3 IN MIDDLE & EXTENDING S TO GULF OR SOUND
-
Parking Information
Covered, Driveway, Garage Door Opener, Garage Faces Rear, Gated, Storage, Direct Access, ConcreteGarage Information
Has Garage: Yes Garage Space: 2
-
School Information
Elementary School:Junior High School:Senior High School: Gulfport -
Utility Information
Natural Gas Available, Natural Gas Connected, Phone Not Available, Underground Utilities -
Location Information
Direction: On Beach Blvd west of Hewes Avenue & East of Jones Ave. WaterSource: Public Security Features: Secured Garage/Parking, Security System, Smoke Detector(s)
How much is this property worth?
Curious about this home's true market value? Use our free Home Evaluation Tool to instantly get a personalized Comparative Market Analysis (CMA) report. Make smarter, data-driven decisions before you buy.

Nearby Home Value
| Address | Estimate | Bed | Bath | Sq. Ft | Lot Size |
|---|---|---|---|---|---|
| 614 2nd Street, Gulfport, MS, 39501 | $525,000 | 3 | 2 | -- | 0.19 Acre |
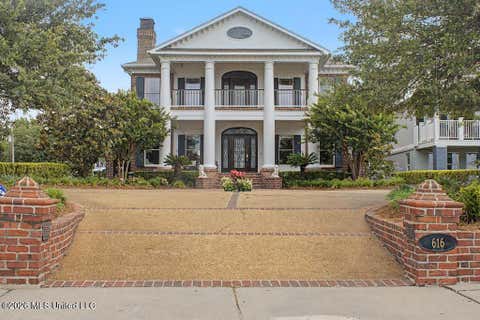
| 616 E Beach Boulevard, Gulfport, MS, 39501 | $1,799,000 | 3 | 4 | -- | 0.35 Acre |
| 631 2nd Street, Gulfport, MS, 39501 | $645,000 | 5 | 5 | -- | 0.16 Acre |
| 715 2nd Street, Gulfport, MS, 39501 | $1,200,000 | 5 | 6 | -- | 0.35 Acre |
| 2208 Gulf Avenue, Gulfport, MS, 39501 | $324,900 | 3 | 2 | -- | 0.23 Acre |
| 2304 Gulf Avenue, Gulfport, MS, 39501 | $224,900 | 4 | 2 | -- | 0.28 Acre |
| 2811 Gulf Avenue, Gulfport, MS, 39501 | $72,000 | 3 | 1 | -- | 0.16 Acre |
| 2801 Gulf Avenue, Gulfport, MS, 39501 | $72,000 | 3 | 1 | -- | 0.24 Acre |
| 924 E Beach Boulevard, Gulfport, MS, 39501 | $2,450,000 | 3 | 5 | -- | 0.48 Acre |
| 2617 5th Avenue, Gulfport, MS, 39501 | $99,995 | 2 | 1 | -- | 0.16 Acre |
Similar Homes To 922 E Beach Boulevard
Nearby For Sale

Information is deemed to be reliable but not guaranteed. Copyright © 2026 MLS United, LLC.
ByOwner last updated this listing 09/28/2026 @ 21:50
More Cities with for Sale by Owner Homes
- Gulfport Homes For Sale By Owner
- Long Beach Homes For Sale By Owner
- Pass Christian Homes For Sale By Owner
- Biloxi Homes For Sale By Owner
- Saucier Homes For Sale By Owner
- Diamondhead Homes For Sale By Owner
- Bay Saint Louis Homes For Sale By Owner
- Waveland Homes For Sale By Owner
- Kiln Homes For Sale By Owner
- Ocean Springs Homes For Sale By Owner
- Vancleave Homes For Sale By Owner
- Perkinston Homes For Sale By Owner
- Gautier Homes For Sale By Owner
- Pearlington Homes For Sale By Owner
- Wiggins Homes For Sale By Owner
- Moss Point Homes For Sale By Owner
- Pascagoula Homes For Sale By Owner
- Carriere Homes For Sale By Owner
- Picayune Homes For Sale By Owner
- Pearl River Homes For Sale By Owner
Homes around $2,490,000









Verify Your Email
Please enter the 6-digit verification code
sent to your email address.
Verify Your Phone Number
Please enter the 6-digit verification code
sent to your mobile phone.