

940 2nd Street
Gulfport, MS 39501

 4
4
Bed
 3
3
Bath
 0.47
0.47Acre(Lot)
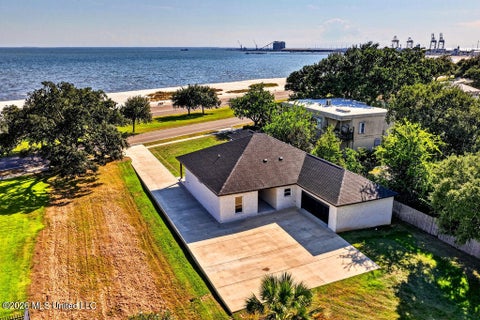
A Rare Gulf Coast Treasure Where Timeless Charm Meets Modern Luxury Some homes simply cannot be recreated—and this is one of them. Originally built in the 1940s and thoughtfully renovated in 2007, this stunning coastal residence blends historic craftsmanship with today's modern comforts, offering over 4,109 + heated and cooled square feet of exceptional living space. From the moment you arrive, the inviting wraparound porch and picturesque views of the Gulf welcome you home. Inside, rich heart pine and Chicago brick floors, soaring ceilings, elegant crown molding, oversized baseboards, beadboard accents, and classic wainscoting create warmth and sophistication throughout. The light-filled living room features a cozy fireplace and breathtaking Gulf views, while the chef's kitchen is beau

 Property Details
 Map
Map
 Map
Map
What's Nearby
Nearby Areas
 Features
-
Bedroom Information
Total beds: 4Bathroom Information
Total Baths: 3 Full Baths: 3Room Information
Rooms Total: 13 -
Flooring Information
Brick, Wood -
Roofing Information
Shingle -
Interior Features
Master Downstairs, Bookcases, Breakfast Bar, Built-in Features, Ceiling Fan(s), Double Vanity, Eat-in Kitchen, Granite Counters, High Ceilings, Kitchen Island, Pantry, Walk-In Closet(s) Roof: Shingle Appliances: Dishwasher, Disposal, Microwave, Oven, Refrigerator, Stainless Steel Appliance(s), Washer/Dryer, Water Heater Laundry Features: Laundry Room, Main Level Window Features: Plantation Shutters, Shutters -
Heating & Cooling
Has Heating: Yes Heating: Central Has Cooling: Yes Cooling: Central Air, Ceiling Fan(s) Water front: 1
-
Building Information
Year Built: 1956 Building Area Total: 4109 Construction Materials: HardiPlank Type Stories: 2 Patio And Porch Features: Front Porch, Rear Porch, Screened, Wrap Around Private Pool: No Water front Features: Waterfront View: Water -
Exterior Features
Exterior Features: Private Yard, Rain Gutters
-
Lot Information
Lot Dimensions: 116 x 202 x 110.7 x 163.9 Main Square Feet: 0.47 Acres Lot Size Acres: 0.47 Lot Size Square Feet: 20473.2 Lot Description: City Lot, Landscaped, Sprinklers In Front, Sprinklers In Rear, ViewsProperty Information
Subdivision: Metes And Bounds Source Property Type: Residential Zoning Description: Single Family Residential Property SubType: Single Family Residence Levels: Two Property Age: 70
-
Listing Price Information
Listing Price: $850000 Cash, Conventional
-
Tax Information
Parcel Number: 0911e-04-036.000 Tax Year: 2025 Annual Tax: $6182 Tax Legal Desc: BEG 52 FT W OF INTER OF E LINE OF LOT 13 MS CITY CO SURVEY & N MAR OF 2ND ST N 163.9 W 110.7 FT S 202 FT TO RD NELY ALONG RD 116.8 FT TO POB BEING PART OF LOT 13 MS CITY CO SURVEY PART OF NW1/4 OF SW1/4 OF SEC 2-8-11
-
Parking Information
Detached, Driveway, Garage Door Opener, Garage Faces Front, Storage, ConcreteGarage Information
Has Garage: Yes Garage Space: 2
-
School Information
Elementary School: CentralJunior High School: Bayou View Middle SchoolSenior High School: Gulfport -
Utility Information
Natural Gas Available, Electricity Connected, Natural Gas Connected, Sewer Connected, Water Connected -
Location Information
Direction: Highway 90 to Gulf Avenue- Go North to 2nd Street. Take a left on 2nd Street, home is on the right just past Evans Avenue. WaterSource: Public Security Features: Security System
How much is this property worth?
Curious about this home's true market value? Use our free Home Evaluation Tool to instantly get a personalized Comparative Market Analysis (CMA) report. Make smarter, data-driven decisions before you buy.

Nearby Home Value
| Address | Estimate | Bed | Bath | Sq. Ft | Lot Size |
|---|---|---|---|---|---|
| 614 2nd Street, Gulfport, MS, 39501 | $525,000 | 3 | 2 | -- | 0.19 Acre |
| 616 E Beach Boulevard, Gulfport, MS, 39501 | $1,799,000 | 3 | 4 | -- | 0.35 Acre |
| 631 2nd Street, Gulfport, MS, 39501 | $645,000 | 5 | 5 | -- | 0.16 Acre |
| 715 2nd Street, Gulfport, MS, 39501 | $1,200,000 | 5 | 6 | -- | 0.35 Acre |
| 2208 Gulf Avenue, Gulfport, MS, 39501 | $324,900 | 3 | 2 | -- | 0.23 Acre |
| 2304 Gulf Avenue, Gulfport, MS, 39501 | $224,900 | 4 | 2 | -- | 0.28 Acre |
| 2811 Gulf Avenue, Gulfport, MS, 39501 | $72,000 | 3 | 1 | -- | 0.16 Acre |
| 2801 Gulf Avenue, Gulfport, MS, 39501 | $72,000 | 3 | 1 | -- | 0.24 Acre |
| 922 E Beach Boulevard, Gulfport, MS, 39501 | $2,490,000 | 3 | 4 | -- | 0.48 Acre |
| 924 E Beach Boulevard, Gulfport, MS, 39501 | $2,450,000 | 3 | 5 | -- | 0.48 Acre |
Similar Homes To 940 2nd Street
Nearby For Sale
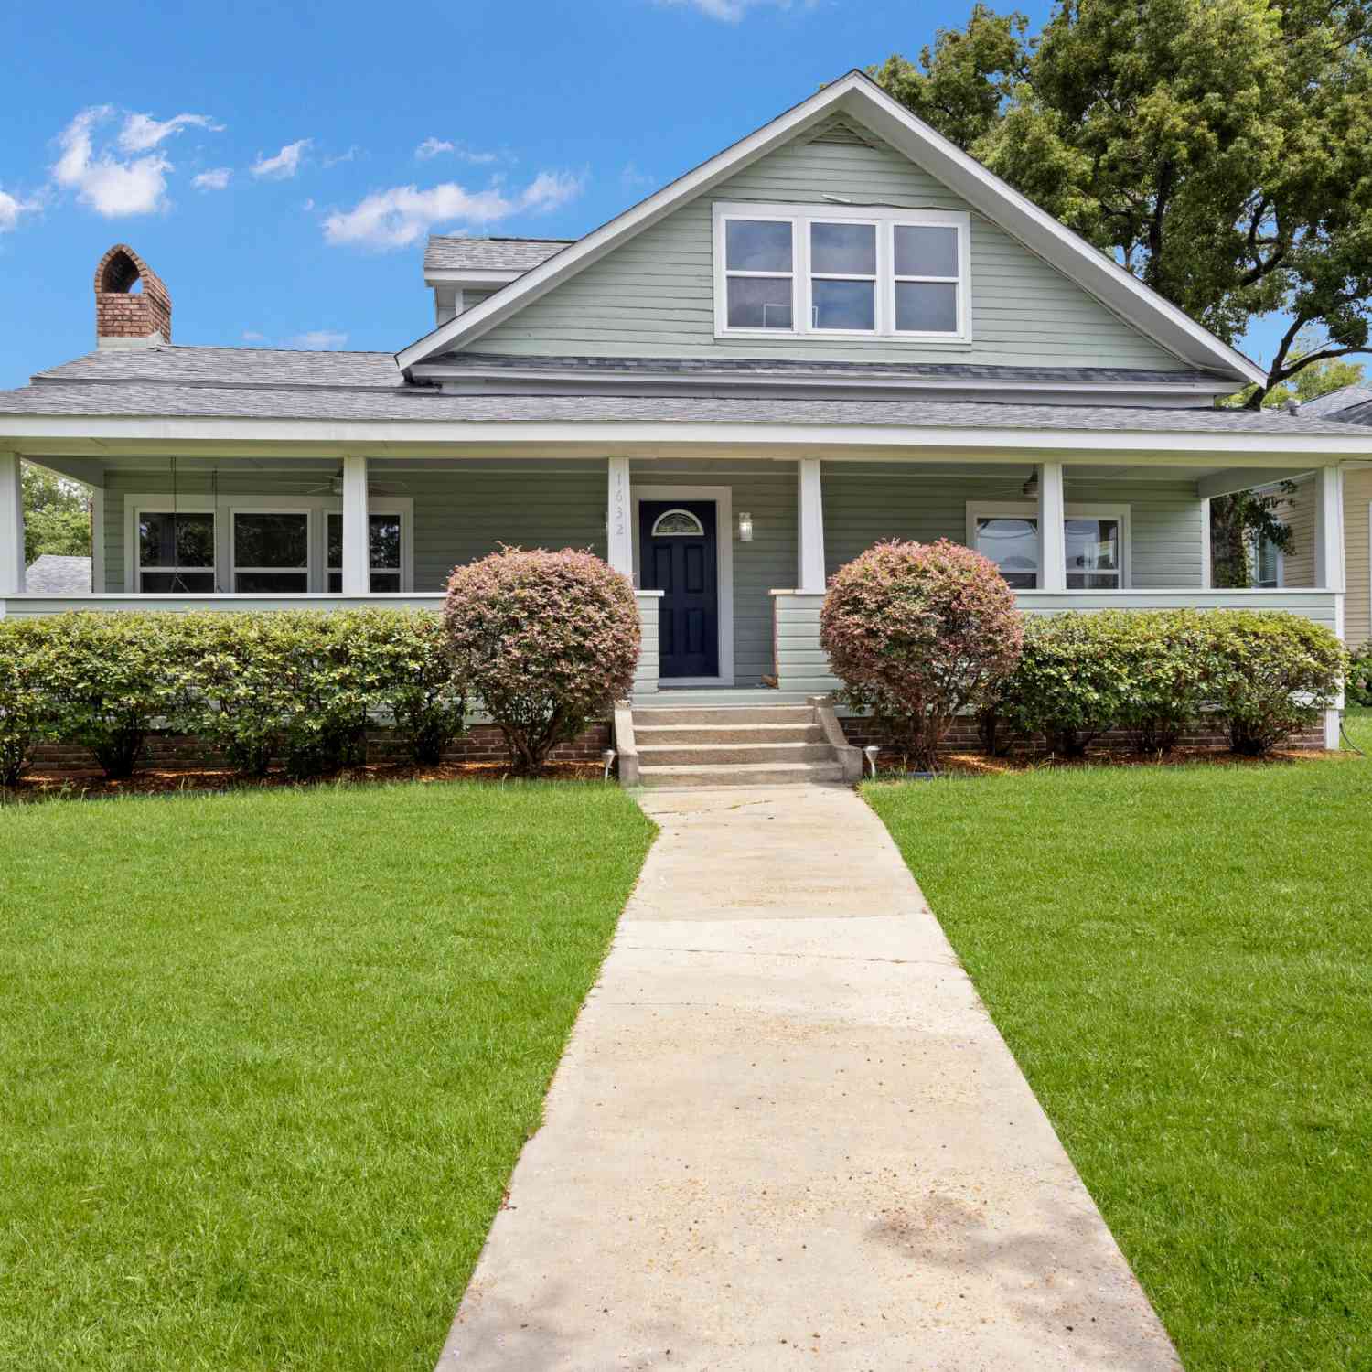

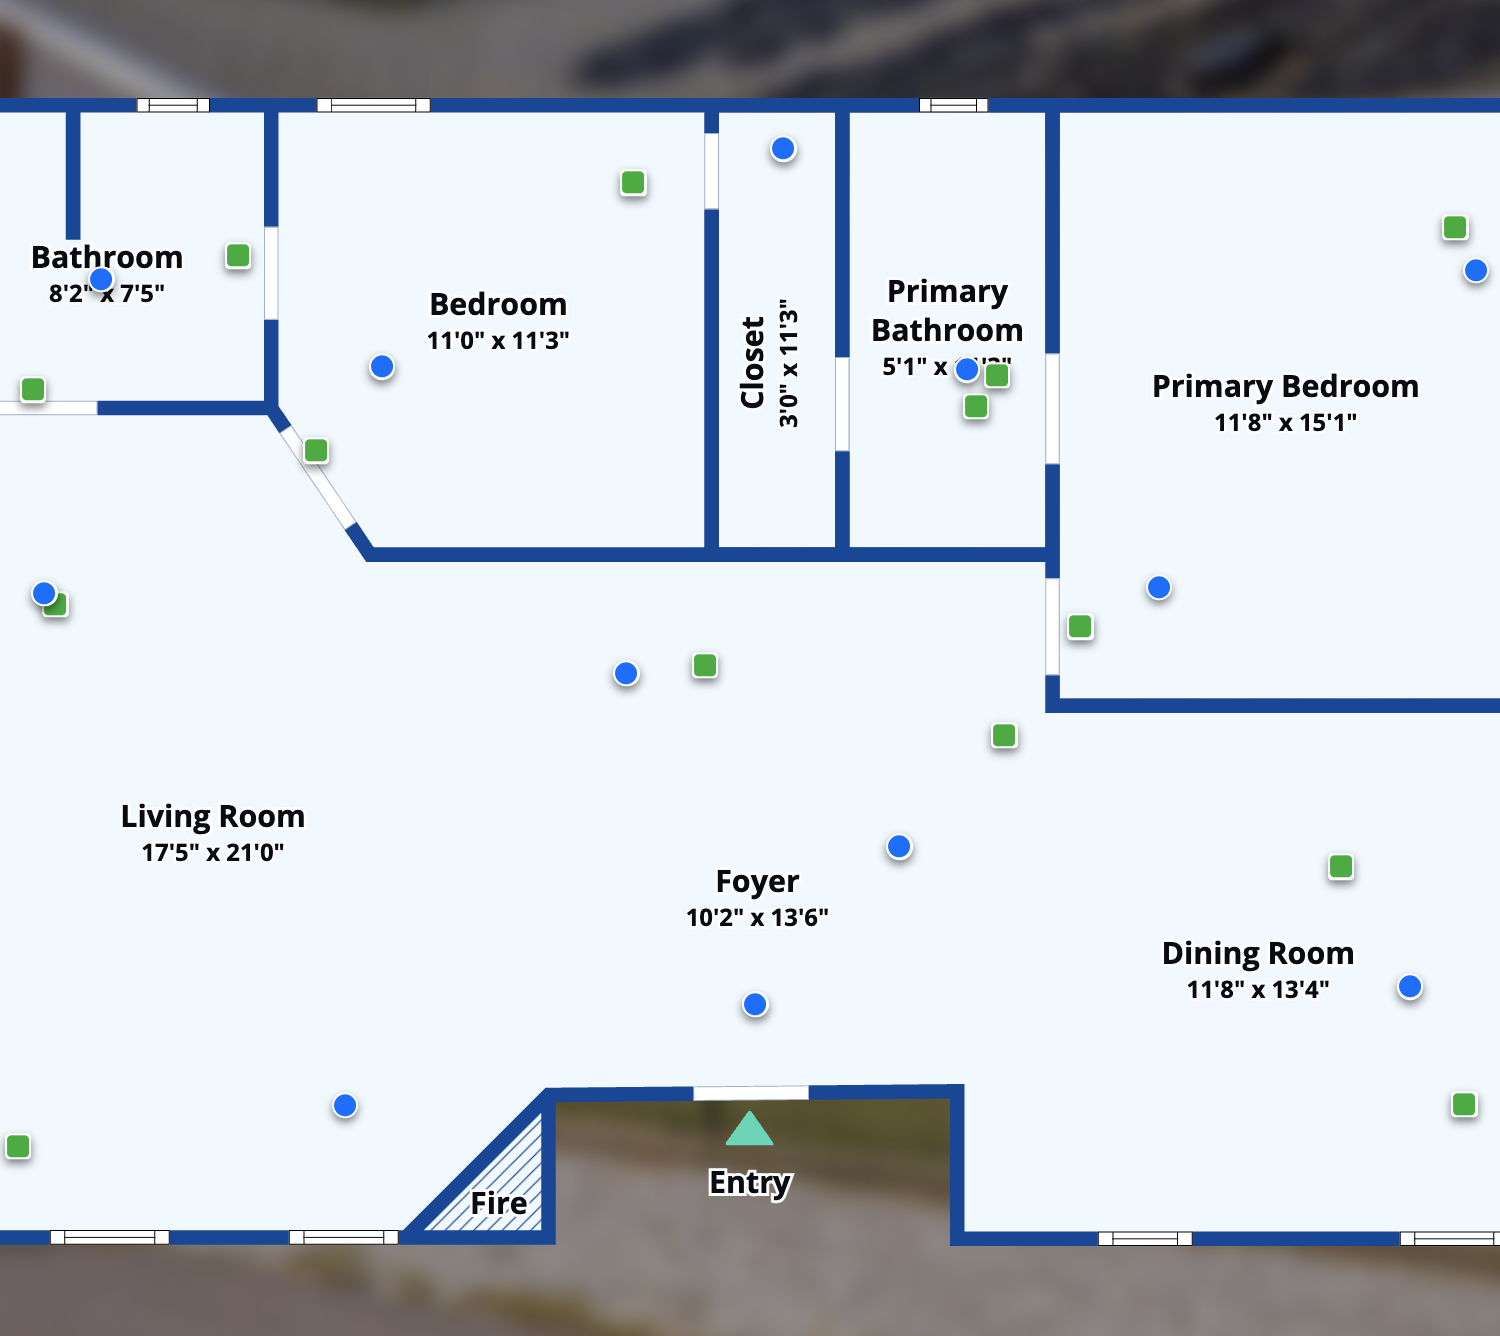
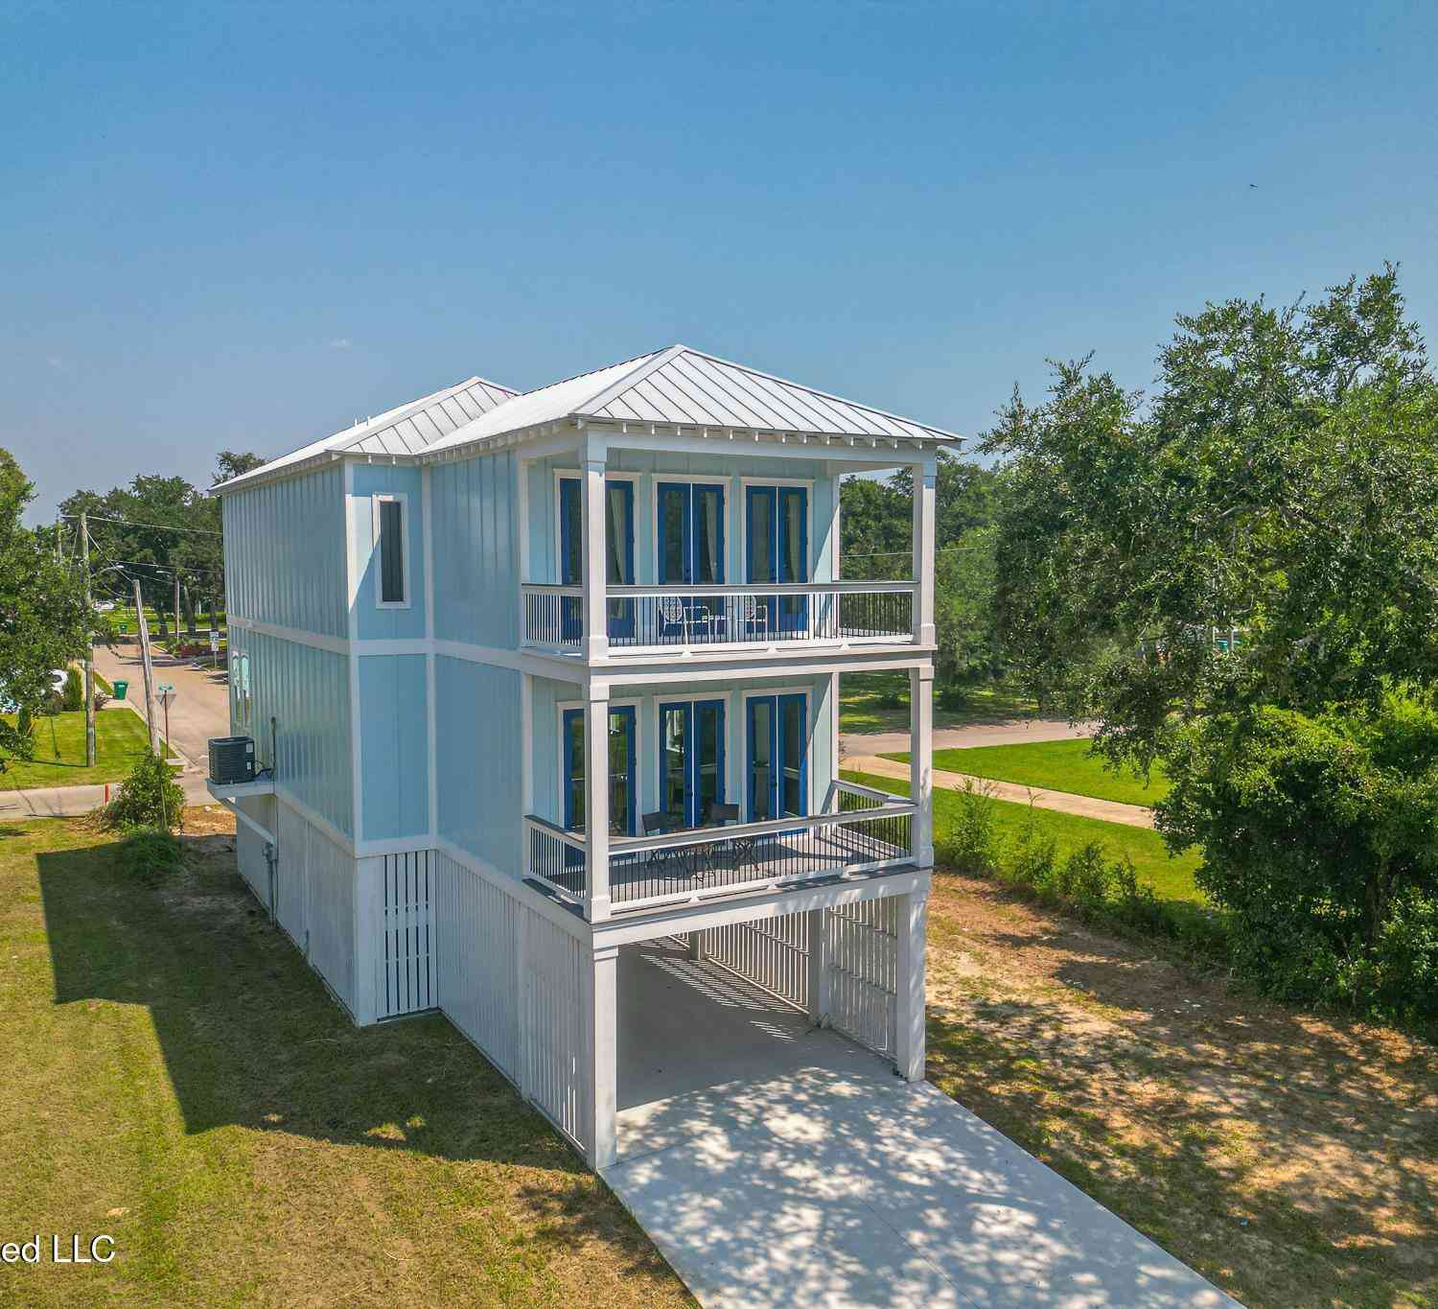
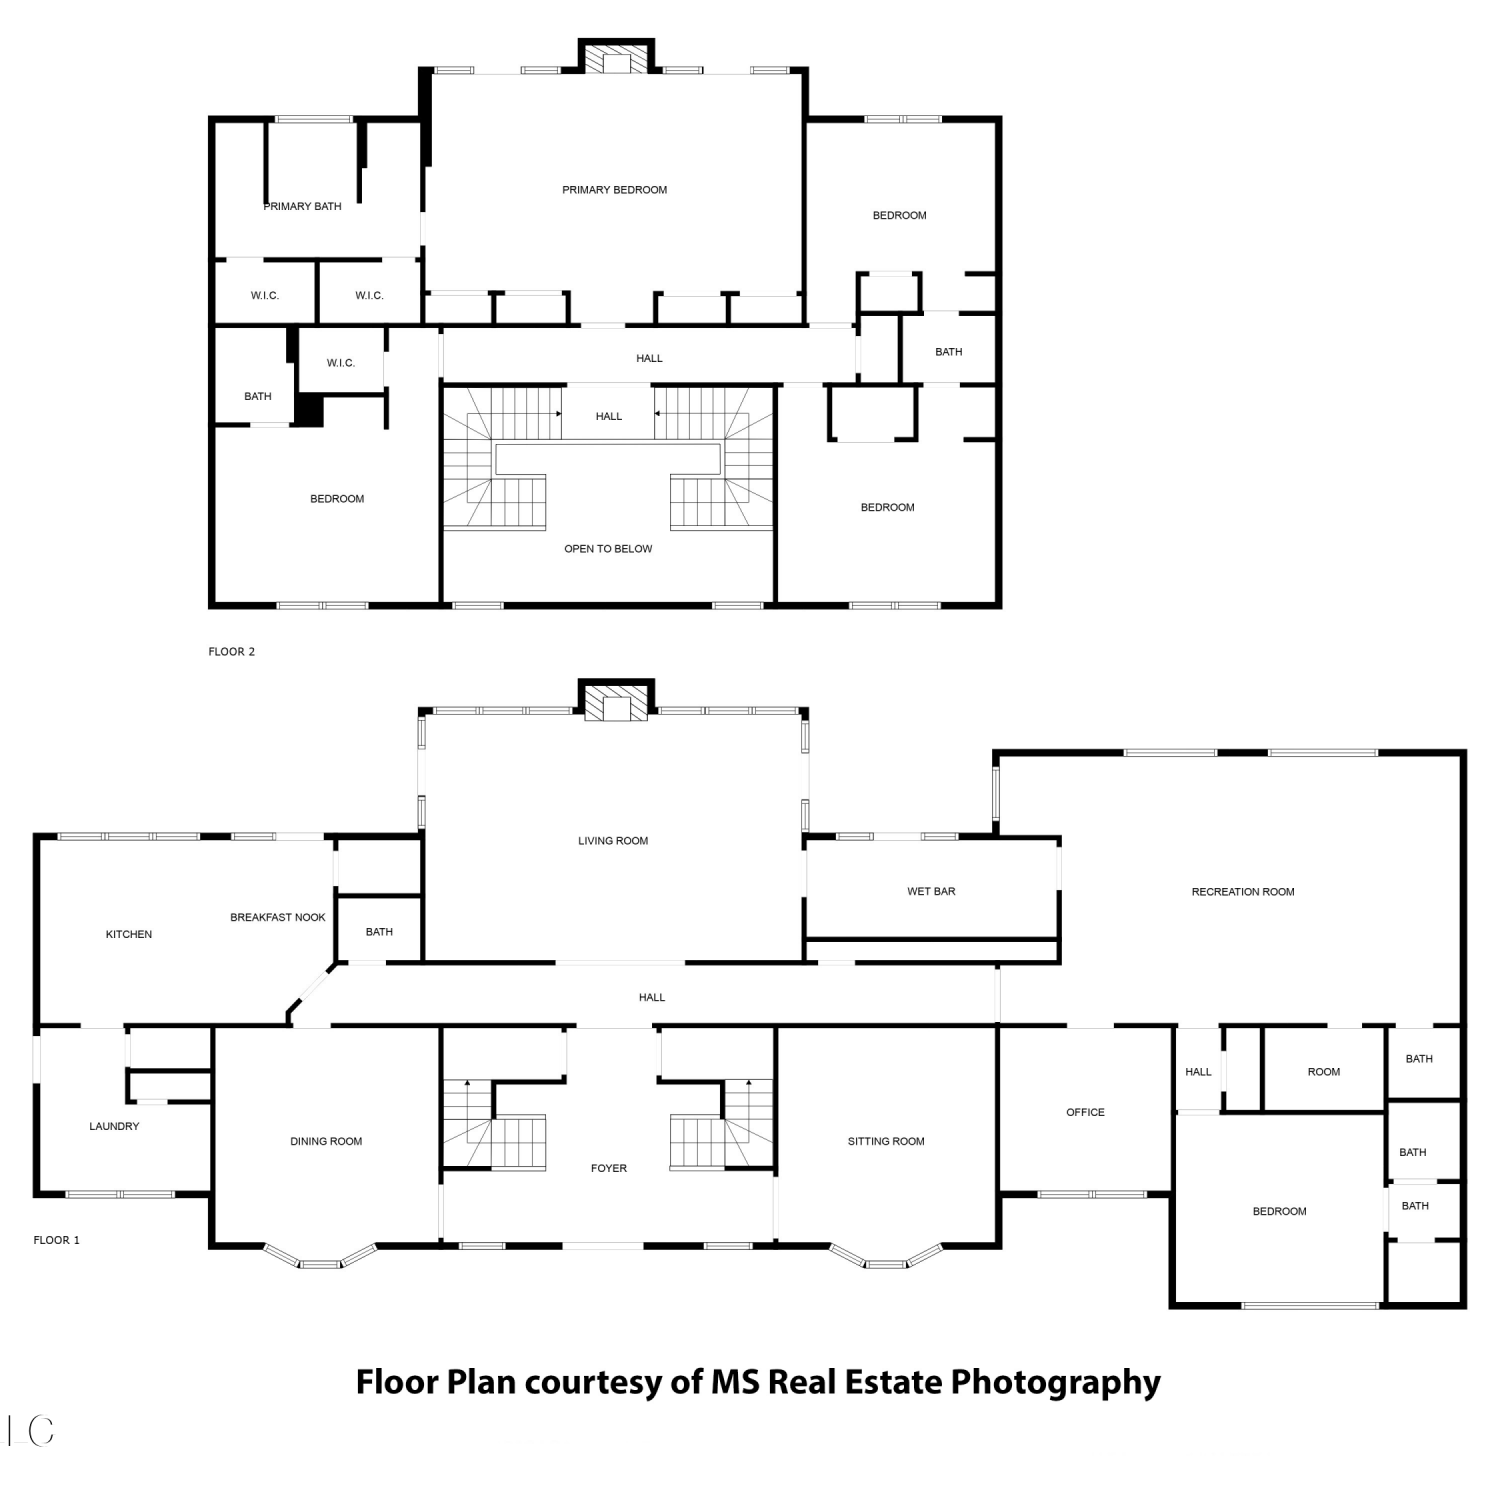
Information is deemed to be reliable but not guaranteed. Copyright © 2026 MLS United, LLC.
ByOwner last updated this listing 09/29/2026 @ 15:28
More Cities with for Sale by Owner Homes
- Gulfport Homes For Sale By Owner
- Long Beach Homes For Sale By Owner
- Pass Christian Homes For Sale By Owner
- Biloxi Homes For Sale By Owner
- Saucier Homes For Sale By Owner
- Diamondhead Homes For Sale By Owner
- Bay Saint Louis Homes For Sale By Owner
- Waveland Homes For Sale By Owner
- Kiln Homes For Sale By Owner
- Ocean Springs Homes For Sale By Owner
- Vancleave Homes For Sale By Owner
- Perkinston Homes For Sale By Owner
- Gautier Homes For Sale By Owner
- Pearlington Homes For Sale By Owner
- Wiggins Homes For Sale By Owner
- Moss Point Homes For Sale By Owner
- Pascagoula Homes For Sale By Owner
- Carriere Homes For Sale By Owner
- Picayune Homes For Sale By Owner
- Pearl River Homes For Sale By Owner
Homes around $850,000











Verify Your Email
Please enter the 6-digit verification code
sent to your email address.
Verify Your Phone Number
Please enter the 6-digit verification code
sent to your mobile phone.