

4521 Finley Street
Gulfport, MS 39501

 3
3
Bed
 3
3
Bath
 0.09
0.09Acre(Lot)
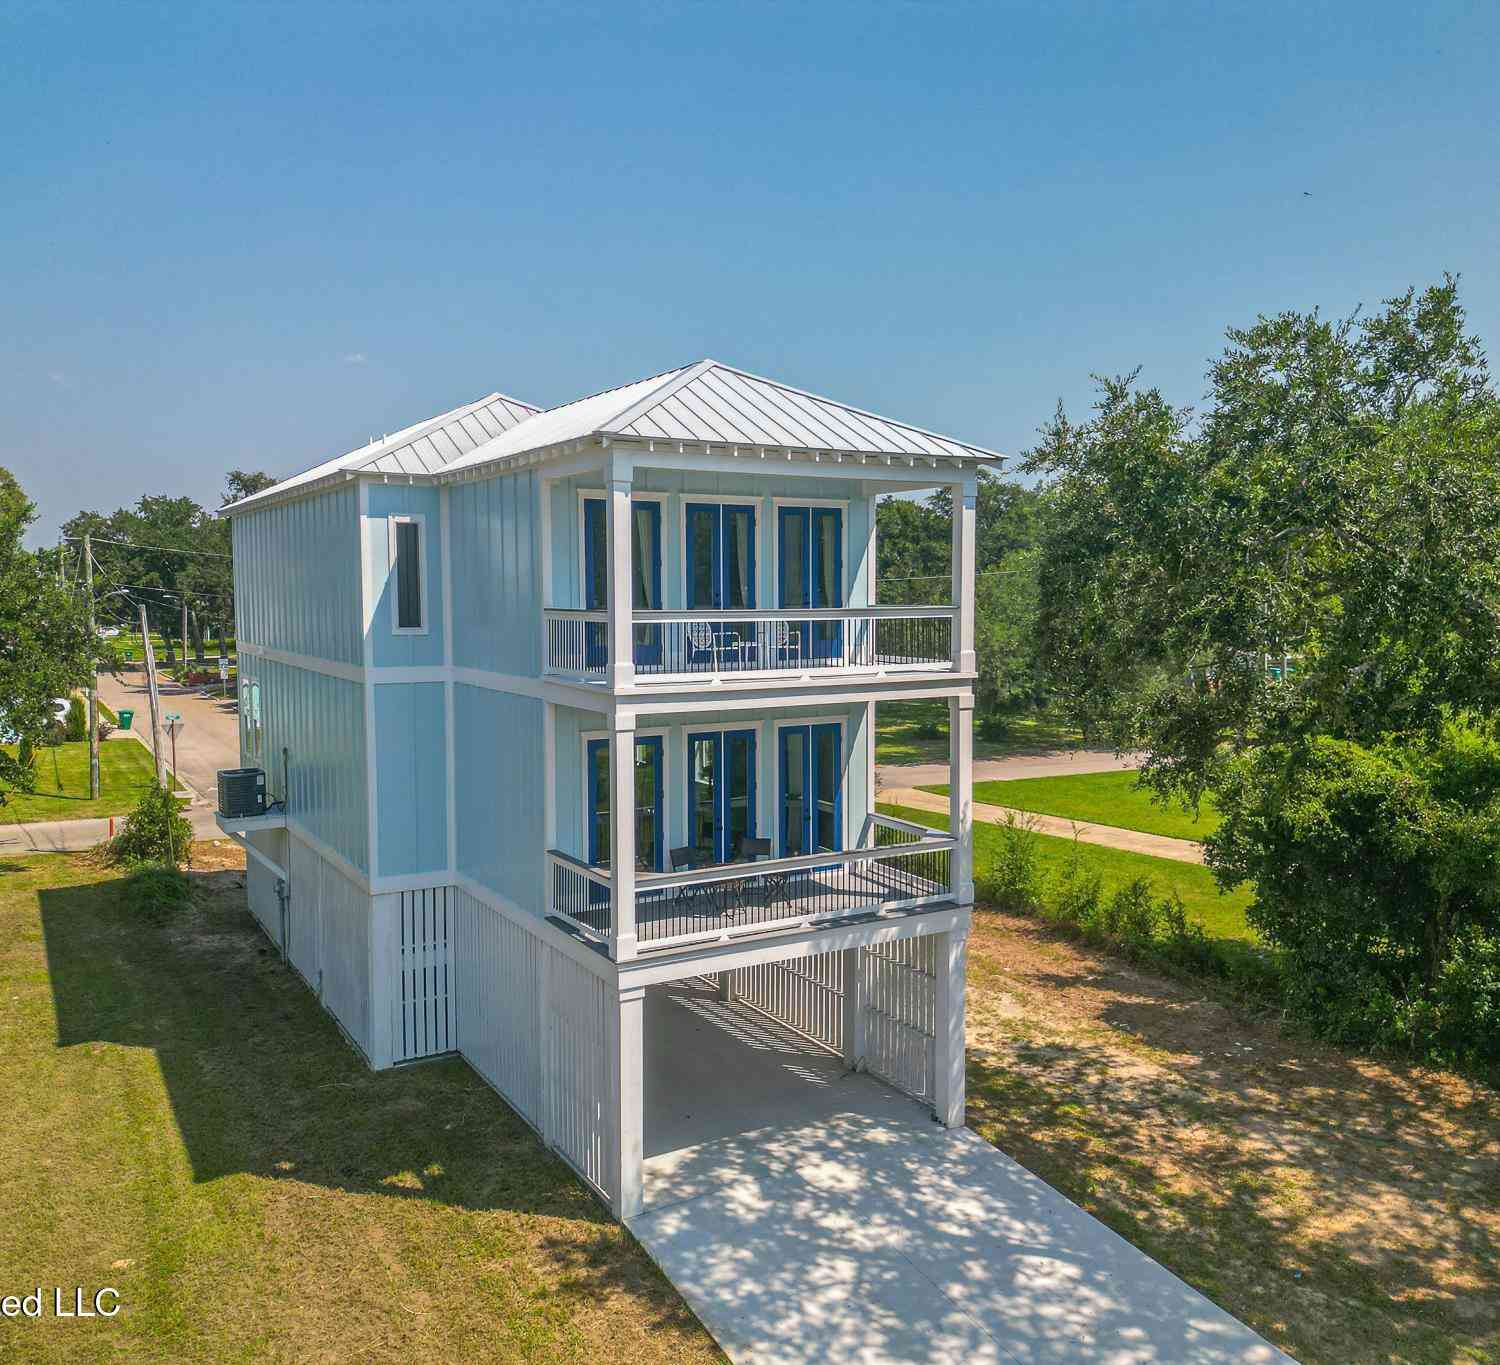
Luxury Beachside Living at Seaside Villas in Gulfport Enjoy Gulf Coast living just steps from the beach in this beautifully furnished three-bedroom, two-bath model home located in Seaside Villas, an exclusive coastal development planned as a collection of just 16 custom homes. This completed model home offers an opportunity to become one of the first owners in this distinctive new Gulfport community. Designed and constructed to modern coastal storm standards, the home offers elevated living, covered parking beneath the house, spacious outdoor living areas, Gulf views, and an important feature rarely found in coastal homes: an elevator-ready shaft extending from the garage level through the upper living levels. ELEVATOR-READY DESIGN The home was originally designed and built with a dedi

 Property Details
 Map
Map
 Map
Map
What's Nearby
Nearby Areas
 Features
-
Bedroom Information
Total beds: 3Bathroom Information
Total Baths: 3 Full Baths: 3 -
Flooring Information
Laminate, Tile -
Roofing Information
Shingle -
Interior Features
Double Vanity, Eat-in Kitchen, Entrance Foyer, Granite Counters, High Ceilings, High Speed Internet, Kitchen Island, Open Floorplan, Pantry, Soaking Tub, Storage, Walk-In Closet(s), Breakfast Bar Roof: Shingle Appliances: Dishwasher, Dryer, Electric Water Heater, Free-Standing Electric Range, Microwave, Refrigerator, Washer Laundry Features: Electric Dryer Hookup, In Unit, Laundry Room, Washer Hookup Window Features: Double Pane Windows, Window Coverings -
Heating & Cooling
Has Heating: Yes Heating: Central, Electric Has Cooling: Yes Cooling: Central Air, Electric
-
Building Information
Year Built: 2024 Building Area Total: 2484 Construction Materials: HardiPlank Type Stories: 2 Patio And Porch Features: Deck, Porch, Rear Porch Private Pool: No Water front Features: Beach Access, Beach Front, Ocean Access View: Water -
Exterior Features
Exterior Features: Private Entrance
-
Lot Information
Lot Dimensions: 38x99x37x104 Main Square Feet: 0.09 Acres Lot Size Acres: 0.09 Lot Size Square Feet: 3920.4 Lot Description: City Lot, Views, WetlandsProperty Information
Subdivision: Seaside Villas Source Property Type: Residential Zoning Description: Single Family Residence Property SubType: Single Family Residence Levels: Two Property Age: 2
-
Listing Price Information
Listing Price: $799999 Original Price: $849990 1031 Exchange, Cash, Conventional, FHA, VA Loan
-
Tax Information
Parcel Number: 07110-04-023.016 Tax Year: 2024 Annual Tax: $297 Tax Legal Desc: Lot 16, Seaside Villas Sub
-
Parking Information
Attached Carport, PavedGarage Information
Has Garage: Yes
-
School Information
Elementary School:Junior High School:Senior High School: Gulfport -
Utility Information
Cable Available, Cable Connected, Electricity Connected, Water Connected, Underground Utilities -
Location Information
Direction: Drive on U.S. 90 turn right or left going (N) at the Seaside Villas sign. Unnamed road follow to house. Or drive north on Fournier Ave from U.S 90 drive East on Finley. House is located on the South side of Finley at the junction of Mills Ave. walk around to the open area on the South side of the house then up the stairs. WaterSource: Public Security Features: Smoke Detector(s)
How much is this property worth?
Curious about this home's true market value? Use our free Home Evaluation Tool to instantly get a personalized Comparative Market Analysis (CMA) report. Make smarter, data-driven decisions before you buy.

Nearby Home Value
| Address | Estimate | Bed | Bath | Sq. Ft | Lot Size |
|---|---|---|---|---|---|
| 614 2nd Street, Gulfport, MS, 39501 | $525,000 | 3 | 2 | -- | 0.19 Acre |
| 616 E Beach Boulevard, Gulfport, MS, 39501 | $1,799,000 | 3 | 4 | -- | 0.35 Acre |
| 631 2nd Street, Gulfport, MS, 39501 | $645,000 | 5 | 5 | -- | 0.16 Acre |
| 715 2nd Street, Gulfport, MS, 39501 | $1,200,000 | 5 | 6 | -- | 0.35 Acre |
| 2208 Gulf Avenue, Gulfport, MS, 39501 | $324,900 | 3 | 2 | -- | 0.23 Acre |
| 2304 Gulf Avenue, Gulfport, MS, 39501 | $224,900 | 4 | 2 | -- | 0.28 Acre |
| 2811 Gulf Avenue, Gulfport, MS, 39501 | $72,000 | 3 | 1 | -- | 0.16 Acre |
| 2801 Gulf Avenue, Gulfport, MS, 39501 | $72,000 | 3 | 1 | -- | 0.24 Acre |
| 922 E Beach Boulevard, Gulfport, MS, 39501 | $2,490,000 | 3 | 4 | -- | 0.48 Acre |
| 924 E Beach Boulevard, Gulfport, MS, 39501 | $2,450,000 | 3 | 5 | -- | 0.48 Acre |
Similar Homes To 4521 Finley Street
Nearby For Sale

Information is deemed to be reliable but not guaranteed. Copyright © 2026 MLS United, LLC.
ByOwner last updated this listing 09/29/2026 @ 00:02
More Cities with for Sale by Owner Homes
- Gulfport Homes For Sale By Owner
- Long Beach Homes For Sale By Owner
- Pass Christian Homes For Sale By Owner
- Biloxi Homes For Sale By Owner
- Saucier Homes For Sale By Owner
- Diamondhead Homes For Sale By Owner
- Bay Saint Louis Homes For Sale By Owner
- Waveland Homes For Sale By Owner
- Kiln Homes For Sale By Owner
- Ocean Springs Homes For Sale By Owner
- Vancleave Homes For Sale By Owner
- Perkinston Homes For Sale By Owner
- Gautier Homes For Sale By Owner
- Pearlington Homes For Sale By Owner
- Wiggins Homes For Sale By Owner
- Moss Point Homes For Sale By Owner
- Pascagoula Homes For Sale By Owner
- Carriere Homes For Sale By Owner
- Picayune Homes For Sale By Owner
- Pearl River Homes For Sale By Owner
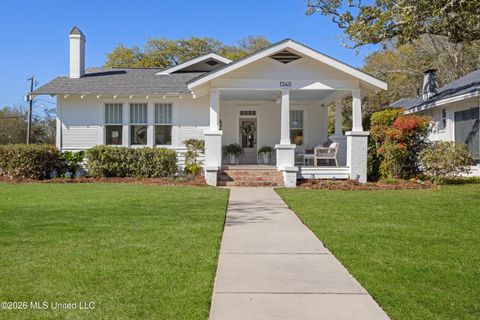
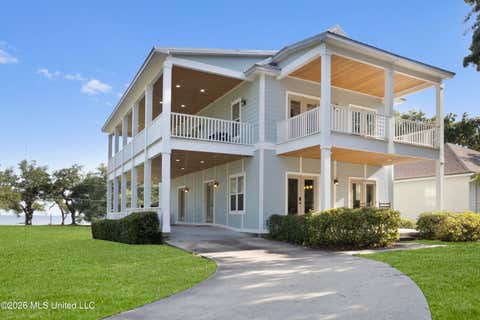
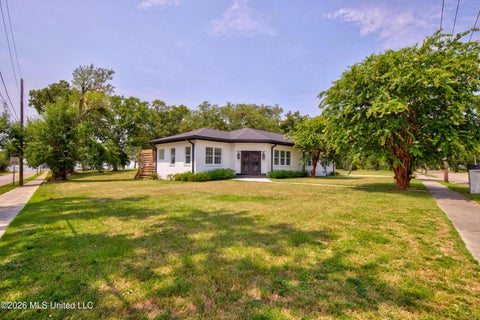
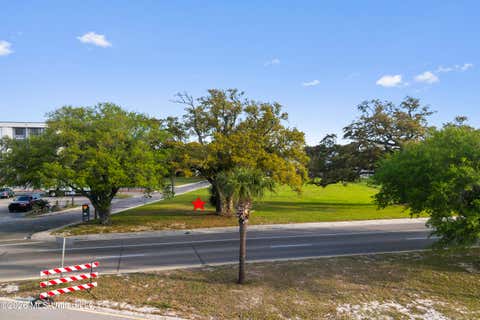
Homes around $799,999











Verify Your Email
Please enter the 6-digit verification code
sent to your email address.
Verify Your Phone Number
Please enter the 6-digit verification code
sent to your mobile phone.