
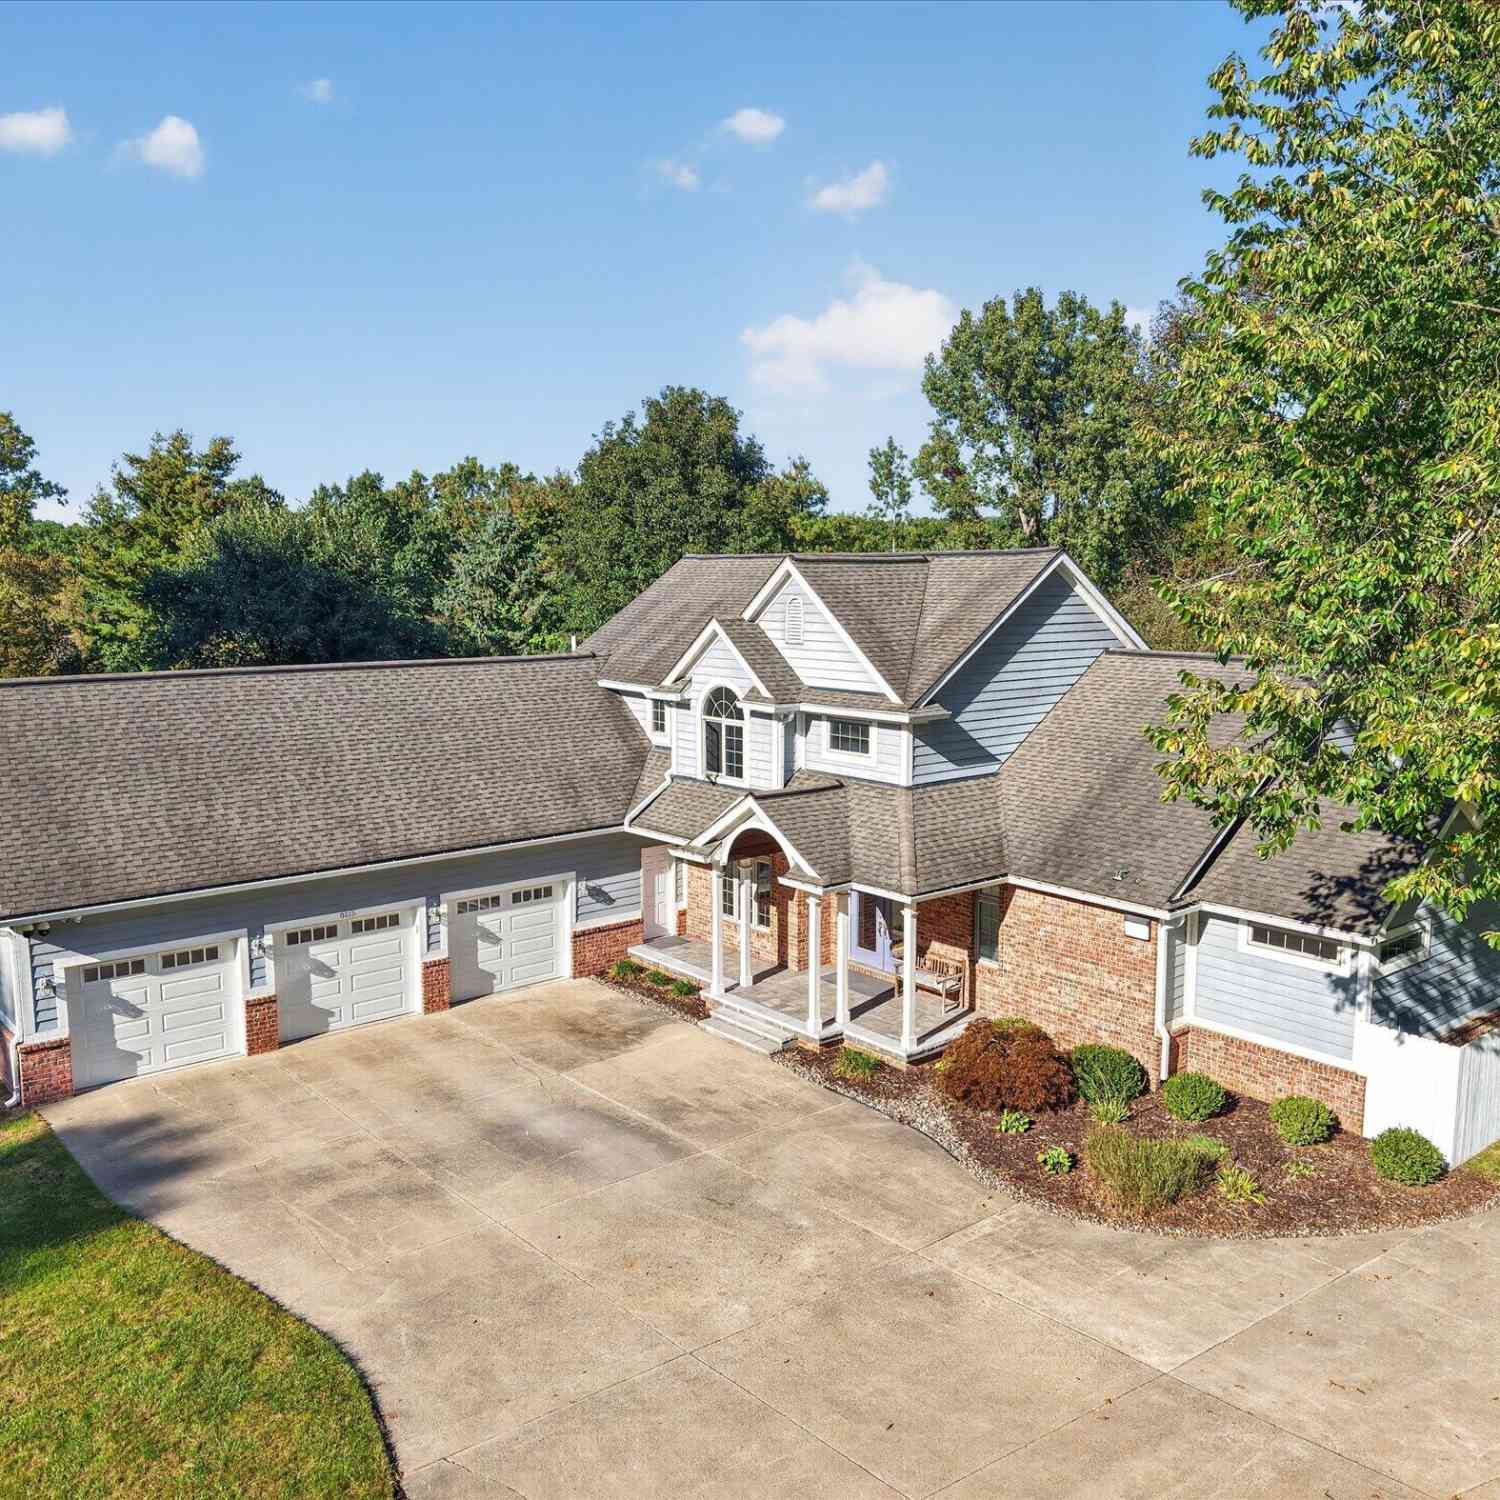
8115 Stonehedge Road
Gregory, MI 48137

 4
4
Bed
 4
4
Bath
 4,609
4,609Sqft
 1.71
1.71Acres(Lot)
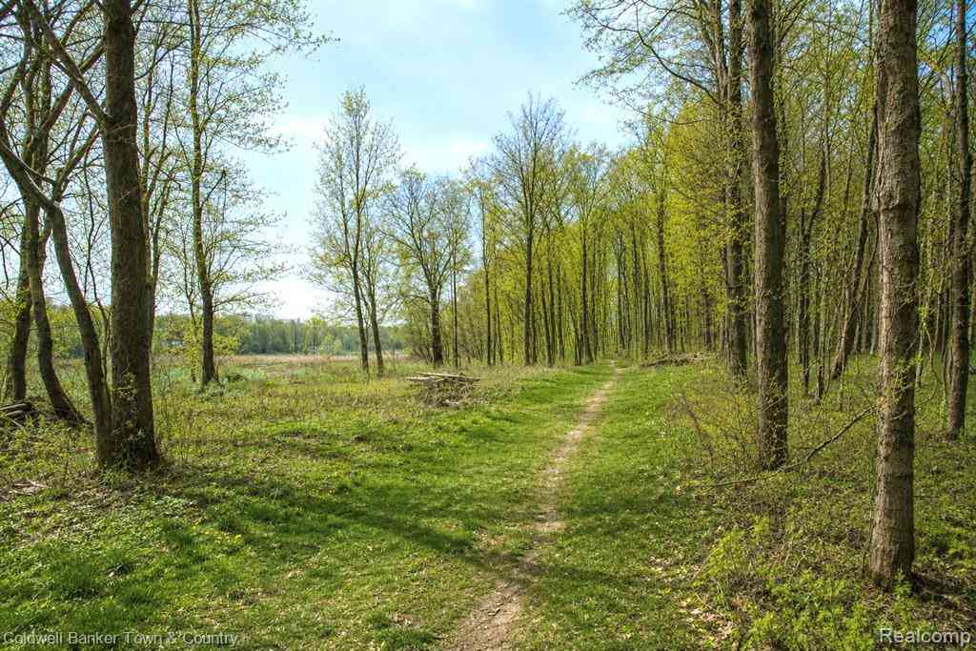
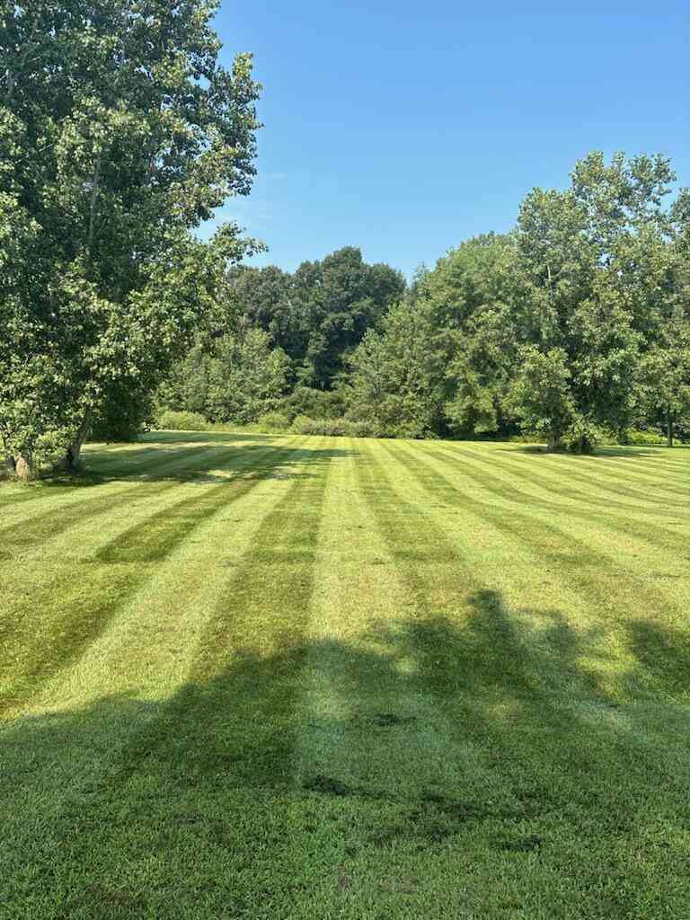
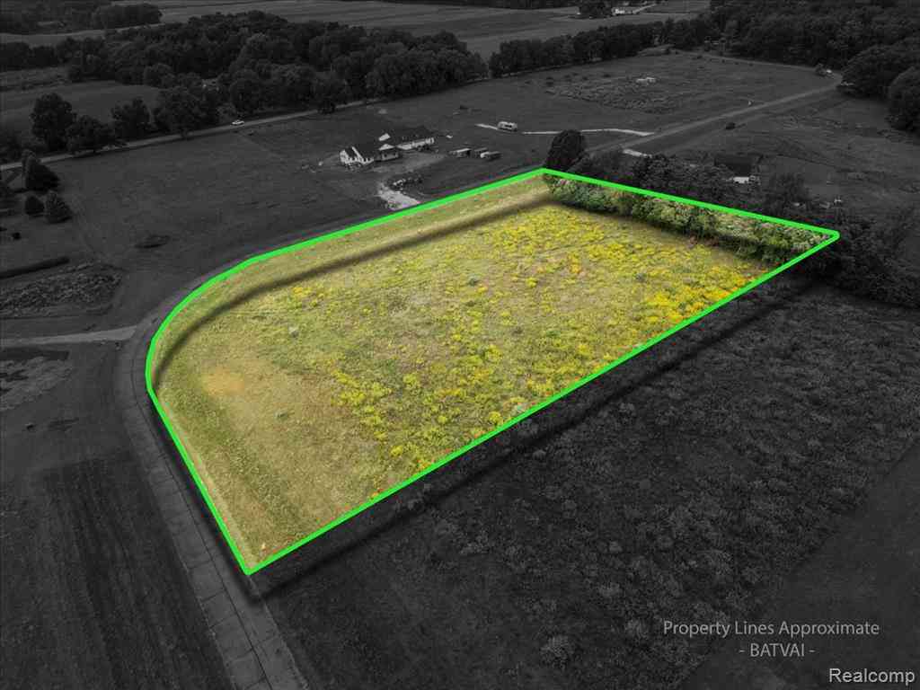
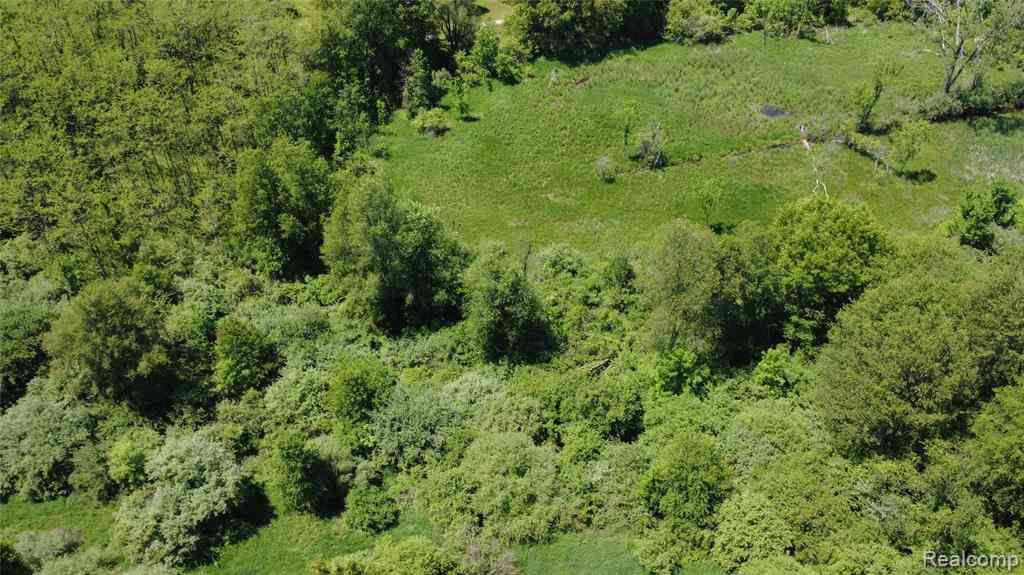
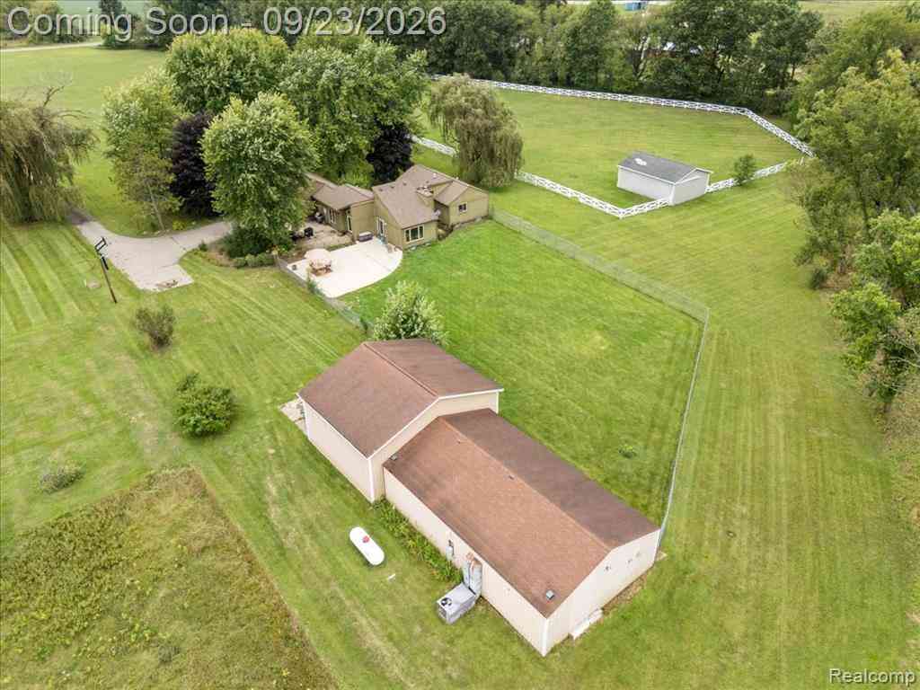
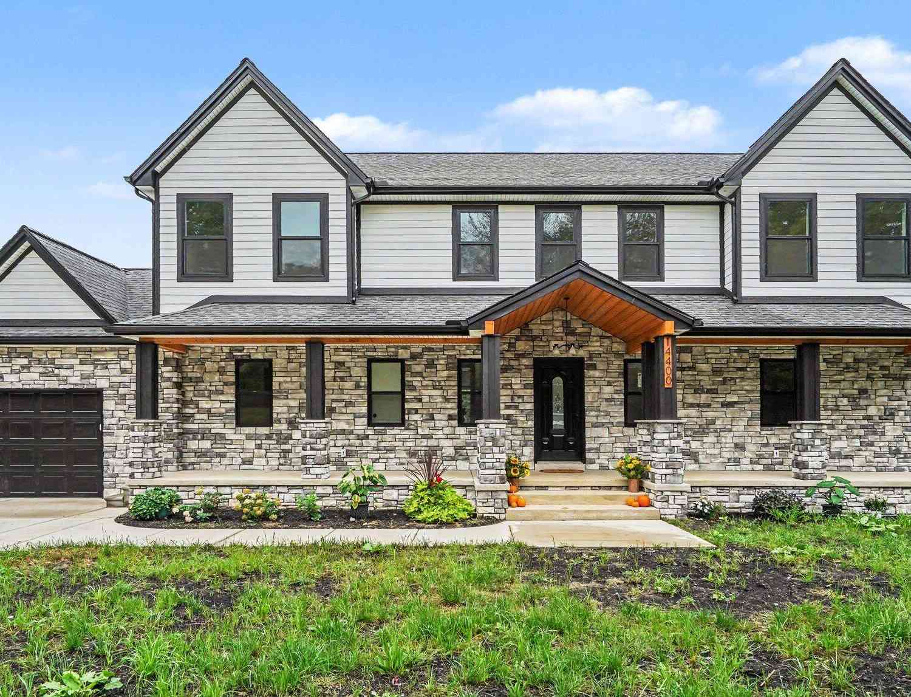
Adjacent to the Pinckney Rec Area, No HOA and CHELSEA Schools, this beautiful custom-built home offers modern living amidst serene natural beauty! Nearly 2 acres with lovely rural views, multiple outdoor living spaces plus plenty of room for an outbuilding, garden or RV Storage. The home offers a huge main floor primary bedroom with an ensuite bathroom featuring double vanities, a soaking tub, a custom-tiled shower and double walk-in closets. It has an open-concept design with an updated eat-in kitchen, granite countertops, stainless steel appliances, a large pantry, a formal dining area, and two family rooms with soaring ceilings and floor to ceiling windows. The main-floor laundry and mudroom are conveniently located between the kitchen and the extra deep, insulated 3 car garage, which h

 Property Details
 Map
Map
 Map
Map
What's Nearby
Nearby Areas
 Features
-
Bedroom Information
Total Bedrooms: 4 Window Feature: Insulated Windows, Window TreatmentsBathroom Information
Total Baths: 4 Full Baths: 3 Half Baths: 1Water/Sewer
Sewer: Septic TankRoom Information
Other Rooms: 13 -
Flooring Information
Carpet, Tile, Wood -
Roofing Information
Shingle -
Interior Features
Ceiling Fan(s), Garage Door Opener, Center Island, Eat-in Kitchen, Pantry Roof: Shingle Appliances: Iron Water FIlter, Built-In Gas Oven, Cooktop, Dishwasher, Disposal, Double Oven, Dryer, Refrigerator, Washer, Water Softener Owned Laundry Features: Laundry Room, Main Level, Sink, Washer Hookup -
Heating & Cooling
Heating: Forced Air Cooling: Central Air WaterSource: Well -
Fireplace
Fireplace: Yes Number of Fireplaces: 1 Fireplace Features: 1
-
Building Information
Year Built: 1999 Construction Materials: Brick, Wood Siding Basement: Daylight, Full, Walk-Out Access Roof: Shingle -
Exterior Features
Porch: Deck, Patio, Porch(es) -
Road Types
Private Road -
Laundry Features
Laundry Room, Main Level, Sink, Washer HookupPatio And Porch
Deck, Patio, Porch(es)
-
Lot Information
Lot Dimensions: 400x210x310x235 Lot Description: Adj to Public Land Lot Size Area: 1.71 Acres Lot Square Feet: 74,488 Stories: 2 Main Square Feet: 4609Property Information
Property Type: Residential Sub Type: Single Family Residence Style: Other SQ ft (Living Area): 4,609 Construction Materials: Brick, Wood Siding Property Age: 27
-
Listing Price Information
Listing Id: 26053311 ist Price: $650,000 List Price Tot SqFt: $141 Listing Terms Cash, VA Loan, Conventional -
Listing Information
Possession: Close Of Escrow
-
Tax Information
Parcel Number: D-04-07-300-024 Annual Tax: $14,459 Tax Year: 2026 Taxes: OWNER REQUEST ***FROM 0407300008 12/11/97 DE 7-4B-3 PARCEL '' CB'' COM AT S 1/4 COR SEC 7, TH S 87-18-10 W 1117.88 FT, TH N 01-49-49 W 507.87 FT TO POB, TH CONT N 01-49-49 W 232.02 FT, TH N 68-54-12 E 310.47 FT, TH S 23-00-30 E 205.99 FT, TH S 66-59-30 W 394.12 FT TO POB. PT OF SW 1/4 SEC 7, T1S-R4E. 1.71 AC.
-
Parking Information
# of Garage Spaces: 3 Has Garage: Yes Attached Garage: Yes Garage Door Opener, Attached
-
School Information
Junior High School: Beach Middle SchoolSenior High School: Chelsea High SchoolSenior High School District: Chelsea -
Utility Information
Phone Connected, Natural Gas Connected, Cable Connected
How much is this property worth?
Curious about this home's true market value? Use our free Home Evaluation Tool to instantly get a personalized Comparative Market Analysis (CMA) report. Make smarter, data-driven decisions before you buy.

Nearby Home Value
| Address | Estimate | Bed | Bath | Sq. Ft | Lot Size |
|---|---|---|---|---|---|
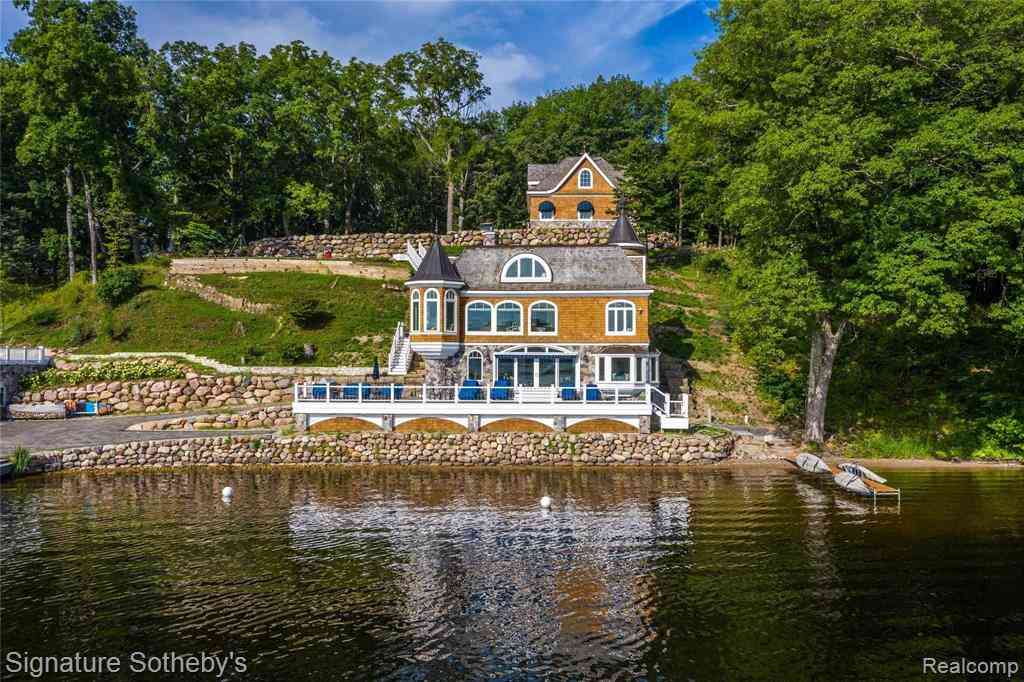
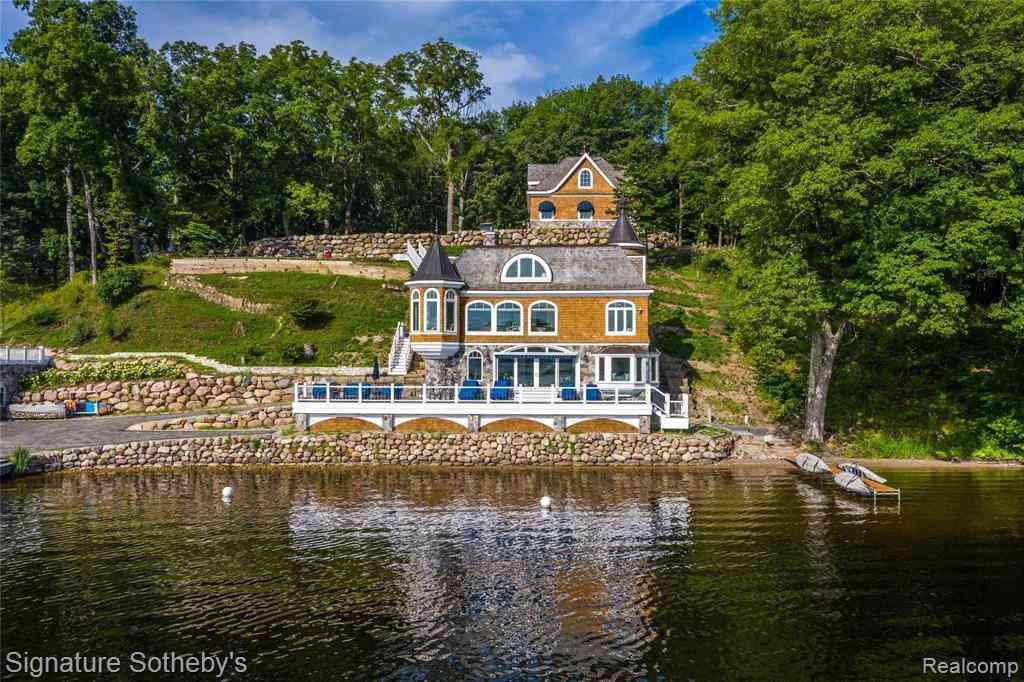
| 14625 Edgewater Drive , Gregory, MI, 48137 | $2,950,000 | 4 | 3.5 | 3,000 | 1.81 Acres |
| 15681 Arnold Road , Gregory, MI, 48137 | $539,900 | 3 | 3 | 1,966 | 10.01 Acres |
| 7355 Webbs Shore Drive, Gregory, MI, 48137 | $399,000 | 2 | 2 | 940 | 0.29 Acre |
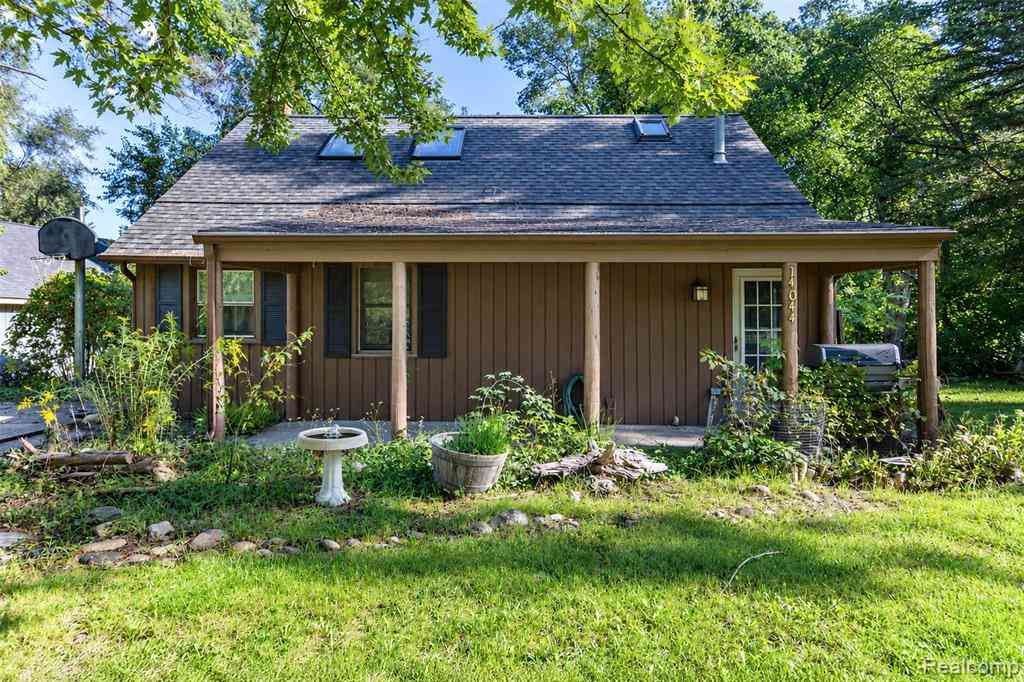
| 14044 Ridgemont Street , Gregory, MI, 48137 | $289,900 | 2 | 1 | 1,500 | 0.29 Acre |
| 113 Watt Road, Gregory, MI, 48137 | $535,000 | 3 | 2 | 2,280 | 0.17 Acre |
| 14620 Edgewater Drive , Gregory, MI, 48137 | $950,000 | 1 | 1 | 300 | 0.31 Acre |
| 14625 A Edgewater Drive , Gregory, MI, 48137 | $1,590,000 | 3 | 3 | 3,000 | 0.90 Acre |
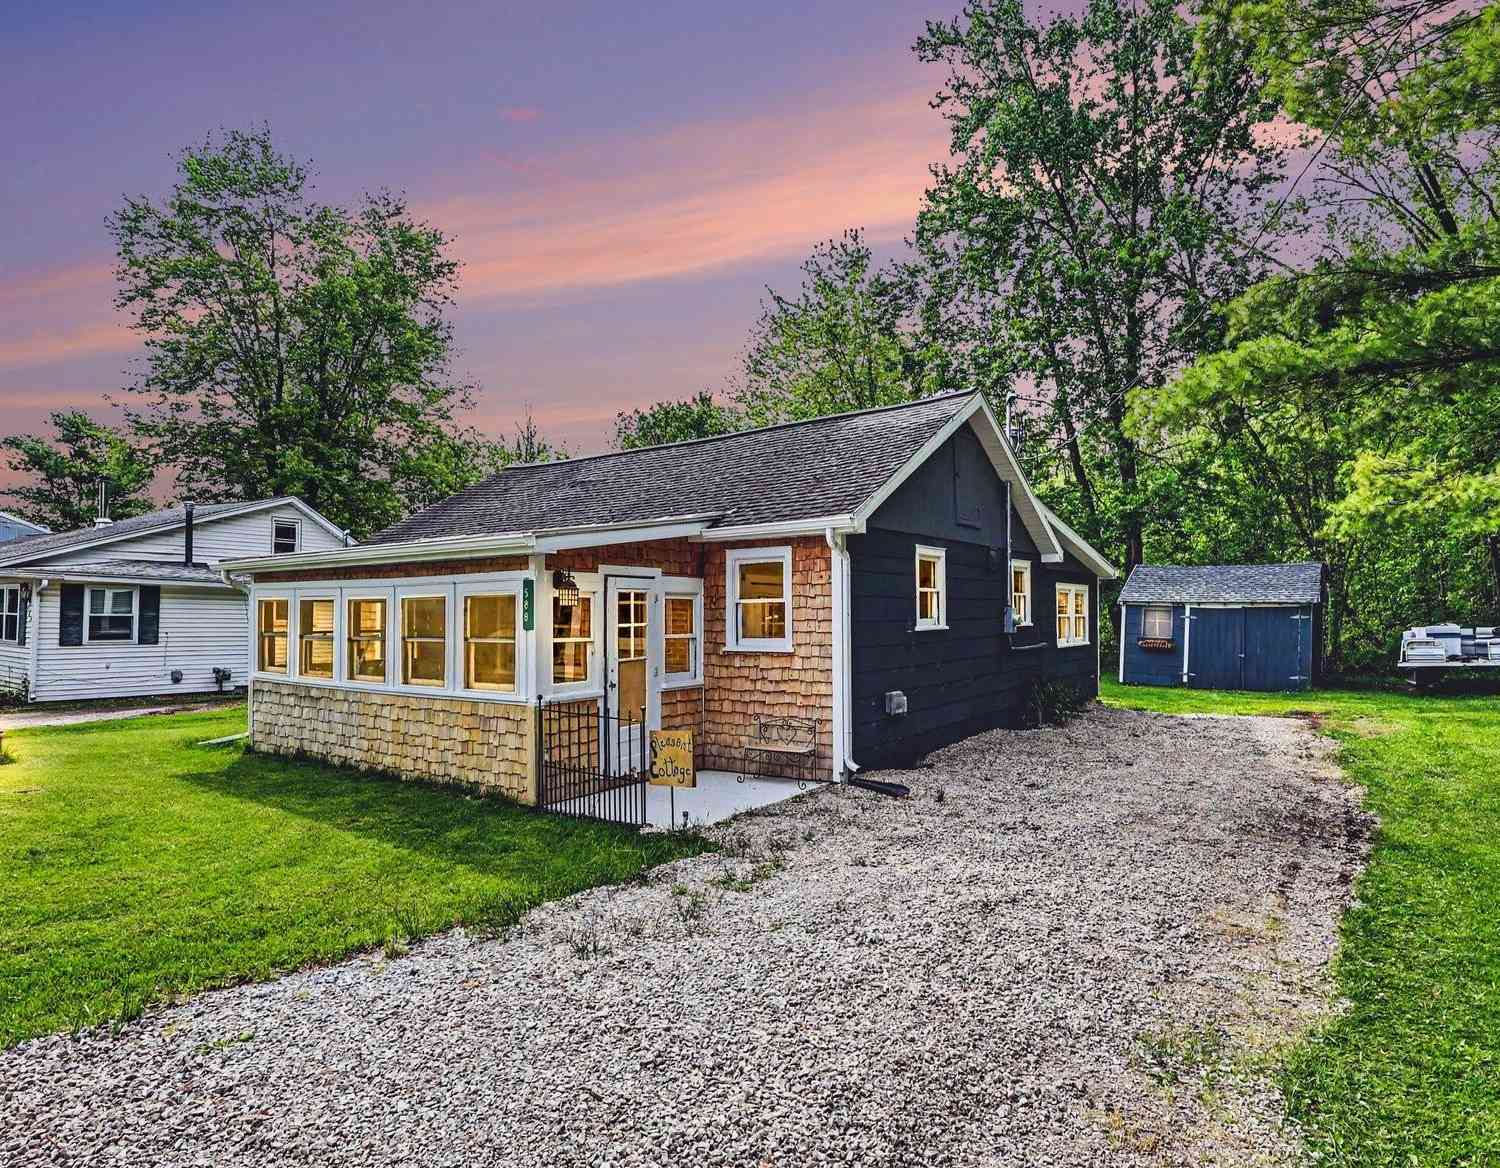
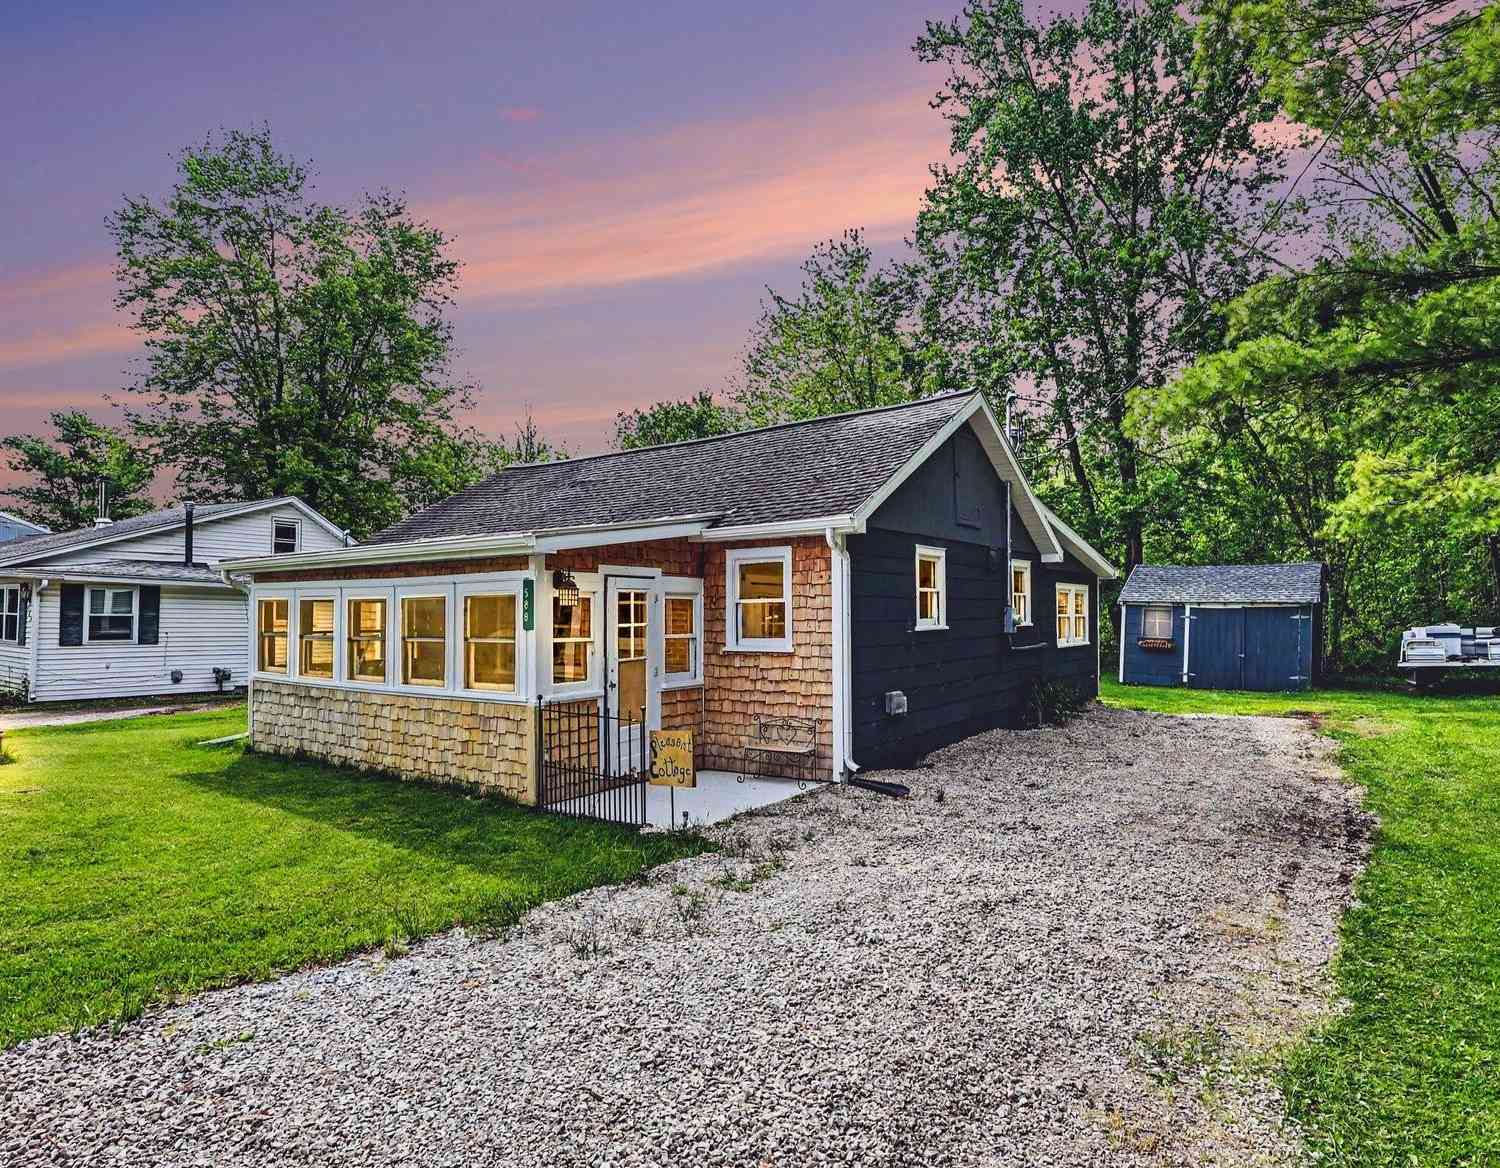
| 588 Pleasant Drive, Gregory, MI, 48137 | $229,500 | 2 | 1 | 804 | 0.12 Acre |
| 5616 Joslin Lake Drive , Gregory, MI, 48137 | $479,900 | 3 | 2.5 | 1,536 | 0.13 Acre |
| 14400 Van Syckle Road, Gregory, MI, 48137 | $699,900 | 4 | 5 | 3,110 | 10.06 Acres |
Similar Homes To 8115 Stonehedge Road
Nearby For Sale
ByOwner last updated this listing 10/12/2026 @ 06:37
More Cities with for Sale by Owner Homes
- Gregory Homes For Sale By Owner
- Pinckney Homes For Sale By Owner
- Stockbridge Homes For Sale By Owner
- Chelsea Homes For Sale By Owner
- Munith Homes For Sale By Owner
- Dexter Homes For Sale By Owner
- Dansville Homes For Sale By Owner
- Howell Homes For Sale By Owner
- Hamburg Homes For Sale By Owner
- Fowlerville Homes For Sale By Owner
- Webberville Homes For Sale By Owner
- Grass Lake Homes For Sale By Owner
- Brighton Homes For Sale By Owner
- Pleasant Lake Homes For Sale By Owner
- Whitmore Lake Homes For Sale By Owner
- Leslie Homes For Sale By Owner
- Williamston Homes For Sale By Owner
- Mason Homes For Sale By Owner
- South Lyon Homes For Sale By Owner
- Rives Junction Homes For Sale By Owner
Homes around $650,000





Verify Your Email
Please enter the 6-digit verification code
sent to your email address.
Verify Your Phone Number
Please enter the 6-digit verification code
sent to your mobile phone.