
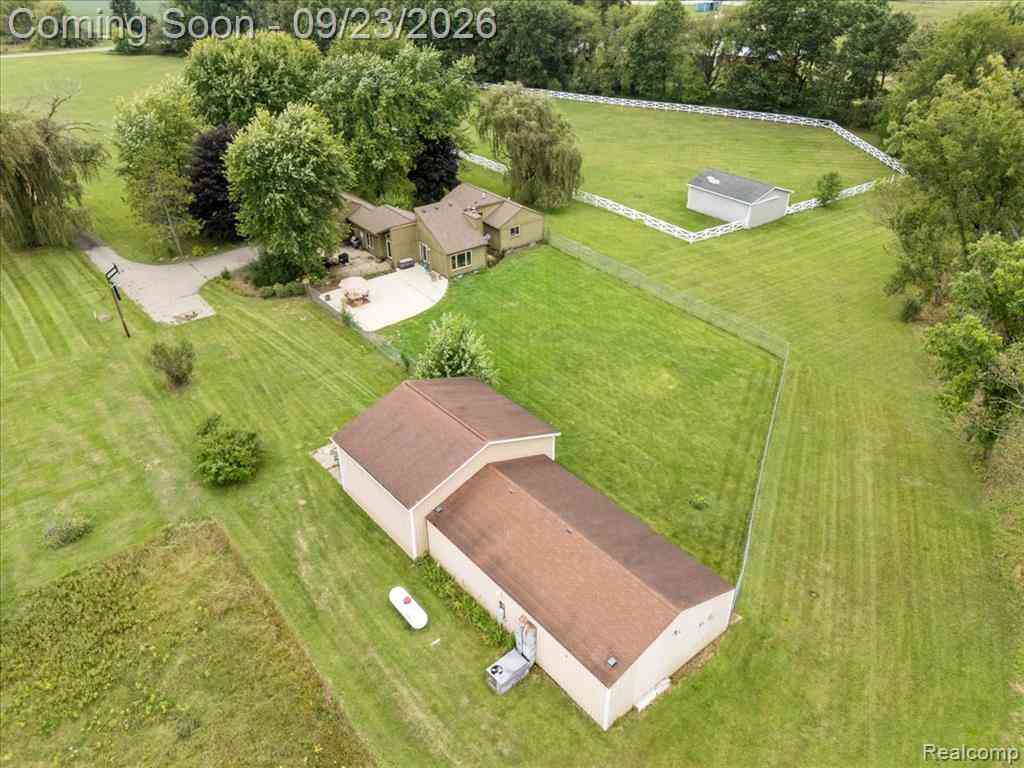
15681 Arnold Road
Gregory, Michigan 48137

 3
3
Bed
 3
3
Bath
 1,966
1,966Sqft
 10.01
10.01Acres(Lot)
Horse Lover's Private Paradise or Mechanics Dream ! This 10 acre parcel truly has it all, less than 1 mile to Paved M-36 for easy commuting! ...you will enjoy Privacy & a gorgeous view of your own private Pond ( recently installed). 200ft asphalt drive, Newer Concrete patio, New Roof, recently painted exterior and interior. Clerestory windows in this unique great room casting an unbelievable amount of light into the entire living space! Full masonry fireplace w/ wood stove. The large vaulted entry way features floor to ceiling windows for an abundance of light and an atrium feeling. This parcel is ideal for horses, featuring a 24'x32' custom three-stall horse barn w/ electric. This parcel is adjacent to the Lakeland trail (34 miles of riding)and also connects to the Potawatomi Trail (

 Property Details
 Map
Map
 Map
Map
 Features
-
Bedroom Information
Total Bedrooms: 3Bathroom Information
Total Baths: 3 Full Baths: 3 -
Room Information
Total Rooms: 9 Porches: PatioInterior Features
Water Softener (owned) Roof: Asphalt Basement Description: Partially Finished Fireplace: Yes Appliances: Dishwasher,Dryer,Free-Standing Electric Oven,Free-Standing Electric Range,Free-Standing Refrigerator,Microwave,Stainless Steel Appliance(s),Washer -
Heating & Cooling
Cooling: Ceiling Fan(s),Central Air Heating: Forced Air Heating Fuel: PropaneFireplace
Living RoomWater Heater
LP Gas/Propane
-
Building Information
Year Built: 1979 Building Stories: 1 Story Fireplace: Living Room Roof: Asphalt Foundation/Basement: Basement Architecture: Ranch -
Exterior Features
Lighting,Fenced Construction: Wood -
Utility Features
Sewer: Septic Tank (Existing) -
Water
Well (Existing) Water Heat: LP Gas/Propane
-
Lot Information
Lot Size: 10.01 Lot Dimensions: 165x308x886x522x1165 Frontage Feet: 165 Waterfront Description: Pond -
Property Information
SQ ft: 1966 Financing: Cash,Conventional,FHA,VA
-
Listing Price Information
Original List Price: $539,900 -
Listing Information
Possession: At Close Legal Description: SEC 23 T1N R3E, COMM W 1/4 COR, TH S 89*27'06"E 1291.69 FT, TH N 926.92 FT, TH N 5*10'E 1129.53 FT FOR POB, TH CONT N 5*10"E 165.27 FT, TH N 66*46'35"E 307.59 FT TH NELY ON ARC RIGHT, RAD 2783.52 FT, CHORD BEARING, N 75*30' 55"E 880.79 FT TH S 1*33'37"E 522.50 FT, TH N 89*12'27"W 1164.68 FT TO POB, 10.01AC M/L
-
Tax Information
Annual Tax: $4,474 Parcel Number: 1323100014 -
Possession
At Close -
Legal Information
Legal Description: Section: SEC 23 T1N R3E, COMM W 1/4 COR, TH S 89*27'06"E 1291.69 FT, TH N 926.92 FT, TH N 5*10'E 1129.53 FT FOR POB, TH CONT N 5*10"E 165.27 FT, TH N 66*46'35"E 307.59 FT TH NELY ON ARC RIGHT, RAD 2783.52 FT, CHORD BEARING, N 75*30' 55"E 880.79 FT TH S 1*33'37"E 522.50 FT, TH N 89*12'27"W 1164.68 FT TO POB, 10.01AC M/L
-
Parking Information
Has Garage: Yes Garage Size: 2 Car Garage Description: Electricity,Attached -
Multi-Unit Information
Road Frontage: Gravel
-
School Information
School District: Stockbridge -
Fire Place Information
Fire Place: Yes Fire Place Location: Living Room -
Utility Information
Water: Well (Existing) Sewer: Septic Tank (Existing)
How much is this property worth?
Curious about this home's true market value? Use our free Home Evaluation Tool to instantly get a personalized Comparative Market Analysis (CMA) report. Make smarter, data-driven decisions before you buy.

Nearby Home Value
| Address | Estimate | Bed | Bath | Sq. Ft | Lot Size |
|---|---|---|---|---|---|
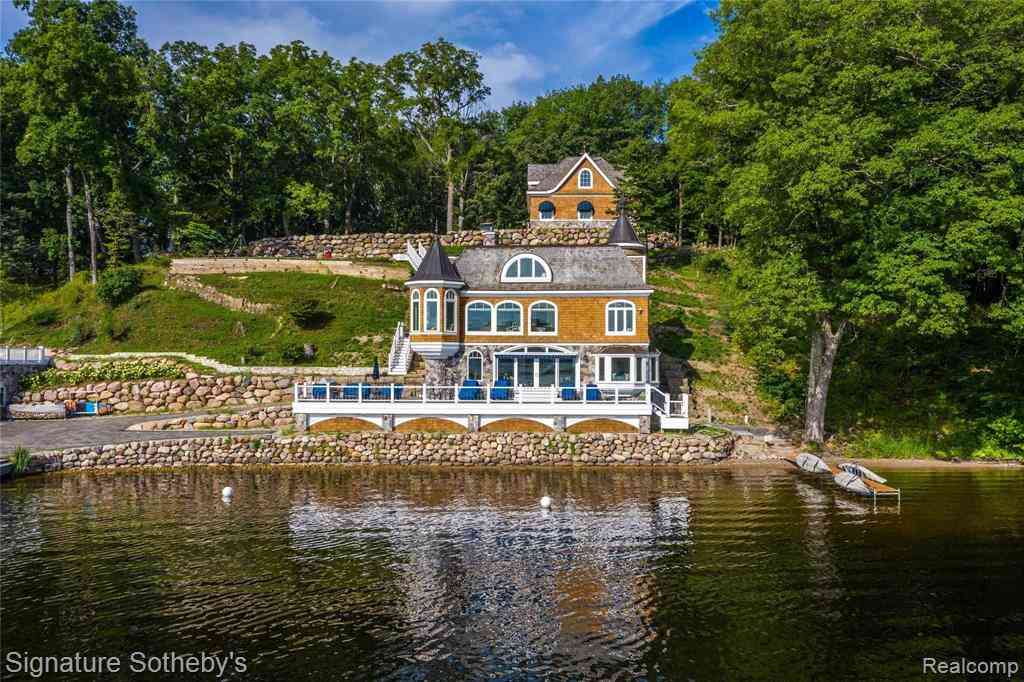
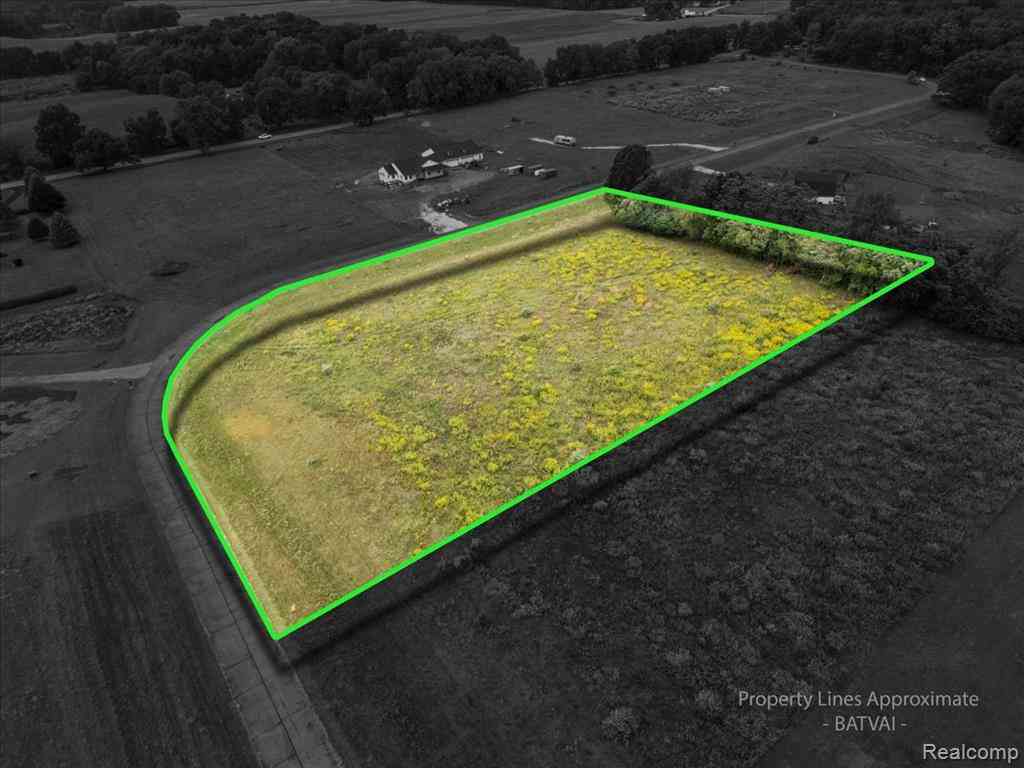
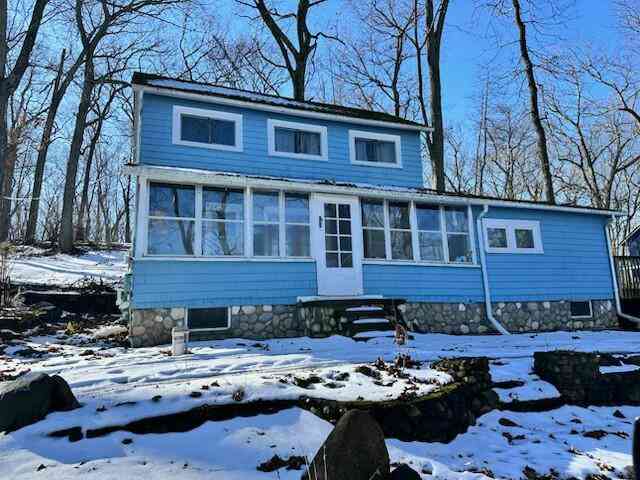
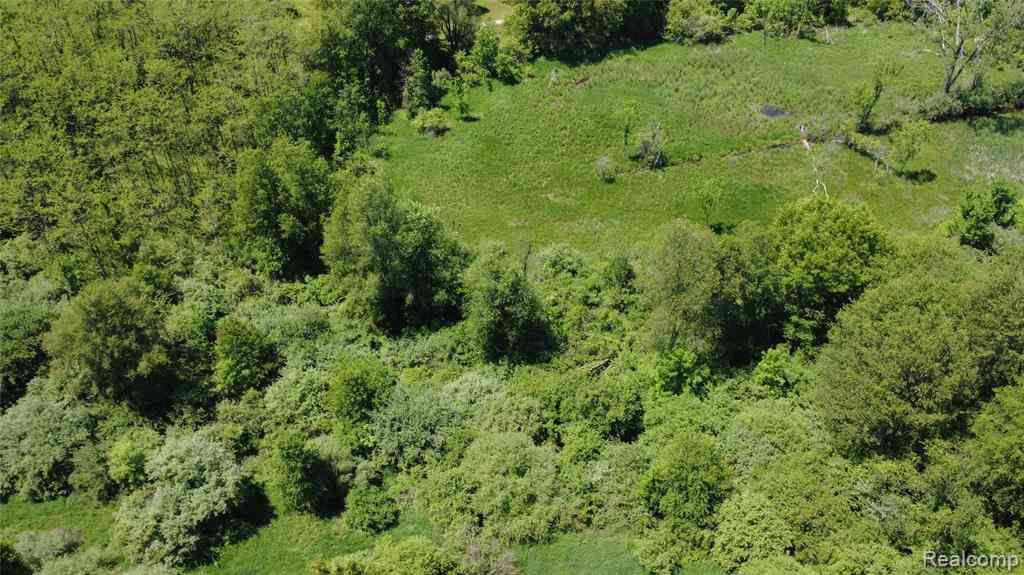
| 14625 Edgewater Drive , Gregory, MI, 48137 | $2,950,000 | 4 | 3.5 | 3,000 | 1.81 Acres |
| 13195 Rainbow Drive, Gregory, MI, 48137 | $359,900 | 3 | 3 | 2,589 | 0.70 Acre |
| 14044 Ridgemont Street , Gregory, MI, 48137 | $289,900 | 2 | 1 | 1,500 | 0.29 Acre |
| 14344 Edgewater Drive , Gregory, MI, 48137 | $499,900 | 2 | 1 | 756 | 0.15 Acre |
| 113 Watt Road, Gregory, MI, 48137 | $535,000 | 3 | 2 | 2,280 | 0.17 Acre |
| 14620 Edgewater Drive , Gregory, MI, 48137 | $950,000 | 1 | 1 | 300 | 0.31 Acre |
| 14625 A Edgewater Drive , Gregory, MI, 48137 | $1,590,000 | 3 | 3 | 3,000 | 0.90 Acre |
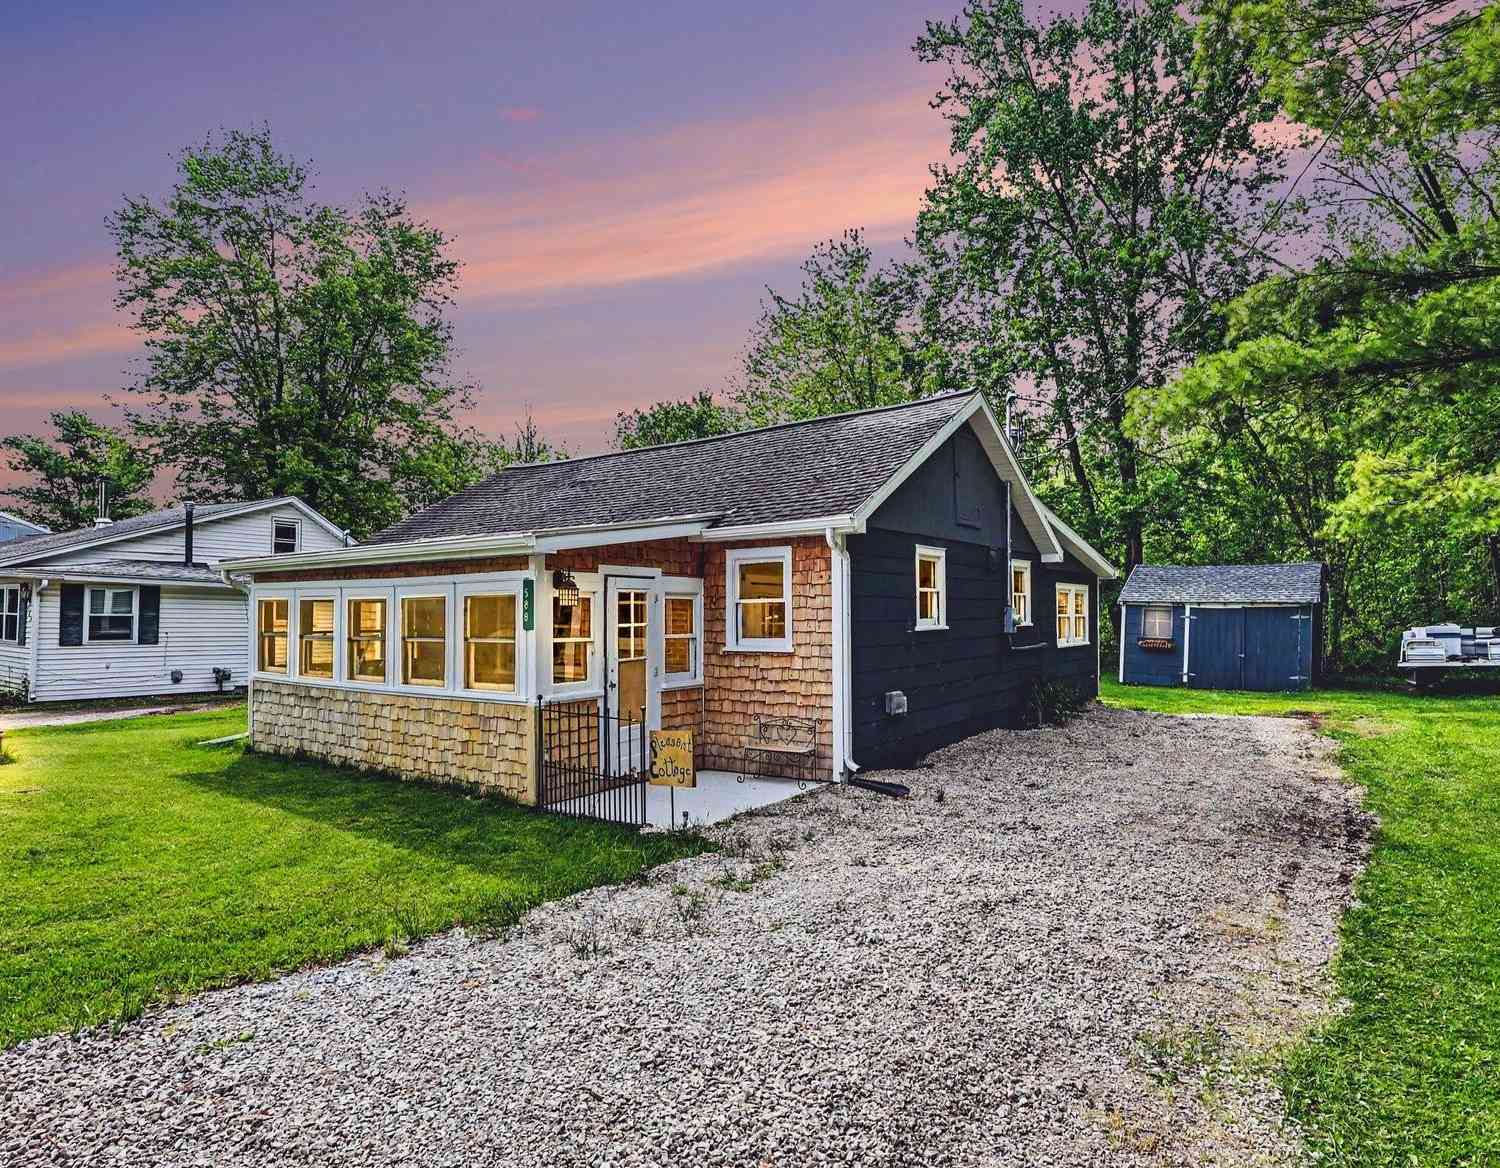
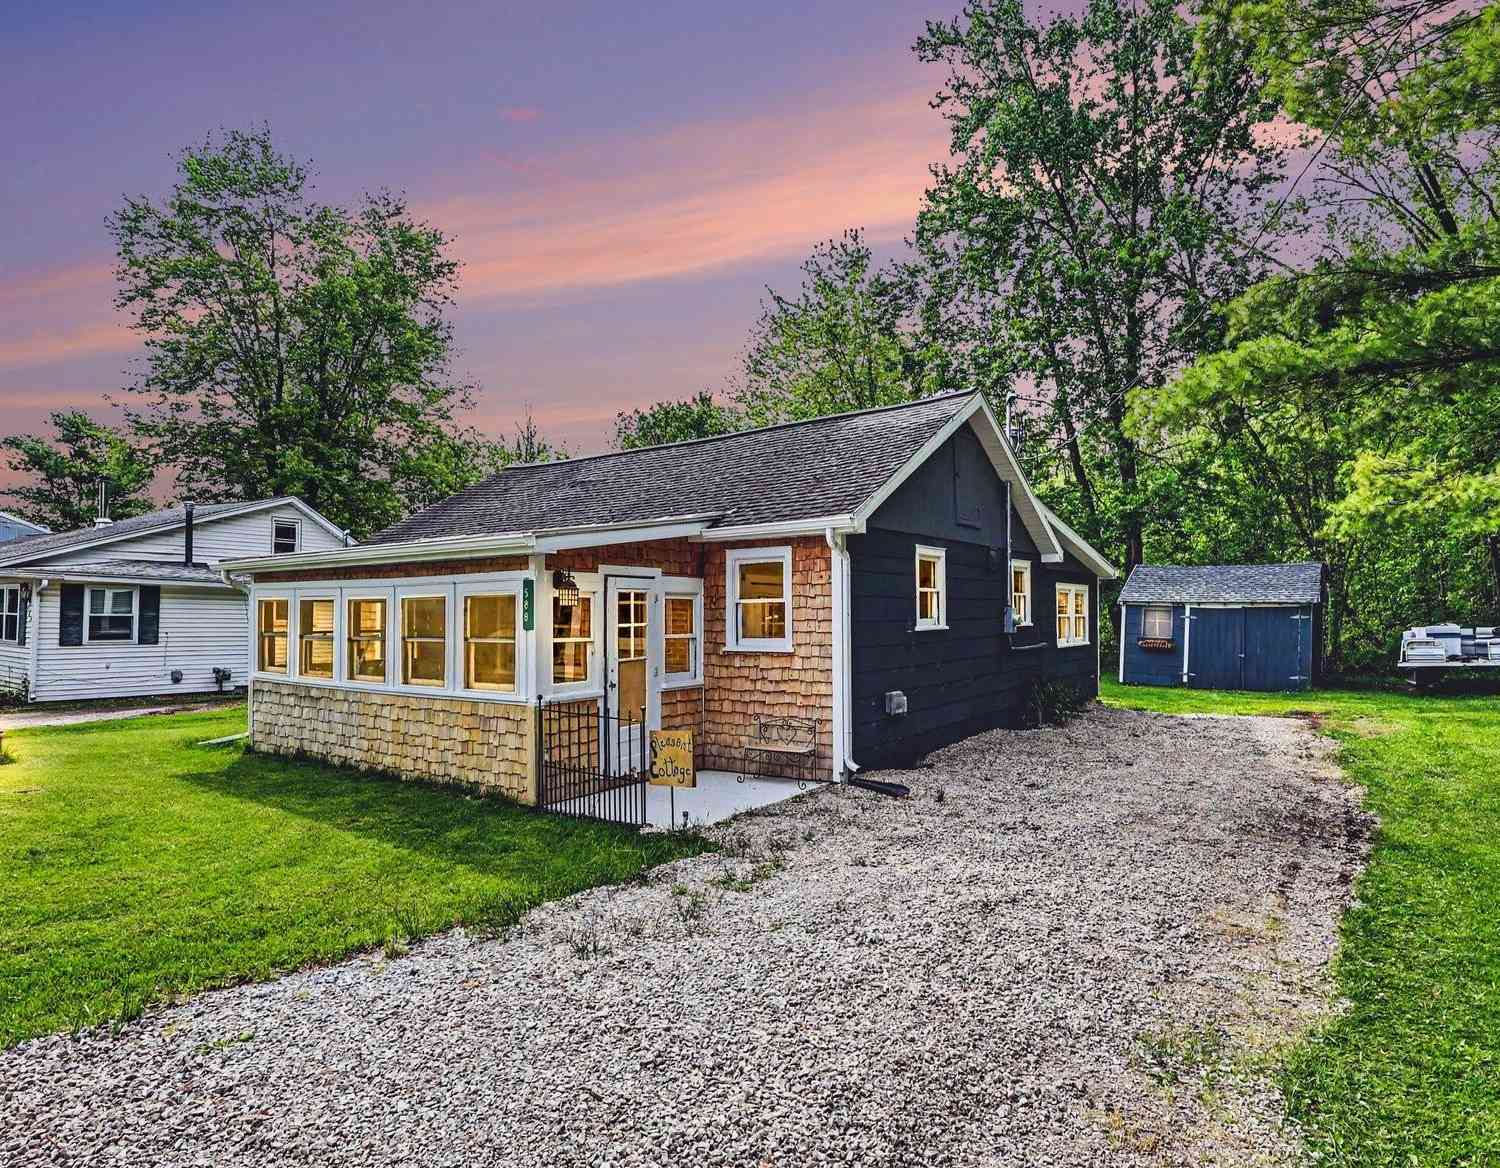
| 588 Pleasant Drive, Gregory, MI, 48137 | $229,500 | 2 | 1 | 804 | 0.12 Acre |
| 3525 Coon Road, Gregory, MI, 48137 | $250,000 | 2 | 1 | 897 | 0.15 Acre |
| 20962 Wasson Road , Gregory, MI, 48137 | $630,000 | 4 | 3.5 | 2,933 | 5.19 Acres |
Similar Homes To 15681 Arnold Road
Nearby For Sale

Disclosure: The accuracy of all information, regardless of source, is not guaranteed or warranted. All information should be independently verified. Any use of search facilities of data on the site, other than by a consumer looking to purchase real estate, is prohibited. IDX provided courtesy of Realcomp II Ltd., via ByOwner.com and REALCOMP, Copyright 2026 Realcomp II Ltd. Shareholders. REALTOR (R) licensed in the state of Michigan. The listing broker’s offer of compensation is made only to participants of the MLS where the listing is filed and to participants of any data share partner MLS.
ByOwner last updated this listing 09/23/2026 @ 11:12
More Cities with for Sale by Owner Homes
- Gregory Homes For Sale By Owner
- Pinckney Homes For Sale By Owner
- Stockbridge Homes For Sale By Owner
- Chelsea Homes For Sale By Owner
- Munith Homes For Sale By Owner
- Dexter Homes For Sale By Owner
- Dansville Homes For Sale By Owner
- Howell Homes For Sale By Owner
- Hamburg Homes For Sale By Owner
- Fowlerville Homes For Sale By Owner
- Webberville Homes For Sale By Owner
- Grass Lake Homes For Sale By Owner
- Brighton Homes For Sale By Owner
- Pleasant Lake Homes For Sale By Owner
- Whitmore Lake Homes For Sale By Owner
- Leslie Homes For Sale By Owner
- Williamston Homes For Sale By Owner
- Mason Homes For Sale By Owner
- South Lyon Homes For Sale By Owner
- Rives Junction Homes For Sale By Owner
Homes around $539,900




Verify Your Email
Please enter the 6-digit verification code
sent to your email address.
Verify Your Phone Number
Please enter the 6-digit verification code
sent to your mobile phone.