
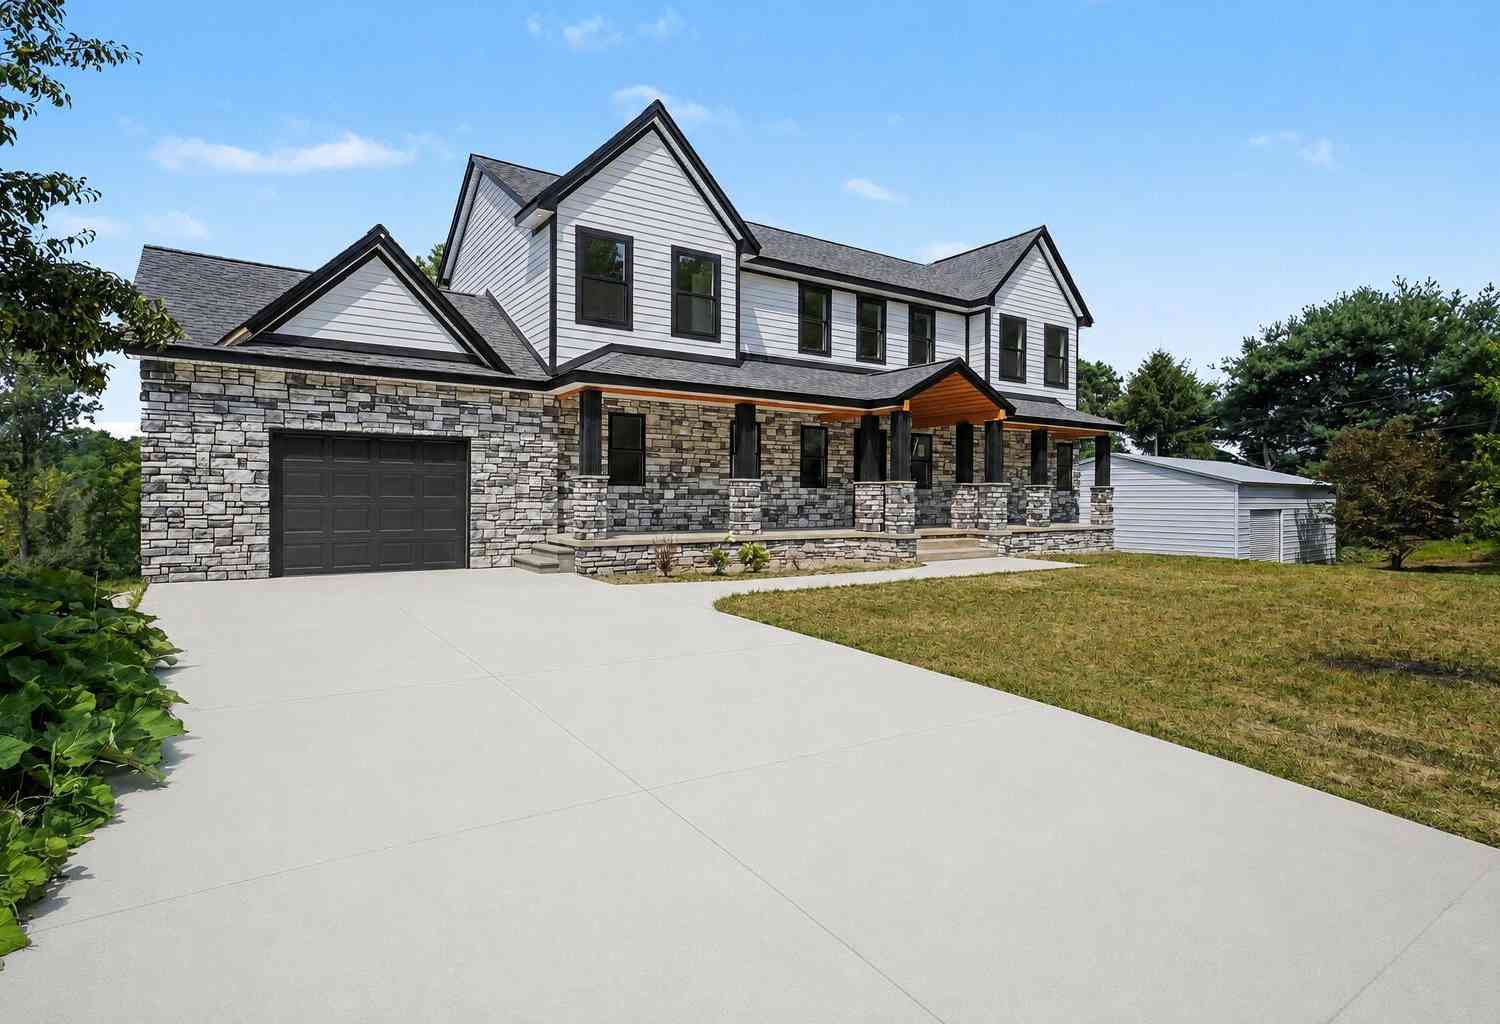
14400 Van Syckle Road
Gregory, MI 48137

 4
4
Bed
 5
5
Bath
 3,110
3,110Sqft
 10.06
10.06Acres(Lot)
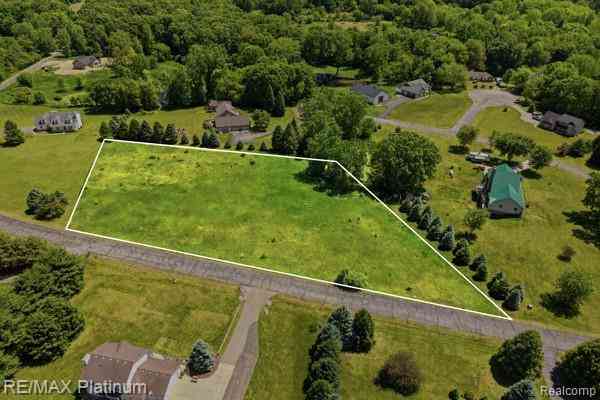
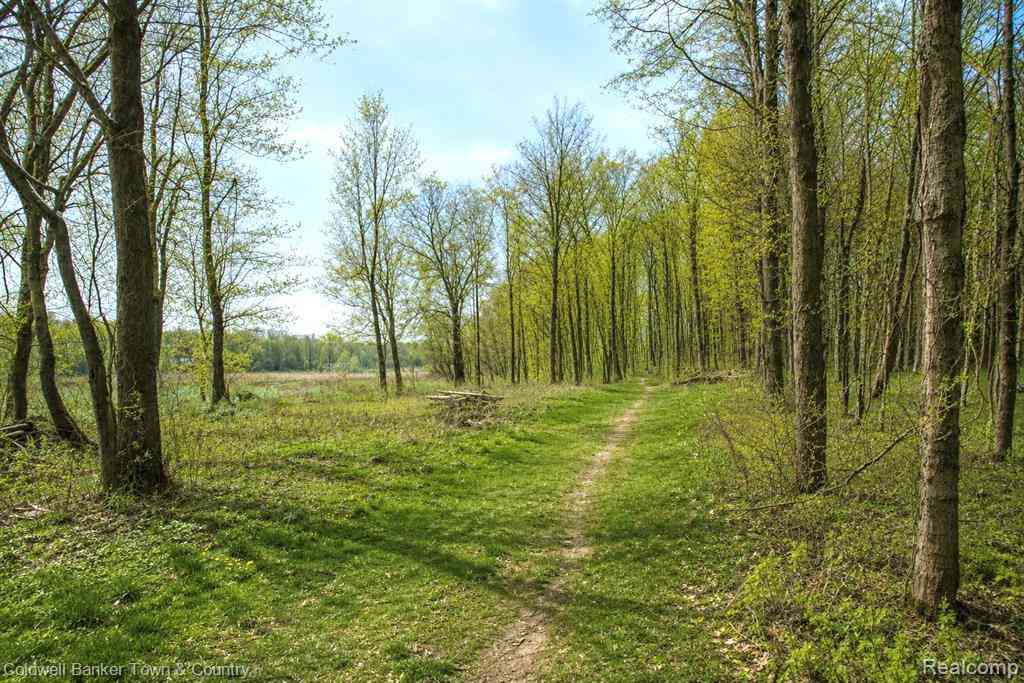
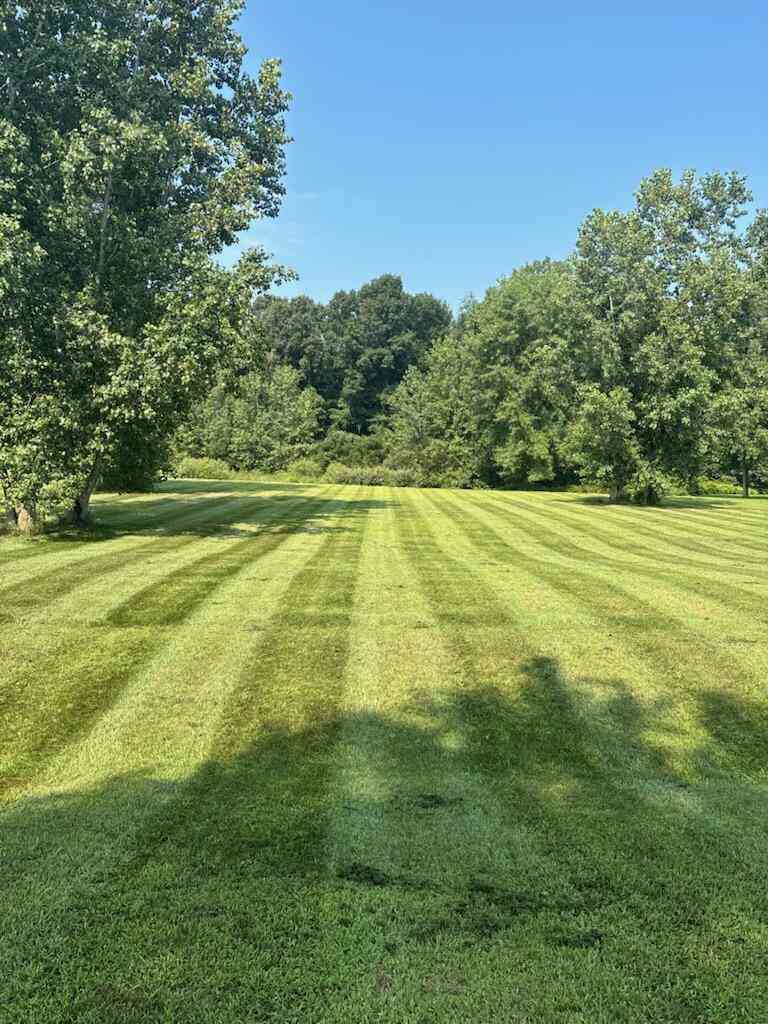
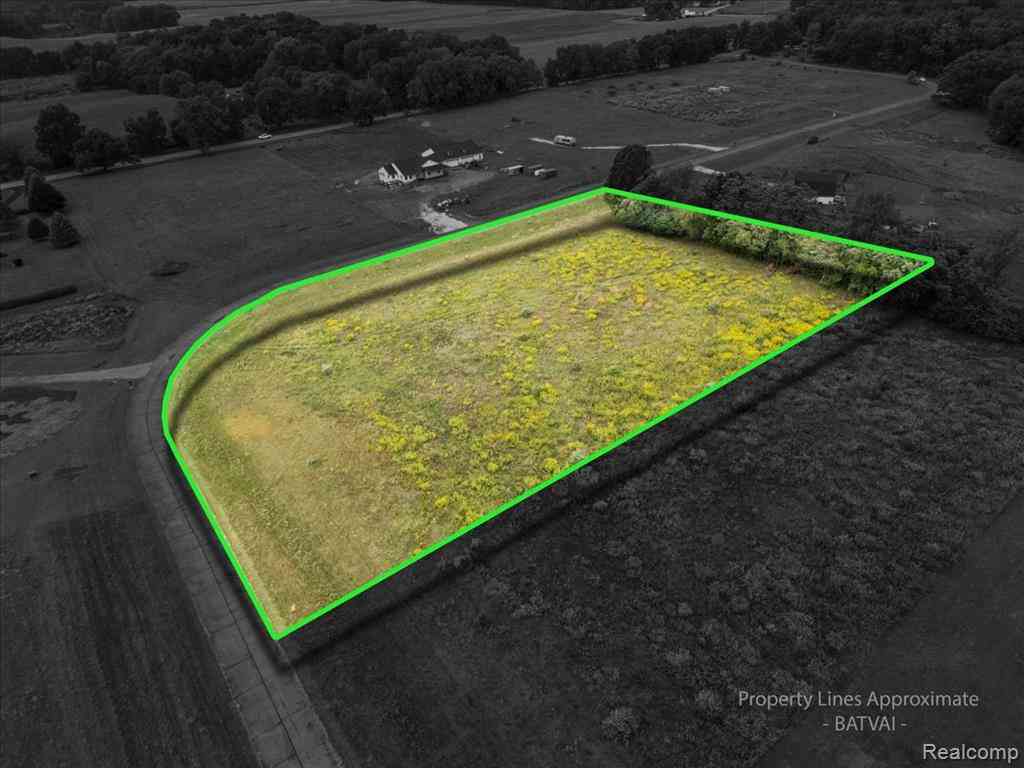
Stunning 4-bedroom, 3.2-bath home on 10 acres with a pole barn, nearly entirely newly built! This beautiful property combines modern finishes, exceptional craftsmanship & a versatile floor plan, all nestled in a private country setting with abundant wildlife & excellent hunting opportunities. The impressive custom stone 2 story front porch with stately pillars sets the tone as you arrive. Inside, a soaring 2 story foyer welcomes you into the light-filled open floor plan, where a spectacular 16-foot doorwall frames picturesque views & leads to the expansive Trex deck. The spacious kitchen is the heart of the home, featuring a 6-foot center island, Corian tops, tile splash, an oversized pantry & a separate wet bar/prep station perfect for entertaining. The adjoining living room showcases a s

 Property Details
 Map
Map
 Map
Map
What's Nearby
Nearby Areas
 Features
-
Bedroom Information
Total Bedrooms: 4Bathroom Information
Total Baths: 5 Full Baths: 3 Half Baths: 2Water/Sewer
Sewer: Septic TankRoom Information
Other Rooms: 10 -
Flooring Information
Laminate, Tile -
Roofing Information
Asphalt -
Interior Features
Ceiling Fan(s), Garage Door Opener, Eat-in Kitchen, Pantry Roof: Asphalt Appliances: Dishwasher, Disposal, Dryer, Microwave, Oven, Range, Refrigerator, Washer, Water Softener Owned Laundry Features: Main Level -
Heating & Cooling
Heating: Forced Air Cooling: Central Air WaterSource: Well -
Fireplace
Fireplace: Yes Number of Fireplaces: 1 Fireplace Features: 1
-
Building Information
Year Built: 1979 Construction Materials: Stone, Wood Siding Basement: Full, Walk-Out Access Roof: Asphalt -
Exterior Features
Porch: Covered, Deck, Porch(es) -
Laundry Features
Main LevelPatio And Porch
Covered, Deck, Porch(es)
-
Lot Information
Lot Dimensions: 330x1340 Lot Description: Recreational, Wooded, Wetland Area Lot Size Area: 10.06 Acres Lot Square Feet: 438,214 Stories: 2 Main Square Feet: 3110Property Information
Property Type: Residential Sub Type: Single Family Residence Style: Other SQ ft (Living Area): 3,110 Construction Materials: Stone, Wood Siding Property Age: 47
-
Listing Price Information
Listing Id: 26037427 ist Price: $699,900 List Price Tot SqFt: $225 Listing Terms Cash, VA Loan, Conventional -
Listing Information
Possession: Close Of Escrow
-
Tax Information
Parcel Number: 13-29-200-022 Annual Tax: $5,320 Tax Year: 2026 Taxes: PART OF NE 1/4 OF SEC 29 T1N R3E; COMM AT A PT ON E LN OF SEC 29 S3D14'2"E 1635.24 FT FROM NE COR FOR POB; TH S3D14'2"E 193.26 FT; TH S89D34'40"W 198.84 FT; TH N3D14'2"W 47.97 FT; TH S89D34'40"W 337.16 FT; TH N3D14'2"W 145.26 FT; TH N89D34'40"E 536 FT TO POB 2 A (SPLIT 12/25 4713-29-200-010)
-
Parking Information
# of Garage Spaces: 1 Has Garage: Yes Attached Garage: Yes Garage Faces Front, Garage Door Opener, Attached
-
School Information
Senior High School District: Stockbridge -
Utility Information
Natural Gas Connected -
Location Information
Direction: Just north of Doyle at Williamsville, between Holmes and Worden
How much is this property worth?
Curious about this home's true market value? Use our free Home Evaluation Tool to instantly get a personalized Comparative Market Analysis (CMA) report. Make smarter, data-driven decisions before you buy.

Nearby Home Value
| Address | Estimate | Bed | Bath | Sq. Ft | Lot Size |
|---|---|---|---|---|---|
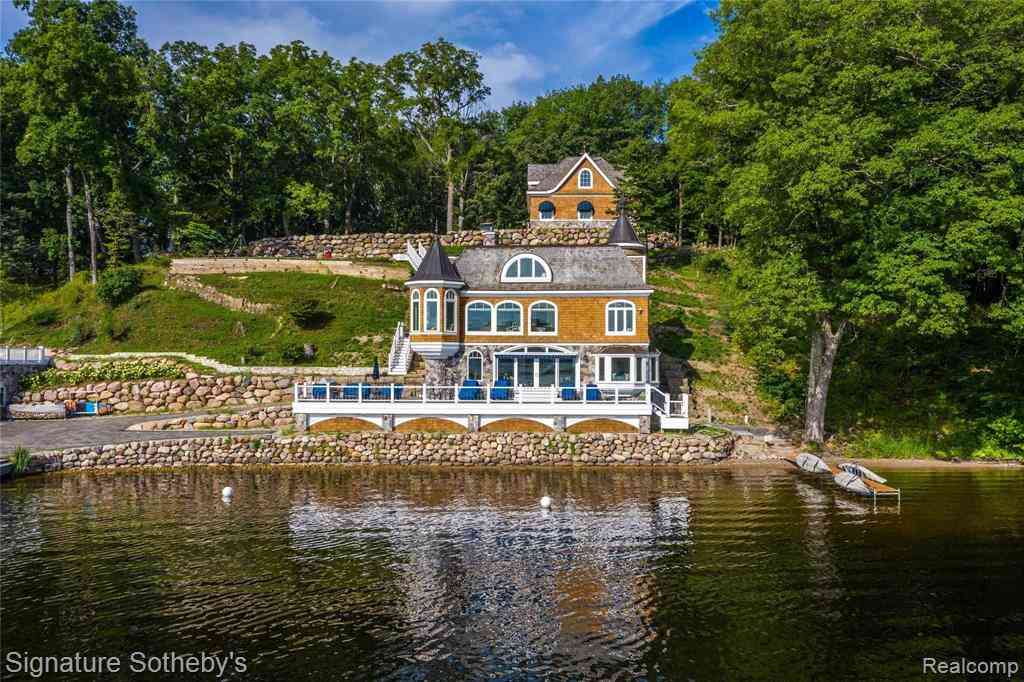
| 14625 Edgewater Drive , Gregory, MI, 48137 | $2,950,000 | 4 | 3.5 | 3,000 | 1.81 Acres |
| 13195 Rainbow Drive, Gregory, MI, 48137 | $359,900 | 3 | 3 | 2,589 | 0.70 Acre |
| 14620 Edgewater Drive , Gregory, MI, 48137 | $950,000 | 1 | 1 | 300 | 0.31 Acre |
| 14625 A Edgewater Drive , Gregory, MI, 48137 | $1,590,000 | 3 | 3 | 3,000 | 0.90 Acre |
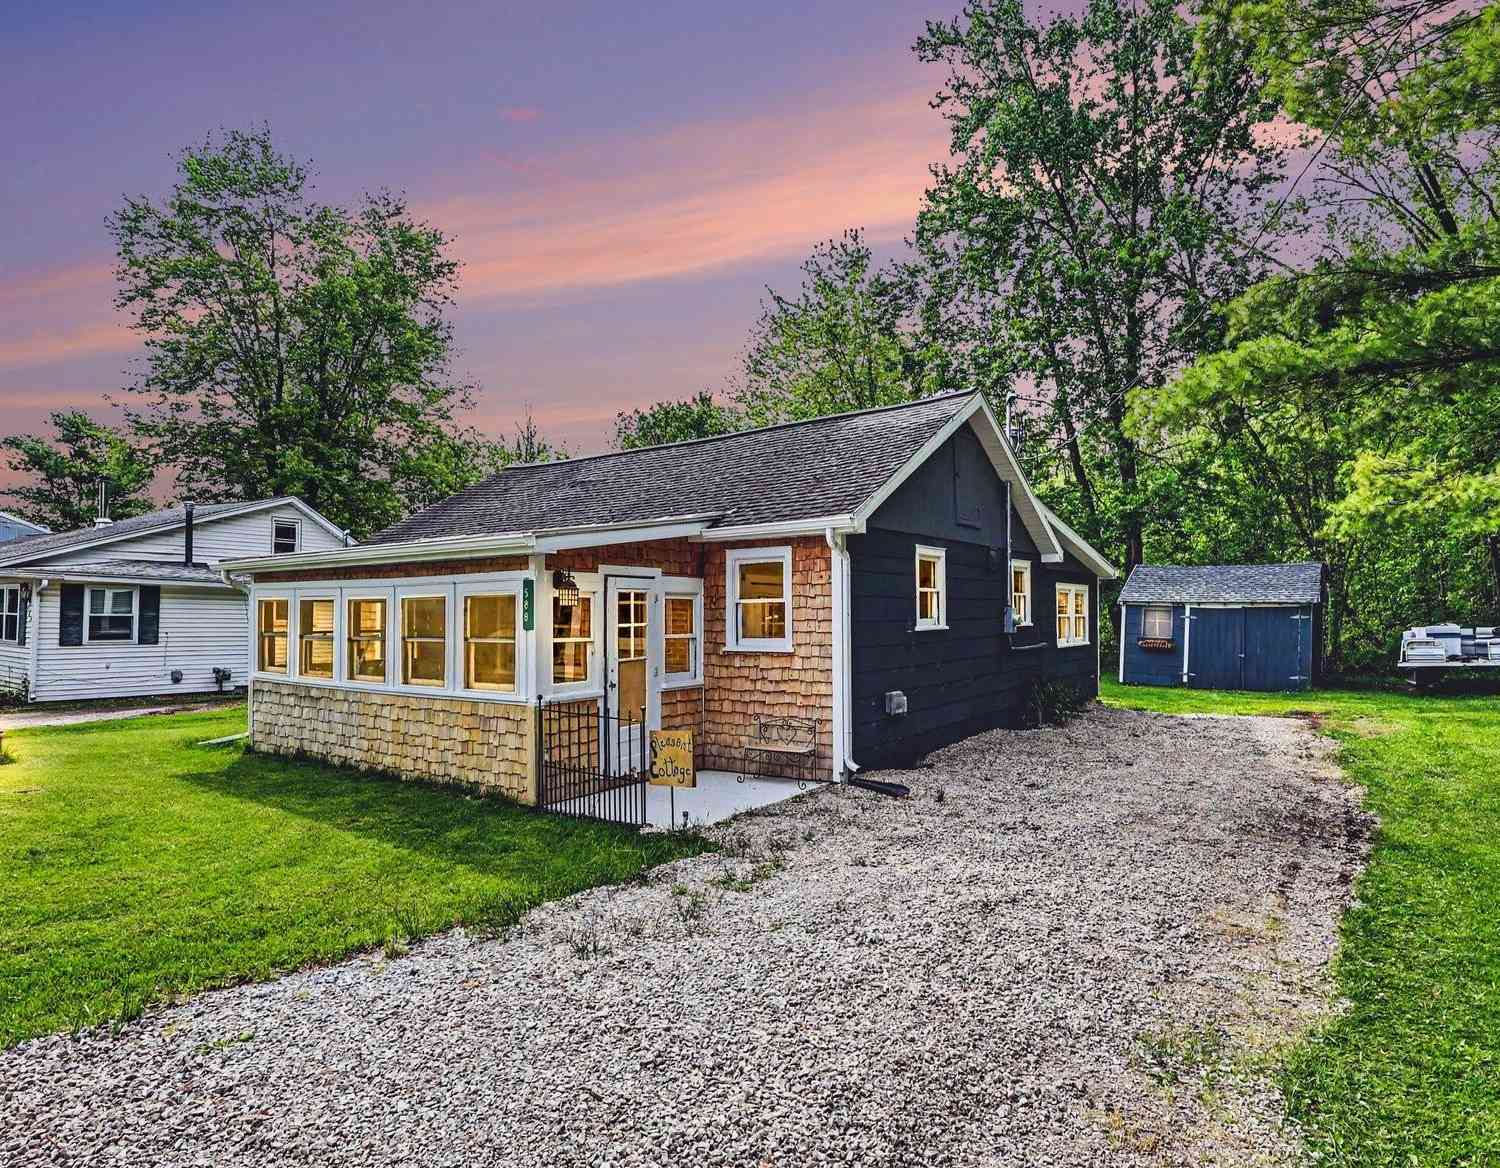
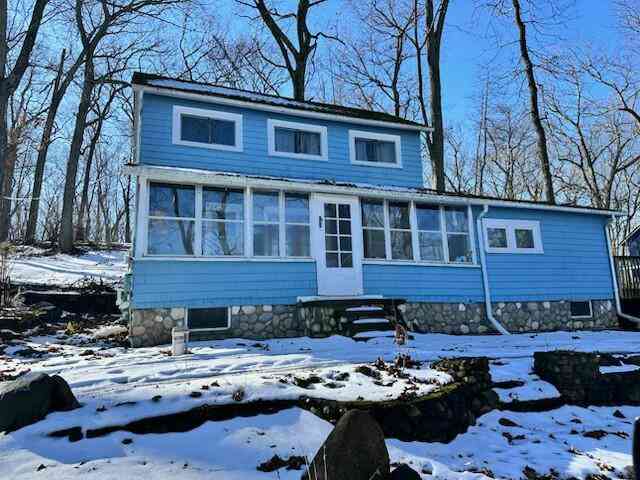
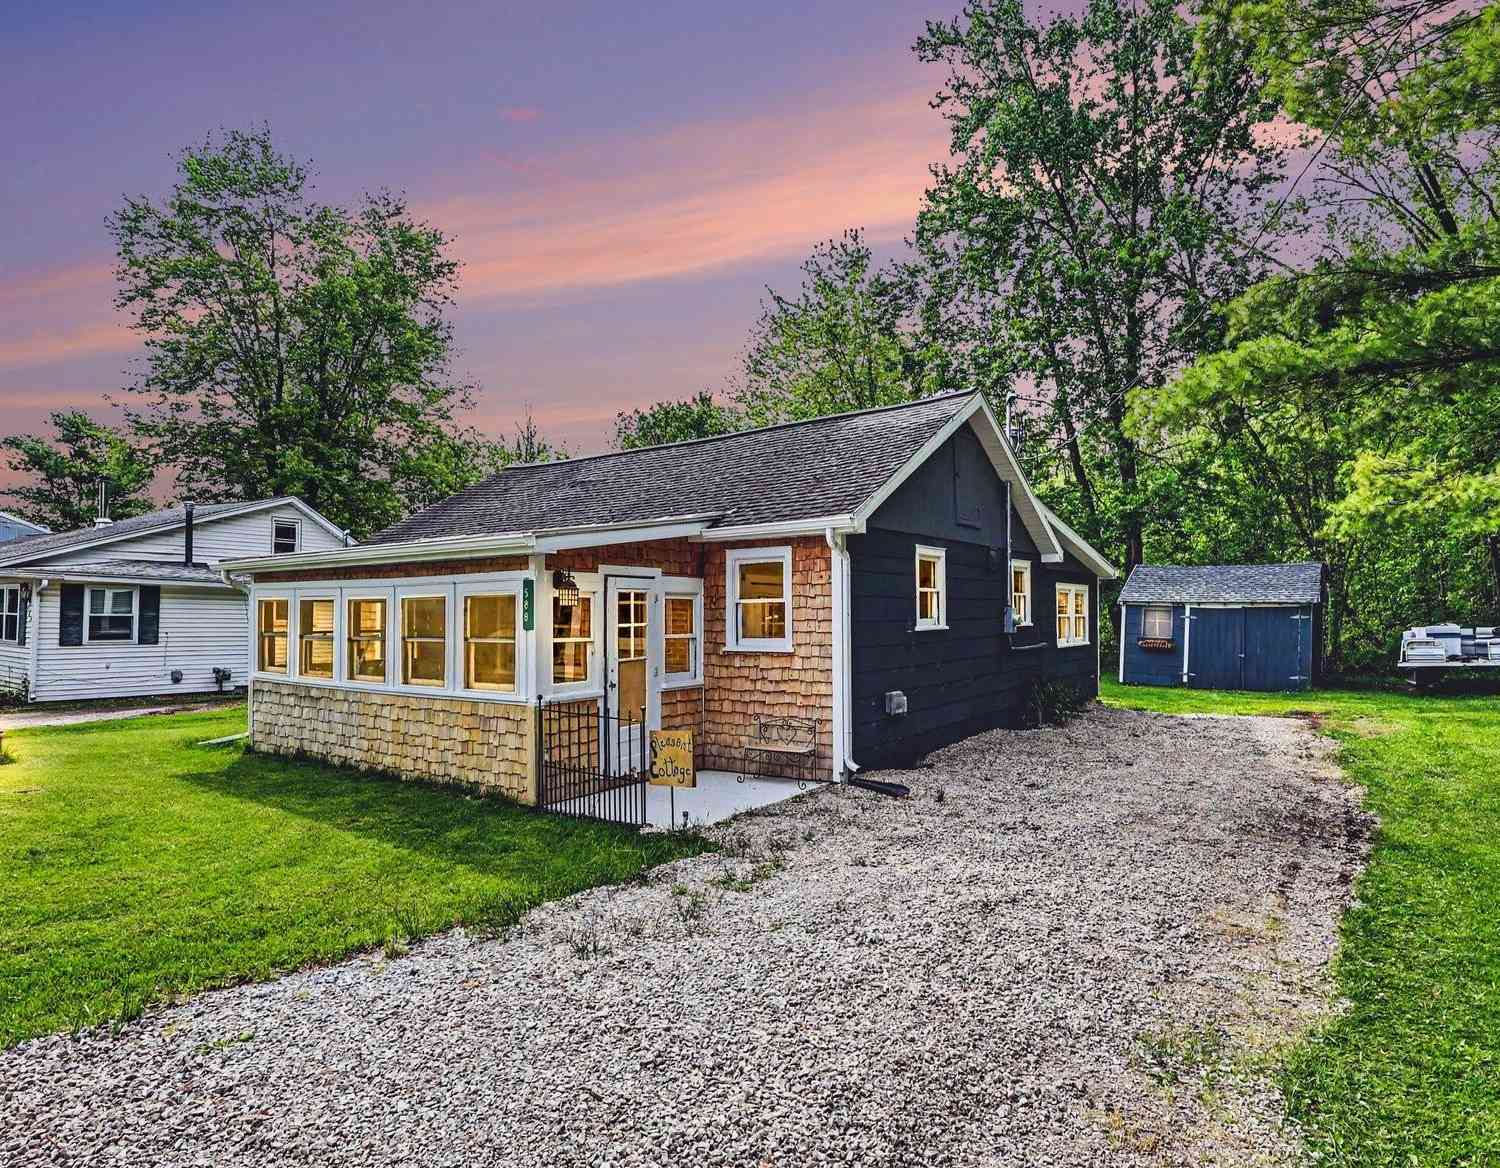
| 588 Pleasant Drive, Gregory, MI, 48137 | $229,500 | 2 | 1 | 804 | 0.12 Acre |
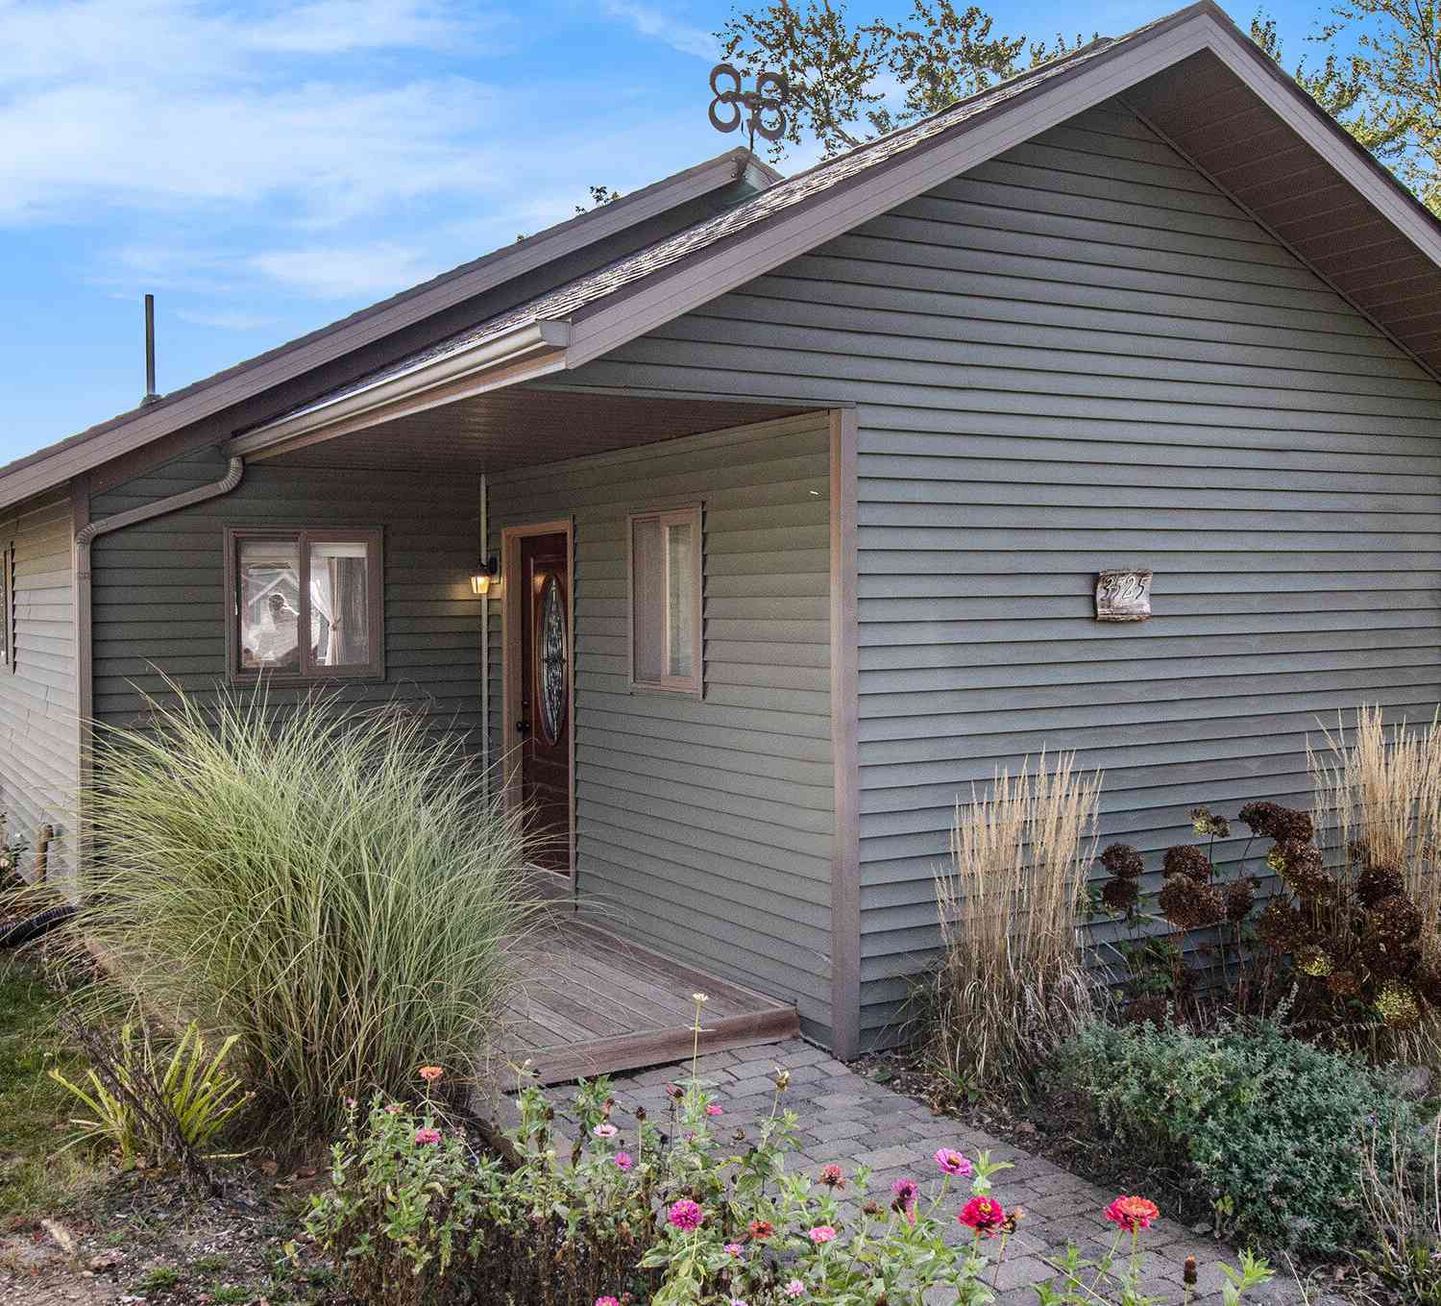
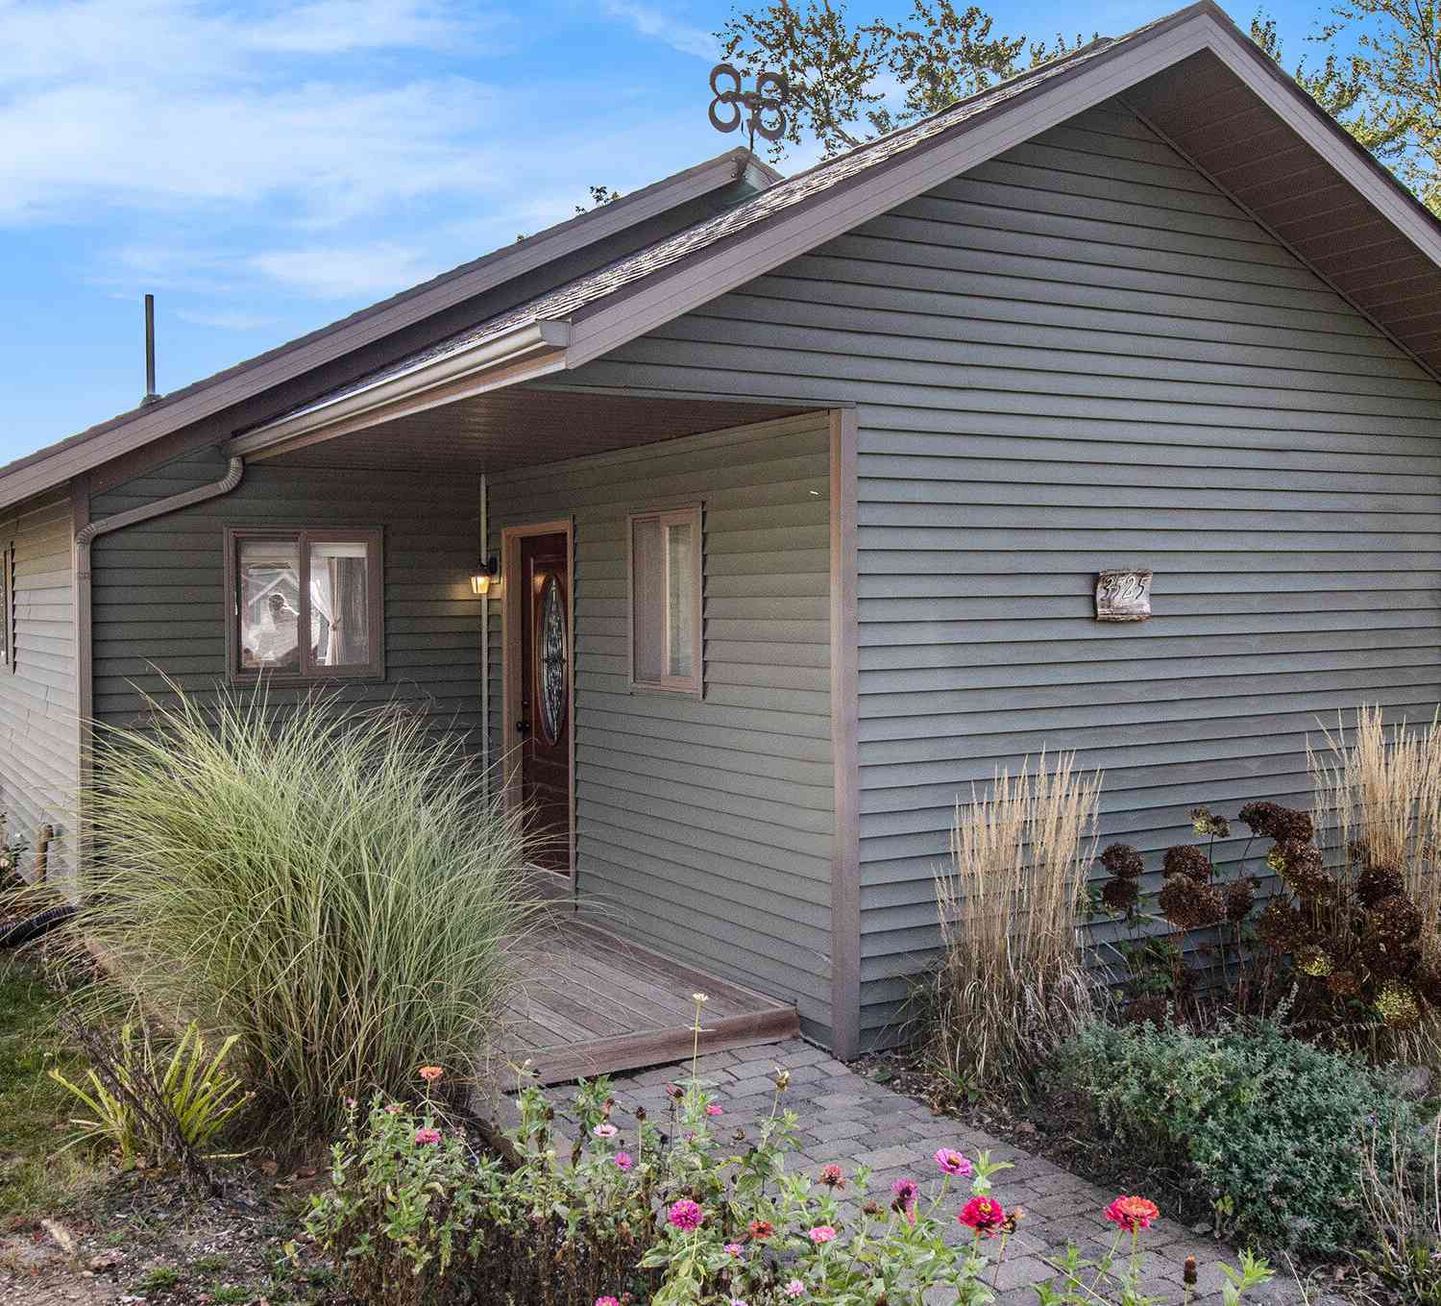
| 3525 Coon Road, Gregory, MI, 48137 | $250,000 | 2 | 1 | 897 | 0.15 Acre |
| 20962 Wasson Road , Gregory, MI, 48137 | $630,000 | 4 | 3.5 | 2,933 | 5.19 Acres |
| 5616 Joslin Lake Drive , Gregory, MI, 48137 | $499,900 | 3 | 2.5 | 1,536 | 0.13 Acre |
| 154 Bullis Road , Gregory, MI, 48137 | $200,000 | 3 | 1 | 1,400 | 0.50 Acre |
| 403 Main Street , Gregory, MI, 48137 | $299,900 | 2 | 2 | 1,036 | 0.97 Acre |
Similar Homes To 14400 Van Syckle Road
Nearby For Sale
ByOwner last updated this listing 09/09/2026 @ 14:51
More Cities with for Sale by Owner Homes
- Gregory Homes For Sale By Owner
- Pinckney Homes For Sale By Owner
- Stockbridge Homes For Sale By Owner
- Chelsea Homes For Sale By Owner
- Munith Homes For Sale By Owner
- Dexter Homes For Sale By Owner
- Dansville Homes For Sale By Owner
- Howell Homes For Sale By Owner
- Hamburg Homes For Sale By Owner
- Fowlerville Homes For Sale By Owner
- Webberville Homes For Sale By Owner
- Grass Lake Homes For Sale By Owner
- Brighton Homes For Sale By Owner
- Pleasant Lake Homes For Sale By Owner
- Whitmore Lake Homes For Sale By Owner
- Leslie Homes For Sale By Owner
- Williamston Homes For Sale By Owner
- Mason Homes For Sale By Owner
- South Lyon Homes For Sale By Owner
- Rives Junction Homes For Sale By Owner
Homes around $699,900



Verify Your Email
Please enter the 6-digit verification code
sent to your email address.
Verify Your Phone Number
Please enter the 6-digit verification code
sent to your mobile phone.