
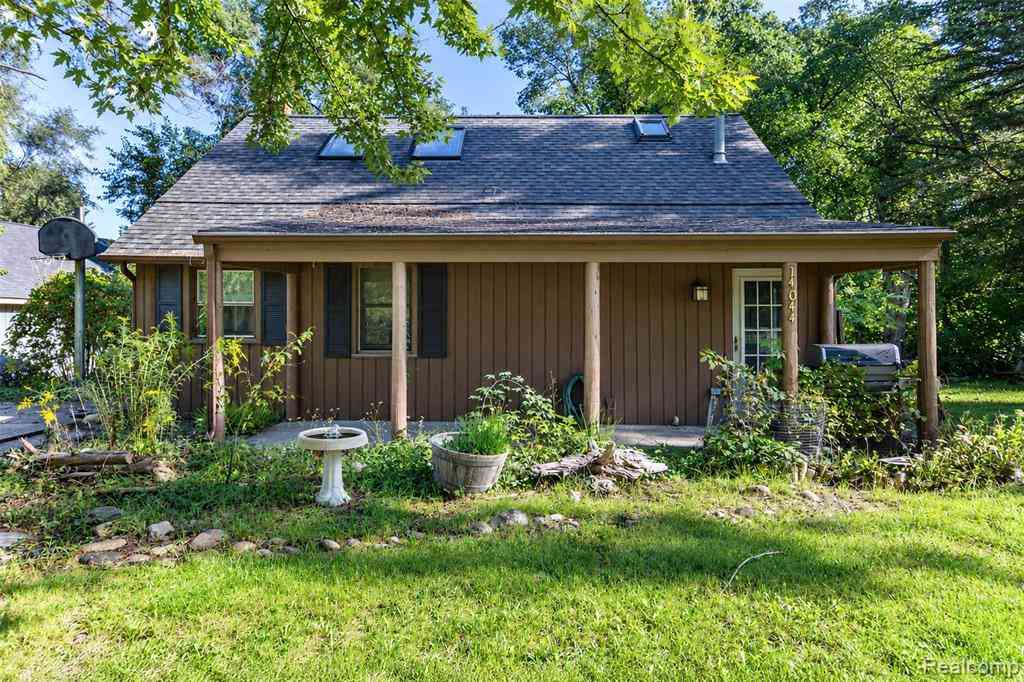
14044 Ridgemont Street
Gregory, Michigan 48137

 2
2
Bed
 1
1
Bath
 1,500
1,500Sqft
 0.29
0.29Acre(Lot)
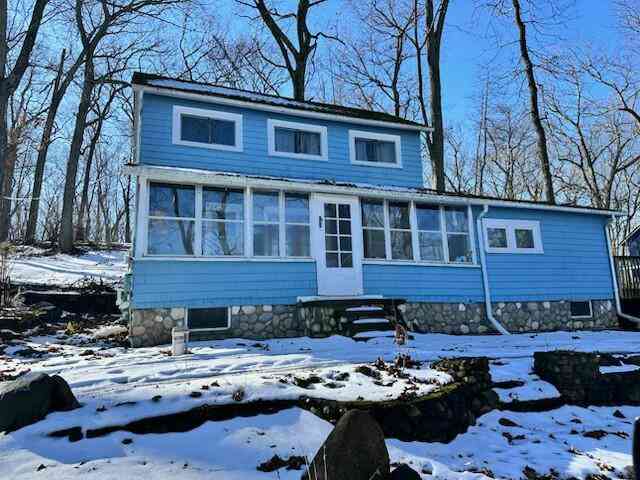
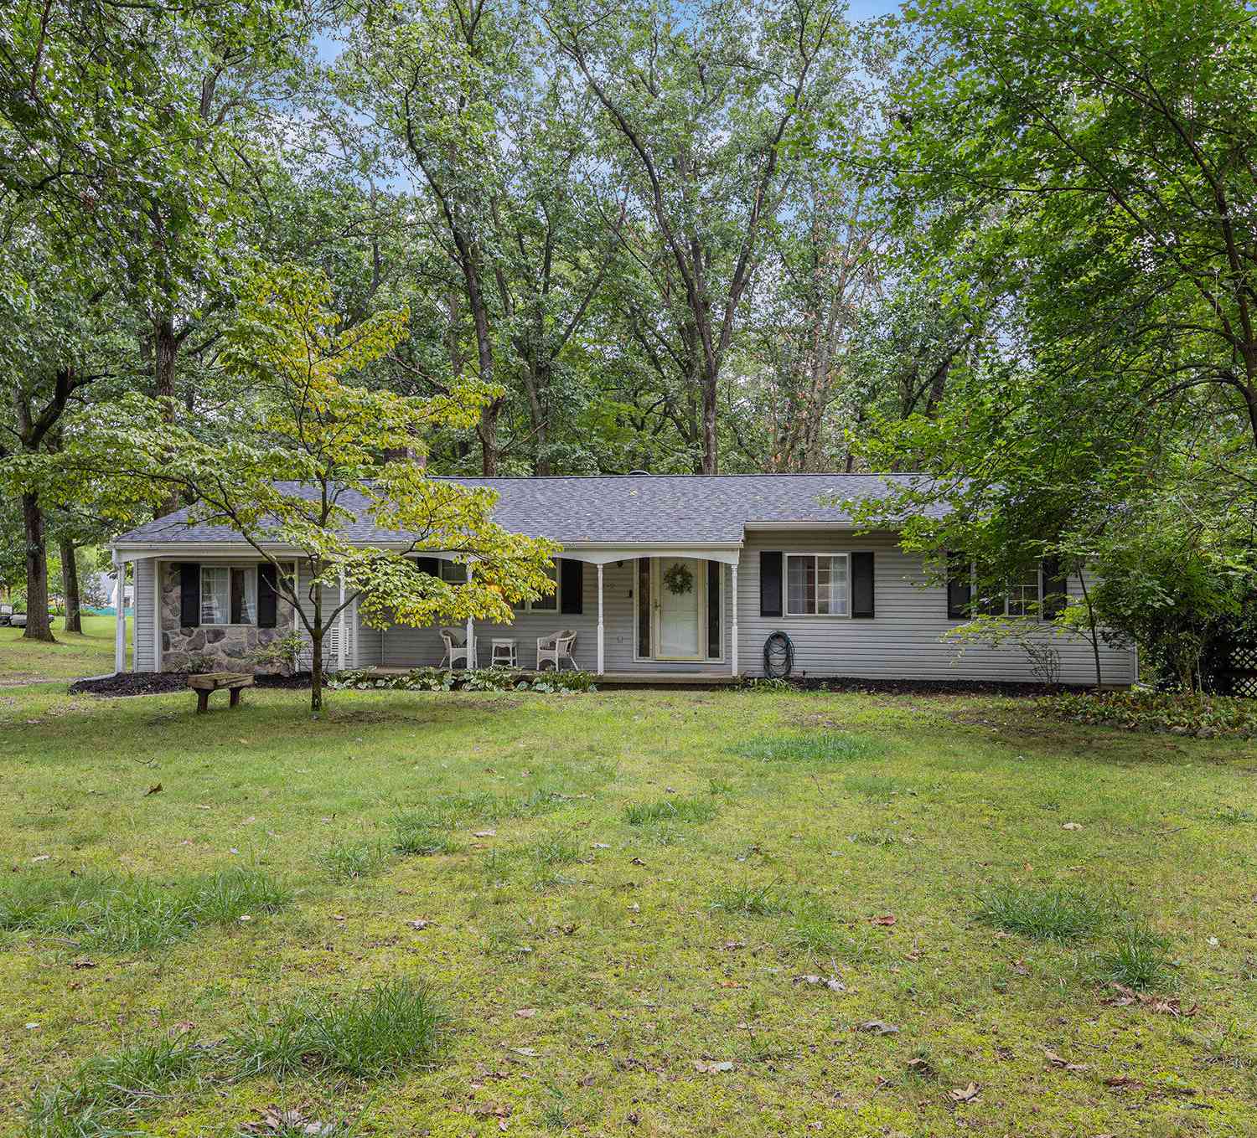
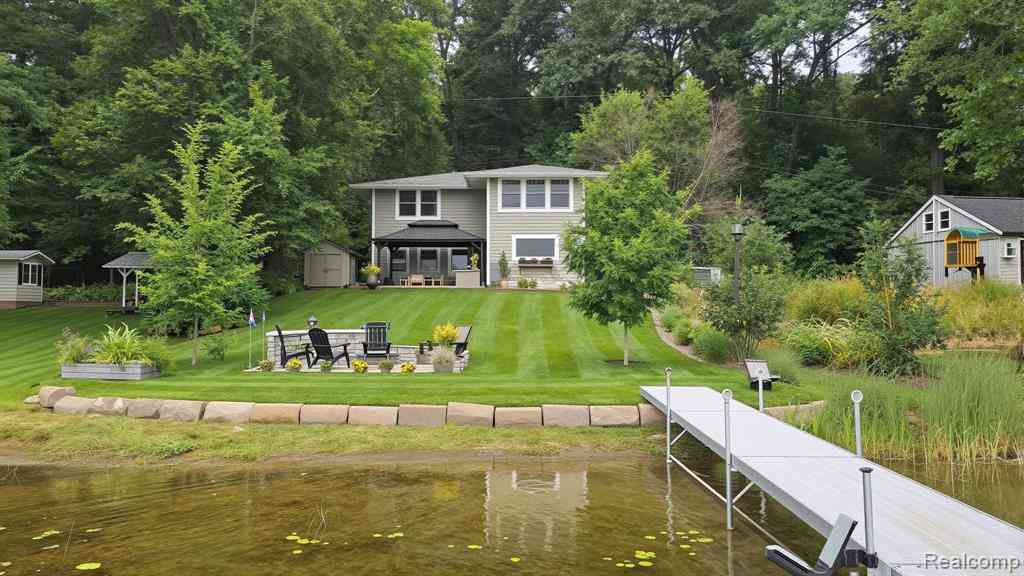
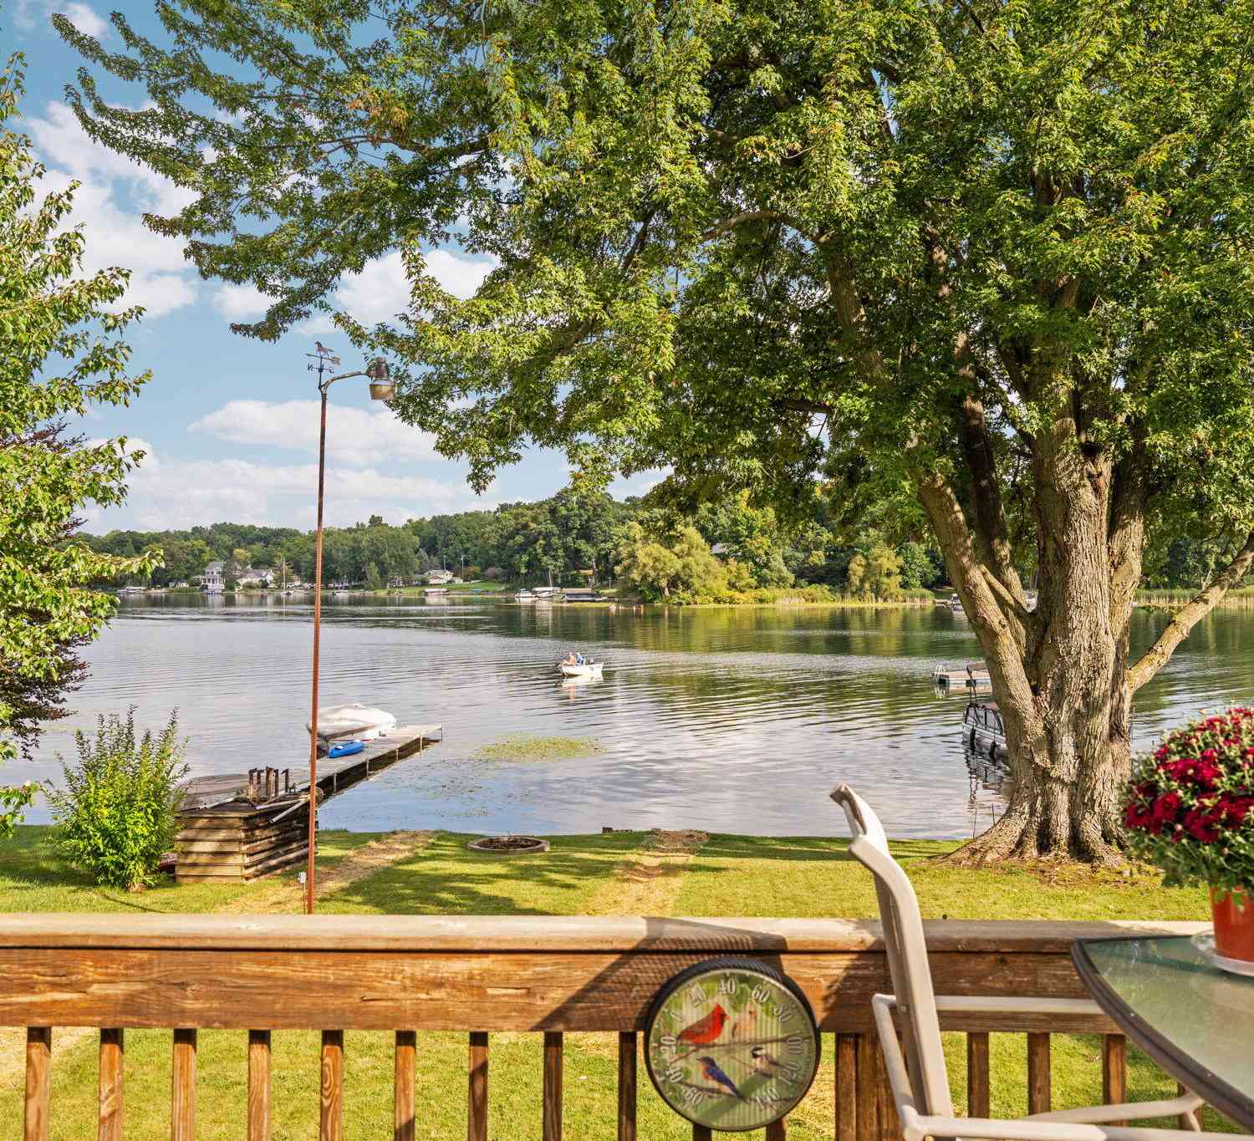
Your dream home awaits! Enjoy peaceful lake-area living with beautiful views of Half Moon Lake, lake privileges, and the added serenity of adjacent DNR-protected land that helps preserve your privacy for years to come. Located in the highly sought-after Chelsea School District, this unique home offers the perfect blend of comfort, character, and natural beauty. Step inside to soaring vaulted ceilings, gorgeous natural wood flooring, and an abundance of windows that fill the home with beautiful natural light. The spacious main-level living room features large windows and a sliding glass door leading directly to the expansive deck—perfect for morning coffee, relaxing evenings, and entertaining family and friends while enjoying the peaceful lake views. The beautiful kitchen is accented by w

 Property Details
 Map
Map
 Map
Map
What's Nearby
Nearby Areas
 Features
-
Bedroom Information
Total Bedrooms: 2Bathroom Information
Total Baths: 1 Full Baths: 1 -
Room Information
Total Rooms: 9 Porches: Balcony,Porch - Covered,Deck,Porch,CoveredInterior Features
Smoke Alarm,Circuit Breakers,High Spd Internet Avail Roof: Asphalt,Composition Appliances: Dishwasher,Dryer,Free-Standing Electric Range,Free-Standing Refrigerator,Stainless Steel Appliance(s),Washer -
Heating & Cooling
Cooling: Ceiling Fan(s),Window Unit(s) Heating: Baseboard Heating Fuel: Natural GasWater Heater
Natural Gas,Tankless
-
Building Information
Year Built: 1945 Building Stories: 1 1/2 Story Roof: Asphalt,Composition Foundation/Basement: Crawl,Slab Architecture: Contemporary -
Exterior Features
Whole House Generator Construction: Aluminum,Block,Wood -
Utility Features
Sewer: Septic Tank (Existing) -
Water
Well (Existing) Water Heat: Natural Gas,Tankless
-
Lot Information
Lot Size: 0.29 Lot Dimensions: 100 X 125 Frontage Feet: 100 Waterfront Description: Lake Privileges -
Property Information
SQ ft: 1500 Subdivision: Half Moon Lake Hills Financing: Cash,Conventional,FHA,VA
-
Listing Price Information
Original List Price: $289,900 -
Listing Information
Possession: At Close Legal Description: *OLD SID - D 04-110-147-00 DE 41-193 LOTS 17 & 18, BLOCK 19 HALF MOON LAKE HILLS SUBDIVISION.
-
Tax Information
Annual Tax: $5,634 Parcel Number: D00406461016 -
Possession
At Close -
Legal Information
Legal Description: Section: *OLD SID - D 04-110-147-00 DE 41-193 LOTS 17 & 18, BLOCK 19 HALF MOON LAKE HILLS SUBDIVISION.
-
Parking Information
Has Garage: Yes Garage Size: 2.5 Car Garage Description: Electricity,Workshop,Detached -
Multi-Unit Information
Road Frontage: Other
-
School Information
School District: Chelsea -
Utility Information
Water: Well (Existing) Sewer: Septic Tank (Existing)
How much is this property worth?
Curious about this home's true market value? Use our free Home Evaluation Tool to instantly get a personalized Comparative Market Analysis (CMA) report. Make smarter, data-driven decisions before you buy.

Nearby Home Value
| Address | Estimate | Bed | Bath | Sq. Ft | Lot Size |
|---|---|---|---|---|---|
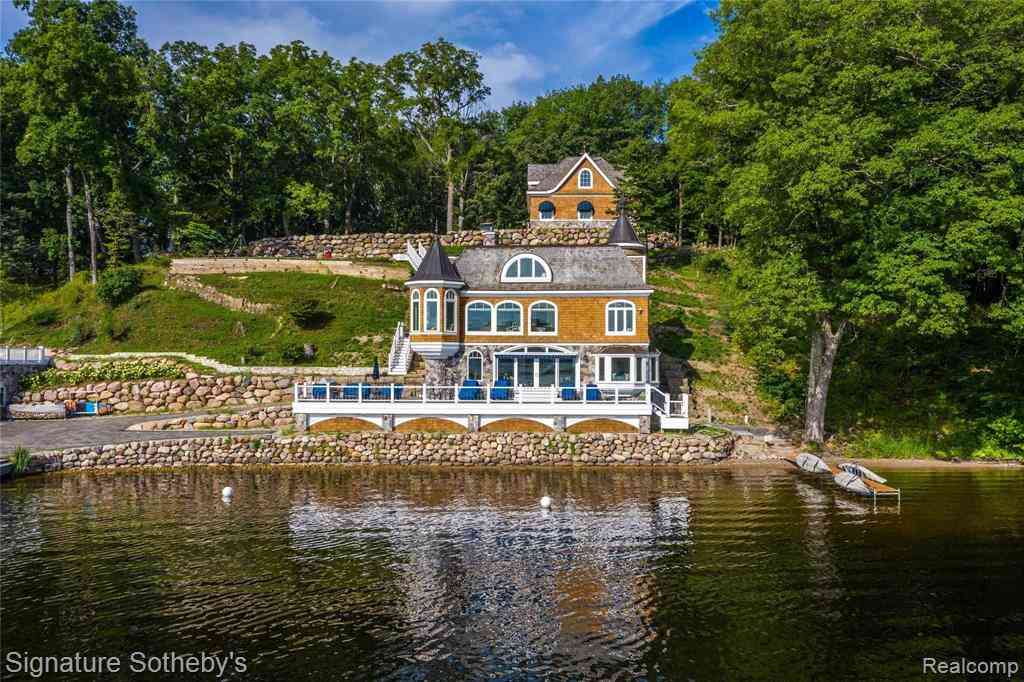
| 14625 Edgewater Drive , Gregory, MI, 48137 | $2,950,000 | 4 | 3.5 | 3,000 | 1.81 Acres |
| 13195 Rainbow Drive, Gregory, MI, 48137 | $359,900 | 3 | 3 | 2,589 | 0.70 Acre |
| 14344 Edgewater Drive , Gregory, MI, 48137 | $499,900 | 2 | 1 | 756 | 0.15 Acre |
| 113 Watt Road, Gregory, MI, 48137 | $535,000 | 3 | 2 | 2,280 | 0.17 Acre |
| 14620 Edgewater Drive , Gregory, MI, 48137 | $950,000 | 1 | 1 | 300 | 0.31 Acre |
| 14625 A Edgewater Drive , Gregory, MI, 48137 | $1,590,000 | 3 | 3 | 3,000 | 0.90 Acre |
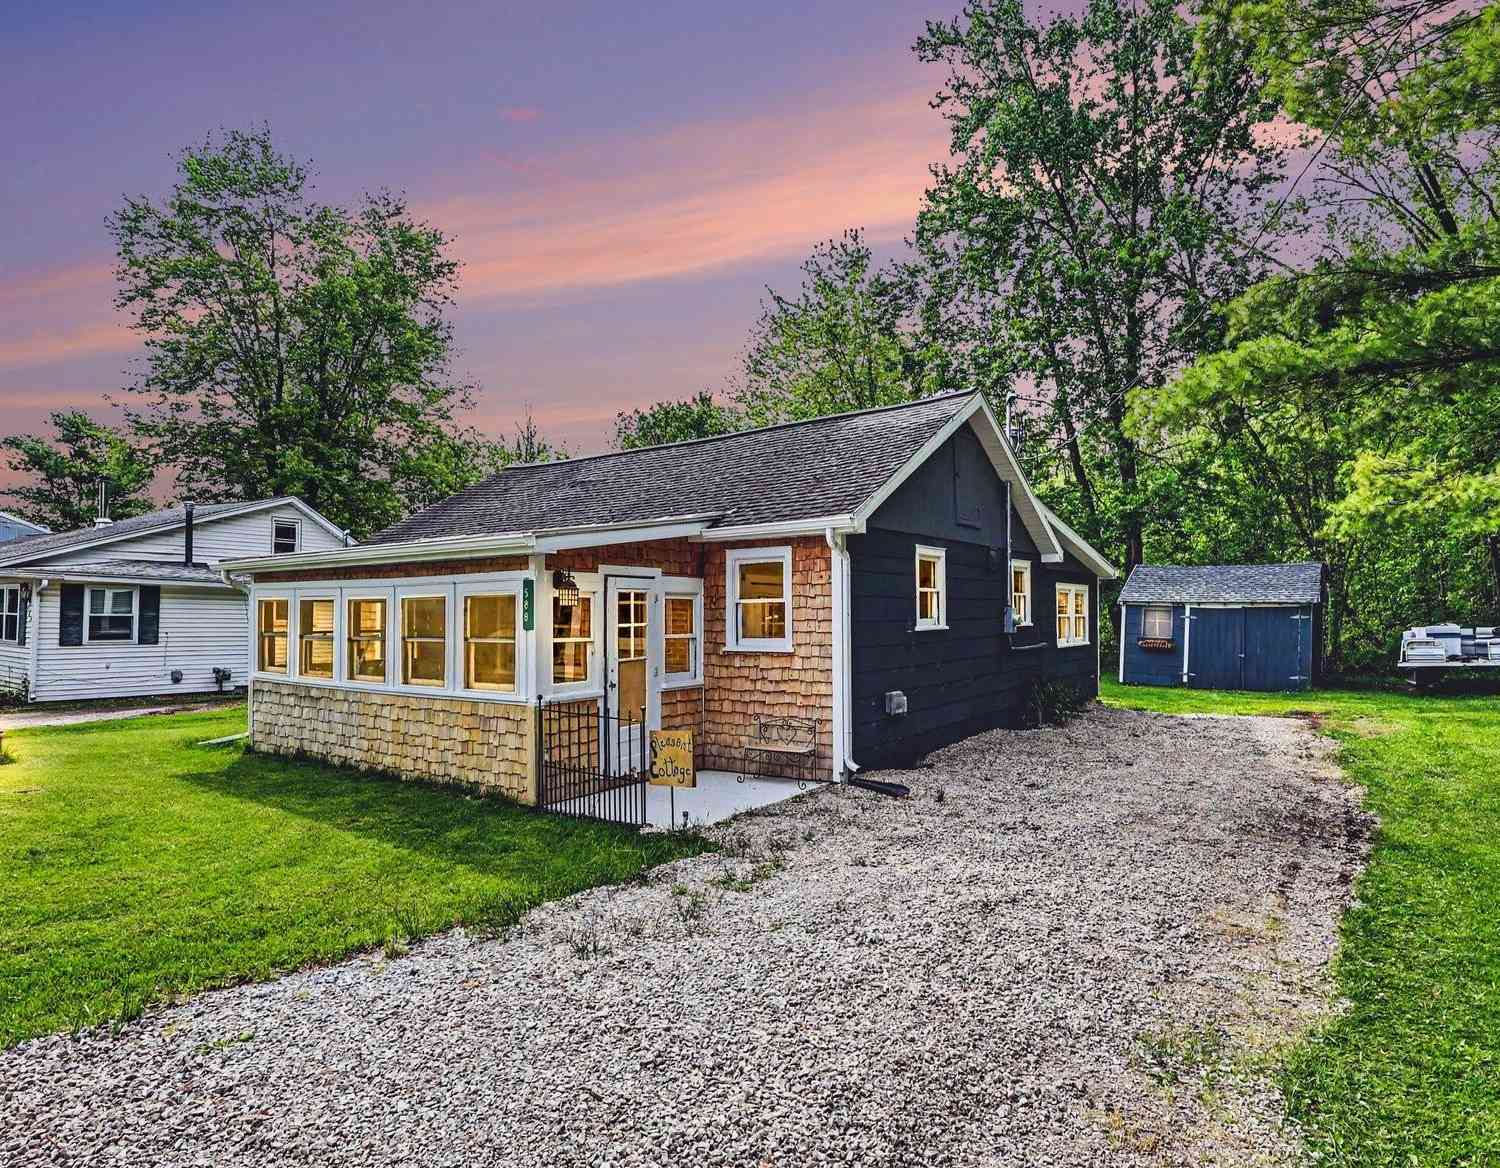
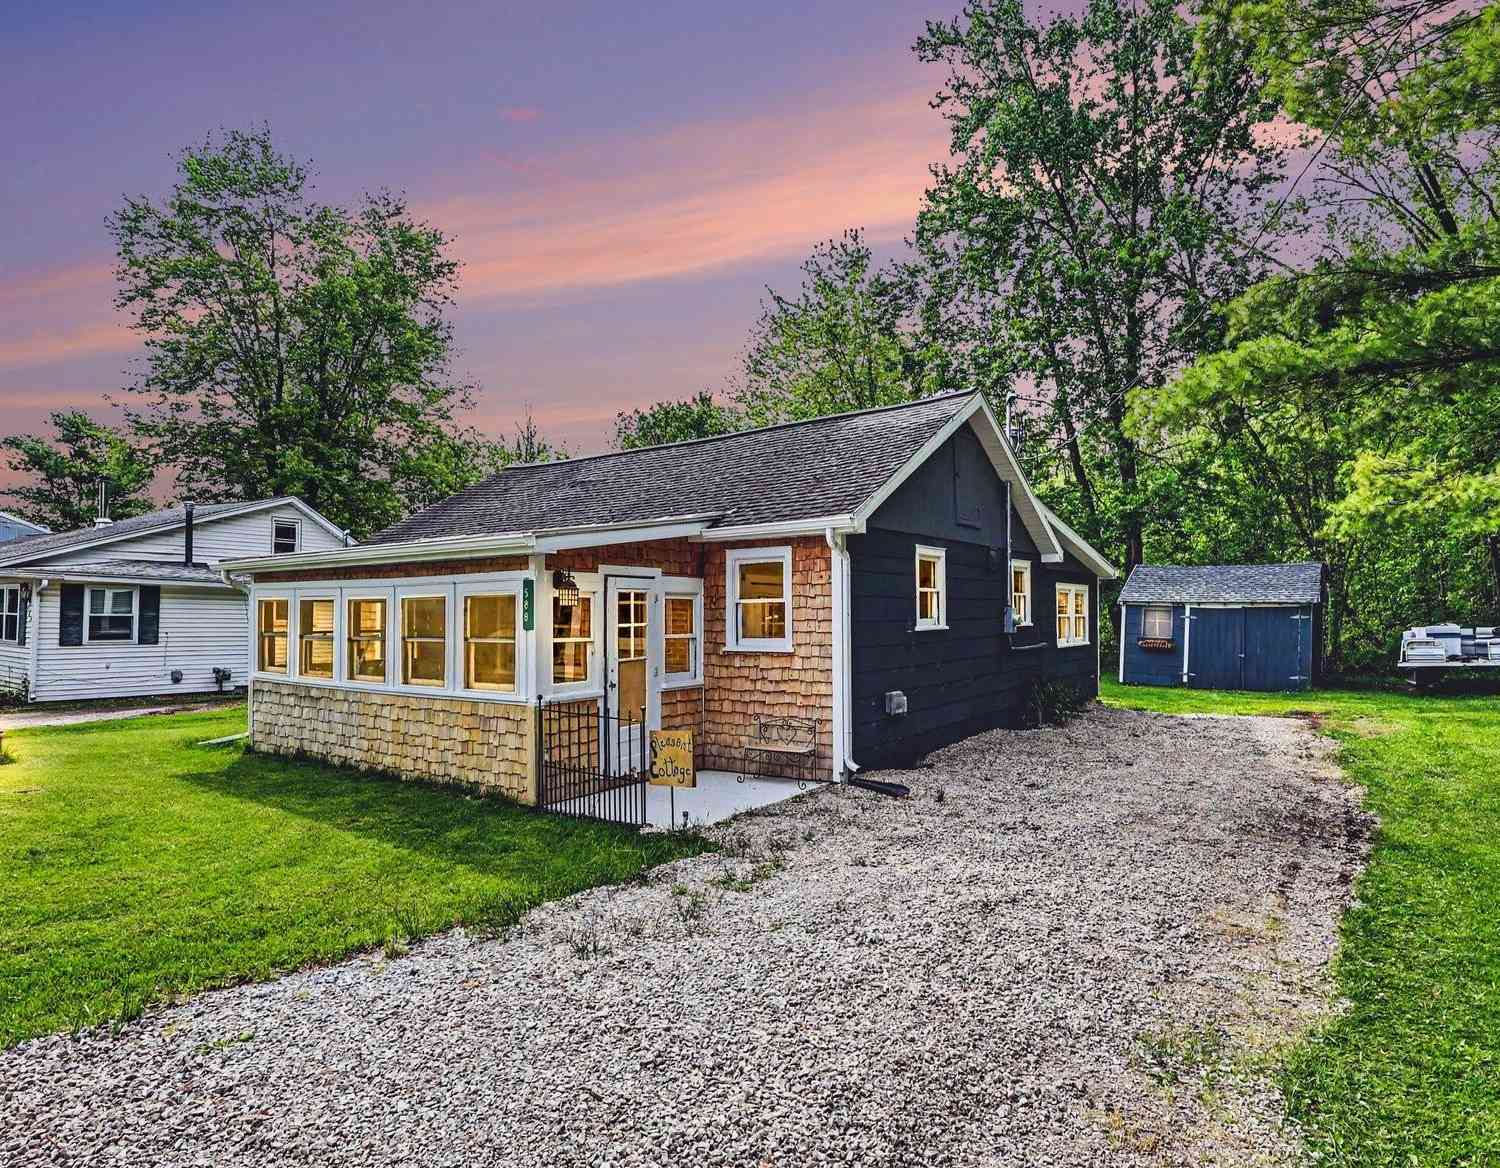
| 588 Pleasant Drive, Gregory, MI, 48137 | $229,500 | 2 | 1 | 804 | 0.12 Acre |
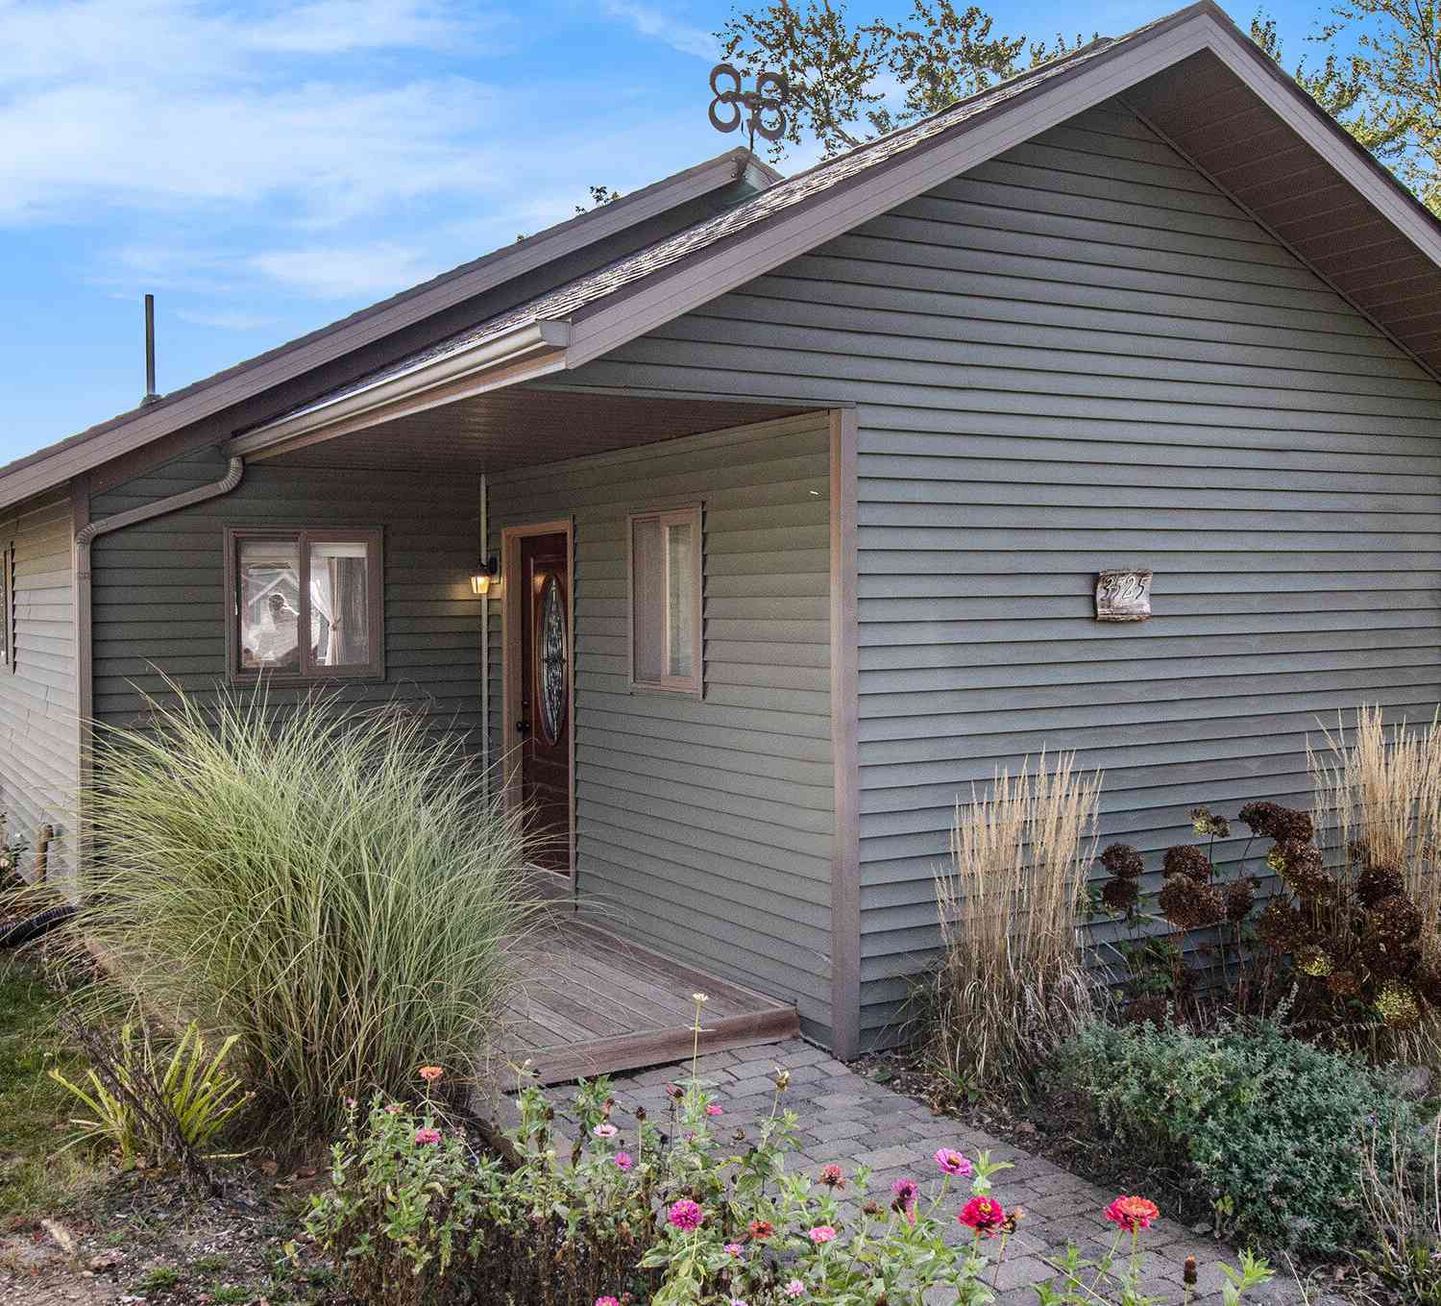
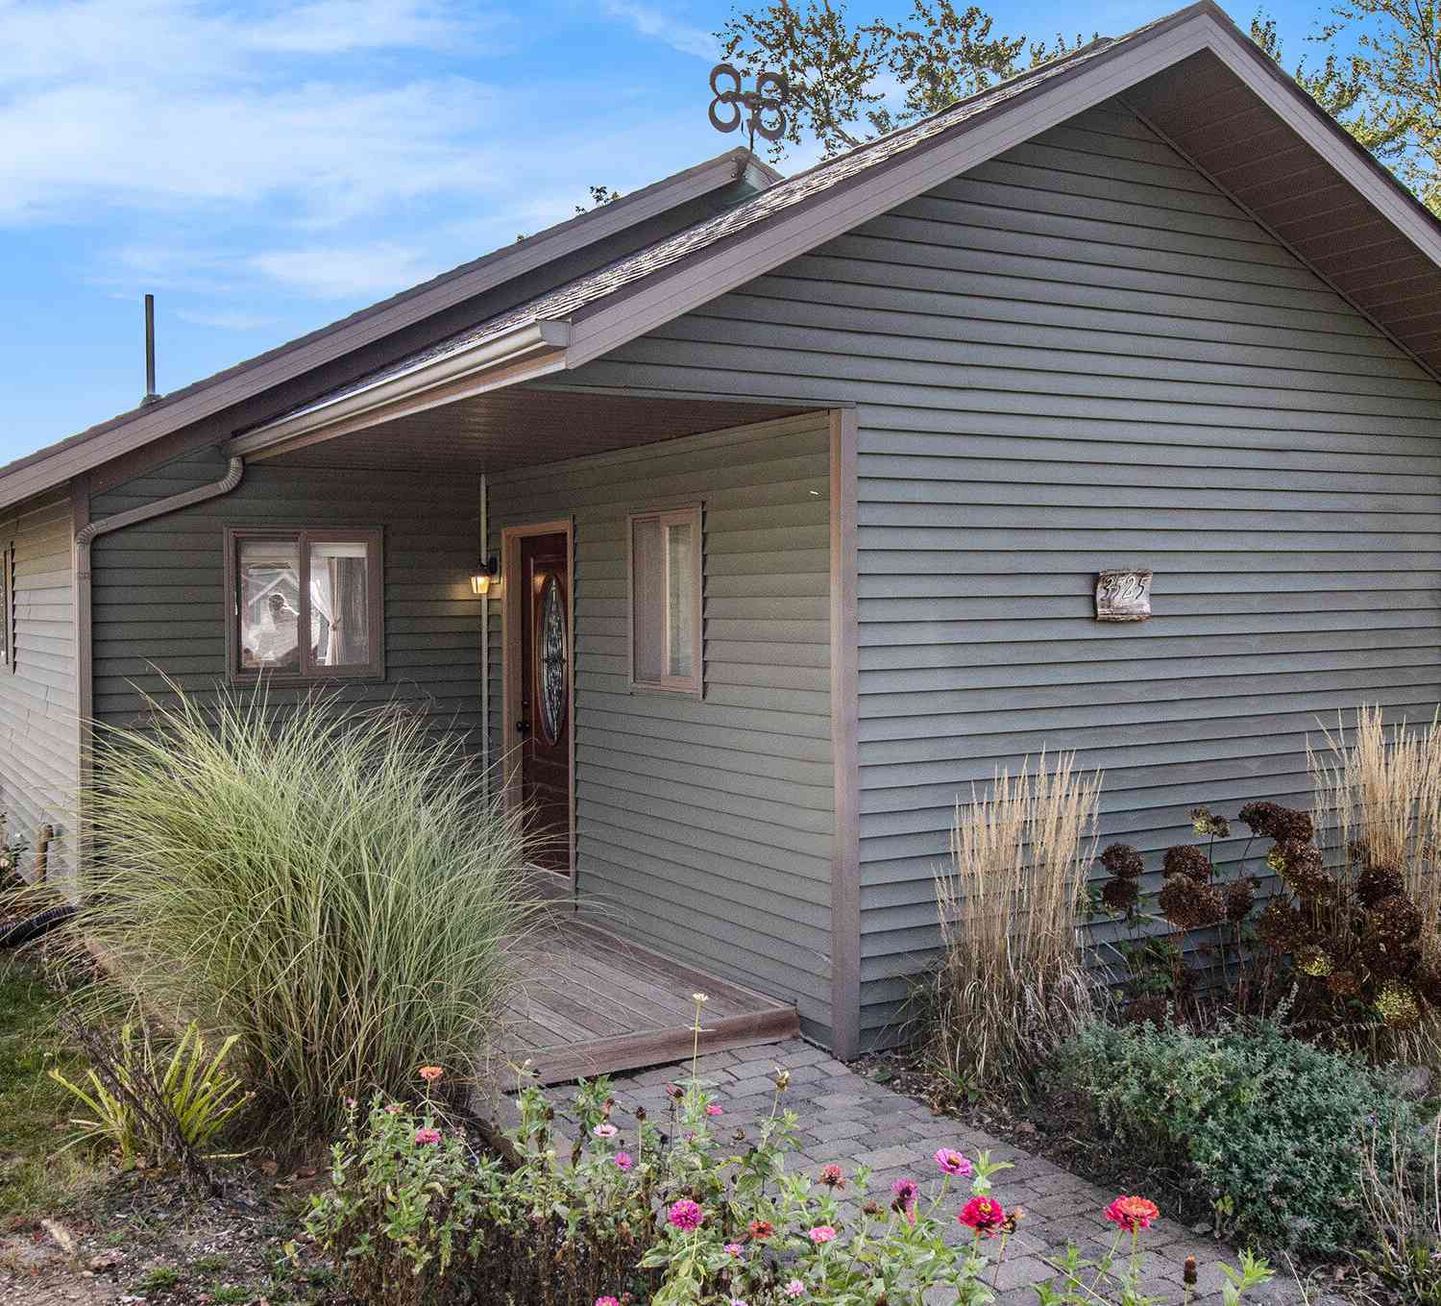
| 3525 Coon Road, Gregory, MI, 48137 | $250,000 | 2 | 1 | 897 | 0.15 Acre |
| 20962 Wasson Road , Gregory, MI, 48137 | $630,000 | 4 | 3.5 | 2,933 | 5.19 Acres |
| 5616 Joslin Lake Drive , Gregory, MI, 48137 | $479,900 | 3 | 2.5 | 1,536 | 0.13 Acre |
Similar Homes To 14044 Ridgemont Street
Nearby For Sale

Disclosure: The accuracy of all information, regardless of source, is not guaranteed or warranted. All information should be independently verified. Any use of search facilities of data on the site, other than by a consumer looking to purchase real estate, is prohibited. IDX provided courtesy of Realcomp II Ltd., via ByOwner.com and REALCOMP, Copyright 2026 Realcomp II Ltd. Shareholders. REALTOR (R) licensed in the state of Michigan. The listing broker’s offer of compensation is made only to participants of the MLS where the listing is filed and to participants of any data share partner MLS.
ByOwner last updated this listing 09/21/2026 @ 03:37
More Cities with for Sale by Owner Homes
- Gregory Homes For Sale By Owner
- Pinckney Homes For Sale By Owner
- Stockbridge Homes For Sale By Owner
- Chelsea Homes For Sale By Owner
- Munith Homes For Sale By Owner
- Dexter Homes For Sale By Owner
- Dansville Homes For Sale By Owner
- Howell Homes For Sale By Owner
- Hamburg Homes For Sale By Owner
- Fowlerville Homes For Sale By Owner
- Webberville Homes For Sale By Owner
- Grass Lake Homes For Sale By Owner
- Brighton Homes For Sale By Owner
- Pleasant Lake Homes For Sale By Owner
- Whitmore Lake Homes For Sale By Owner
- Leslie Homes For Sale By Owner
- Williamston Homes For Sale By Owner
- Mason Homes For Sale By Owner
- South Lyon Homes For Sale By Owner
- Rives Junction Homes For Sale By Owner
Homes around $289,900




Verify Your Email
Please enter the 6-digit verification code
sent to your email address.
Verify Your Phone Number
Please enter the 6-digit verification code
sent to your mobile phone.