
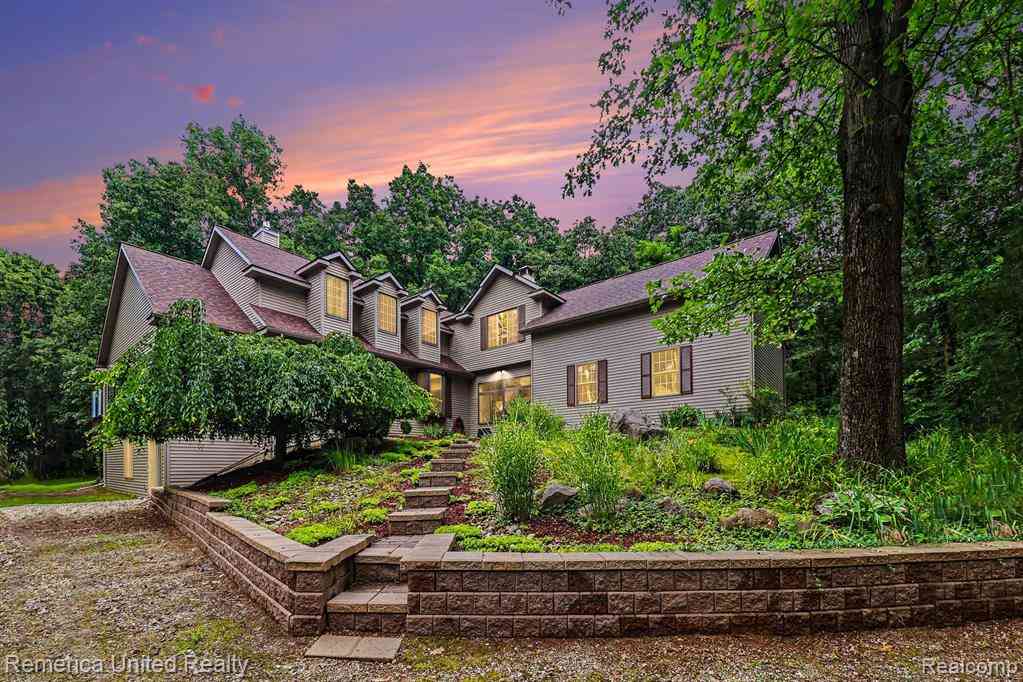
20962 Wasson Road
Gregory, Michigan 48137

 4
4
Bed
 3.5
3.5
Bath
 2,933
2,933Sqft
 5.19
5.19Acres(Lot)
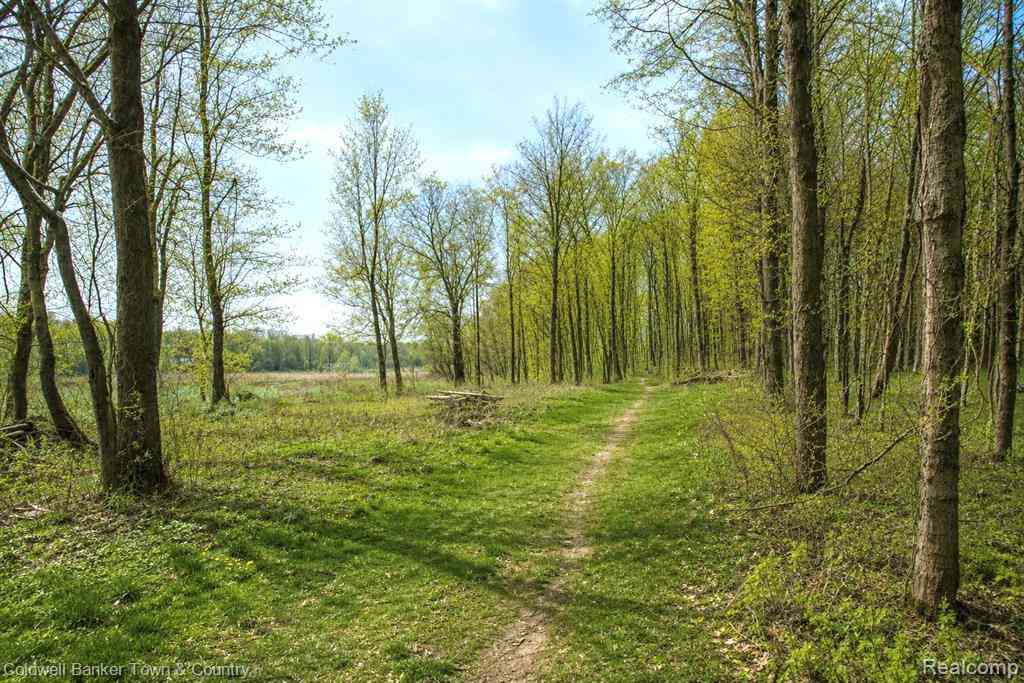
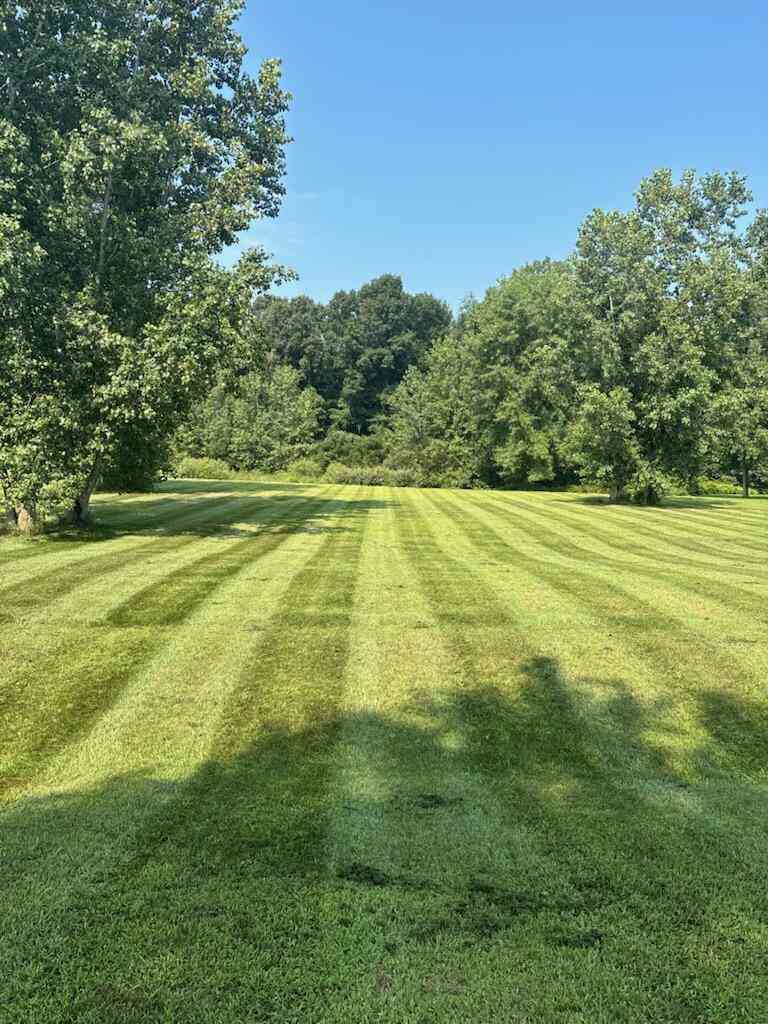
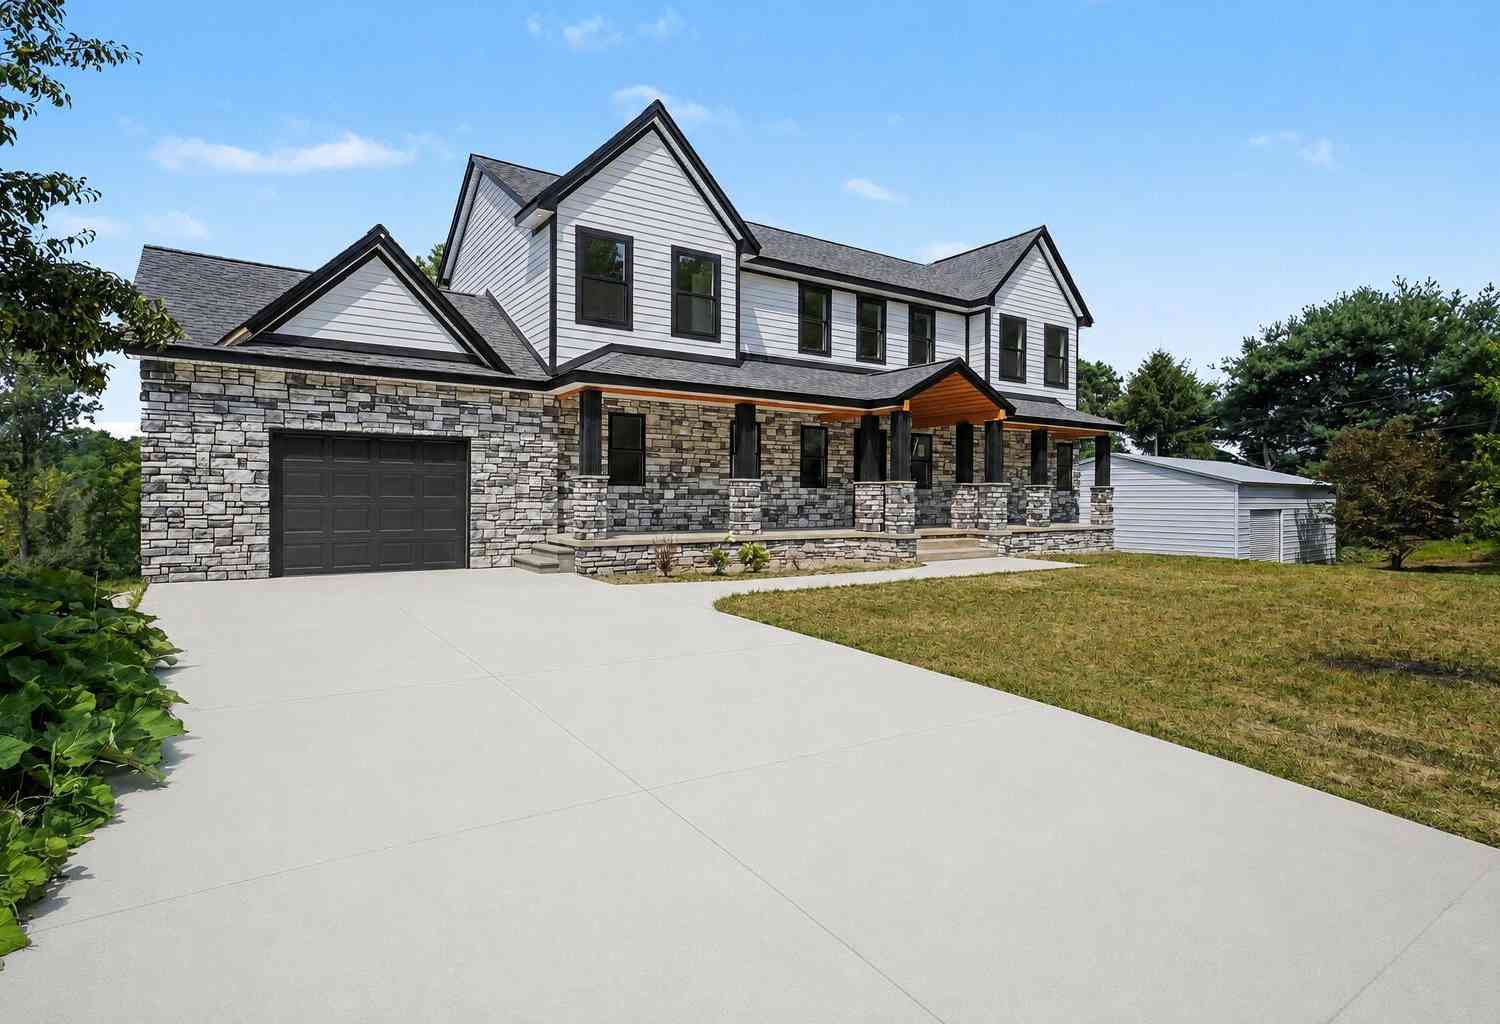
Quality construction and privacy define this gorgeous Cape Cod on 5+ acres! So much to love here- first floor living with 4 bedrooms, 2 of which are primary en-suites, located on each level, and two additional upstairs bedrooms with adjoining bathroom. Laundry room located on main floor for easy first floor living. Spacious kitchen with beautiful quartz countertops and breakfast nook. Cozy great room with fireplace is perfect for your relaxation. Outside deck overlooks nature and woods out back with mature trees and serene views all around. Heated 3 seasons room off the back offers opportunity for additional living space and hobbies. Attached bonus room above the garage and walkout lower level are ready for your finishing touches. Roof was replaced in 2023, Furnace in 2019 and Windows with

 Property Details
 Map
Map
 Map
Map
What's Nearby
Nearby Areas
 Features
-
Bedroom Information
Total Bedrooms: 4Bathroom Information
Total Baths: 3.5 Full Baths: 3 Half Baths: 1 -
Room Information
Total Rooms: 15 Porches: Porch - Covered,Deck,Porch,CoveredInterior Features
ENERGY STAR® Qualified Window(s),Entrance Foyer,Humidifier,Furnished - Negotiable,Water Softener (owned) Roof: Asphalt Basement Description: Daylight,Unfinished,Walk-Out Access,Bath/Stubbed Fireplace: Yes Appliances: Water Purifier Owned,Dishwasher,Disposal,Dryer,Exhaust Fan,Free-Standing Gas Range,Free-Standing Refrigerator,Microwave,Stainless Steel Appliance(s),Washer -
Heating & Cooling
Cooling: Ceiling Fan(s),Central Air Heating: Forced Air,Wall Furnace Heating Fuel: PropaneFireplace
Family Room
-
Building Information
Year Built: 2005 Building Stories: 1 1/2 Story Fireplace: Family Room Roof: Asphalt Foundation/Basement: Basement Architecture: Cape Cod -
Exterior Features
Construction: Vinyl -
Utility Features
Sewer: Septic Tank (Existing) -
Water
Well (Existing)
-
Lot Information
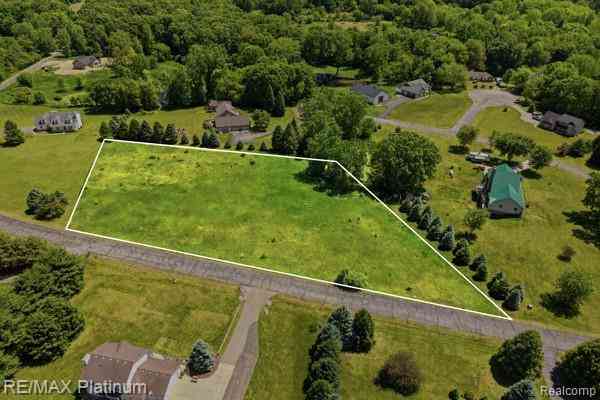
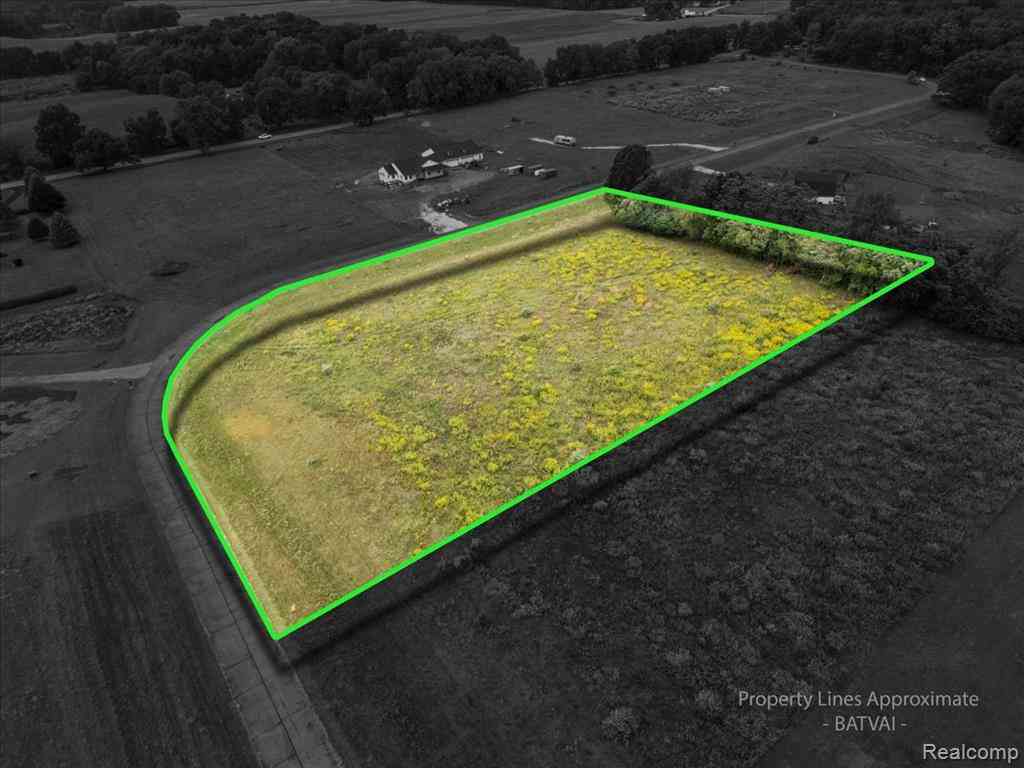
Lot Size: 5.19 Lot Dimensions: 438x854x246x700 Lot Features: Irregular,Wooded Frontage Feet: 438 -
Property Information
SQ ft: 2933 Financing: Cash,Conventional,FHA,VA
-
Listing Price Information
Original List Price: $630,000 -
Listing Information
Possession: At Close Legal Description: PART OF THE SE 1/4 OF SEC 2 T1N R3E UNADILLA TWP; BEG AT THE E 1/4 CORNER OF SEC 2; TH S3D19'27"E 863.7 FT ALNG THE E LN OF SEC 2 TO THE CNTRLN OF WASSON RD; TH THE FOLOWING TWO COURSES ALNG THE CNTRLN OF WASSON RD: N68D10'14"W 332.08 FT TO A POINT OF CURVE; TH 120.34 FT ALNG THE ARC OF A 1193.07 RADIUS CURVE TO THE RIGHT HAVING A CENTRAL ANGLE OF 5D46'45" WHOSE CHORD MEASURES 120.29 FT AND BEARS N65D16'51"W; TH N27D36'31"E 325.28 FT; TH N3D19'27"W 401.71 FT; TH S89D48'20"E 240 FT ALNG THE E& W 1/4 LN OF SEC 2 TO POB 5.187 AC (12/04 SPLIT FROM 13-02-400-005)
-
Tax Information
Annual Tax: $5,359 Parcel Number: 1302400018 -
Possession
At Close -
Legal Information
Legal Description: Section: PART OF THE SE 1/4 OF SEC 2 T1N R3E UNADILLA TWP; BEG AT THE E 1/4 CORNER OF SEC 2; TH S3D19'27"E 863.7 FT ALNG THE E LN OF SEC 2 TO THE CNTRLN OF WASSON RD; TH THE FOLOWING TWO COURSES ALNG THE CNTRLN OF WASSON RD: N68D10'14"W 332.08 FT TO A POINT OF CURVE; TH 120.34 FT ALNG THE ARC OF A 1193.07 RADIUS CURVE TO THE RIGHT HAVING A CENTRAL ANGLE OF 5D46'45" WHOSE CHORD MEASURES 120.29 FT AND BEARS N65D16'51"W; TH N27D36'31"E 325.28 FT; TH N3D19'27"W 401.71 FT; TH S89D48'20"E 240 FT ALNG THE E& W 1/4 LN OF SEC 2 TO POB 5.187 AC (12/04 SPLIT FROM 13-02-400-005)
-
Virtual Tour
Parking Information
Has Garage: Yes Garage Size: 2 Car Garage Description: Direct Access,Electricity,Door Opener,Side Entrance,Attached -
Multi-Unit Information
Road Frontage: Gravel
-
School Information
School District: Pinckney -
Fire Place Information
Fire Place: Yes Fire Place Location: Family Room Fire Place Type: Gas -
Utility Information
Water: Well (Existing) Sewer: Septic Tank (Existing)
How much is this property worth?
Curious about this home's true market value? Use our free Home Evaluation Tool to instantly get a personalized Comparative Market Analysis (CMA) report. Make smarter, data-driven decisions before you buy.

Nearby Home Value
| Address | Estimate | Bed | Bath | Sq. Ft | Lot Size |
|---|---|---|---|---|---|
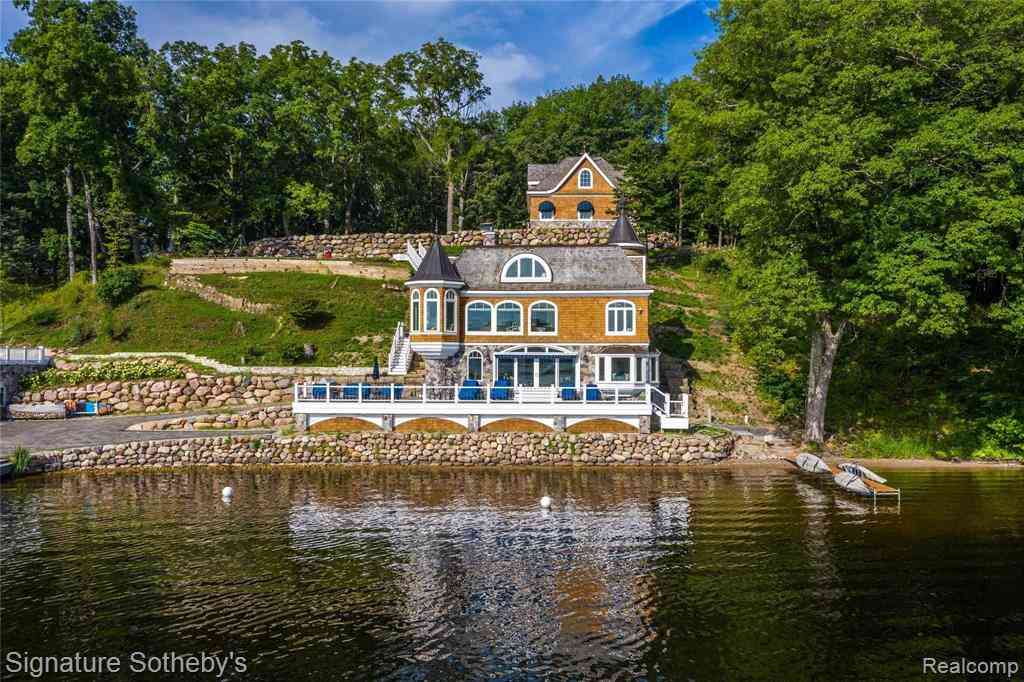
| 14625 Edgewater Drive , Gregory, MI, 48137 | $2,950,000 | 4 | 3.5 | 3,000 | 1.81 Acres |
| 13195 Rainbow Drive, Gregory, MI, 48137 | $359,900 | 3 | 3 | 2,589 | 0.70 Acre |
| 14620 Edgewater Drive , Gregory, MI, 48137 | $950,000 | 1 | 1 | 300 | 0.31 Acre |
| 14625 A Edgewater Drive , Gregory, MI, 48137 | $1,590,000 | 3 | 3 | 3,000 | 0.90 Acre |
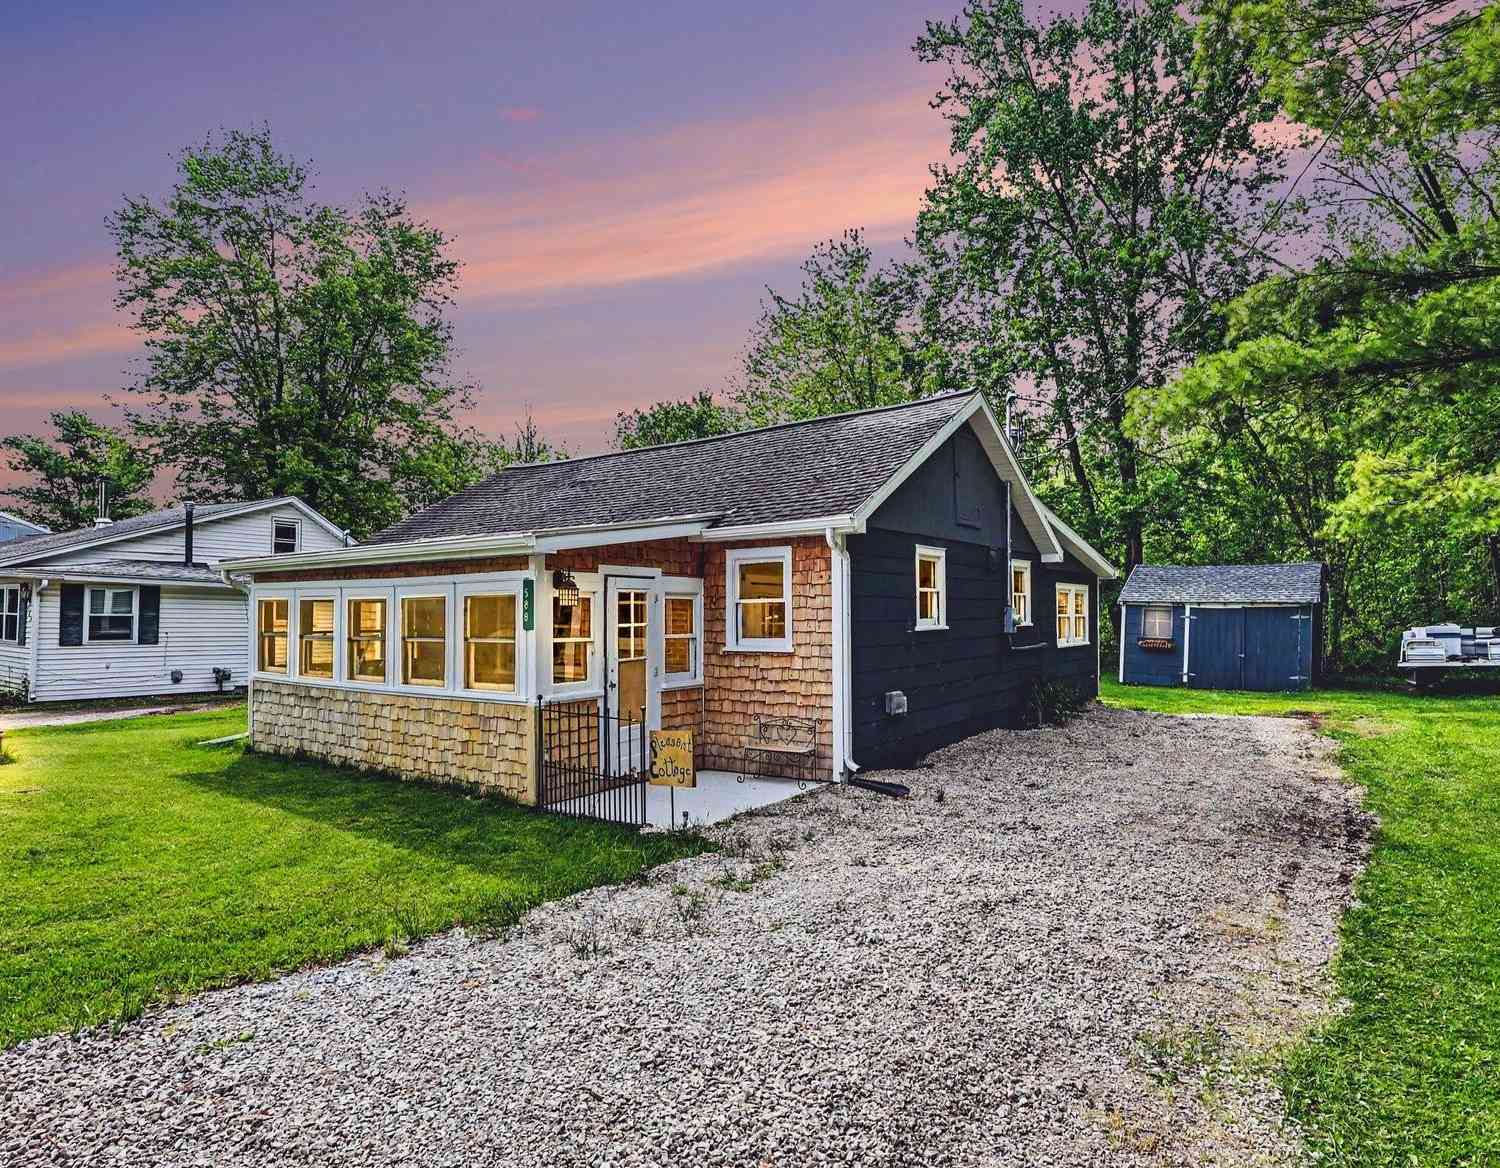
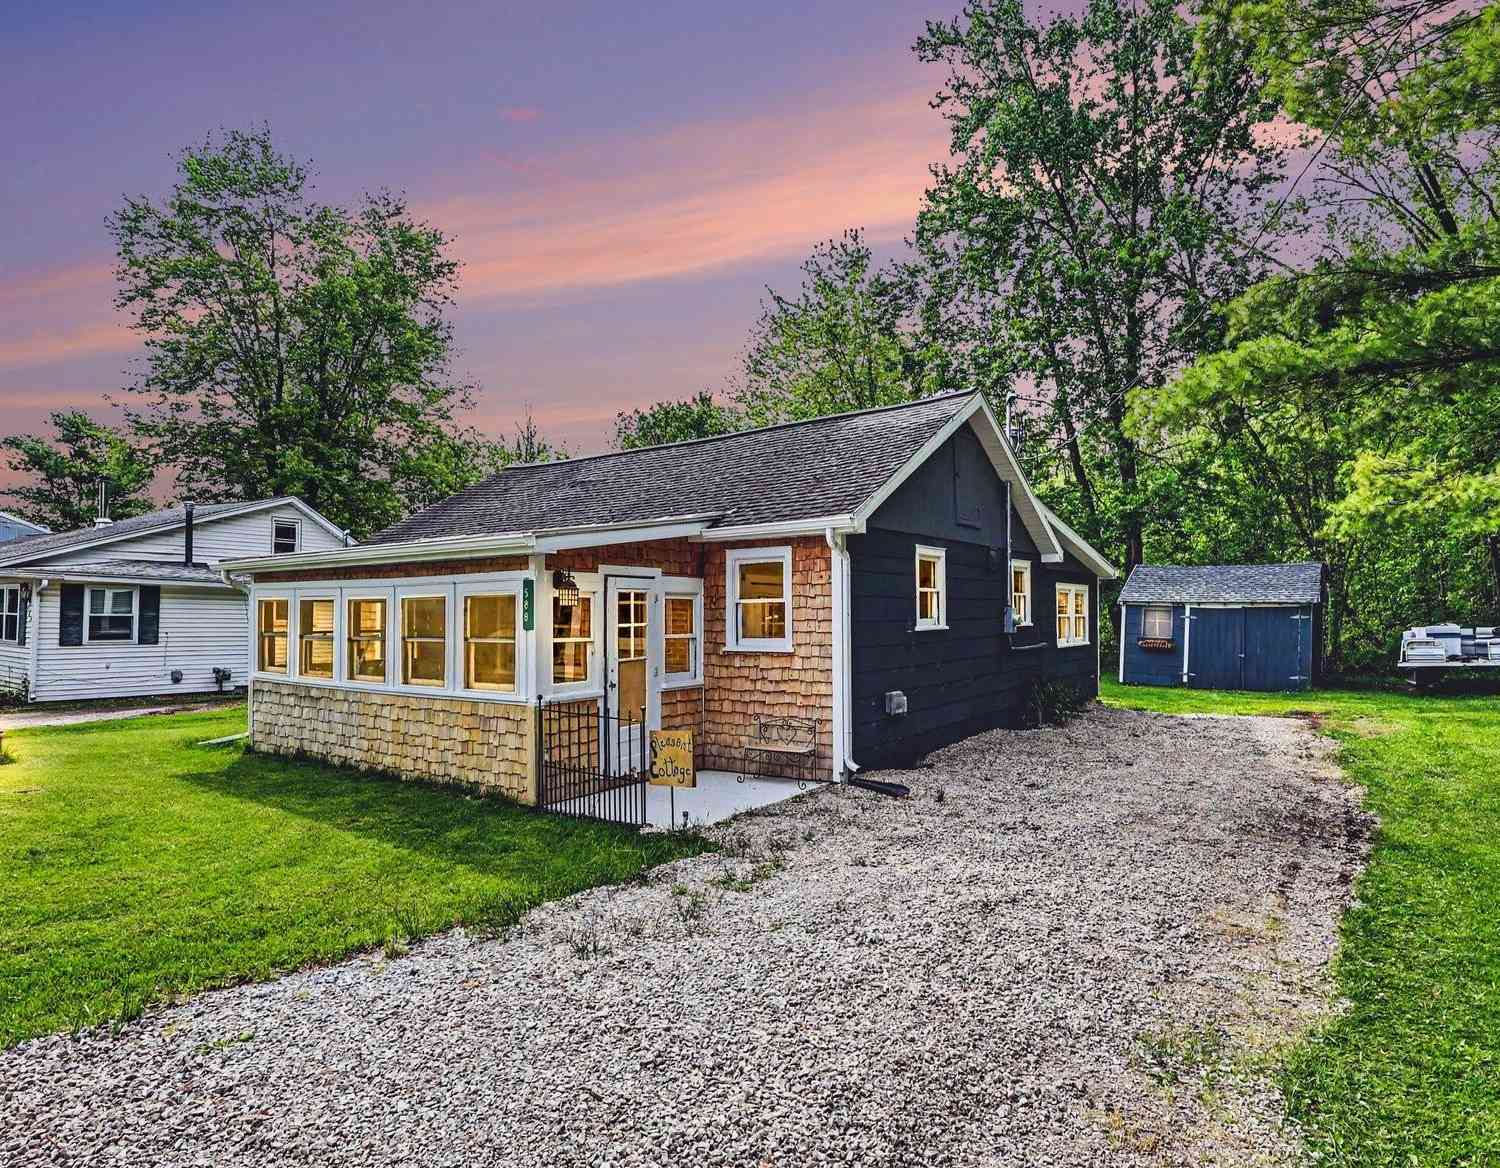
| 588 Pleasant Drive, Gregory, MI, 48137 | $229,500 | 2 | 1 | 804 | 0.12 Acre |
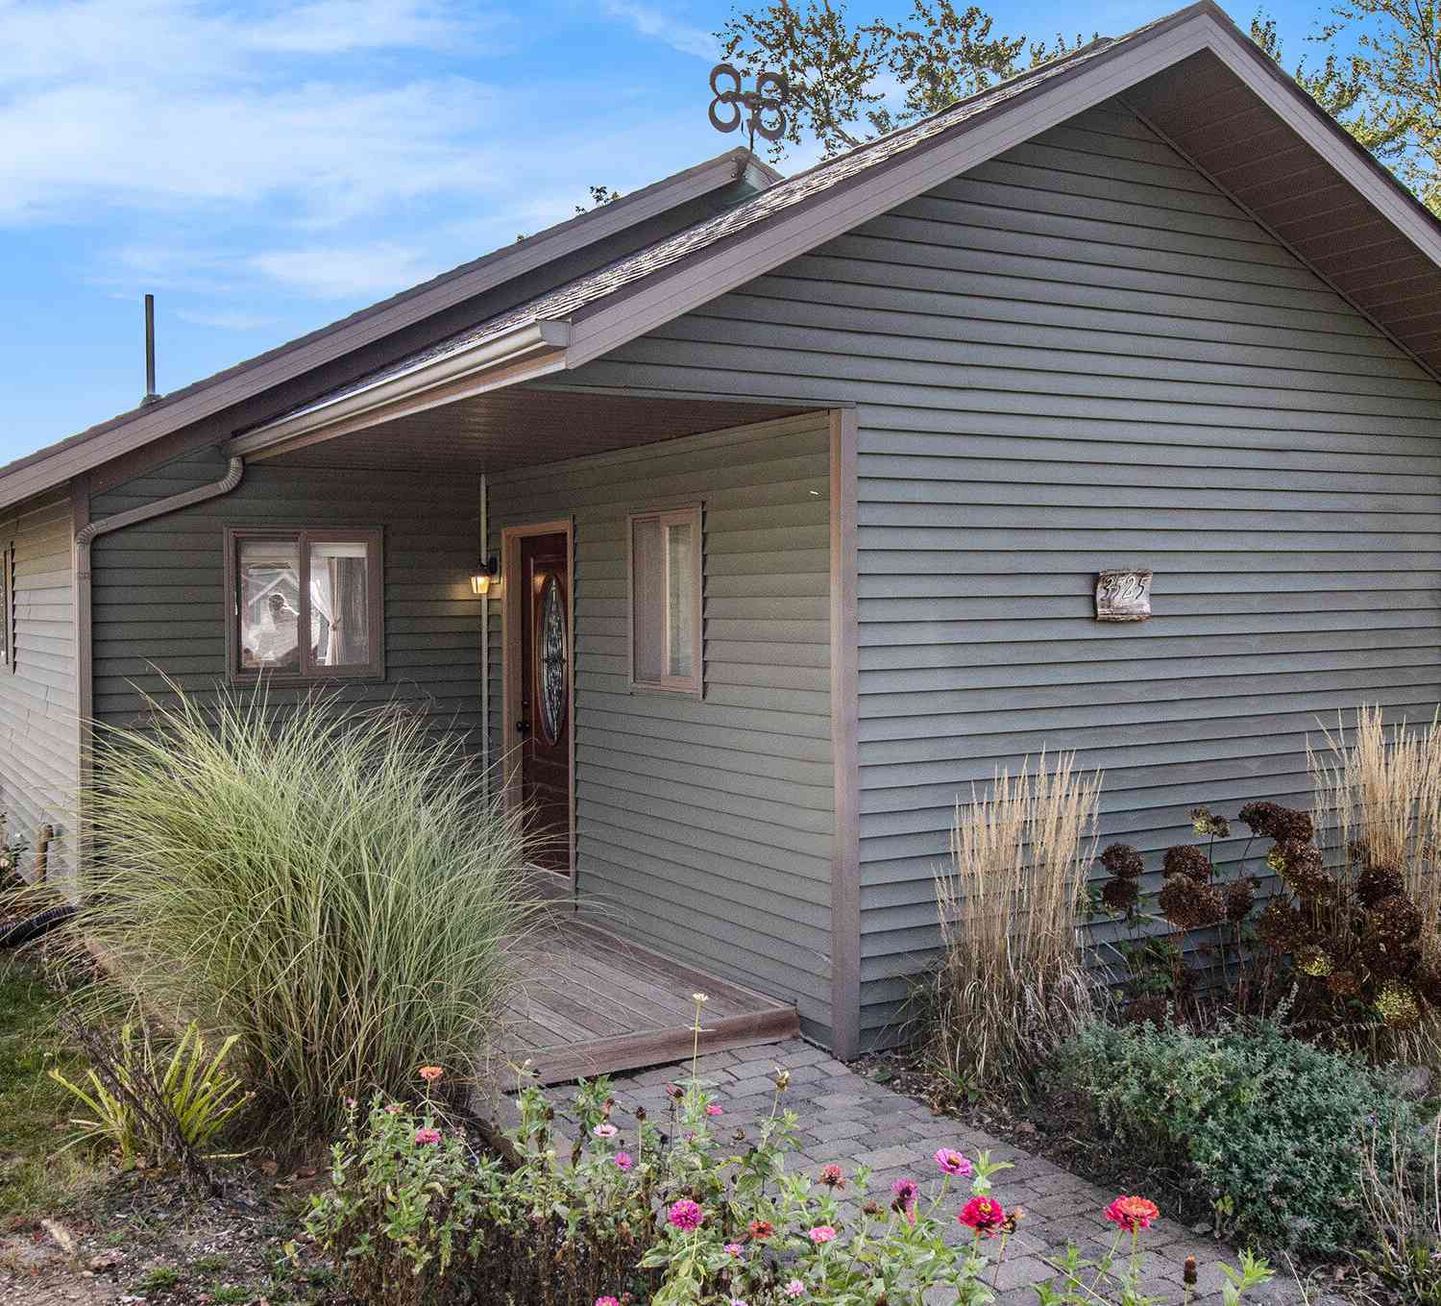
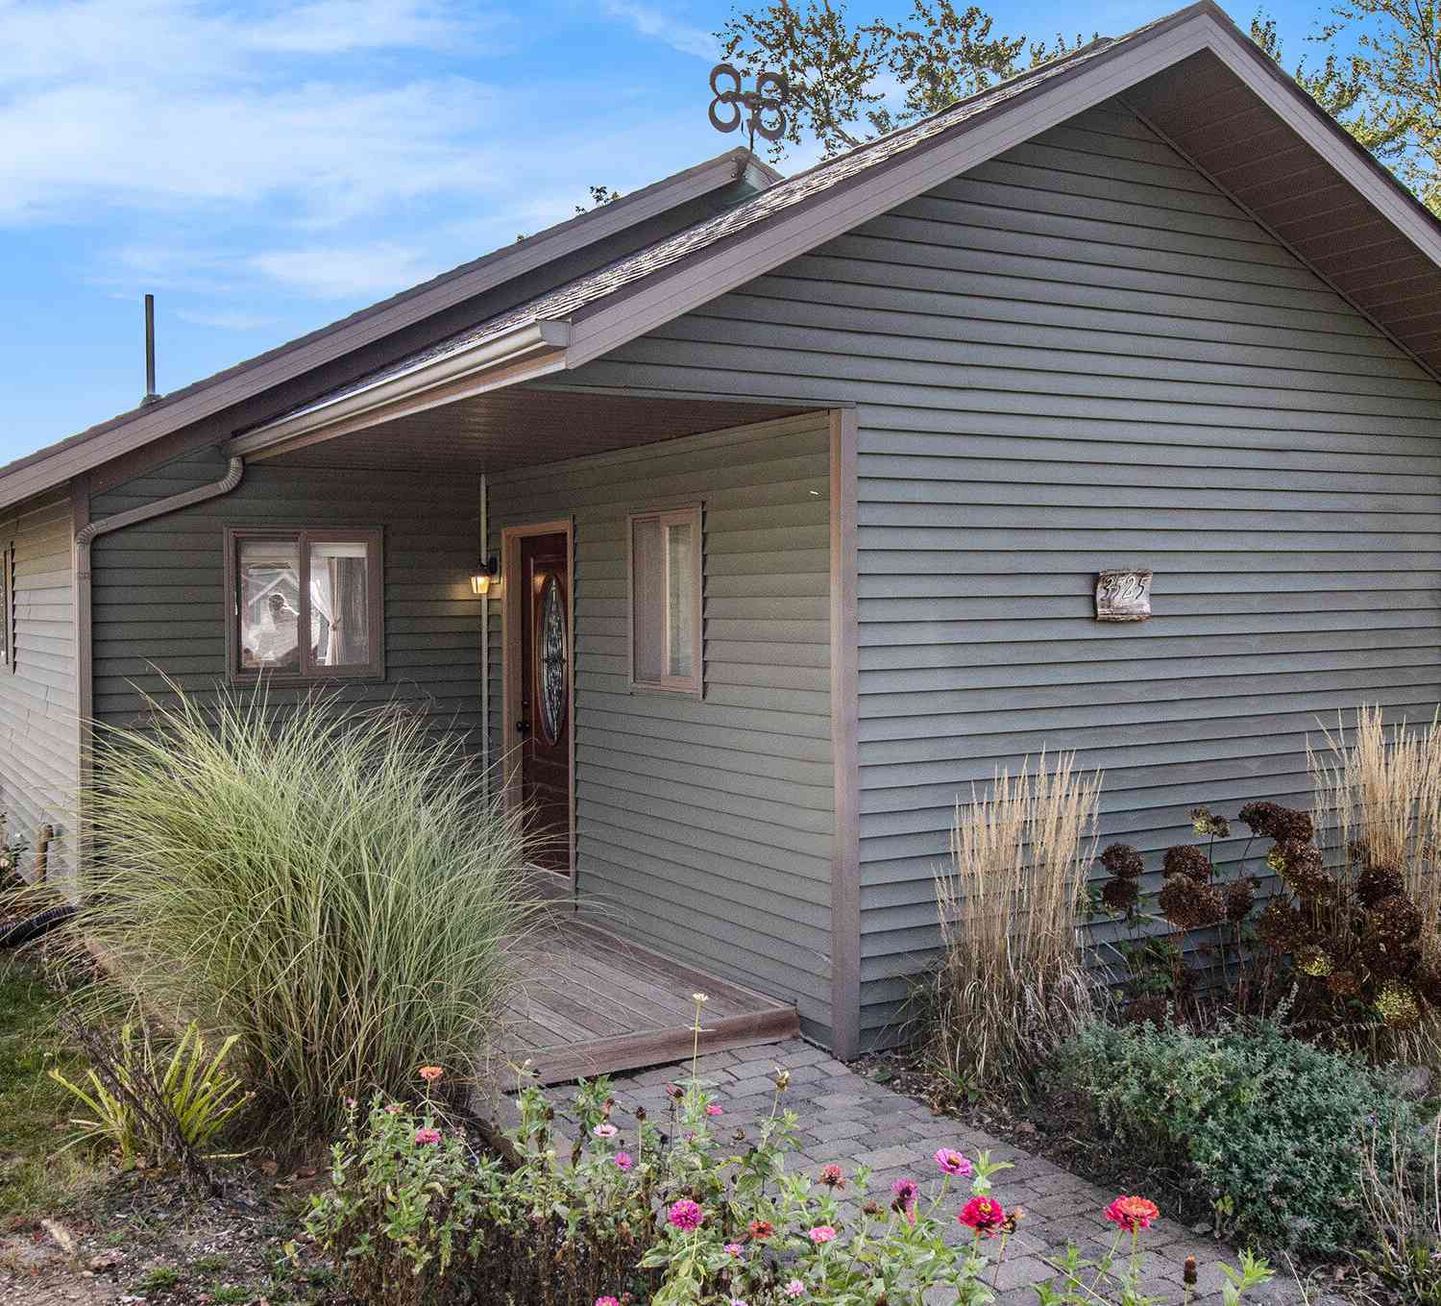
| 3525 Coon Road, Gregory, MI, 48137 | $250,000 | 2 | 1 | 897 | 0.15 Acre |
| 5616 Joslin Lake Drive , Gregory, MI, 48137 | $499,900 | 3 | 2.5 | 1,536 | 0.13 Acre |
| 154 Bullis Road , Gregory, MI, 48137 | $200,000 | 3 | 1 | 1,400 | 0.50 Acre |
| 403 Main Street , Gregory, MI, 48137 | $299,900 | 2 | 2 | 1,036 | 0.97 Acre |
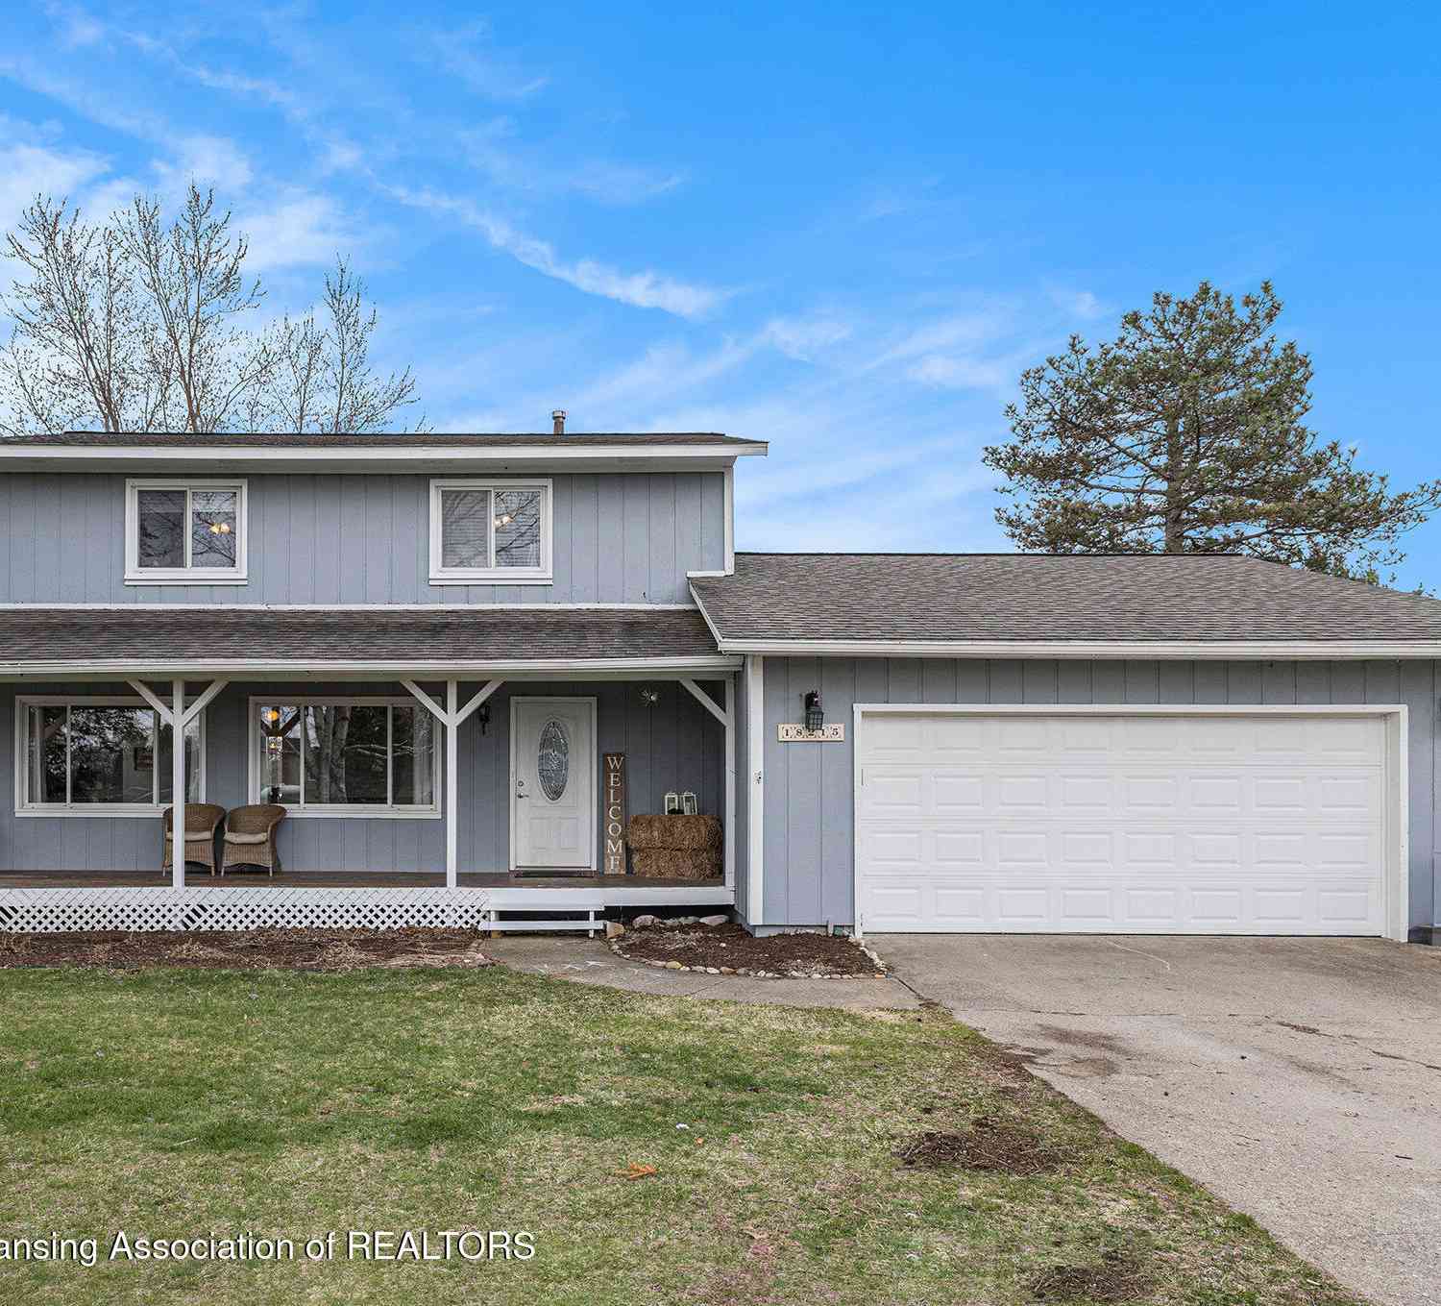
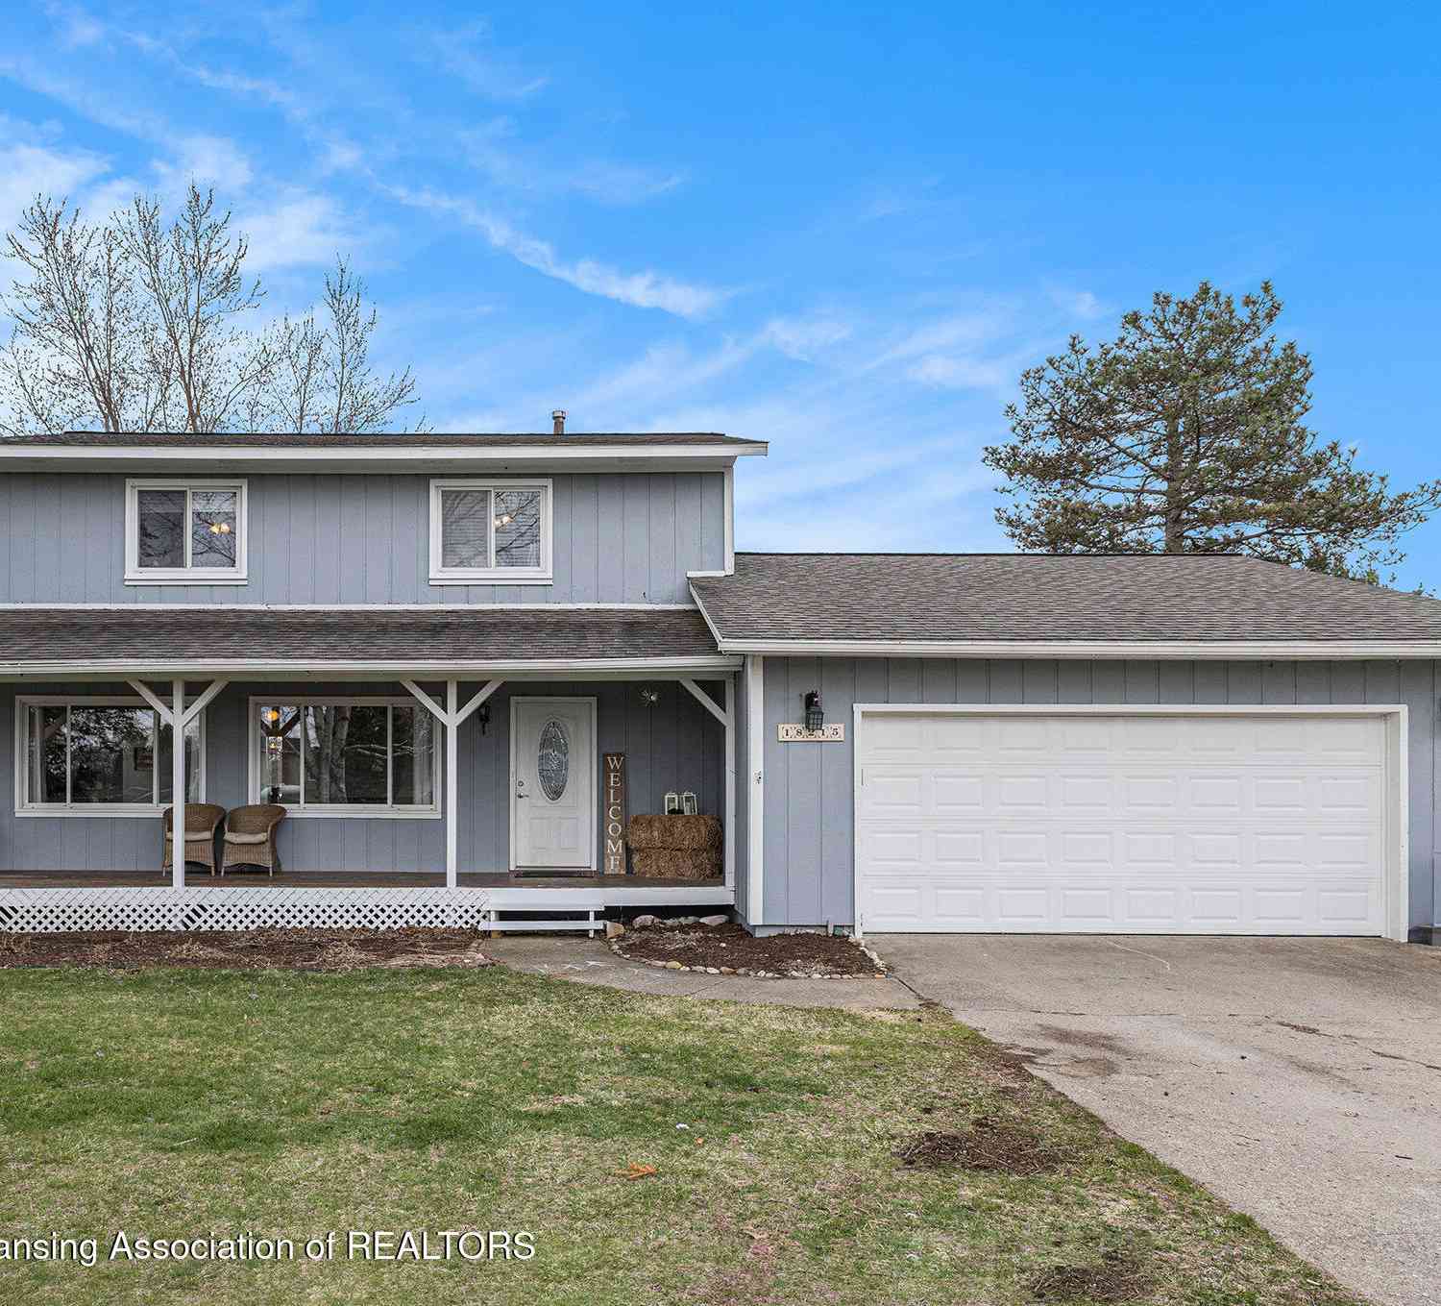
| 18215 Berkshire Drive, Gregory, MI, 48137 | $300,000 | 3 | 3 | 2,295 | 1.15 Acres |
Similar Homes To 20962 Wasson Road
Nearby For Sale

Disclosure: The accuracy of all information, regardless of source, is not guaranteed or warranted. All information should be independently verified. Any use of search facilities of data on the site, other than by a consumer looking to purchase real estate, is prohibited. IDX provided courtesy of Realcomp II Ltd., via ByOwner.com and REALCOMP, Copyright 2026 Realcomp II Ltd. Shareholders. REALTOR (R) licensed in the state of Michigan. The listing broker’s offer of compensation is made only to participants of the MLS where the listing is filed and to participants of any data share partner MLS.
ByOwner last updated this listing 09/04/2026 @ 15:19
More Cities with for Sale by Owner Homes
- Gregory Homes For Sale By Owner
- Pinckney Homes For Sale By Owner
- Stockbridge Homes For Sale By Owner
- Chelsea Homes For Sale By Owner
- Munith Homes For Sale By Owner
- Dexter Homes For Sale By Owner
- Dansville Homes For Sale By Owner
- Howell Homes For Sale By Owner
- Hamburg Homes For Sale By Owner
- Fowlerville Homes For Sale By Owner
- Webberville Homes For Sale By Owner
- Grass Lake Homes For Sale By Owner
- Brighton Homes For Sale By Owner
- Pleasant Lake Homes For Sale By Owner
- Whitmore Lake Homes For Sale By Owner
- Leslie Homes For Sale By Owner
- Williamston Homes For Sale By Owner
- Mason Homes For Sale By Owner
- South Lyon Homes For Sale By Owner
- Rives Junction Homes For Sale By Owner
Homes around $630,000



Verify Your Email
Please enter the 6-digit verification code
sent to your email address.
Verify Your Phone Number
Please enter the 6-digit verification code
sent to your mobile phone.