
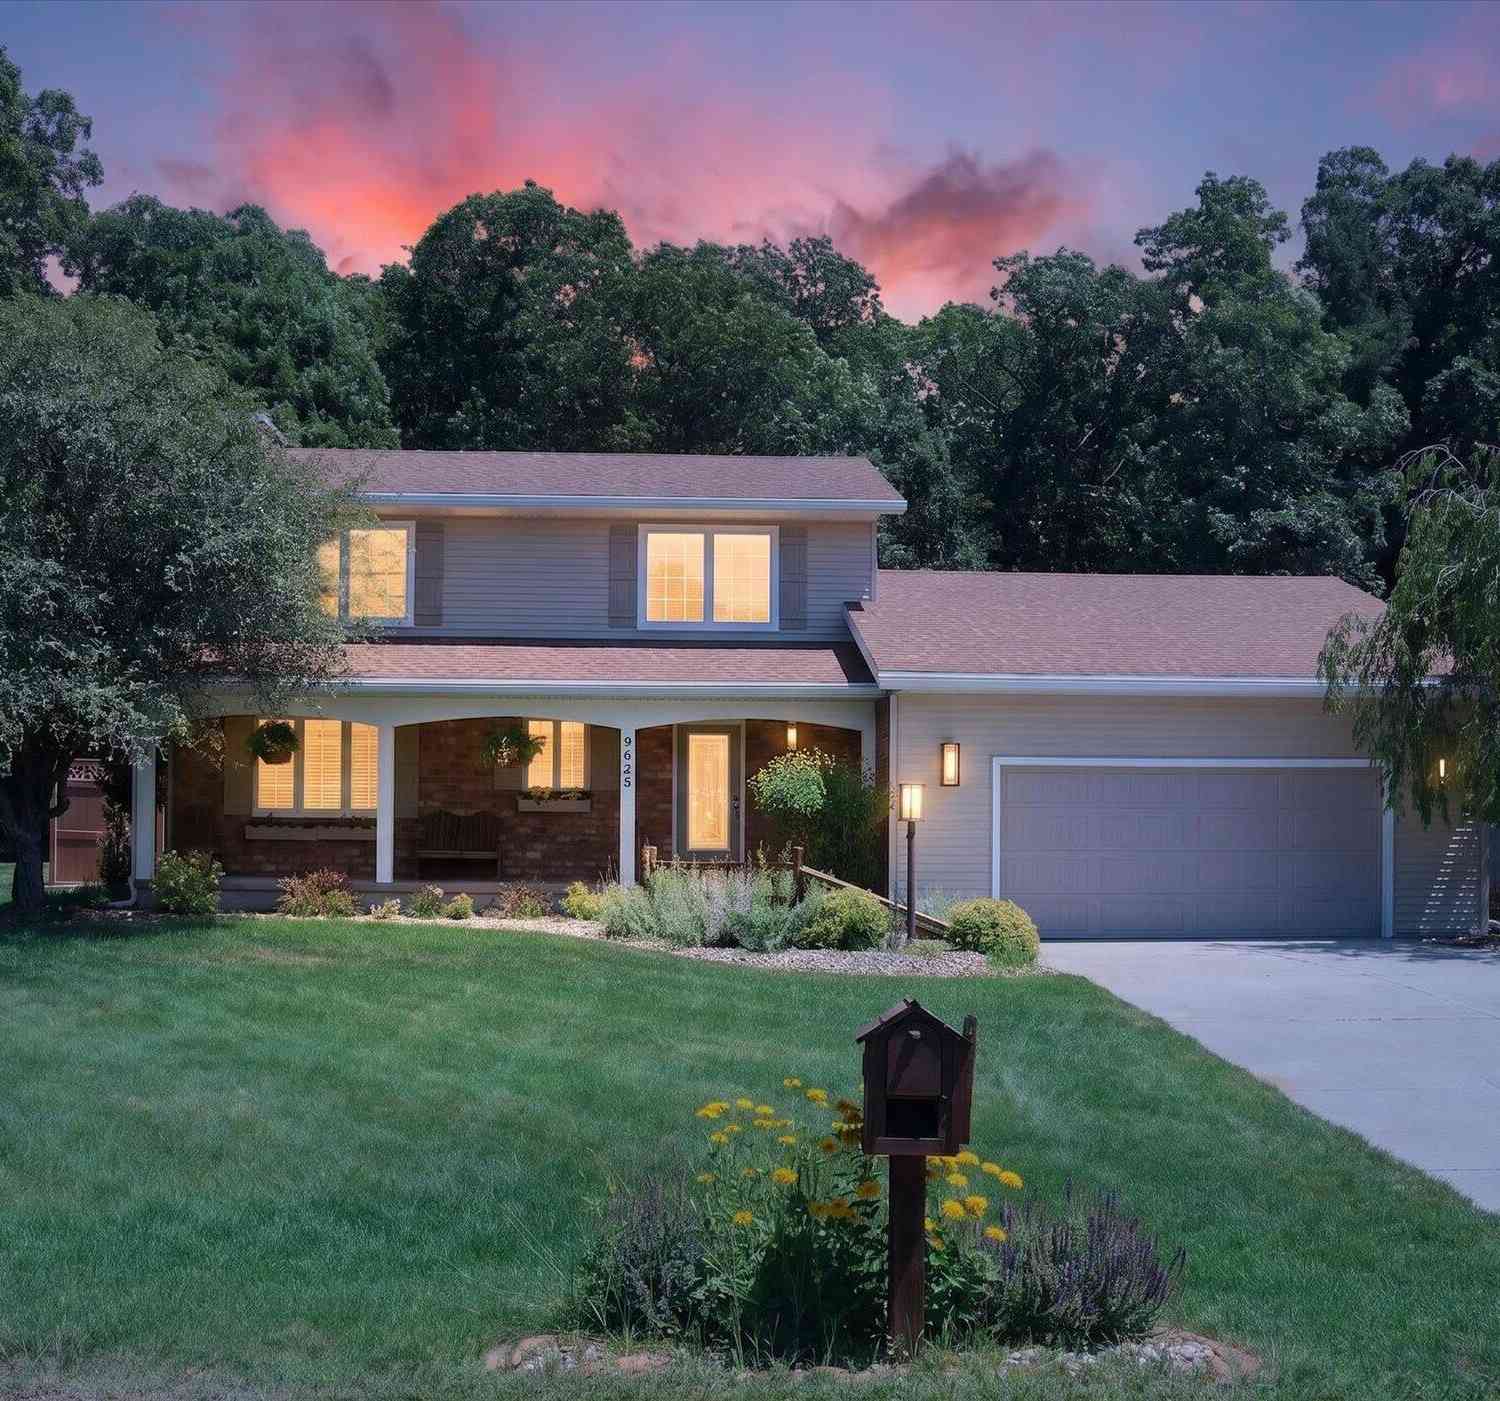
9625 Alfred Place
Greenville, MI 48838

 3
3
Bed
 3
3
Bath
 3,222.14
Sqft
 0.39
0.39Acre(Lot)
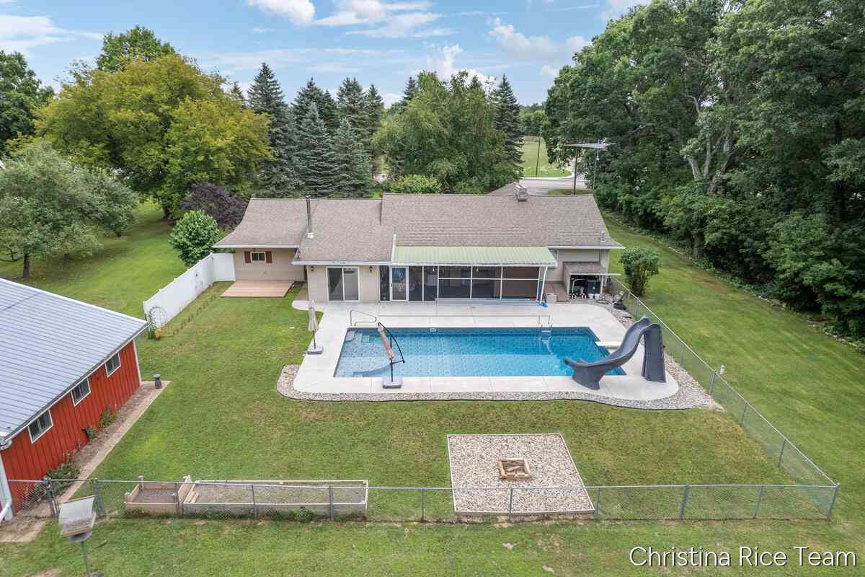
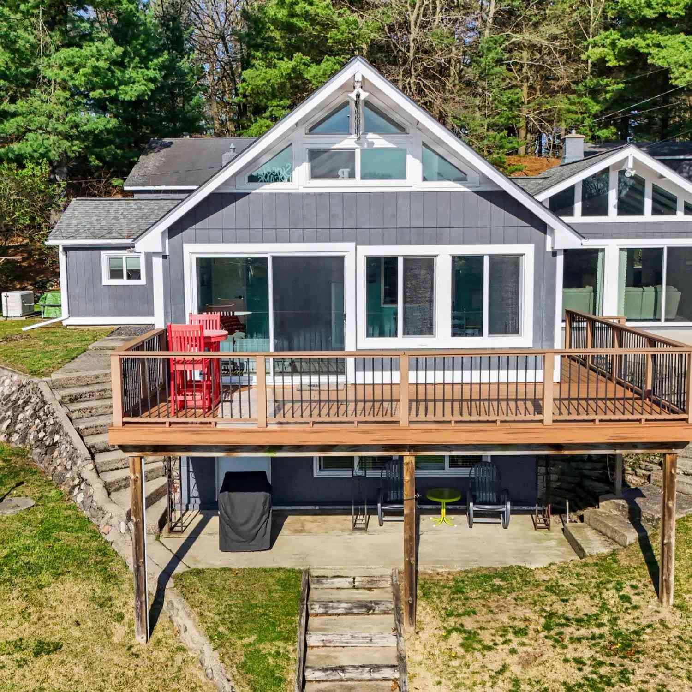
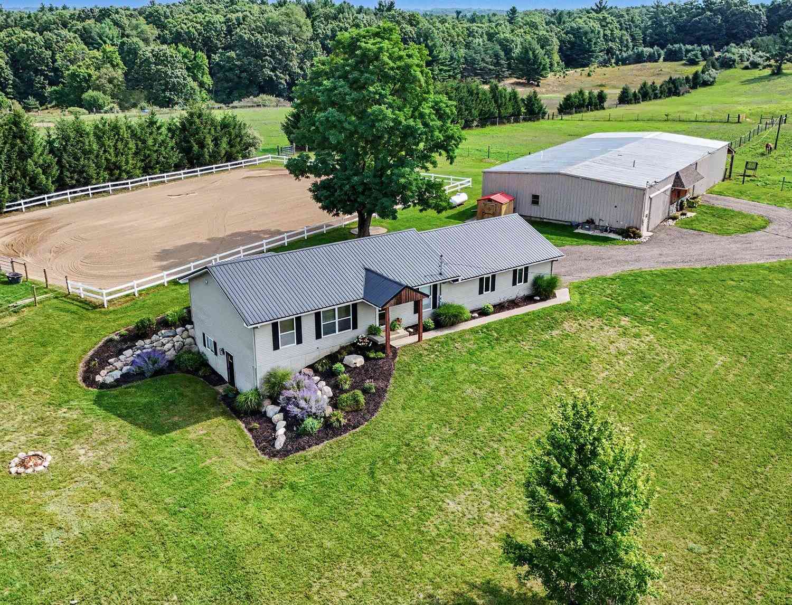
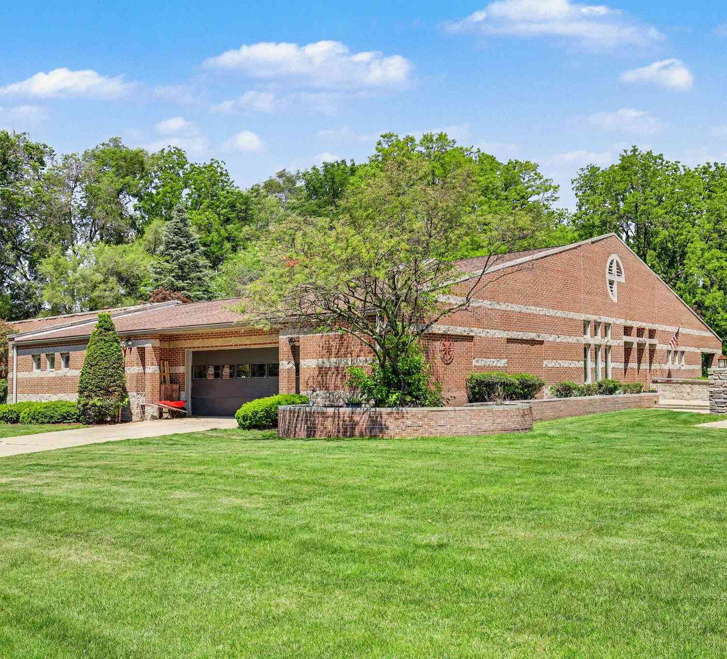
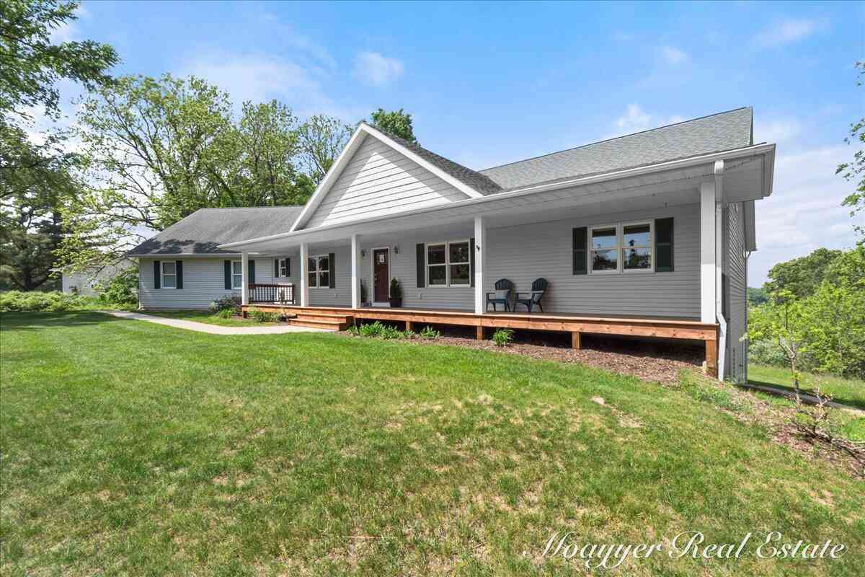
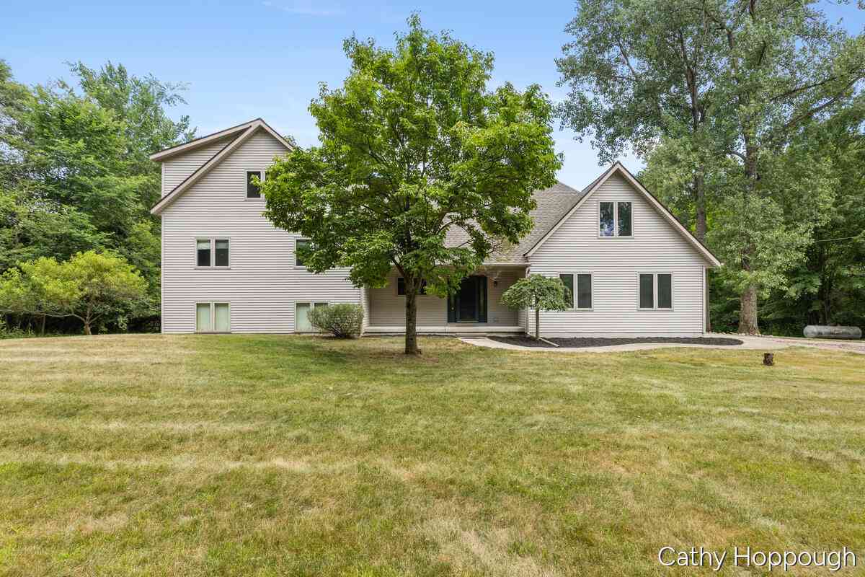
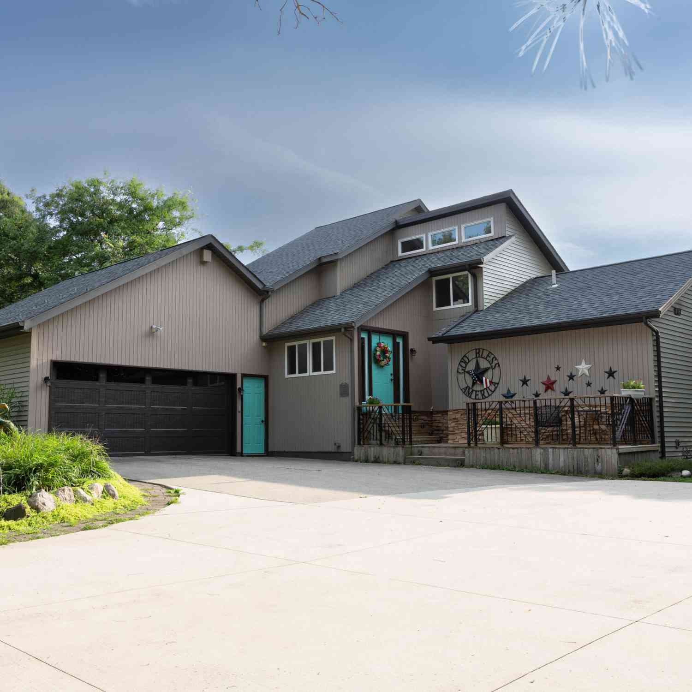
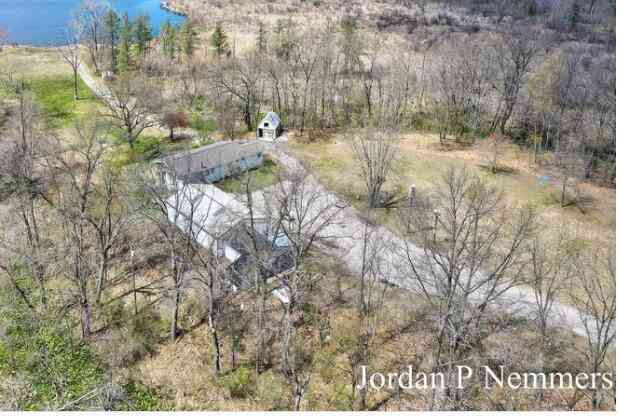
OPEN HOUSE SUNDAY 12:00-2:00PM From the moment you step inside, you'll appreciate the custom craftsmanship and attention to detail throughout this beautiful home. The spacious kitchen opens to the dining area with a custom bar, while the large living room features a cozy fireplace. Enjoy main floor laundry and a spacious rec room perfect for entertaining. Upstairs offers three large bedrooms, including a private primary suite with its own bath. The finished basement showcases custom ceiling tiles, a second fireplace, and a large seating area. Outside, relax in the fenced backyard featuring an in-ground pool, expansive pool deck, custom concrete table, large shed, and attached two-stall garage. This home is truly a must-see! Be sure to check out the custom ceiling tiles in the finished base

 Property Details
 Map
Map
 Map
Map
What's Nearby
Nearby Areas
 Features
-
Bedroom Information
Total Bedrooms: 3 Window Feature: Window TreatmentsBathroom Information
Total Baths: 3 Full Baths: 2 Half Baths: 1Water/Sewer
Sewer: Septic TankRoom Information
Other Rooms: 10 -
Flooring Information
Carpet, Tile -
Roofing Information
Shingle -
Interior Features
Garage Door Opener, Center Island, Eat-in Kitchen Roof: Shingle Appliances: Bar Fridge, Cooktop, Dishwasher, Dryer, Microwave, Oven, Refrigerator, Washer, Water Softener Owned Laundry Features: Laundry Room, Main Level -
Heating & Cooling
Heating: Forced Air Cooling: Central Air WaterSource: Well -
Fireplace
Fireplace: Yes Number of Fireplaces: 2 Fireplace Features: 2
-
Building Information
Year Built: 1975 Construction Materials: Aluminum Siding, Brick Basement: Full Roof: Shingle -
Exterior Features
Porch: Deck -
Pool Information
In Ground, Outdoor/Above -
Road Types
Paved -
Fencing
Fenced Back, Vinyl -
Pool Features
In Ground, Outdoor/AboveLaundry Features
Laundry Room, Main LevelPatio And Porch
DeckFencing
Fenced Back, Vinyl
-
Lot Information
Lot Dimensions: 110x149 Lot Size Area: 0.39 Acres Lot Square Feet: 16,988 Stories: 2 Main Square Feet: 3222.14Property Information
Property Type: Residential Sub Type: Single Family Residence Style: Traditional SQ ft (Living Area): 3,222 Subdivision: Flat River Estates Source Neighborhood: Flat River Estates Construction Materials: Aluminum Siding, Brick Property Age: 51
-
Listing Price Information
Listing Id: 26036281 ist Price: $650,000 List Price Tot SqFt: $202 Listing Terms Cash, Conventional -
Listing Information
Possession: Close Plus 30 Days
-
Tax Information
Parcel Number: 008-200-021-00 Annual Tax: $3,172 Tax Year: 2025 Taxes: LOT 21 & UNDIVIDED SHARE OF PATTI PARK, FLAT RIVER ESTATES.
-
Virtual Tour
Parking Information
# of Garage Spaces: 2 Has Garage: Yes Attached Garage: Yes Garage Faces Front, Attached
-
School Information
Senior High School District: Greenville -
Utility Information
Natural Gas Connected, Cable Connected, High-Speed Internet
How much is this property worth?
Curious about this home's true market value? Use our free Home Evaluation Tool to instantly get a personalized Comparative Market Analysis (CMA) report. Make smarter, data-driven decisions before you buy.

Nearby Home Value
| Address | Estimate | Bed | Bath | Sq. Ft | Lot Size |
|---|---|---|---|---|---|
| 1404 Cedarwood Drive, Greenville, MI, 48838 | $349,900 | 4 | 3 | 2,062 | 0.14 Acre |
| 1412 Cedarwood Drive, Greenville, MI, 48838 | $329,900 | 4 | 2 | 2,072 | 0.20 Acre |
| 4394 S Lake Road, Greenville, MI, 48838 | $369,900 | 5 | 2 | 2,359 | 1 Acre |
| 11856 Berridge Road, Greenville, MI, 48838 | $395,000 | 3 | 2 | 1,902 | 0.99 Acre |
| 1266 S Lake Road, Greenville, MI, 48838 | $395,000 | 4 | 1 | 1,328 | 5 Acres |
| 7531 County Farm Road, Greenville, MI, 48838 | $237,000 | 3 | 1 | 1,000 | 0.86 Acre |
| 7573 County Farm Road, Greenville, MI, 48838 | $130,000 | -- | -- | 360 | 2.70 Acres |
| 1110 Cedarwood Drive, Greenville, MI, 48838 | $349,900 | 4 | 3 | 1,882 | 0.49 Acre |
| 1002 Cedarwood Drive, Greenville, MI, 48838 | $339,900 | 4 | 3 | 1,910 | 0.17 Acre |
| 1201 Cedarwood Drive, Greenville, MI, 48838 | $329,900 | 4 | 3 | 1,882 | 0.16 Acre |
Similar Homes To 9625 Alfred Place
Nearby For Sale
ByOwner last updated this listing 09/09/2026 @ 14:36
More Cities with for Sale by Owner Homes
- Greenville Homes For Sale By Owner
- Gowen Homes For Sale By Owner
- Sidney Homes For Sale By Owner
- Belding Homes For Sale By Owner
- Orleans Homes For Sale By Owner
- Sheridan Homes For Sale By Owner
- Trufant Homes For Sale By Owner
- Stanton Homes For Sale By Owner
- Fenwick Homes For Sale By Owner
- Coral Homes For Sale By Owner
- Sand Lake Homes For Sale By Owner
- Rockford Homes For Sale By Owner
- Cedar Springs Homes For Sale By Owner
- Pierson Homes For Sale By Owner
- Six Lakes Homes For Sale By Owner
- Lakeview Homes For Sale By Owner
- Ionia Homes For Sale By Owner
- Lowell Homes For Sale By Owner
- Crystal Homes For Sale By Owner
- Edmore Homes For Sale By Owner
Homes around $650,000



Verify Your Email
Please enter the 6-digit verification code
sent to your email address.
Verify Your Phone Number
Please enter the 6-digit verification code
sent to your mobile phone.