

11011 Podunk Avenue
Greenville, MI 48838

 4
4
Bed
 3
3
Bath
 2,700
2,700Sqft
 10
10Acres(Lot)
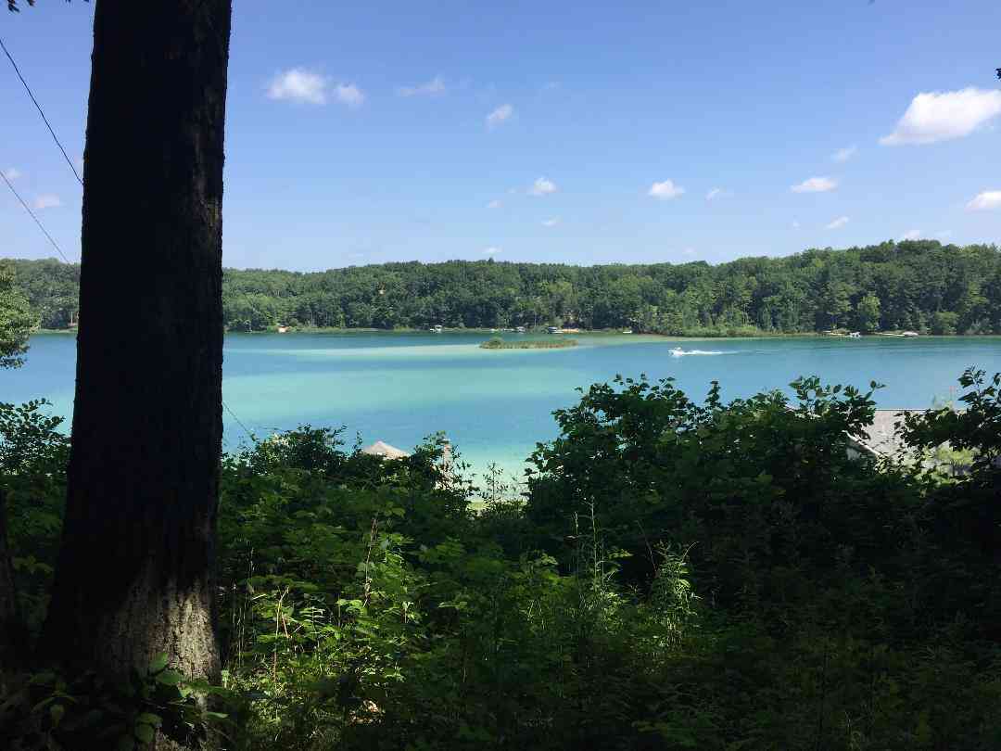
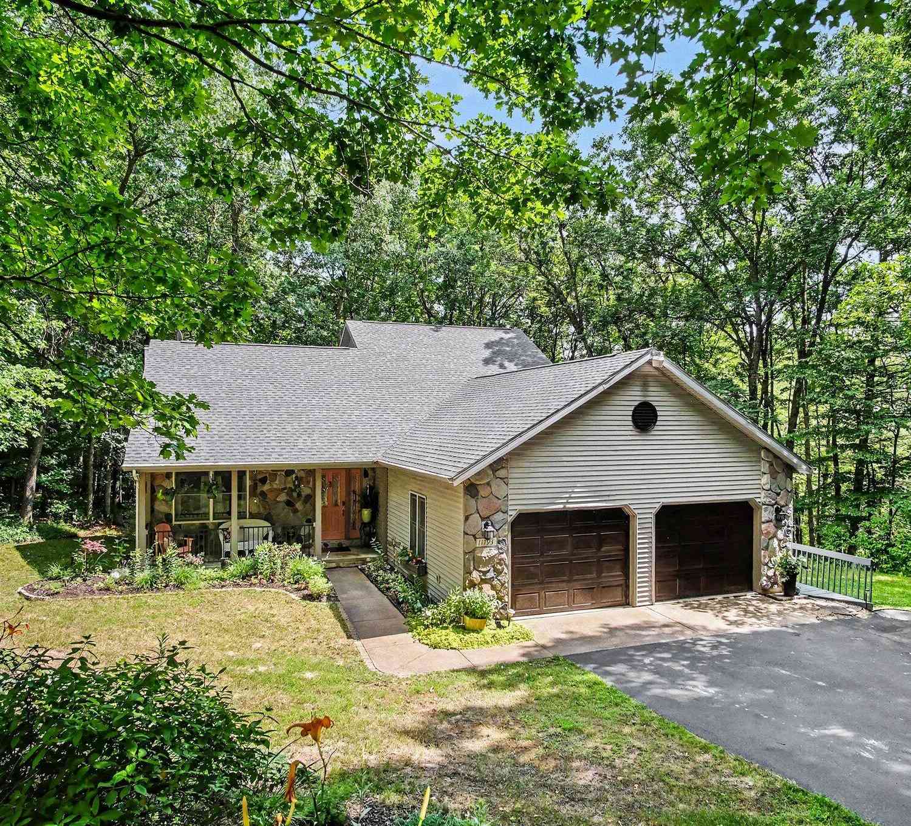
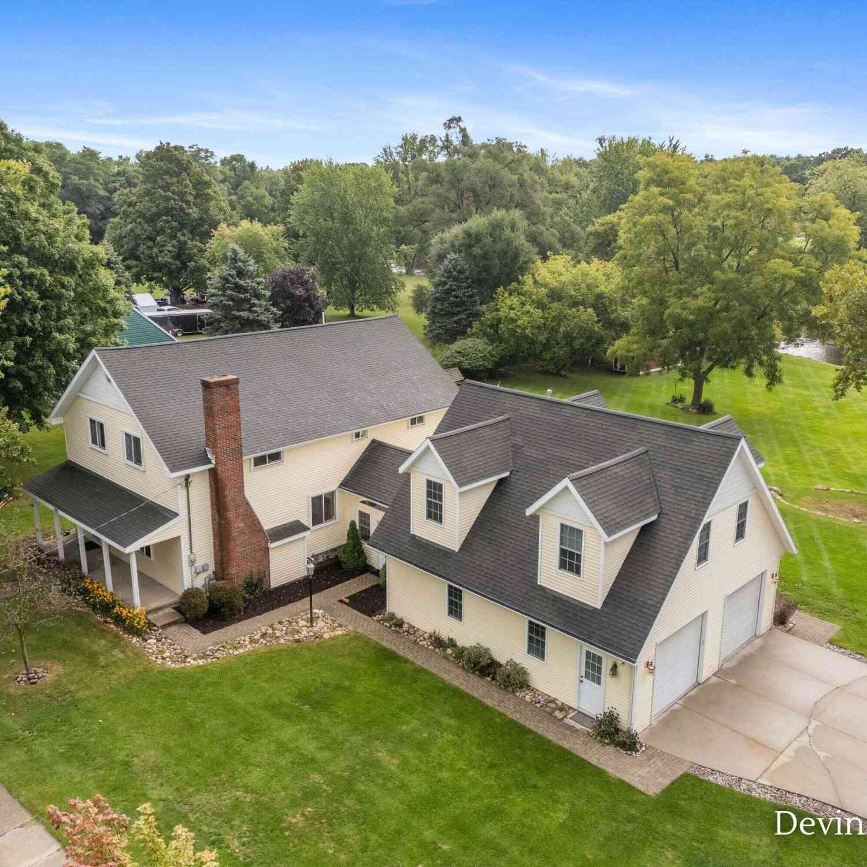
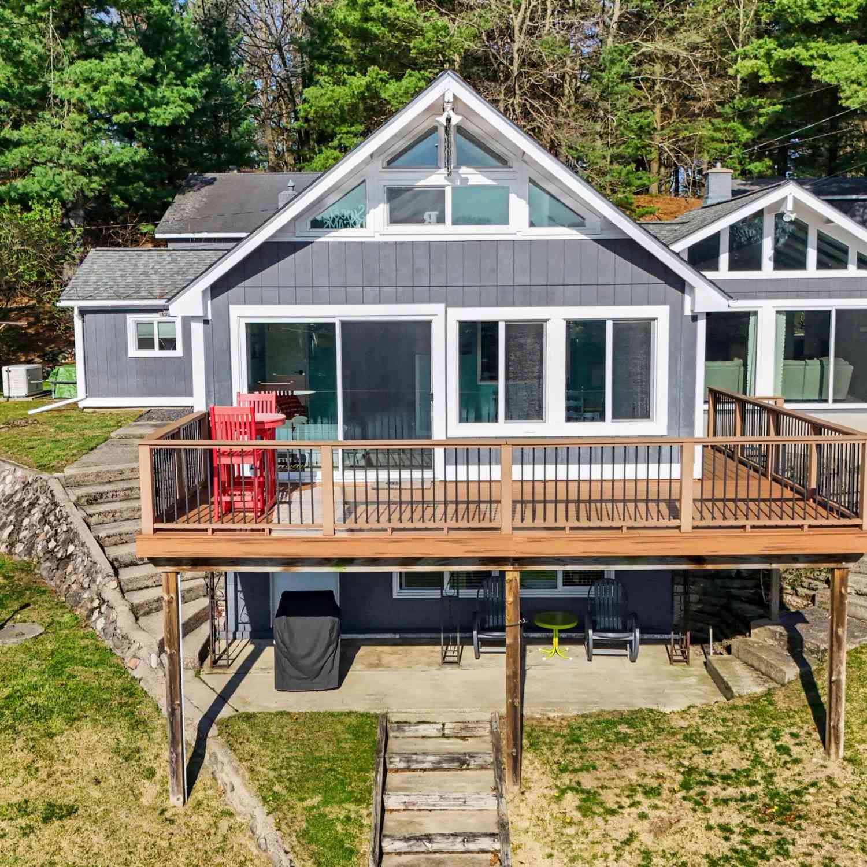
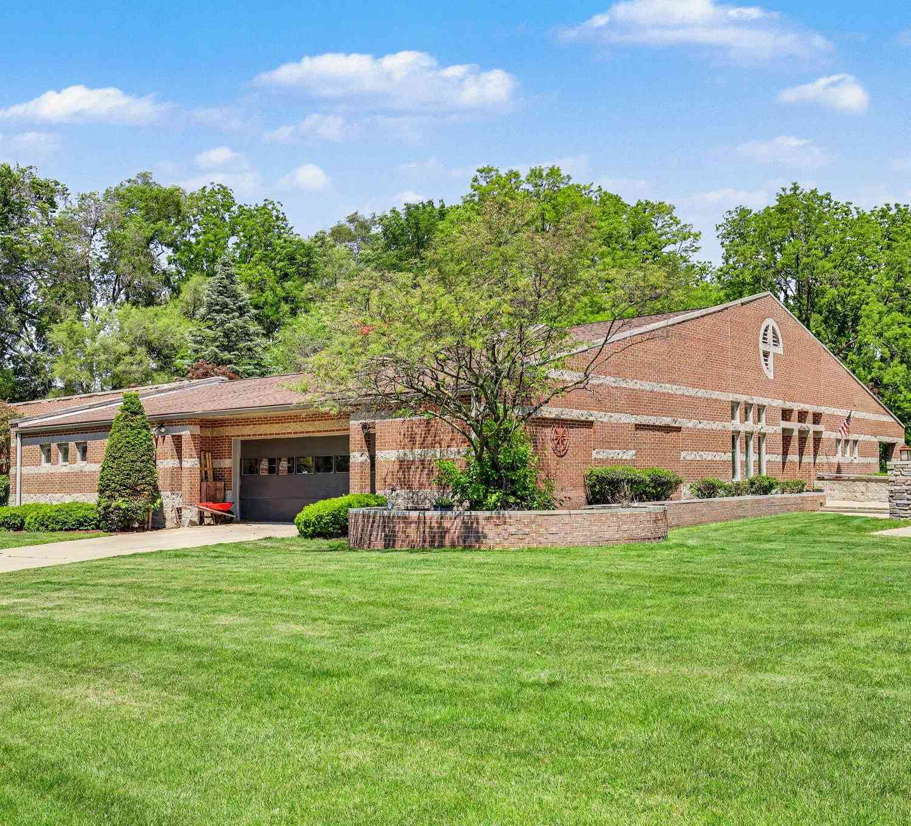
Private, wooded, waterfront setting best describes this four-bedroom, three-bath home featuring 2,700 square feet of finished living area. Main floor features large kitchen with island bar, eating area, slider to front deck , spacious living room with plenty of windows for natural lighting and great views. Primary suite with walk in closet, full bath and slider to private deck. 2nd bedroom and full bath. Walkout level features large family room, 2 bedrooms, full bath and laundry room A three-car heated garage accommodates vehicles and storage or workshop needs. This private wooded waterfront property with trails through the property offers plenty of opportunity for fishing and wildlife or just quit relaxing views
 Property Details
 Map
Map
 Map
Map
What's Nearby
Nearby Areas
 Features
-
Bedroom Information
Total Bedrooms: 4 Window Feature: Insulated WindowsBathroom Information
Total Baths: 3 Full Baths: 3Water/Sewer
Water BodyName: Pond Sewer: Septic TankRoom Information
Other Rooms: 6 -
Flooring Information
Ceramic Tile, Wood -
Roofing Information
Composition -
Interior Features
Eat-in Kitchen Roof: Composition Appliances: Dishwasher, Microwave, Range, Refrigerator Laundry Features: Laundry Room -
Heating & Cooling
Heating: Forced Air Cooling: Central Air Water front: Yes WaterSource: Well -
Fireplace
Number of Fireplaces: 0 Fireplace Features: 0
-
Building Information
Year Built: 1977 Construction Materials: Vinyl Siding Basement: Full, Walk-Out Access Roof: Composition -
Exterior Features
Play EquipmentPorch: Deck -
Road Types
Paved -
Laundry Features
Laundry RoomPatio And Porch
Deck
-
Lot Information
Lot Dimensions: 384 x 1317 Lot Description: Wooded, Wetland Area, Rolling Hills Lot Size Area: 10 Acres Lot Square Feet: 436,036 Waterfront: Pond Stories: 2 Main Square Feet: 2700Property Information
Property Type: Residential Sub Type: Single Family Residence SQ ft (Living Area): 2,700 Construction Materials: Vinyl Siding Property Age: 49
-
Listing Price Information
Listing Id: 26043413 ist Price: $549,900 List Price Tot SqFt: $204 Listing Terms Cash, FHA, VA Loan, Conventional -
Listing Information
Possession: Close Plus 30 Days
-
Tax Information
Parcel Number: 41-08-15-326-018 Annual Tax: $3,720 Tax Year: 2025 Taxes: PART OF SW 1/4 COM 1435.33 FT N 0D 07M 40S E ALONG N&S 1/4 LINE FROM S 1/4 COR TH N 0D 07M 40S E ALONG N&S 1/4 LINE 162.36 FT TH N 89D 57M 19S W 370.0 FT TH N 0D 07M 40S W 96.0 FT TH N 89D 57M 19S W 948.28 FT TO W 1/8 LINE TH S 0D 20M 49S W ALONG W 1 /8 LINE 377.36 FT TO S 1/8 LINE TH S 89D 57M 19S E ALONG S 1/8 LINE 1099.73 FT TO W LINE OF E 220 FT OF NE 1/4 SW 1/4 TH N 0D 07M 40S E ALONG
-
Parking Information
# of Garage Spaces: 3 Has Garage: Yes Garage Door Opener, Detached
-
School Information
Senior High School District: Greenville -
Utility Information
Natural Gas Connected, High-Speed Internet -
Location Information
Direction: Podunk south of M57
How much is this property worth?
Curious about this home's true market value? Use our free Home Evaluation Tool to instantly get a personalized Comparative Market Analysis (CMA) report. Make smarter, data-driven decisions before you buy.

Nearby Home Value
| Address | Estimate | Bed | Bath | Sq. Ft | Lot Size |
|---|---|---|---|---|---|
| 1404 Cedarwood Drive, Greenville, MI, 48838 | $349,900 | 4 | 3 | 2,062 | 0.14 Acre |
| 1412 Cedarwood Drive, Greenville, MI, 48838 | $329,900 | 4 | 2 | 2,072 | 0.20 Acre |
| 5024 W Fenwick Road, Greenville, MI, 48838 | $59,000 | 4 | 2 | 1,296 | 1.15 Acres |
| 4394 S Lake Road, Greenville, MI, 48838 | $359,900 | 5 | 2 | 2,359 | 1 Acre |
| 6676 County Farm Road, Greenville, MI, 48838 | $330,000 | 4 | 2 | 2,376 | 3.06 Acres |
| 11856 Berridge Road, Greenville, MI, 48838 | $379,900 | 3 | 2 | 1,902 | 0.99 Acre |
| 7011 W Bricker, Greenville, MI, 48838 | $315,000 | 3 | 2 | 1,946 | 1.99 Acres |
| 7265 W Carson City Road, Greenville, MI, 48838 | $299,900 | 4 | 2 | 2,688 | 3.73 Acres |
| 7531 County Farm Road, Greenville, MI, 48838 | $220,000 | 3 | 1 | 1,000 | 0.86 Acre |
| 7573 County Farm Road, Greenville, MI, 48838 | $109,000 | -- | -- | 360 | 2.70 Acres |
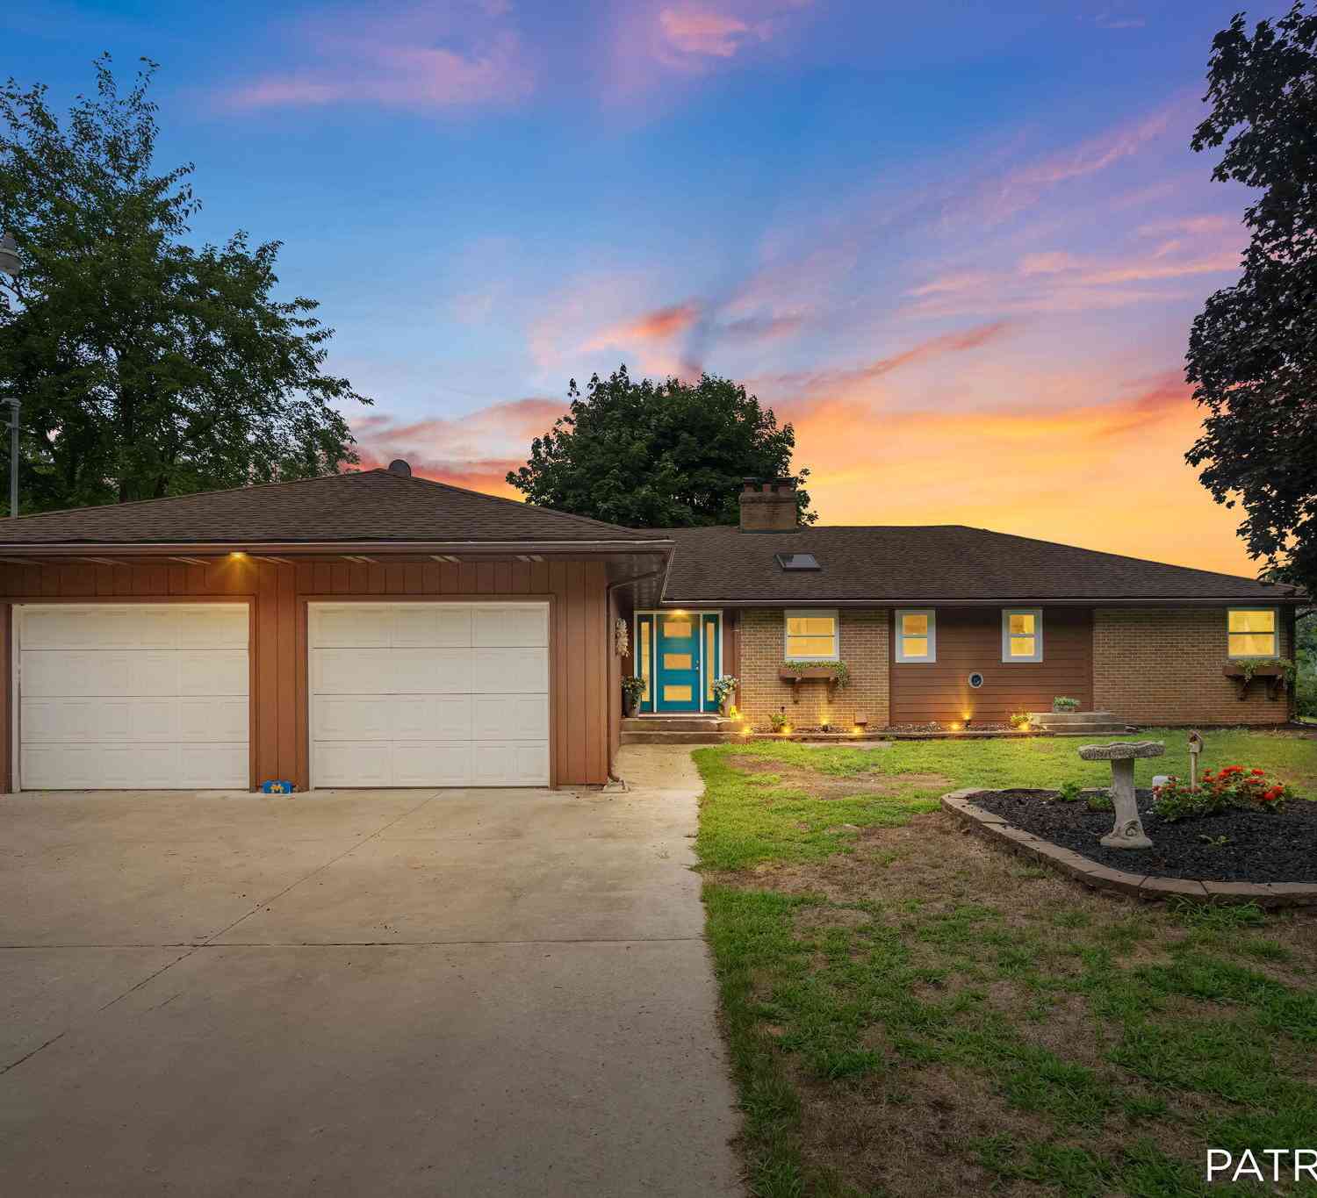
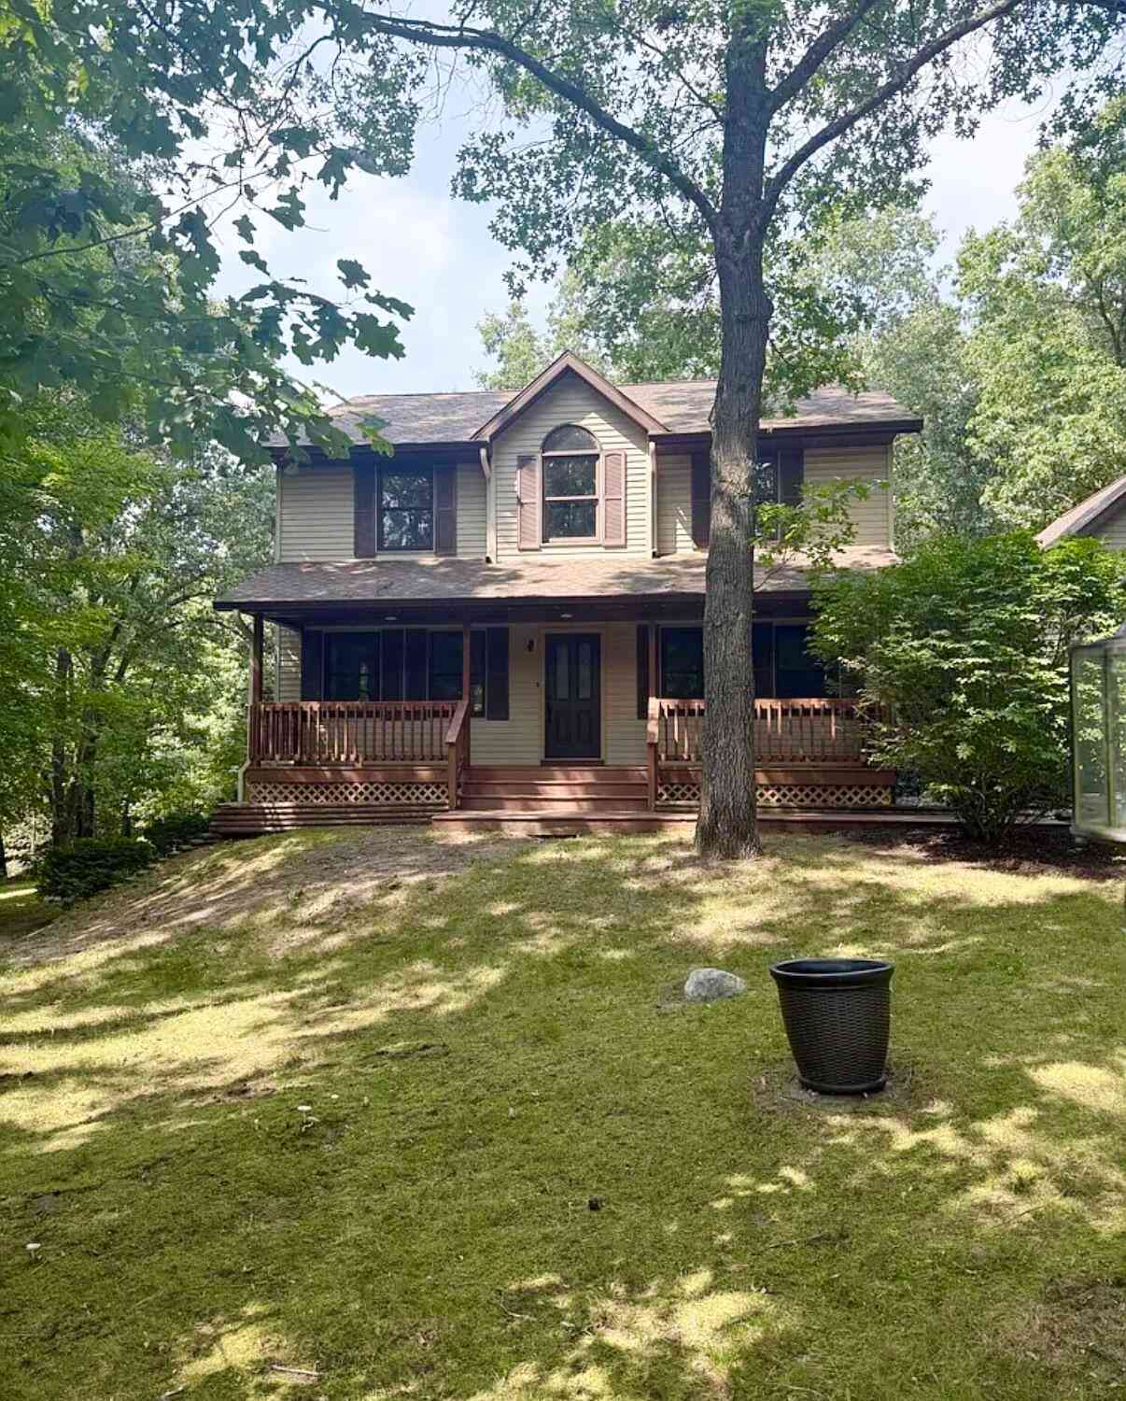
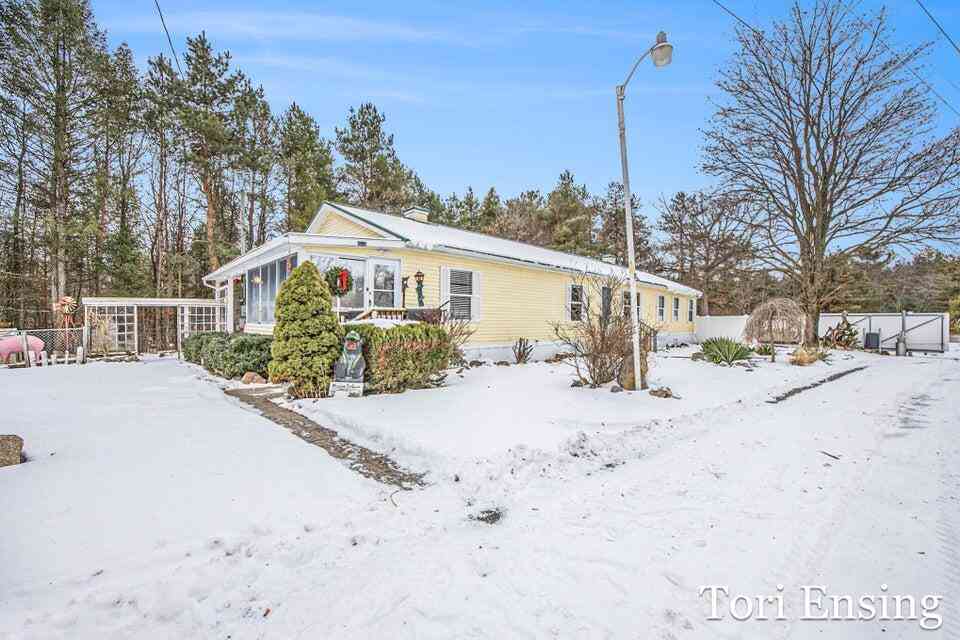
Similar Homes To 11011 Podunk Avenue
Nearby For Sale
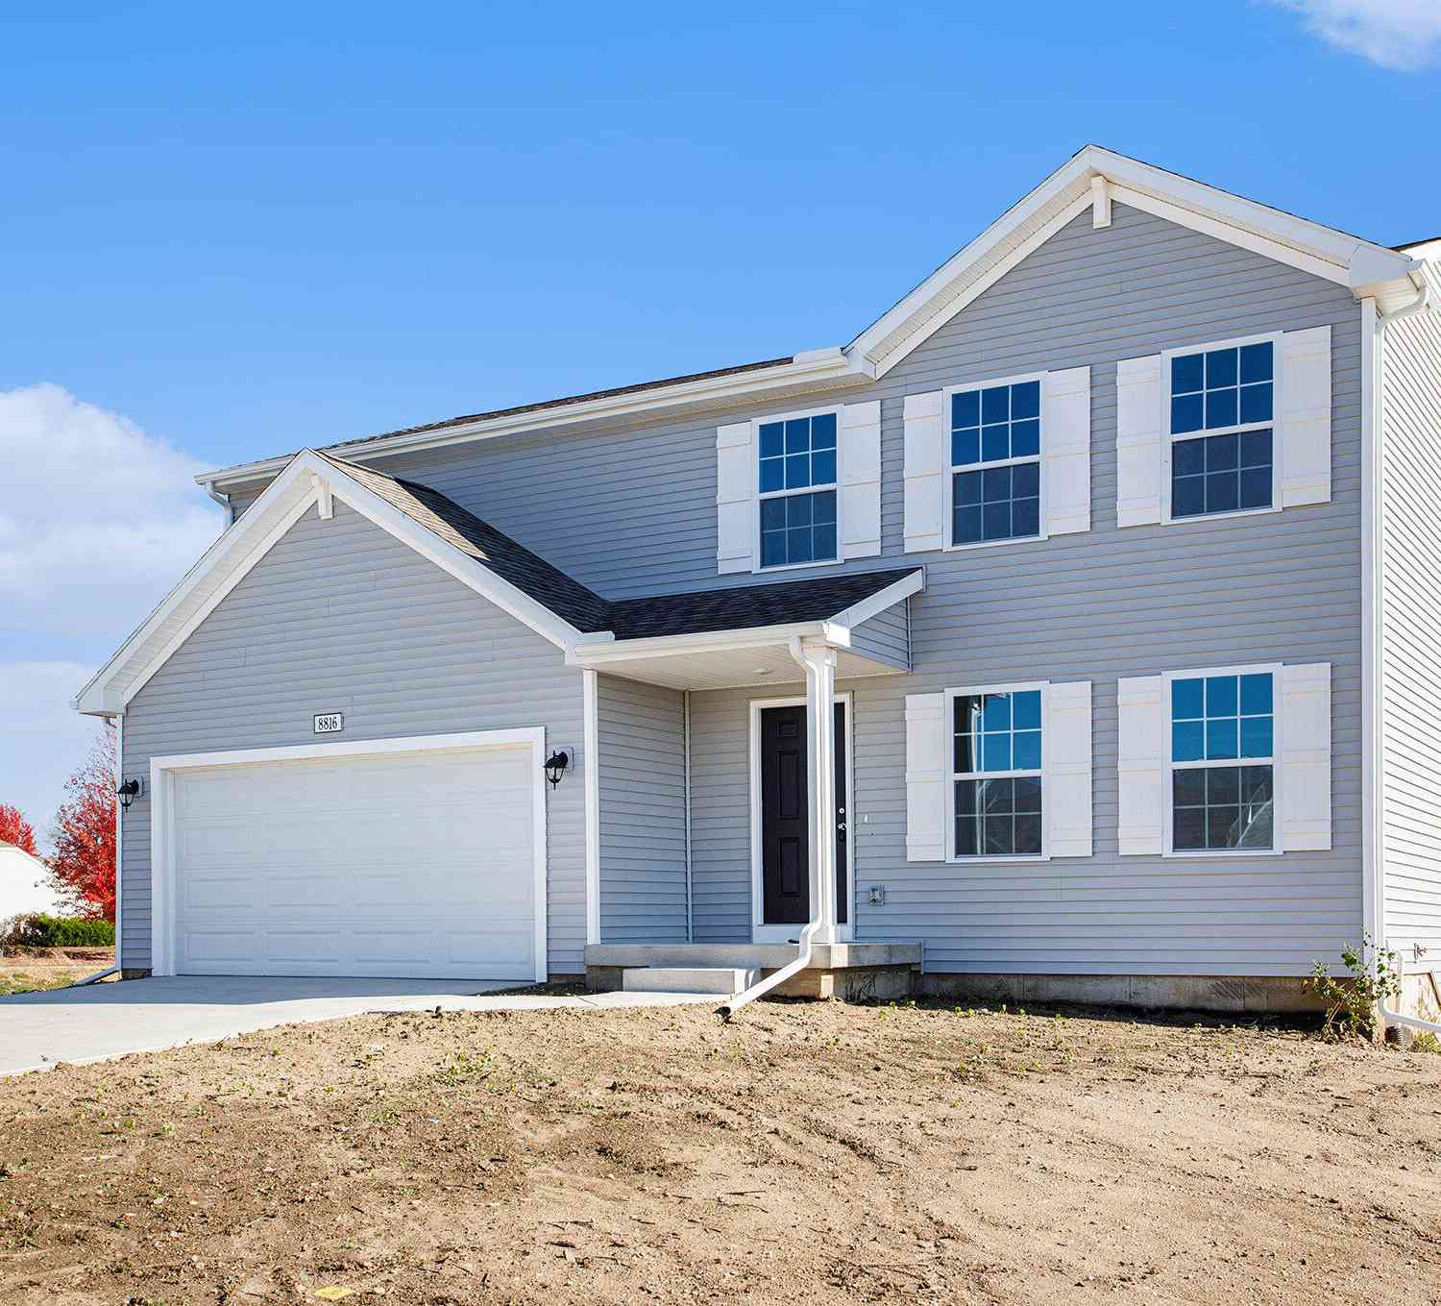
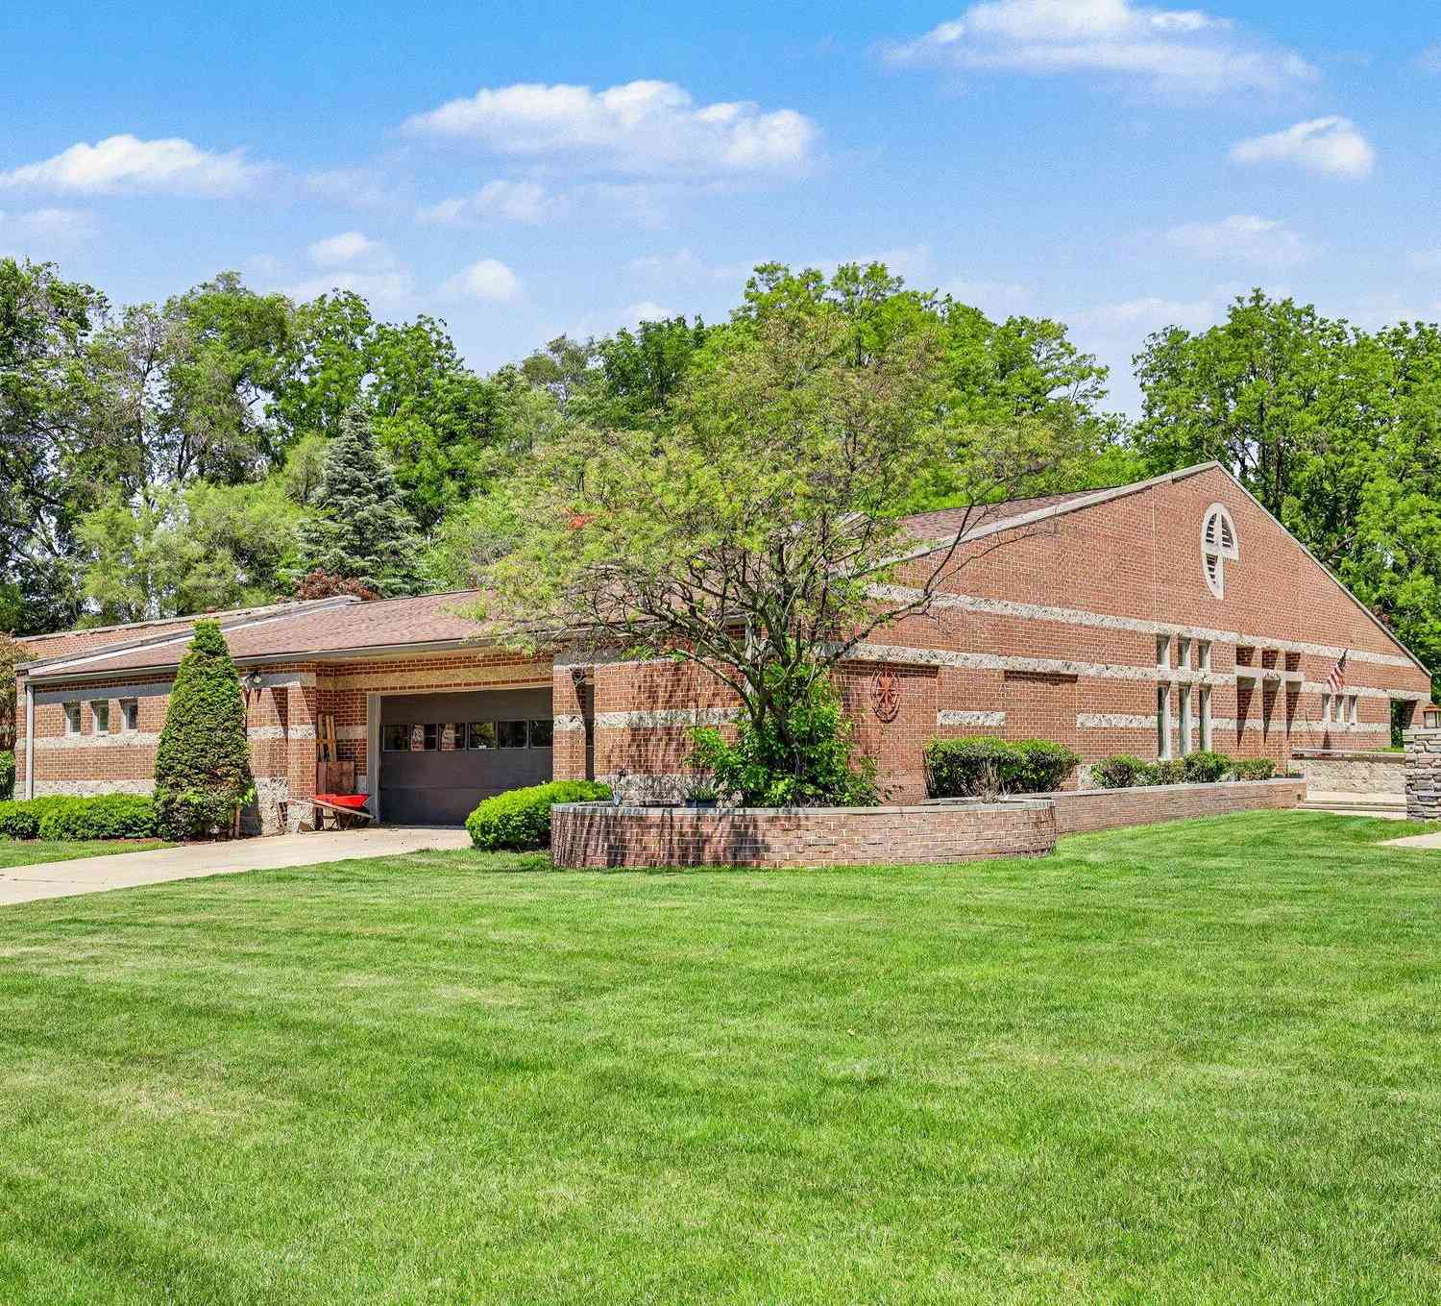
ByOwner last updated this listing 10/07/2026 @ 03:23
More Cities with for Sale by Owner Homes
- Greenville Homes For Sale By Owner
- Gowen Homes For Sale By Owner
- Sidney Homes For Sale By Owner
- Belding Homes For Sale By Owner
- Orleans Homes For Sale By Owner
- Sheridan Homes For Sale By Owner
- Trufant Homes For Sale By Owner
- Stanton Homes For Sale By Owner
- Fenwick Homes For Sale By Owner
- Coral Homes For Sale By Owner
- Sand Lake Homes For Sale By Owner
- Rockford Homes For Sale By Owner
- Cedar Springs Homes For Sale By Owner
- Pierson Homes For Sale By Owner
- Six Lakes Homes For Sale By Owner
- Lakeview Homes For Sale By Owner
- Ionia Homes For Sale By Owner
- Lowell Homes For Sale By Owner
- Crystal Homes For Sale By Owner
- Edmore Homes For Sale By Owner
Homes around $549,900
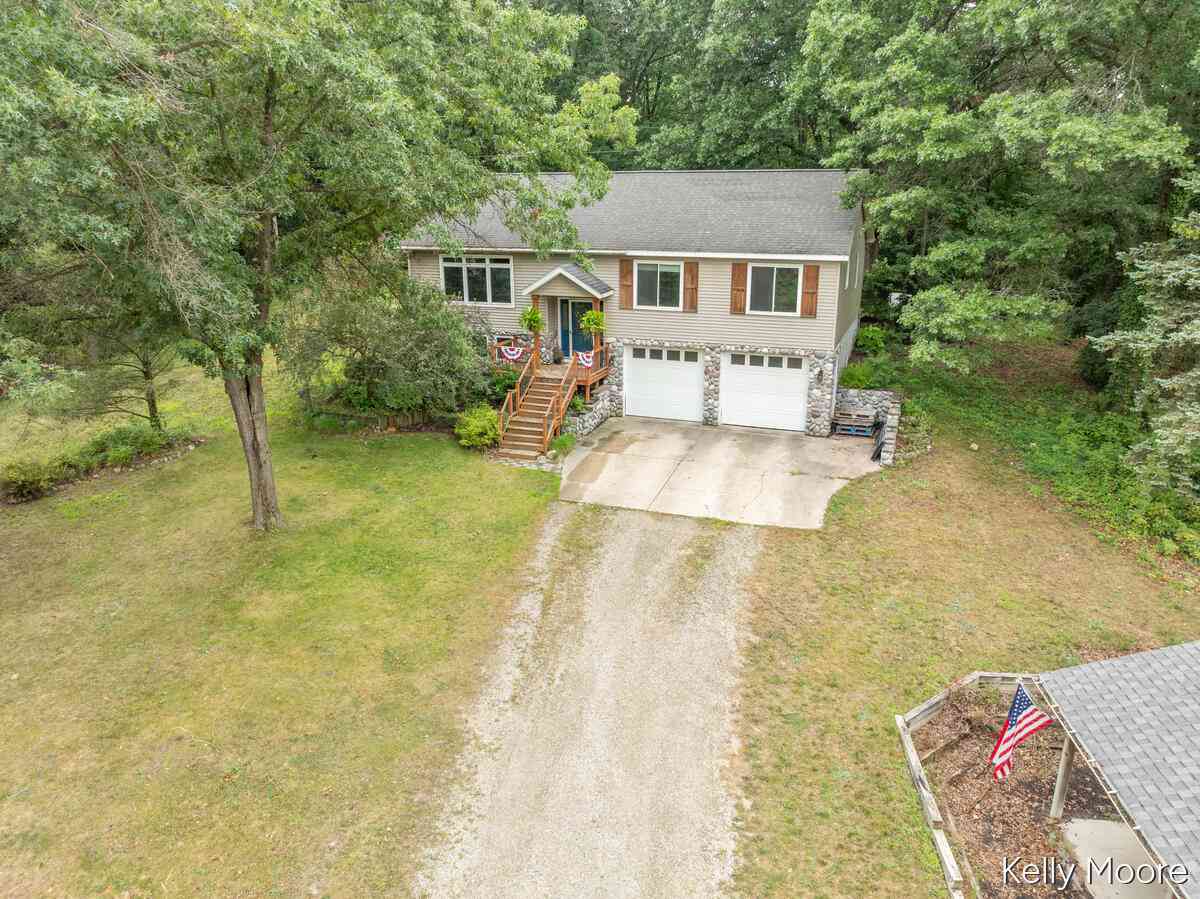

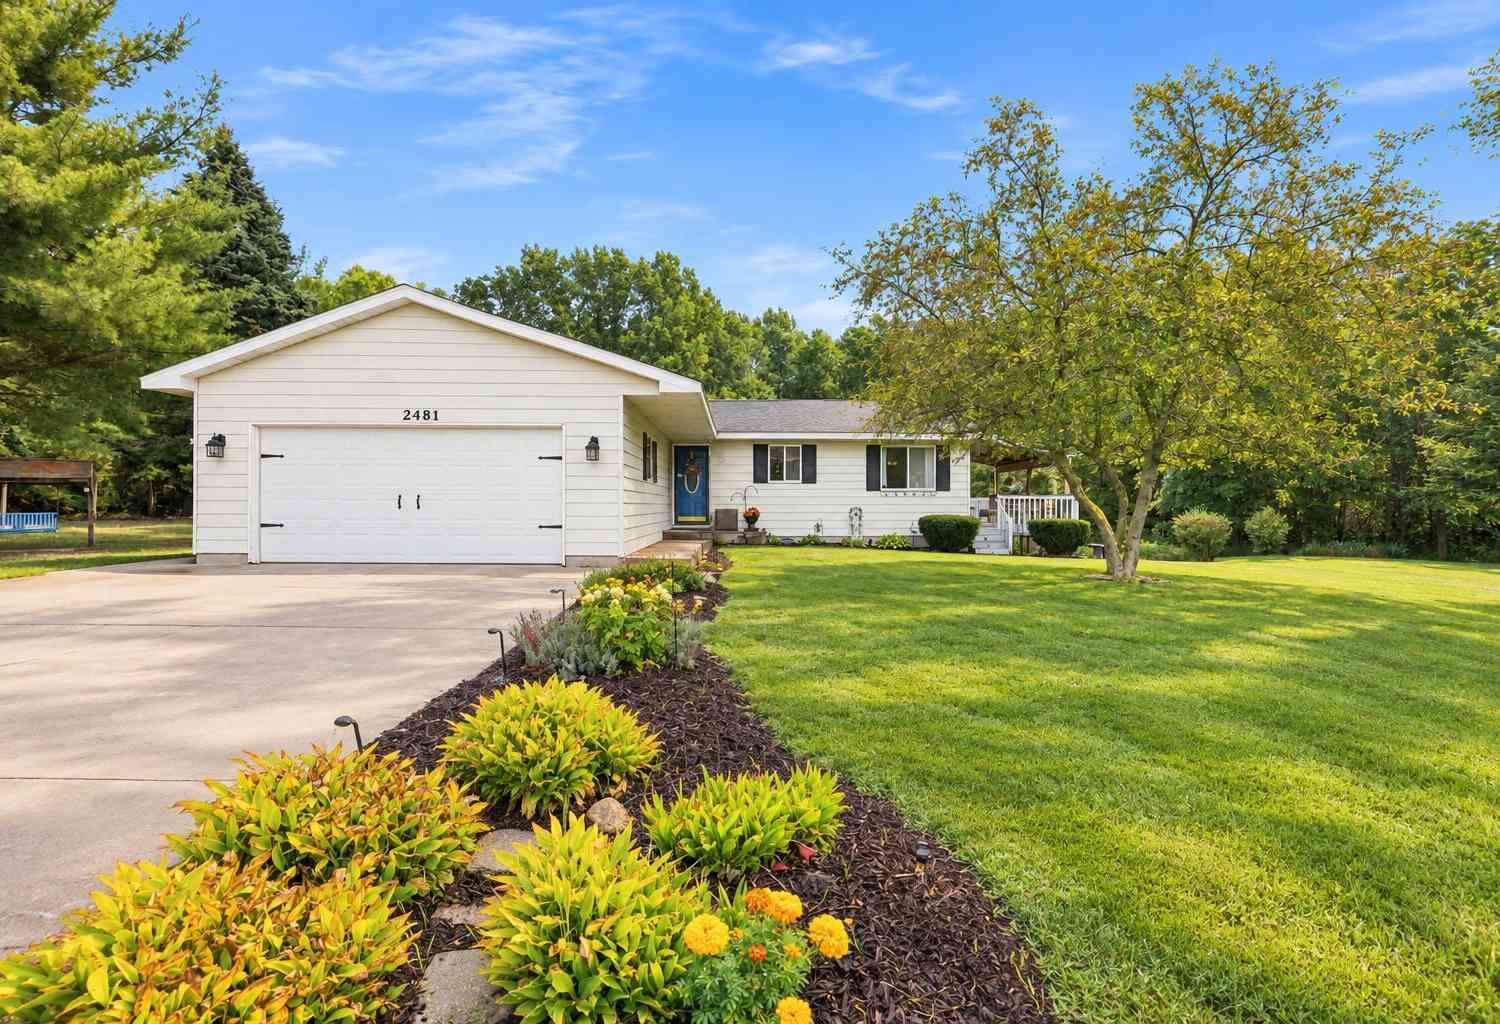




Verify Your Email
Please enter the 6-digit verification code
sent to your email address.
Verify Your Phone Number
Please enter the 6-digit verification code
sent to your mobile phone.