
10320 Lincoln Lake Avenue
Greenville, MI 48838

 4
4
Bed
 3
3
Bath
 2,700
2,700Sqft
 12.84
12.84Acres(Lot)
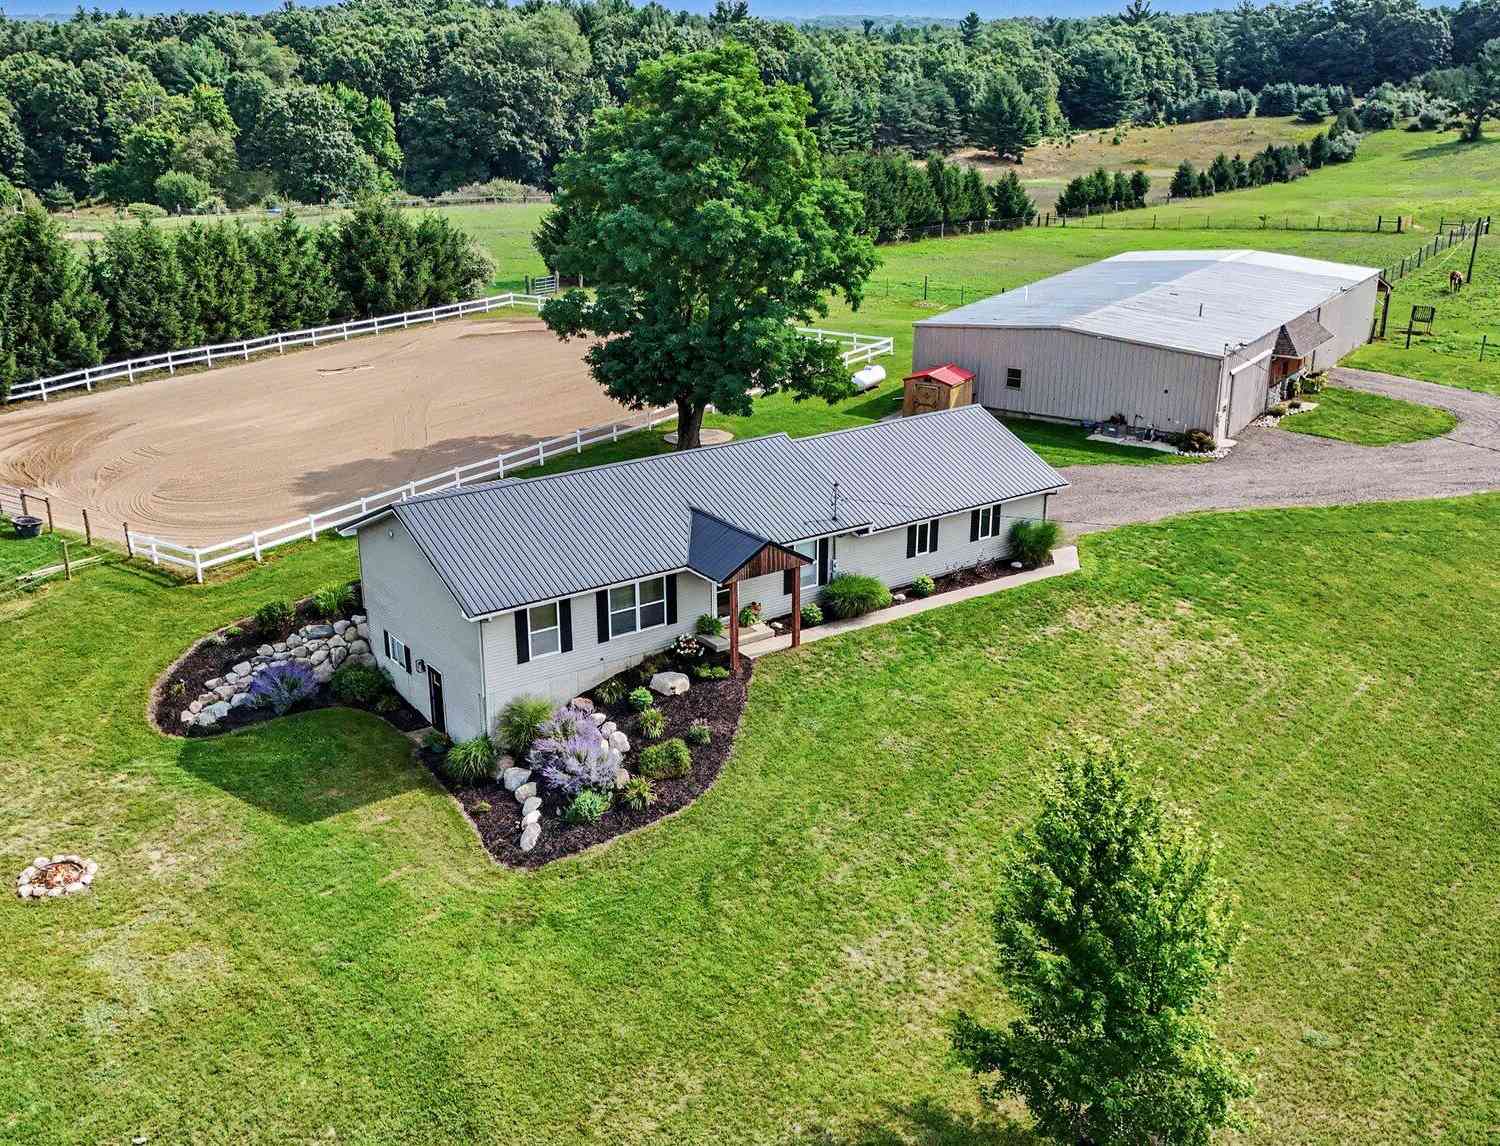
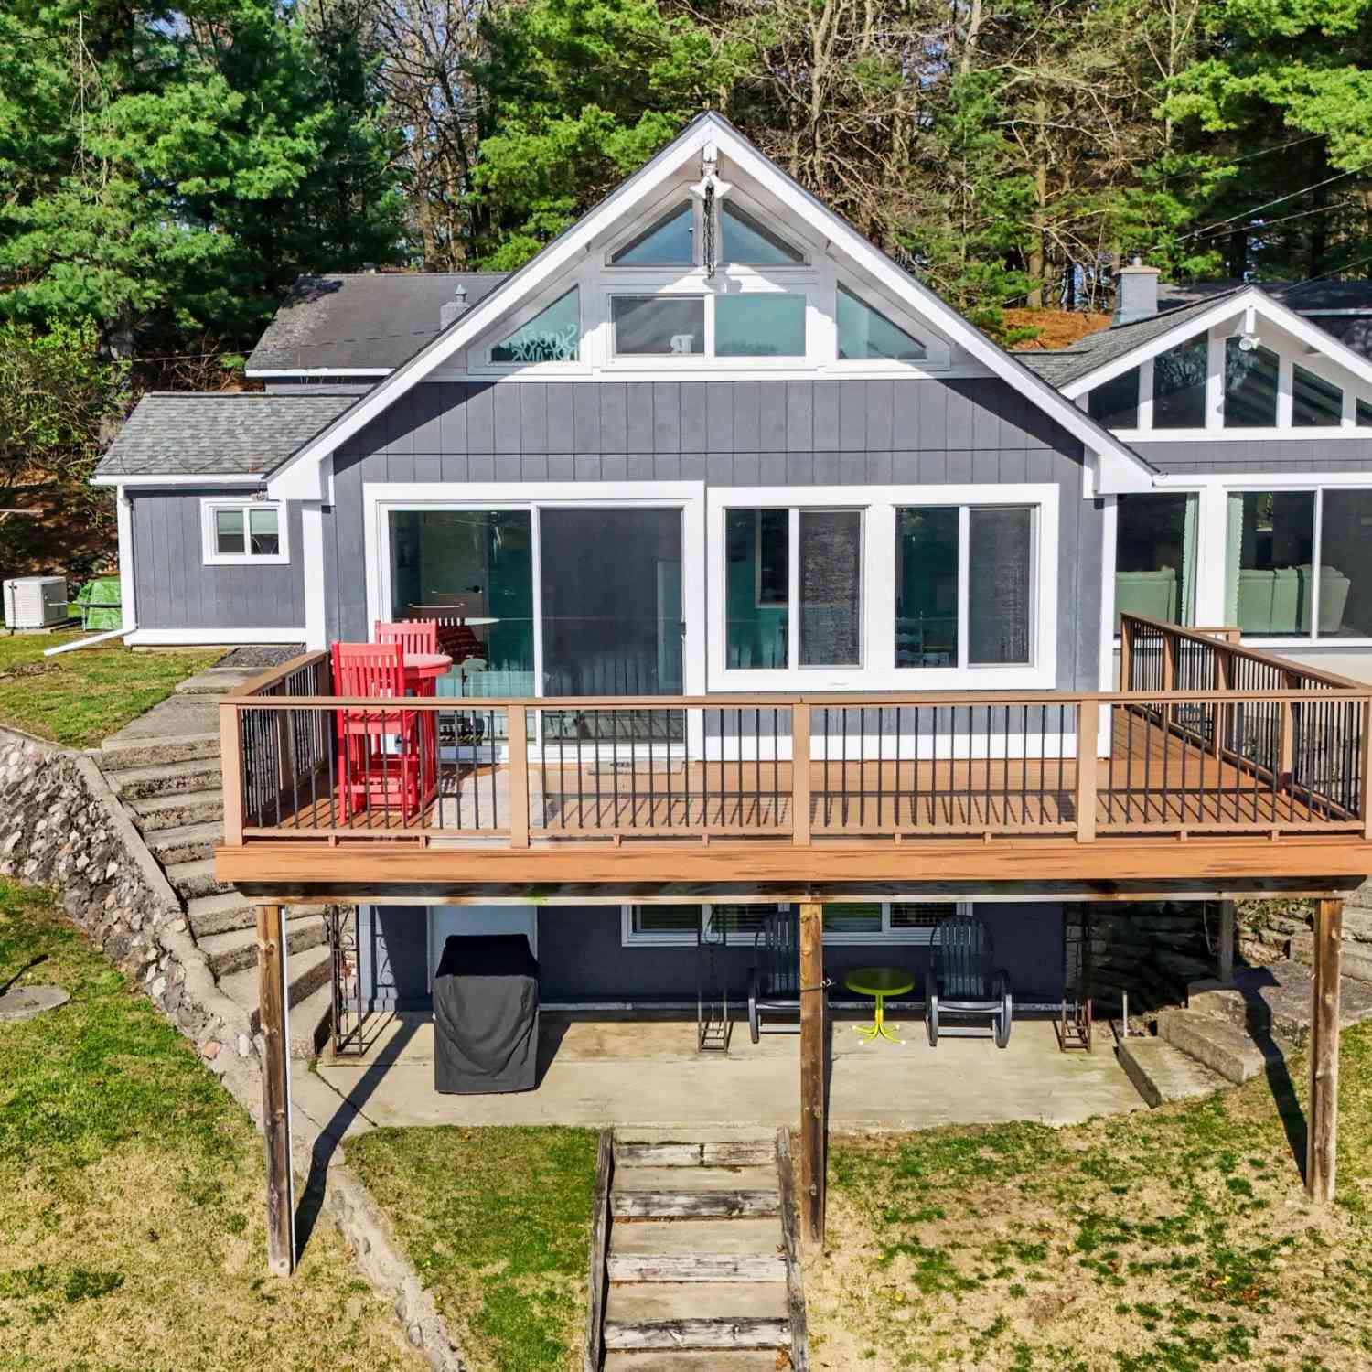
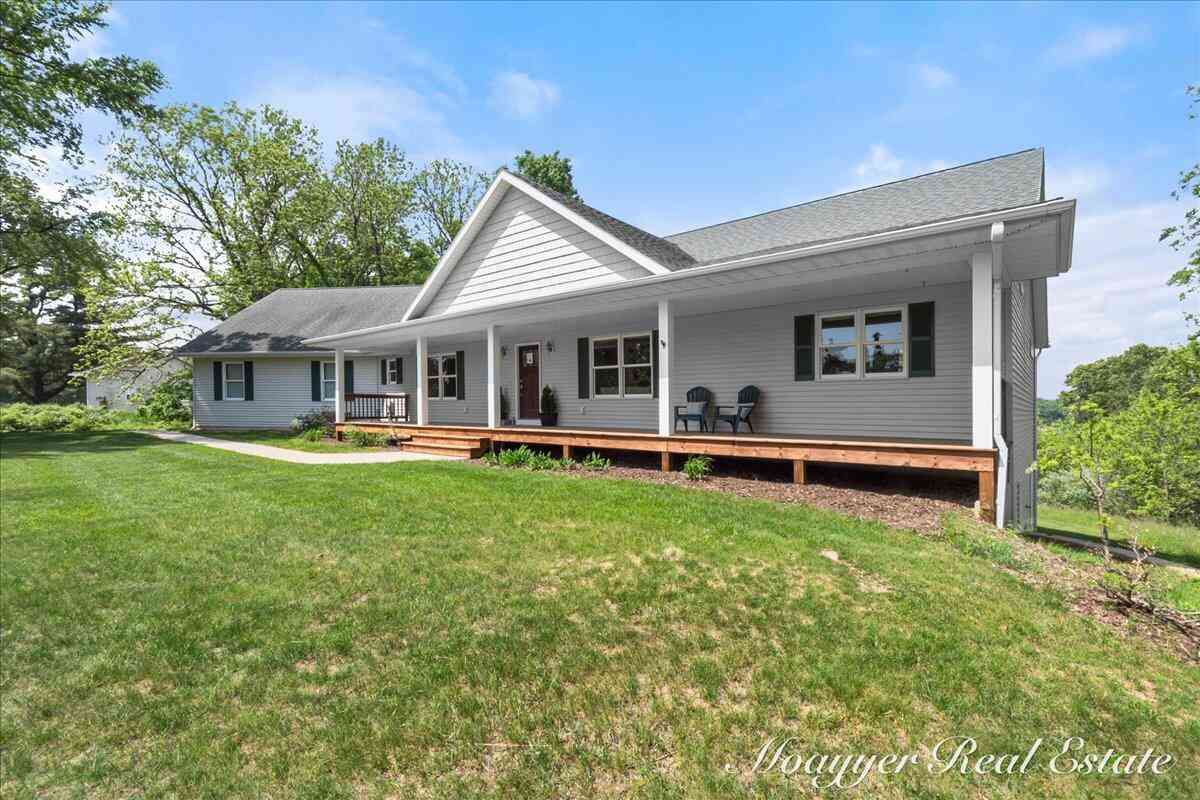
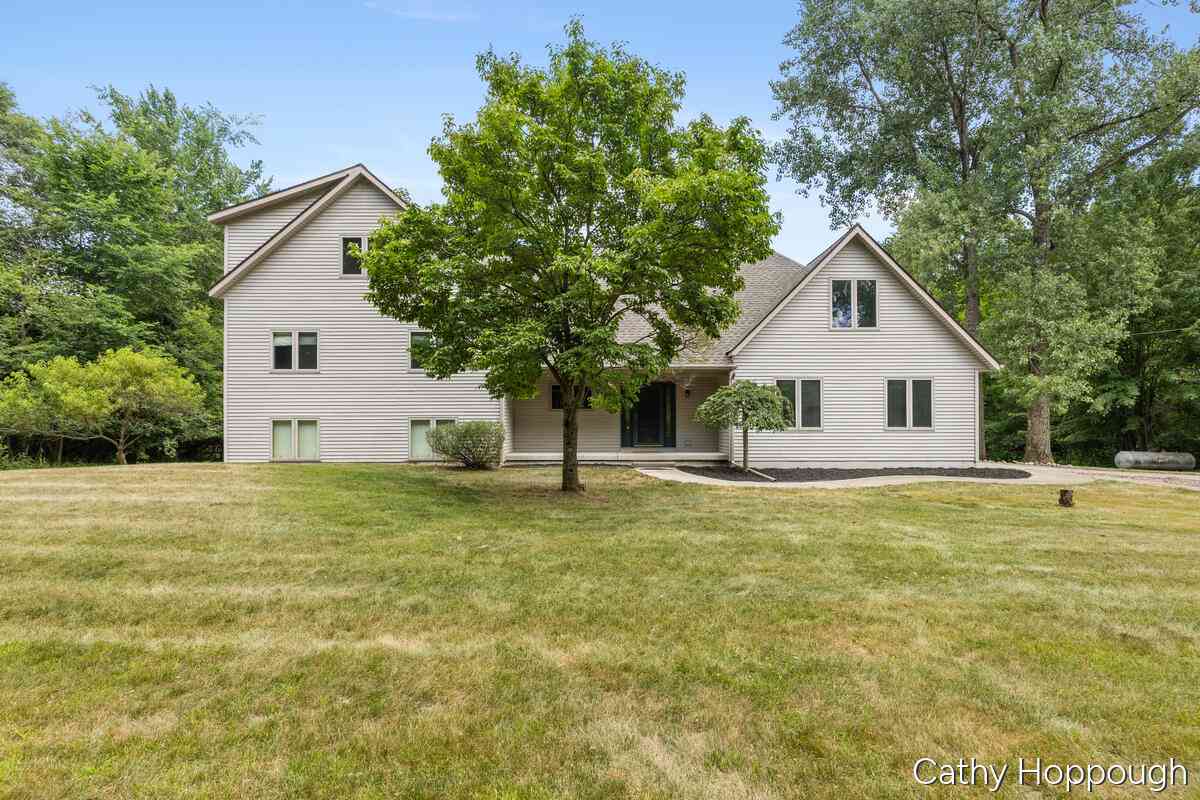
Horse Lover's Paradise! Situated on 12+ private acres, this 4-bedroom, 3-bath ranch offers an open floor plan, beautiful custom woodwork, finished walkout basement, and finished 2-stall attached garage. The impressive 45' x 90' pole barn is ready for your horses with an indoor riding area, stalls, tack room and storage area. Much of the property is fenced and features pastures with electric fencing plus an outdoor riding arena. Recent updates include a new roof, covered porch, and garage doors. Enjoy privacy, acreage, and outstanding equestrian amenities, all conveniently located just minutes from Greenville!
 Property Details
 Map
Map
 Map
Map
What's Nearby
Nearby Areas
 Features
-
Bedroom Information
Total Bedrooms: 4 Window Feature: Insulated WindowsBathroom Information
Total Baths: 3 Full Baths: 2 Half Baths: 1Water/Sewer
Sewer: Septic TankRoom Information
Other Rooms: 8 -
Flooring Information
Carpet, Laminate, Tile, Vinyl, Wood -
Roofing Information
Metal -
Interior Features
Ceiling Fan(s), Garage Door Opener, Pantry Roof: Metal Appliances: Dishwasher, Dryer, Range, Refrigerator, Washer Laundry Features: In Basement, Laundry Room, Sink -
Heating & Cooling
Heating: Forced Air Cooling: Central Air WaterSource: Well -
Fireplace
Number of Fireplaces: 0 Fireplace Features: 0
-
Building Information
Year Built: 1996 Construction Materials: Vinyl Siding Basement: Walk-Out Access Roof: Metal -
Exterior Features
Scrn PorchPorch: Covered, Enclosed -
Road Types
Paved -
Fencing
Fenced Back -
Laundry Features
In Basement, Laundry Room, SinkPatio And Porch
Covered, EnclosedFencing
Fenced Back
-
Lot Information
Lot Dimensions: 80 x 208 x 1232 x 1115.5 x 99 Lot Description: Tillable, Wooded, Rolling Hills Lot Size Area: 12.84 Acres Lot Square Feet: 559,310 Stories: 1 Main Square Feet: 2700Property Information
Property Type: Residential Sub Type: Single Family Residence Style: Ranch SQ ft (Living Area): 2,700 Construction Materials: Vinyl Siding Property Age: 30
-
Listing Price Information
Listing Id: 26043242 ist Price: $625,000 List Price Tot SqFt: $231 Listing Terms Cash, VA Loan, Conventional -
Listing Information
Possession: Close Plus 30 Days
-
Tax Information
Parcel Number: 41-08-23-300-018 Annual Tax: $2,450 Tax Year: 2025 Taxes: 410823300018 S 288.89 FT OF N 990 FT OF SW 1/4 EX S 115.5 FT OF E 990 FT & EX S 208.0 FT OF W 418.85 FT * SEC 23 T9N R9W 12.84 A. SPLIT ON 12/08/2005 FROM 41-08-23-300-011, 41-08-23-300-015;
-
Parking Information
# of Garage Spaces: 2 Has Garage: Yes Attached Garage: Yes Detached, Attached
-
School Information
Elementary School: Lincoln Heights Elementary SchoolElementary School District:Junior High School: Greenville Middle SchoolSenior High School: Greenville Senior High SchoolSenior High School District: Greenville -
Utility Information
Phone Connected -
Location Information
Direction: M57 WEST OF GREENVILLE TO LINCOLN LAKE RD, SOUTH TO HOME LOCCATED ON EAST SIDE OF THE ROAD.
How much is this property worth?
Curious about this home's true market value? Use our free Home Evaluation Tool to instantly get a personalized Comparative Market Analysis (CMA) report. Make smarter, data-driven decisions before you buy.

Nearby Home Value
| Address | Estimate | Bed | Bath | Sq. Ft | Lot Size |
|---|---|---|---|---|---|
| 1404 Cedarwood Drive, Greenville, MI, 48838 | $349,900 | 4 | 3 | 2,062 | 0.14 Acre |
| 1412 Cedarwood Drive, Greenville, MI, 48838 | $329,900 | 4 | 2 | 2,072 | 0.20 Acre |
| 5024 W Fenwick Road, Greenville, MI, 48838 | $59,000 | 4 | 2 | 1,296 | 1.15 Acres |
| 4394 S Lake Road, Greenville, MI, 48838 | $359,900 | 5 | 2 | 2,359 | 1 Acre |
| 6676 County Farm Road, Greenville, MI, 48838 | $330,000 | 4 | 2 | 2,376 | 3.06 Acres |
| 11856 Berridge Road, Greenville, MI, 48838 | $379,900 | 3 | 2 | 1,902 | 0.99 Acre |
| 7011 W Bricker, Greenville, MI, 48838 | $315,000 | 3 | 2 | 1,946 | 1.99 Acres |
| 7265 W Carson City Road, Greenville, MI, 48838 | $299,900 | 4 | 2 | 2,688 | 3.73 Acres |
| 7531 County Farm Road, Greenville, MI, 48838 | $220,000 | 3 | 1 | 1,000 | 0.86 Acre |
| 7573 County Farm Road, Greenville, MI, 48838 | $109,000 | -- | -- | 360 | 2.70 Acres |
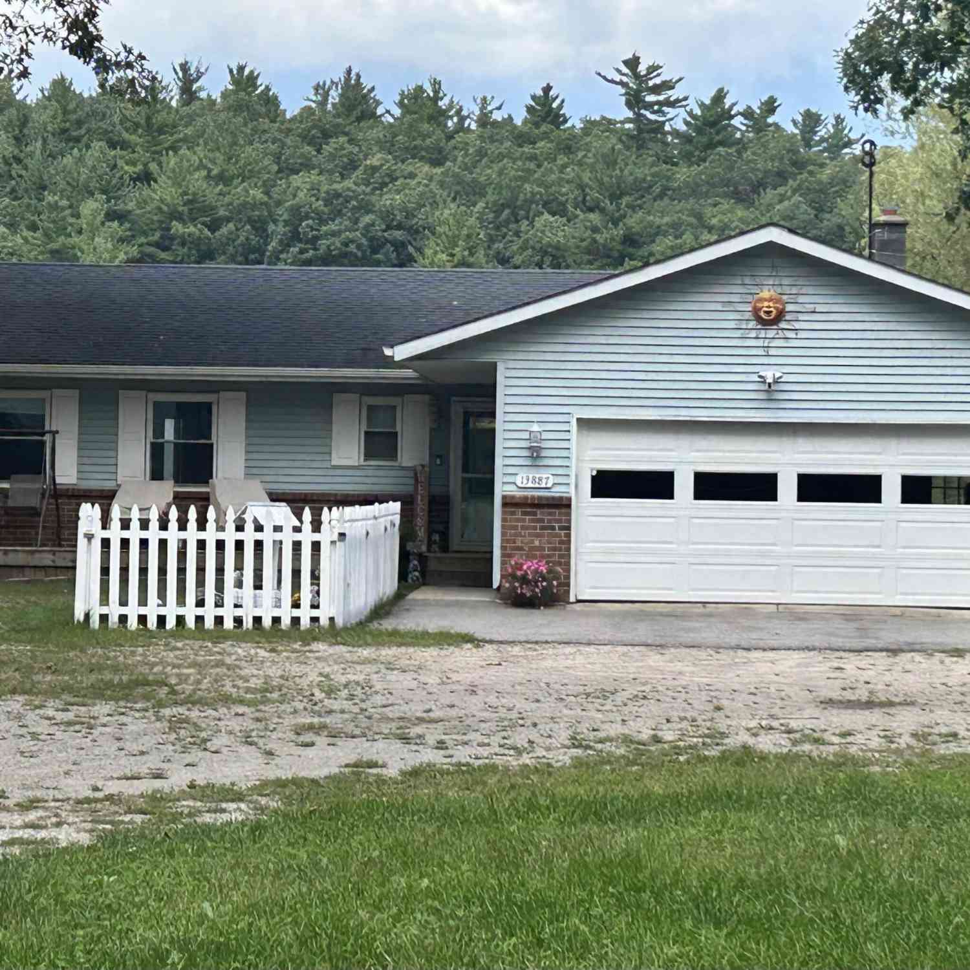
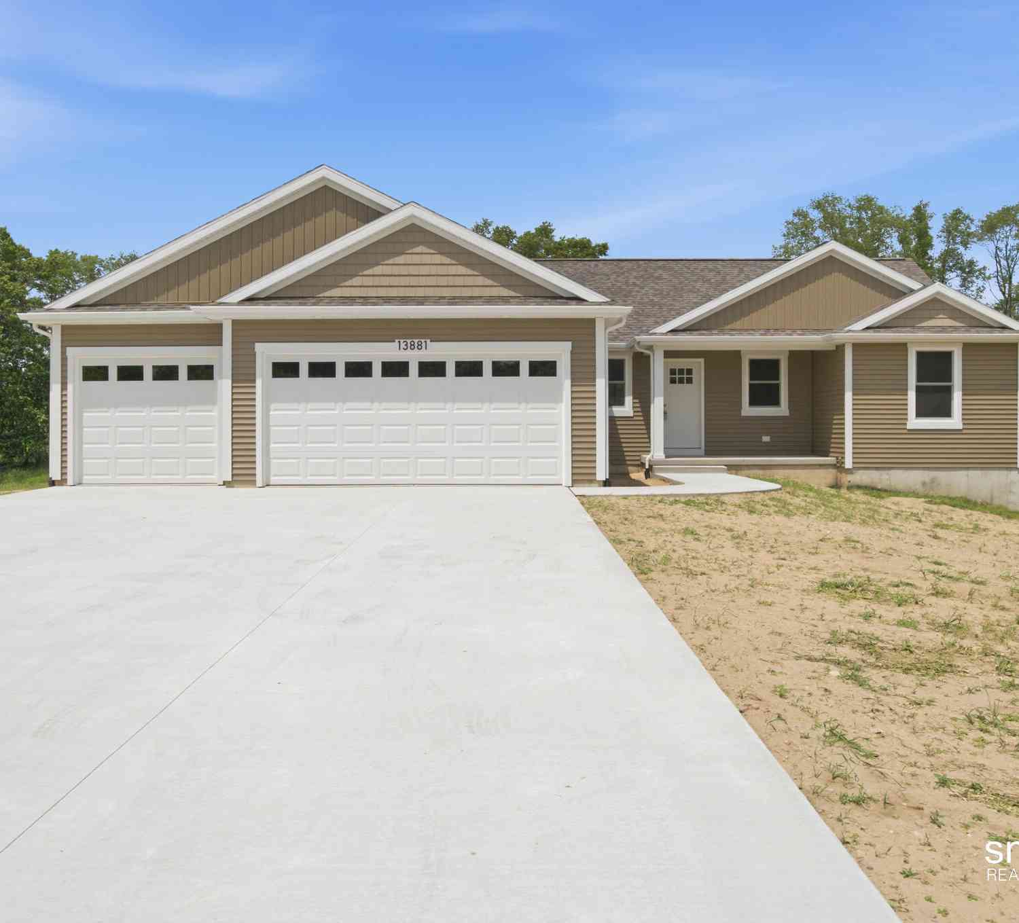
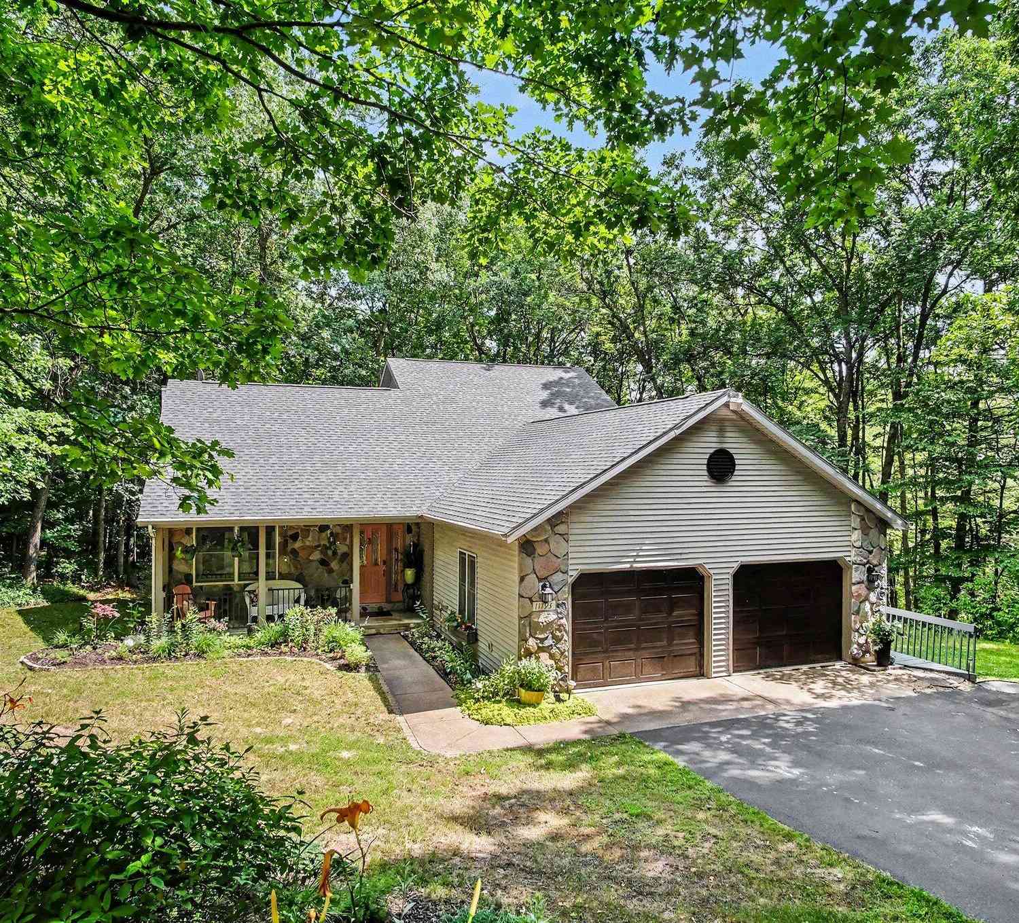
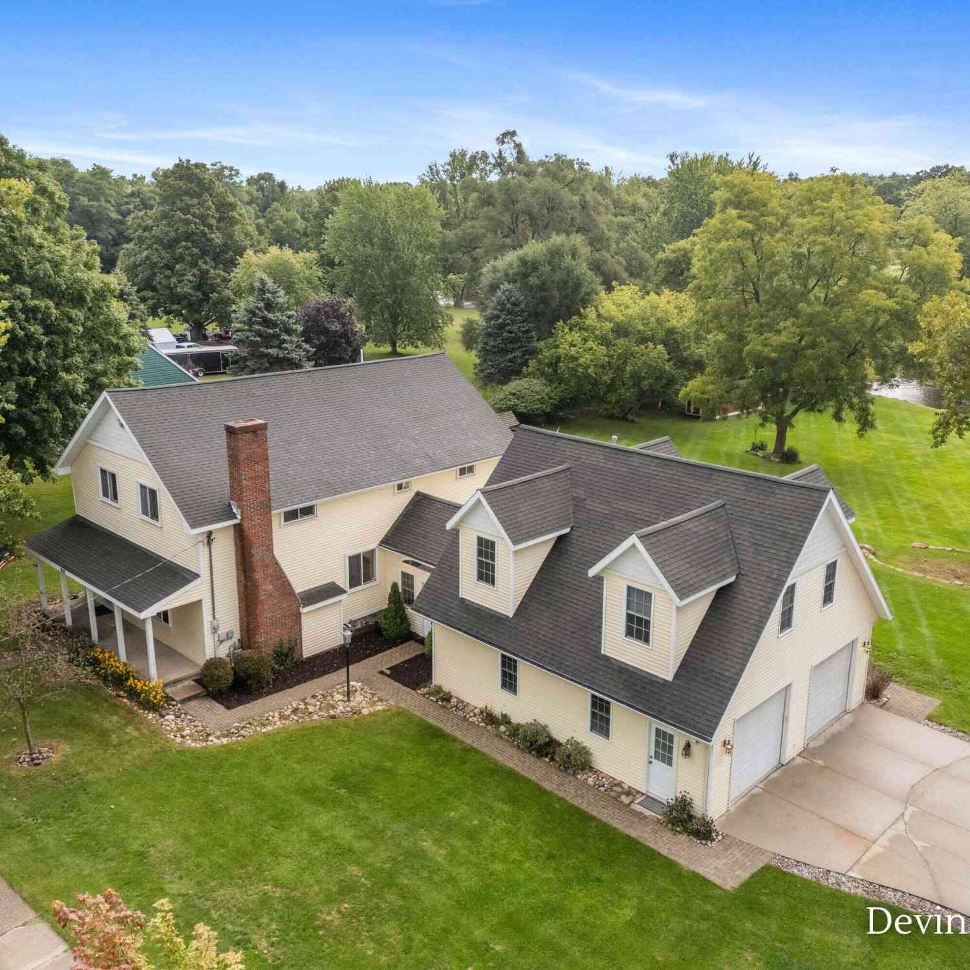
Similar Homes To 10320 Lincoln Lake Avenue
Nearby For Sale
ByOwner last updated this listing 10/07/2026 @ 00:10
More Cities with for Sale by Owner Homes
- Greenville Homes For Sale By Owner
- Gowen Homes For Sale By Owner
- Sidney Homes For Sale By Owner
- Belding Homes For Sale By Owner
- Orleans Homes For Sale By Owner
- Sheridan Homes For Sale By Owner
- Trufant Homes For Sale By Owner
- Stanton Homes For Sale By Owner
- Fenwick Homes For Sale By Owner
- Coral Homes For Sale By Owner
- Sand Lake Homes For Sale By Owner
- Rockford Homes For Sale By Owner
- Cedar Springs Homes For Sale By Owner
- Pierson Homes For Sale By Owner
- Six Lakes Homes For Sale By Owner
- Lakeview Homes For Sale By Owner
- Ionia Homes For Sale By Owner
- Lowell Homes For Sale By Owner
- Crystal Homes For Sale By Owner
- Edmore Homes For Sale By Owner
Homes around $625,000





Verify Your Email
Please enter the 6-digit verification code
sent to your email address.
Verify Your Phone Number
Please enter the 6-digit verification code
sent to your mobile phone.