
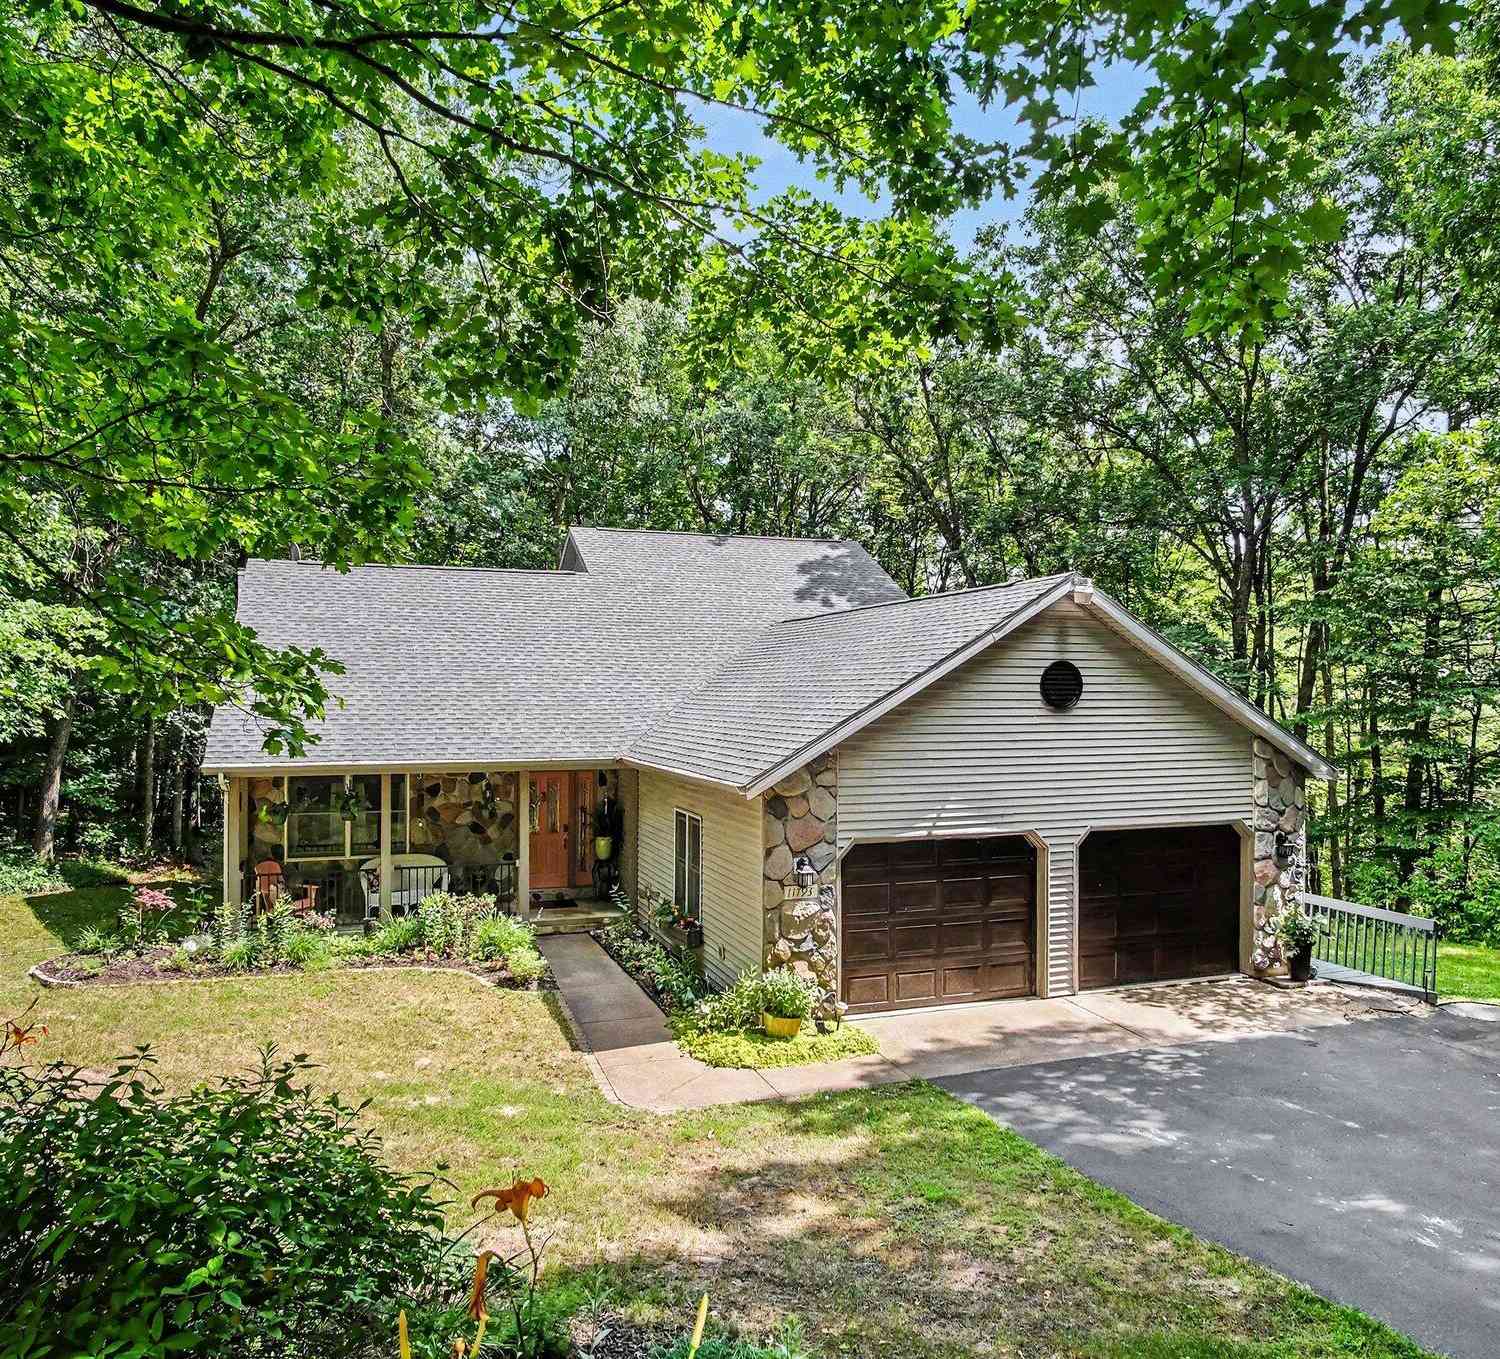
11793 W Baker Road
Greenville, MI 48838

 5
5
Bed
 3
3
Bath
 2,874
2,874Sqft
 2.30
2.30Acres(Lot)
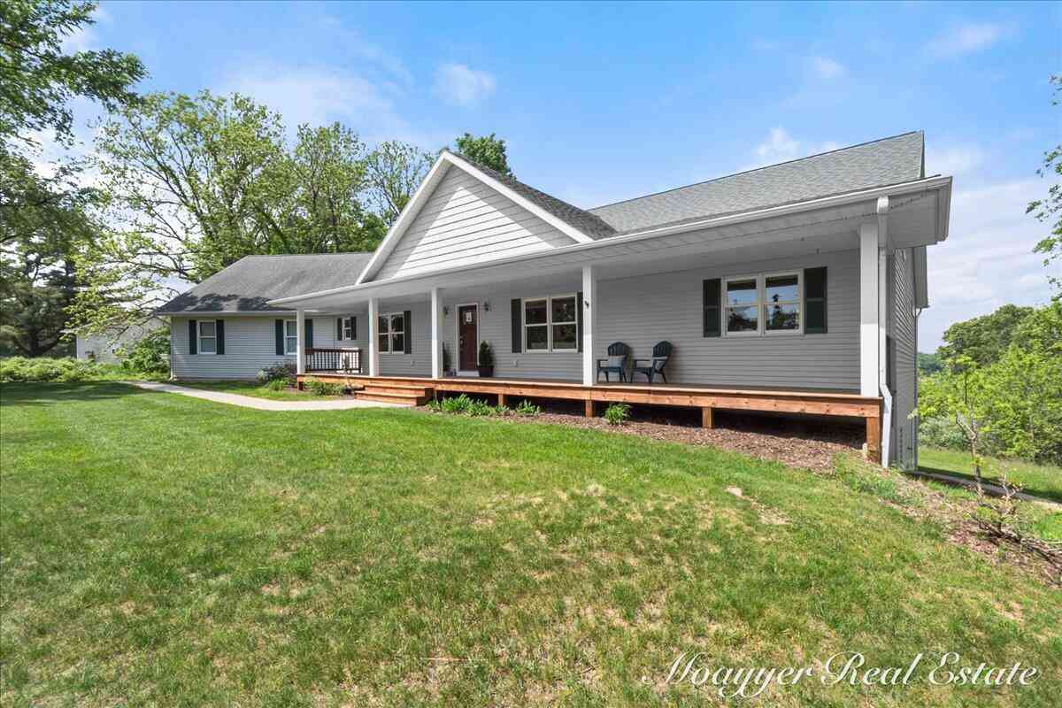
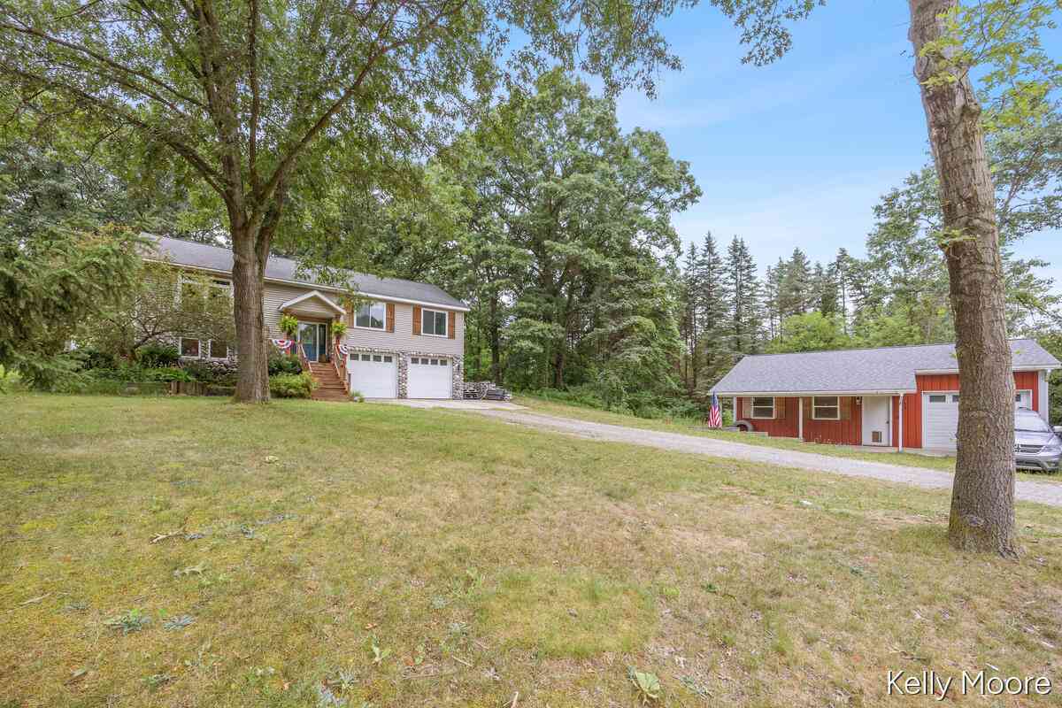
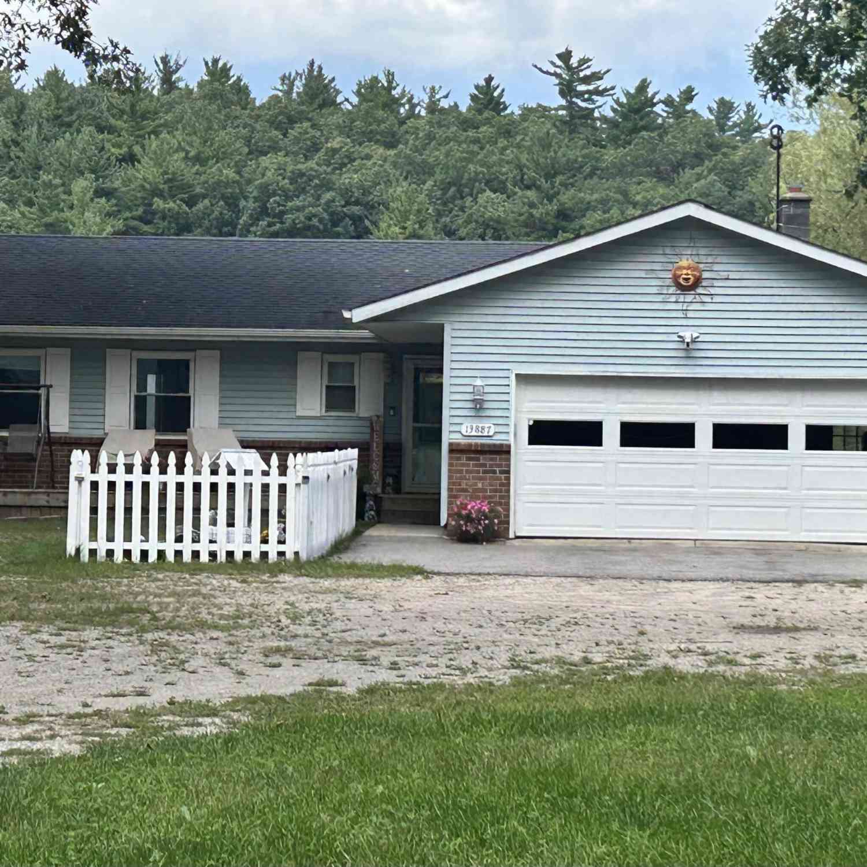

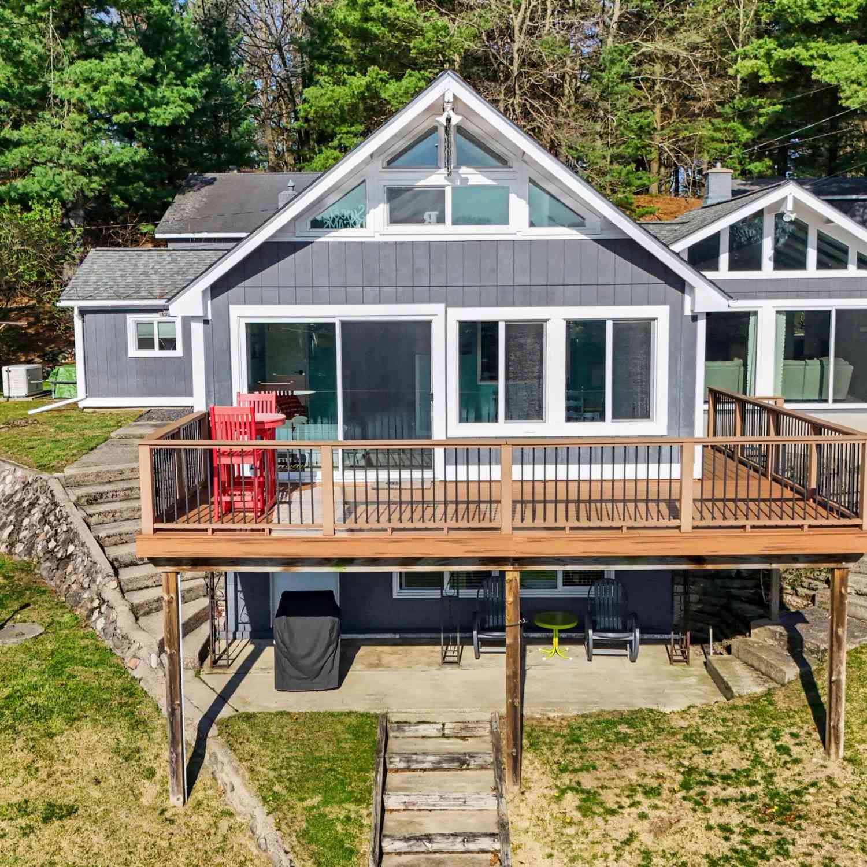
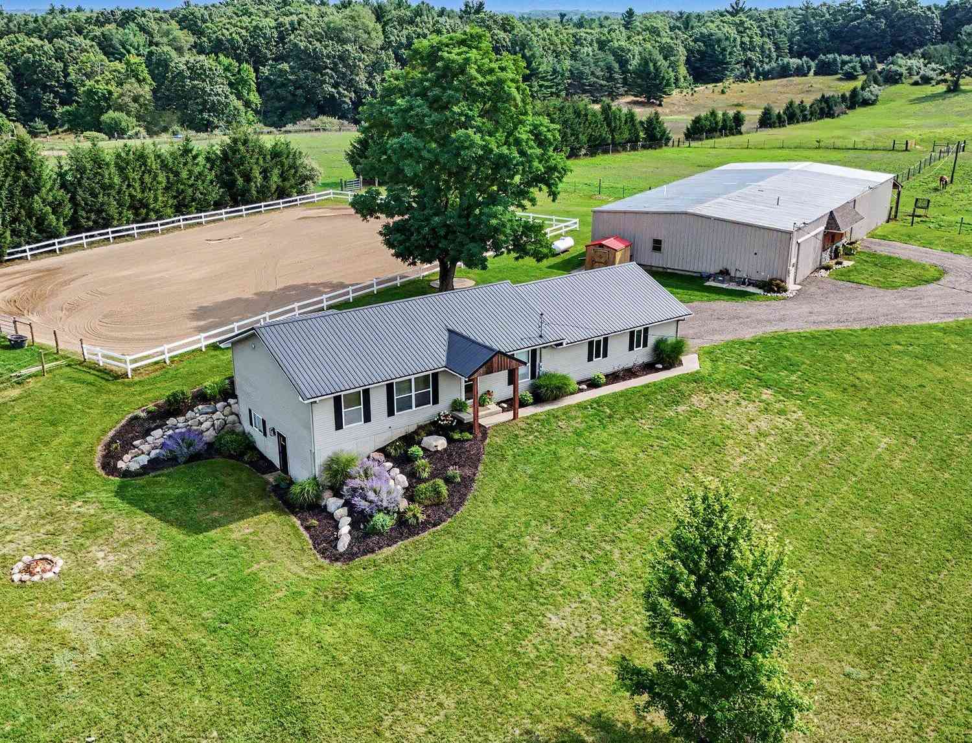
You Don't Have to Leave Home to Get Away The Sugar Shack Woodland Retreat — Now Offered at $560,000. This property has never really been about a number on a listing. It's about what your life could feel like here. Come home after a long workday and feel the day begin to disappear as you turn beneath the trees. You're surrounded by 2.37 groomed, landscaped and wooded acres, with mature oaks and maples creating the kind of privacy that's increasingly hard to find. If home is also where you work, ease into your dedicated office and look out at nature instead of another house. Step outside between meetings. Take a walk. When the laptop closes, your commute home is measured in footsteps. And then there's the cabin. Not just for guests. Not just something pretty at the edge of the woods.

 Property Details
 Map
Map
 Map
Map
What's Nearby
Nearby Areas
 Features
-
Bedroom Information
Total Bedrooms: 5 Window Feature: Skylight(s), Insulated WindowsBathroom Information
Total Baths: 3 Full Baths: 3Water/Sewer
Sewer: Septic TankRoom Information
Other Rooms: 9 -
Flooring Information
Carpet, Tile, Wood -
Roofing Information
Composition, Shingle -
Interior Features
Ceiling Fan(s), Garage Door Opener, Eat-in Kitchen, Pantry Roof: Composition, Shingle Appliances: Dishwasher, Dryer, Microwave, Range, Refrigerator, Washer Laundry Features: Laundry Room, Main Level -
Heating & Cooling
Heating: Forced Air Cooling: Central Air WaterSource: Well -
Fireplace
Fireplace: Yes Number of Fireplaces: 1 Fireplace Features: 1
-
Building Information
Year Built: 1995 Construction Materials: Stone, Vinyl Siding Basement: Full, Walk-Out Access Roof: Composition, Shingle -
Exterior Features
Porch: Deck, Patio, Porch(es) -
Road Types
Paved -
Laundry Features
Laundry Room, Main LevelPatio And Porch
Deck, Patio, Porch(es)
-
Lot Information
Lot Dimensions: 235x307x322x414 Lot Description: Wooded Lot Size Area: 2.3 Acres Lot Square Feet: 100,188 Stories: 2 Main Square Feet: 2874Property Information
Property Type: Residential Sub Type: Single Family Residence Style: Contemporary SQ ft (Living Area): 2,874 Construction Materials: Stone, Vinyl Siding Property Age: 31
-
Listing Price Information
Listing Id: 26035596 ist Price: $560,000 List Price Tot SqFt: $195 Listing Terms Cash, FHA, VA Loan, Conventional -
Listing Information
Possession: Close Plus 30 Days
-
Tax Information
Parcel Number: 008-019-025-10 Annual Tax: $5,153 Tax Year: 2025 Taxes: PART OF SW FRL 1/4 OF SW FRL 1/4 BEG 865.6 FT E OF SW COR OF SEC 19; TH N 17 DEG 11' E 450.2 FT; S 52 DEG 2'E 142 FT; S 84 DEG 22'E 84.16 FT; S 1 DEG 8' W 340.25 FT ALONG E LINE OF SW FRL 1/4 OF SW FRL 1/4 TO SE COR THEREOF; TH N 88 DEG 59' W 322 FT ALONG S SEC LINE TO POB. SEC 19, T9N R8W. 2.3 AC M/L.
-
Virtual Tour
Parking Information
# of Garage Spaces: 2 Has Garage: Yes Attached Garage: Yes Attached
-
School Information
Senior High School District: Greenville -
Location Information
Direction: US-131 N to exit 101 (M-57/14 Mile Rd). East on M-57 through Cedar Springs. Turn North (left) on S. Satterlee Rd, then West (left) on W. Baker Rd. Property is on the left.
How much is this property worth?
Curious about this home's true market value? Use our free Home Evaluation Tool to instantly get a personalized Comparative Market Analysis (CMA) report. Make smarter, data-driven decisions before you buy.

Nearby Home Value
| Address | Estimate | Bed | Bath | Sq. Ft | Lot Size |
|---|---|---|---|---|---|
| 1404 Cedarwood Drive, Greenville, MI, 48838 | $349,900 | 4 | 3 | 2,062 | 0.14 Acre |
| 1412 Cedarwood Drive, Greenville, MI, 48838 | $329,900 | 4 | 2 | 2,072 | 0.20 Acre |
| 4394 S Lake Road, Greenville, MI, 48838 | $369,900 | 5 | 2 | 2,359 | 1 Acre |
| 11856 Berridge Road, Greenville, MI, 48838 | $395,000 | 3 | 2 | 1,902 | 0.99 Acre |
| 1266 S Lake Road, Greenville, MI, 48838 | $395,000 | 4 | 1 | 1,328 | 5 Acres |
| 7531 County Farm Road, Greenville, MI, 48838 | $237,000 | 3 | 1 | 1,000 | 0.86 Acre |
| 7573 County Farm Road, Greenville, MI, 48838 | $130,000 | -- | -- | 360 | 2.70 Acres |
| 1110 Cedarwood Drive, Greenville, MI, 48838 | $349,900 | 4 | 3 | 1,882 | 0.49 Acre |
| 1002 Cedarwood Drive, Greenville, MI, 48838 | $339,900 | 4 | 3 | 1,910 | 0.17 Acre |
| 1201 Cedarwood Drive, Greenville, MI, 48838 | $329,900 | 4 | 3 | 1,882 | 0.16 Acre |
Similar Homes To 11793 W Baker Road
Nearby For Sale
ByOwner last updated this listing 09/08/2026 @ 09:06
More Cities with for Sale by Owner Homes
- Greenville Homes For Sale By Owner
- Gowen Homes For Sale By Owner
- Sidney Homes For Sale By Owner
- Belding Homes For Sale By Owner
- Orleans Homes For Sale By Owner
- Sheridan Homes For Sale By Owner
- Trufant Homes For Sale By Owner
- Stanton Homes For Sale By Owner
- Fenwick Homes For Sale By Owner
- Coral Homes For Sale By Owner
- Sand Lake Homes For Sale By Owner
- Rockford Homes For Sale By Owner
- Cedar Springs Homes For Sale By Owner
- Pierson Homes For Sale By Owner
- Six Lakes Homes For Sale By Owner
- Lakeview Homes For Sale By Owner
- Ionia Homes For Sale By Owner
- Lowell Homes For Sale By Owner
- Crystal Homes For Sale By Owner
- Edmore Homes For Sale By Owner
Homes around $560,000



Verify Your Email
Please enter the 6-digit verification code
sent to your email address.
Verify Your Phone Number
Please enter the 6-digit verification code
sent to your mobile phone.