
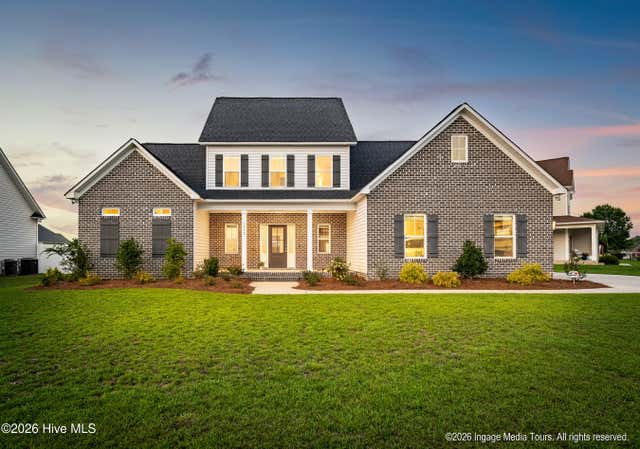
1216 Abby Drive
Greenville, NC 27834

 4
4
Bed
 3
3
Bath
 3,046
3,046Sqft
 0.30
0.30Acre(Lot)
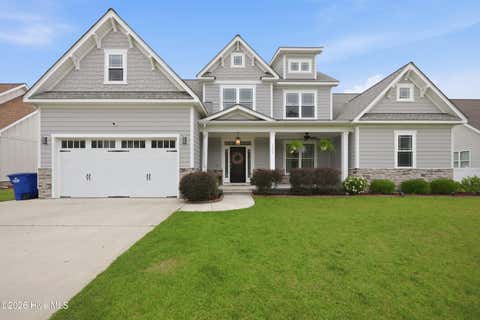
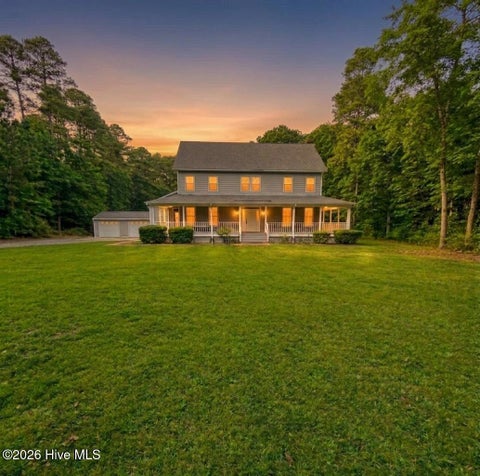
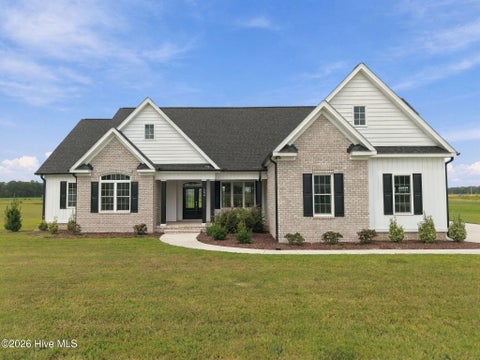
Welcome home to this 4-bedroom, 3-bath home with a versatile bonus room in the sought-after Barrington Fields community. Lovingly cared for and very lightly lived in, this home offers the feel of new construction while showcasing thoughtful upgrades and exceptional attention to detail throughout. A spacious covered front porch creates an inviting first impression, offering the perfect place for rocking chairs, seasonal plants, or simply enjoying a quiet morning coffee. A side-entry garage enhances the home's curb appeal while an extended parking pad provides convenient space for guests. Inside, you'll appreciate the home's functional design from the moment you enter. Durable LVP flooring flows throughout the entire main level. The open floor plan guides you to an impressive kitchen, design

 Property Details
 Map
Map
 Map
Map
What's Nearby
Nearby Areas
 Features
-
Bedroom Information
Total beds: 4Bathroom Information
Total Baths: 3 Full Baths: 3Room Information
Rooms Total: 8 -
Flooring Information
Carpet, Tile -
Roofing Information
Shingle -
Interior Features
Master Downstairs, Walk-In Closet(s), Kitchen Island, Ceiling Fan(s), Pantry, Built-in Features Roof: Shingle Appliances: Dishwasher, Gas Range, Microwave Laundry Features: Laundry Room Window Features: Window Coverings -
Heating & Cooling
Has Heating: Yes Heating: Electric, Heat Pump, Natural Gas Has Cooling: Yes Cooling: Central Air
-
Building Information
Year Built: 2023 Building Area Total: 3046 Construction Materials: Brick Veneer, Vinyl Siding, Frame Patio And Porch Features: Covered, Patio, Front Porch Private Pool: No View: None Association Fee Frequency: Annually
-
Lot Information
Lot Dimensions: n/a Main Square Feet: 0.3 Acres Lot Size Acres: 0.3 Lot Size Square Feet: 13068Property Information
Subdivision: Barrington Fields Source Property Type: Residential Property SubType: Single Family Residence Levels: Two Property Age: 3
-
Listing Price Information
Listing Price: $539500 Cash, Conventional, FHA, VA Loan
-
Tax Information
Parcel Number: 088393 Tax Year: 2025
-
Parking Information
Parking Total: 2 Garage Faces Side, Concrete, Off StreetGarage Information
Has Garage: Yes Has Attached Garage: Yes Garage Space: 2Homeowners Association InformationHas Association: Yes HOA: $250.00 Association Amenities: Management
-
School Information
Elementary School: Ridgewood Elementary SchoolJunior High School: A. G. CoxSenior High School: South Central (Winterville) -
Utility Information
Sewer Connected, Water Connected -
Location Information
Direction: Take Frog Level Rd to Gibbs Dr, turn left onto Barrington, take the first right onto Abby Dr, home is on the right. Security Features: Security System
How much is this property worth?
Curious about this home's true market value? Use our free Home Evaluation Tool to instantly get a personalized Comparative Market Analysis (CMA) report. Make smarter, data-driven decisions before you buy.

Nearby Home Value
| Address | Estimate | Bed | Bath | Sq. Ft | Lot Size |
|---|---|---|---|---|---|
| 132 Harmonica Lane, Greenville, NC, 27834 | $394,955 | 4 | 3 | 2,718 | 0.21 Acre |
| 3440 Rockbend Road, Greenville, NC, 27834 | $482,200 | 3 | 4 | 2,707 | 0.32 Acre |
| 3648 Almanac Way #73, Greenville, NC, 27834 | $337,990 | 4 | 3 | 1,868 | 0.23 Acre |
| 3644 Almanac Way #73, Greenville, NC, 27834 | $349,990 | 4 | 3 | 2,177 | 0.23 Acre |
| 134 Harmonica Lane, Greenville, NC, 27834 | $456,235 | 4 | 3 | 3,306 | 0.21 Acre |
| 1929 Kimball Drive, Greenville, NC, 27834 | $389,900 | 3 | 3 | 2,002 | 0.57 Acre |
| 130 Harmonica Lane, Greenville, NC, 27834 | $399,990 | 4 | 3 | 3,306 | 0.21 Acre |
| 129 Harmonica Lane, Greenville, NC, 27834 | $384,990 | 4 | 3 | 3,010 | 0.21 Acre |
| 3600 Market Garden Driv.., Greenville, NC, 27834 | $389,990 | 3 | 2 | 2,626 | 0.23 Acre |
| 1926 Kimball Drive, Greenville, NC, 27834 | $409,900 | 3 | 2 | 2,200 | 1.30 Acres |
Similar Homes To 1216 Abby Drive
Nearby For Sale
The data relating to real estate on this website comes in part from the Internet Data Exchange program of Hive MLS. All information is deemed reliable but not guaranteed and should be independently verified. All properties are subject to prior sale, change, or withdrawal. Neither listing broker(s) nor ByOwner shall be responsible for any typographical errors, misinformation, or misprints, and shall be held totally harmless from any damages arising from reliance upon these data. Copyright ©2026 Hive MLS LLC. All Rights Reserved.
ByOwner last updated this listing 10/05/2026 @ 12:03
More Cities with for Sale by Owner Homes
- Greenville Homes For Sale By Owner
- Winterville Homes For Sale By Owner
- Grimesland Homes For Sale By Owner
- Ayden Homes For Sale By Owner
- Stokes Homes For Sale By Owner
- Farmville Homes For Sale By Owner
- Bethel Homes For Sale By Owner
- Hookerton Homes For Sale By Owner
- Grifton Homes For Sale By Owner
- Fountain Homes For Sale By Owner
- Chocowinity Homes For Sale By Owner
- Robersonville Homes For Sale By Owner
- Macclesfield Homes For Sale By Owner
- Williamston Homes For Sale By Owner
- Washington Homes For Sale By Owner
- Snow Hill Homes For Sale By Owner
- Pinetops Homes For Sale By Owner
- Dover Homes For Sale By Owner
- Tarboro Homes For Sale By Owner
- Vanceboro Homes For Sale By Owner
Homes around $539,500










Verify Your Email
Please enter the 6-digit verification code
sent to your email address.
Verify Your Phone Number
Please enter the 6-digit verification code
sent to your mobile phone.