

1926 Kimball Drive
Greenville, NC 27834

 3
3
Bed
 2
2
Bath
 2,200
2,200Sqft
 1.30
1.30Acres(Lot)
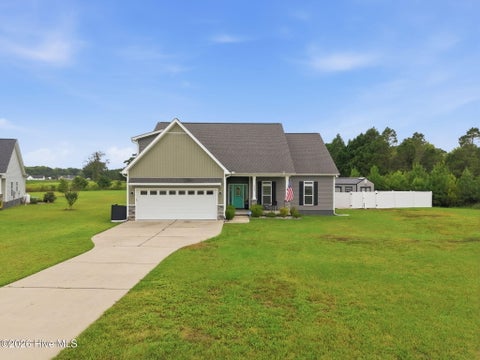
Thoughtfully designed and intentionally built, the Royal Oaks plan at 1926 Kimball Drive brings together elevated finishes, functional spaces, and the craftsmanship of Grimes Built Construction. Sitting on a 1.3 acre lot with approximately 2,200 square feet, this 3 bed, 2 bath home is for those who like each space to have a purpose. The living room and kitchen are intentionally separated, giving you designated spaces instead of one giant room where everything ends up happening at once. Guest bedrooms sit down the hall off the front entry, while the master is tucked away at the back of the home. A massive bonus room is basically the entire second floor and has a large window bench. The large eat-in kitchen features an island, quartz counters, custom tile backsplash, soft-close cabinets, a

 Property Details
 Map
Map
 Map
Map
What's Nearby
Nearby Areas
 Features
-
Bedroom Information
Total beds: 3Bathroom Information
Total Baths: 2 Full Baths: 2Room Information
Rooms Total: 7 -
Flooring Information
Carpet -
Roofing Information
Shingle -
Interior Features
Master Downstairs, Walk-In Closet(s), Tray Ceiling(s), High Ceilings, Kitchen Island, Ceiling Fan(s), Pantry, Eat-in Kitchen Roof: Shingle Appliances: Electric Oven, Disposal, Dishwasher, Microwave, Electric Water Heater Laundry Features: Washer Hookup, Laundry Room -
Heating & Cooling
Has Heating: Yes Heating: Fireplace(s), Electric, Heat Pump Has Cooling: Yes Cooling: Central Air, Ceiling Fan(s)
-
Building Information
Year Built: 2026 Building Area Total: 2200 Construction Materials: Stone, Vinyl Siding, Frame Patio And Porch Features: Covered, Porch, Front Porch, Rear Porch Private Pool: No View: See Remarks Association Fee Frequency: Annually
-
Lot Information
Lot Dimensions: 1.30 Main Square Feet: 1.3 Acres Lot Size Acres: 1.3 Lot Size Square Feet: 56628Property Information
Subdivision: Kinsaul Place West Source Property Type: Residential Property SubType: Single Family Residence Levels: One and One Half Property Age: 0
-
Listing Price Information
Listing Price: $409900 Cash, Conventional, FHA, USDA Loan, VA Loan
-
Tax Information
Parcel Number: 092961 Tax Year: 2026 Annual Tax: $302.86
-
Parking Information
Concrete, On Site, Attached CarportHomeowners Association InformationHas Association: Yes HOA: $240.00 Association Amenities: Management, None
-
School Information
Elementary School: H.B. Sugg Elementary SchoolJunior High School: Farmville Middle SchoolSenior High School: Farmville Central High School -
Utility Information
Underground Utilities, Water Connected -
Location Information
Direction: From Kinsaul-Willoughby Rd, turn onto Kimball Drive and the home will be on your right hand side. If you make it to the mailboxes you have gone too far. WaterSource: Public
How much is this property worth?
Curious about this home's true market value? Use our free Home Evaluation Tool to instantly get a personalized Comparative Market Analysis (CMA) report. Make smarter, data-driven decisions before you buy.

Nearby Home Value
| Address | Estimate | Bed | Bath | Sq. Ft | Lot Size |
|---|---|---|---|---|---|
| 131 Harmonica Lane, Greenville, NC, 27834 | $366,470 | 4 | 3 | 2,423 | 0.21 Acre |
| 122 Sweet Clover Way, Greenville, NC, 27834 | $274,990 | 2 | 2 | 1,153 | 0.21 Acre |
| 123 Sweet Clover Way, Greenville, NC, 27834 | $290,990 | 3 | 2 | 1,338 | 0.21 Acre |
| 134 Harmonica Lane, Greenville, NC, 27834 | $456,235 | 4 | 3 | 3,306 | 0.21 Acre |
| 117 Sweet Clover Way, Greenville, NC, 27834 | $334,950 | 3 | 2 | 1,553 | 0.21 Acre |
| 124 Sweet Clover Way, Greenville, NC, 27834 | $305,990 | 3 | 2 | 1,553 | 0.21 Acre |
| 116 Sweet Clover Way, Greenville, NC, 27834 | $317,965 | 3 | 2 | 1,338 | 0.21 Acre |
| 133 Harmonica Lane, Greenville, NC, 27834 | $430,940 | 4 | 3 | 3,010 | -- |
| 127 Harmonica Lane, Greenville, NC, 27834 | $339,990 | 4 | 3 | 2,423 | 0.21 Acre |
| 128 Harmonica Lane, Greenville, NC, 27834 | $359,990 | 4 | 3 | 2,718 | 0.21 Acre |
Similar Homes To 1926 Kimball Drive
Nearby For Sale
The data relating to real estate on this website comes in part from the Internet Data Exchange program of Hive MLS. All information is deemed reliable but not guaranteed and should be independently verified. All properties are subject to prior sale, change, or withdrawal. Neither listing broker(s) nor ByOwner shall be responsible for any typographical errors, misinformation, or misprints, and shall be held totally harmless from any damages arising from reliance upon these data. Copyright ©2026 Hive MLS LLC. All Rights Reserved.
ByOwner last updated this listing 09/13/2026 @ 00:45
More Cities with for Sale by Owner Homes
- Greenville Homes For Sale By Owner
- Winterville Homes For Sale By Owner
- Grimesland Homes For Sale By Owner
- Ayden Homes For Sale By Owner
- Stokes Homes For Sale By Owner
- Farmville Homes For Sale By Owner
- Bethel Homes For Sale By Owner
- Hookerton Homes For Sale By Owner
- Grifton Homes For Sale By Owner
- Fountain Homes For Sale By Owner
- Chocowinity Homes For Sale By Owner
- Robersonville Homes For Sale By Owner
- Macclesfield Homes For Sale By Owner
- Williamston Homes For Sale By Owner
- Washington Homes For Sale By Owner
- Snow Hill Homes For Sale By Owner
- Pinetops Homes For Sale By Owner
- Dover Homes For Sale By Owner
- Tarboro Homes For Sale By Owner
- Vanceboro Homes For Sale By Owner
Homes around $409,900










Verify Your Email
Please enter the 6-digit verification code
sent to your email address.
Verify Your Phone Number
Please enter the 6-digit verification code
sent to your mobile phone.