

1929 Kimball Drive
Greenville, NC 27834

 3
3
Bed
 3
3
Bath
 2,002
2,002Sqft
 0.57
0.57Acre(Lot)
From the moment you pull into the driveway, it's clear this isn't your average new construction home. Inside, soaring two-story ceilings and a floor-to-ceiling shiplap fireplace steal the show, while the open-concept layout flows into a kitchen designed to be the heart of the home, featuring a massive island, pantry, window above the sink, and striking two-tone cabinetry. The first-floor primary suite is tucked away for privacy and offers a massive walk-in closet, dual vanity, tiled walk-in shower with a waterfall shower head, and linen closet. A true drop zone, spacious laundry room with upper cabinetry, and powder room add the everyday functionality buyers actually want. Upstairs you'll find two additional bedrooms, a full bath, dedicated office, and bonus room. Here's where Gri

 Property Details
 Map
Map
 Map
Map
 Features
-
Bedroom Information
Total beds: 3Bathroom Information
Total Baths: 3 Full Baths: 2 Half Baths: 1Room Information
Rooms Total: 8 -
Flooring Information
Carpet -
Roofing Information
Shingle -
Interior Features
Master Downstairs, Walk-In Closet(s), Vaulted Ceiling(s), Tray Ceiling(s), High Ceilings, Kitchen Island, Ceiling Fan(s), Pantry, Eat-in Kitchen Roof: Shingle Appliances: Electric Oven, Dishwasher, Microwave, Electric Water Heater Laundry Features: Washer Hookup, In Hall, Laundry Room -
Heating & Cooling
Has Heating: Yes Heating: Electric, Heat Pump Has Cooling: Yes Cooling: Central Air
-
Building Information
Year Built: 2026 Building Area Total: 2002 Construction Materials: Stone, Vinyl Siding, Frame Patio And Porch Features: Covered, Patio, Porch, Front Porch, Rear Porch Private Pool: No View: See Remarks Association Fee Frequency: Annually
-
Lot Information
Lot Dimensions: .57 Main Square Feet: 0.57 Acres Lot Size Acres: 0.57 Lot Size Square Feet: 24829Property Information
Subdivision: Kinsaul Place West Source Property Type: Residential Property SubType: Single Family Residence Levels: Two Property Age: 0
-
Listing Price Information
Listing Price: $389900 Cash, Conventional, FHA, USDA Loan, VA Loan
-
Tax Information
Parcel Number: 92948
-
Parking Information
Parking Total: 2 Garage Faces Front, Attached, GarageGarage Information
Has Garage: Yes Has Attached Garage: Yes Garage Space: 2Homeowners Association InformationHas Association: Yes HOA: $240.00 Association Amenities: None
-
School Information
Elementary School: H.B. Sugg Elementary SchoolJunior High School: Farmville Middle SchoolSenior High School: Farmville Central High School -
Utility Information
Underground Utilities, Water Connected -
Location Information
Direction: From Stantonsburg Rd turn onto Kinsaul Willoughby Rd and follow the road all the way to Kimball Dr, turn right and home will be the 3rd on your left. WaterSource: Public
How much is this property worth?
Curious about this home's true market value? Use our free Home Evaluation Tool to instantly get a personalized Comparative Market Analysis (CMA) report. Make smarter, data-driven decisions before you buy.

Nearby Home Value
| Address | Estimate | Bed | Bath | Sq. Ft | Lot Size |
|---|---|---|---|---|---|
| 131 Harmonica Lane, Greenville, NC, 27834 | $366,470 | 4 | 3 | 2,423 | 0.21 Acre |
| 129 Harmonica Lane, Greenville, NC, 27834 | $384,990 | 4 | 3 | 3,010 | 0.21 Acre |
| 132 Harmonica Lane, Greenville, NC, 27834 | $394,955 | 4 | 3 | 2,718 | 0.21 Acre |
| 116 Sweet Clover Way, Greenville, NC, 27834 | $317,965 | 3 | 2 | 1,338 | 0.21 Acre |
| 3440 Rockbend Road, Greenville, NC, 27834 | $482,200 | 3 | 4 | 2,707 | 0.32 Acre |
| 134 Harmonica Lane, Greenville, NC, 27834 | $456,235 | 4 | 3 | 3,306 | 0.21 Acre |
| 117 Sweet Clover Way, Greenville, NC, 27834 | $334,950 | 3 | 2 | 1,553 | 0.21 Acre |
| 127 Harmonica Lane, Greenville, NC, 27834 | $339,990 | 4 | 3 | 2,423 | 0.21 Acre |
| 128 Harmonica Lane, Greenville, NC, 27834 | $359,990 | 4 | 3 | 2,718 | 0.21 Acre |
| 133 Harmonica Lane, Greenville, NC, 27834 | $430,940 | 4 | 3 | 3,010 | -- |
Similar Homes To 1929 Kimball Drive
Nearby For Sale
The data relating to real estate on this website comes in part from the Internet Data Exchange program of Hive MLS. All information is deemed reliable but not guaranteed and should be independently verified. All properties are subject to prior sale, change, or withdrawal. Neither listing broker(s) nor ByOwner shall be responsible for any typographical errors, misinformation, or misprints, and shall be held totally harmless from any damages arising from reliance upon these data. Copyright ©2026 Hive MLS LLC. All Rights Reserved.
ByOwner last updated this listing 10/04/2026 @ 18:40
More Cities with for Sale by Owner Homes
- Greenville Homes For Sale By Owner
- Winterville Homes For Sale By Owner
- Grimesland Homes For Sale By Owner
- Ayden Homes For Sale By Owner
- Stokes Homes For Sale By Owner
- Farmville Homes For Sale By Owner
- Bethel Homes For Sale By Owner
- Hookerton Homes For Sale By Owner
- Grifton Homes For Sale By Owner
- Fountain Homes For Sale By Owner
- Chocowinity Homes For Sale By Owner
- Robersonville Homes For Sale By Owner
- Macclesfield Homes For Sale By Owner
- Williamston Homes For Sale By Owner
- Washington Homes For Sale By Owner
- Snow Hill Homes For Sale By Owner
- Pinetops Homes For Sale By Owner
- Dover Homes For Sale By Owner
- Tarboro Homes For Sale By Owner
- Vanceboro Homes For Sale By Owner
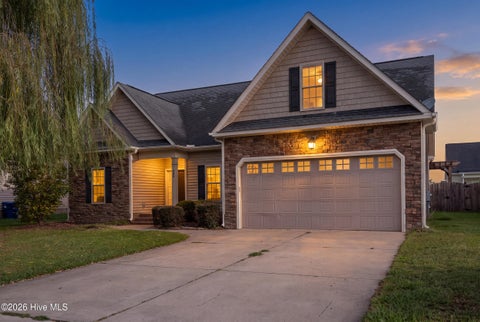
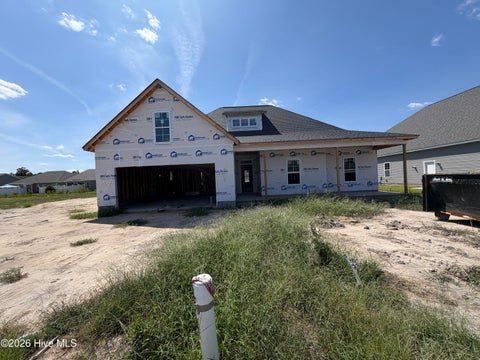
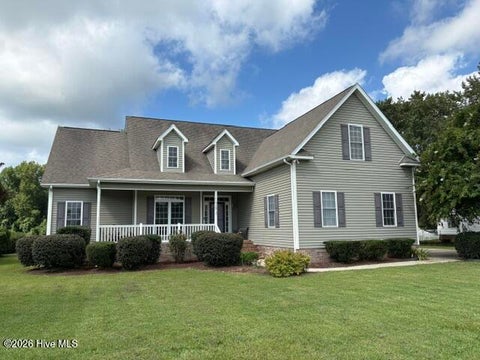
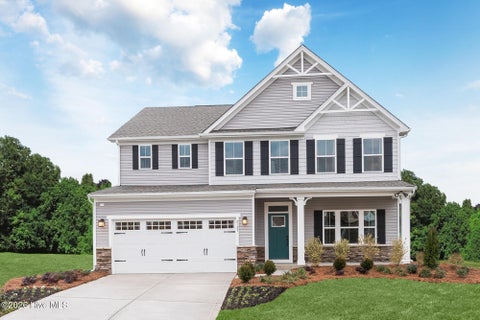
Homes around $389,900







Verify Your Email
Please enter the 6-digit verification code
sent to your email address.
Verify Your Phone Number
Please enter the 6-digit verification code
sent to your mobile phone.