
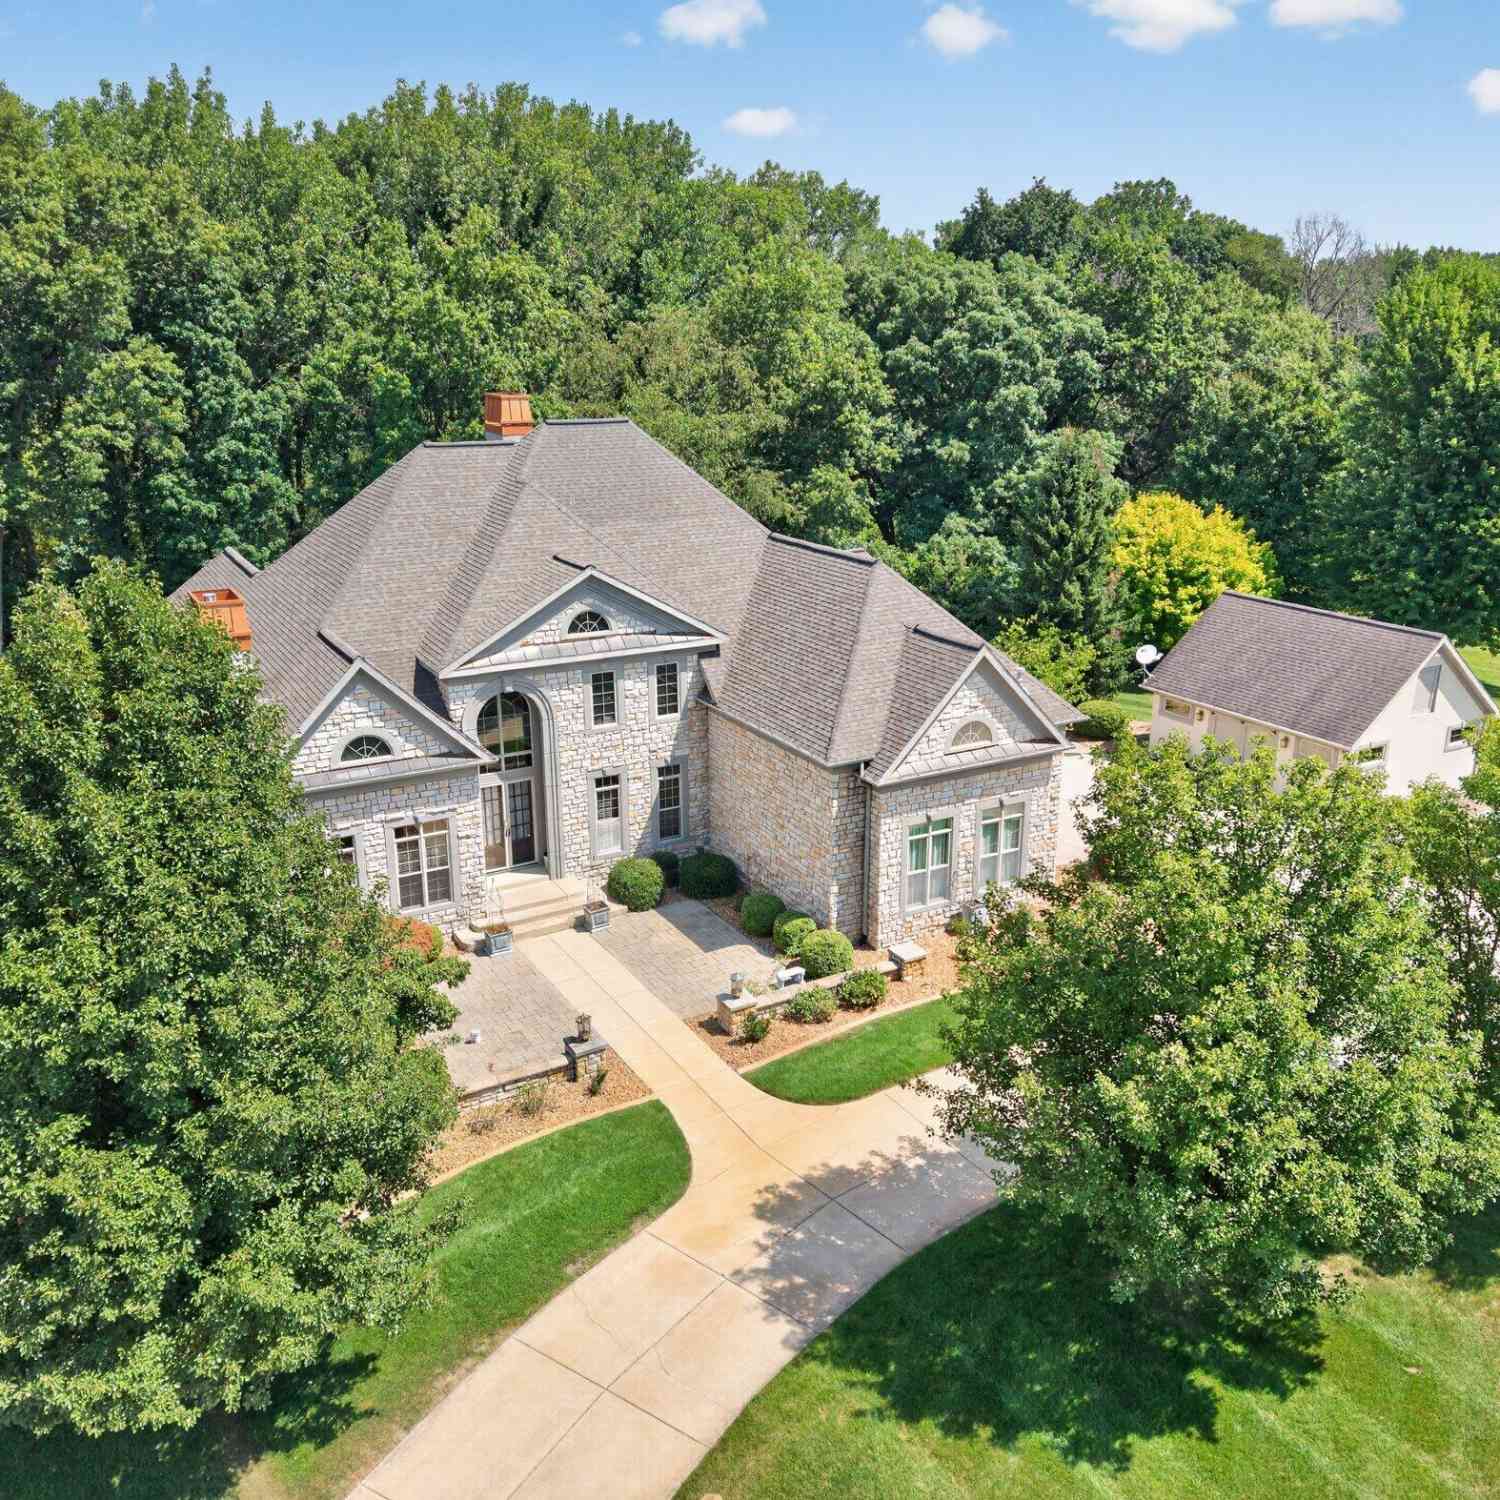
10206 Tims Lake Boulevard
Grass Lake, MI 49240

 4
4
Bed
 5
5
Bath
 5,009
5,009Sqft
 2.47
2.47Acres(Lot)
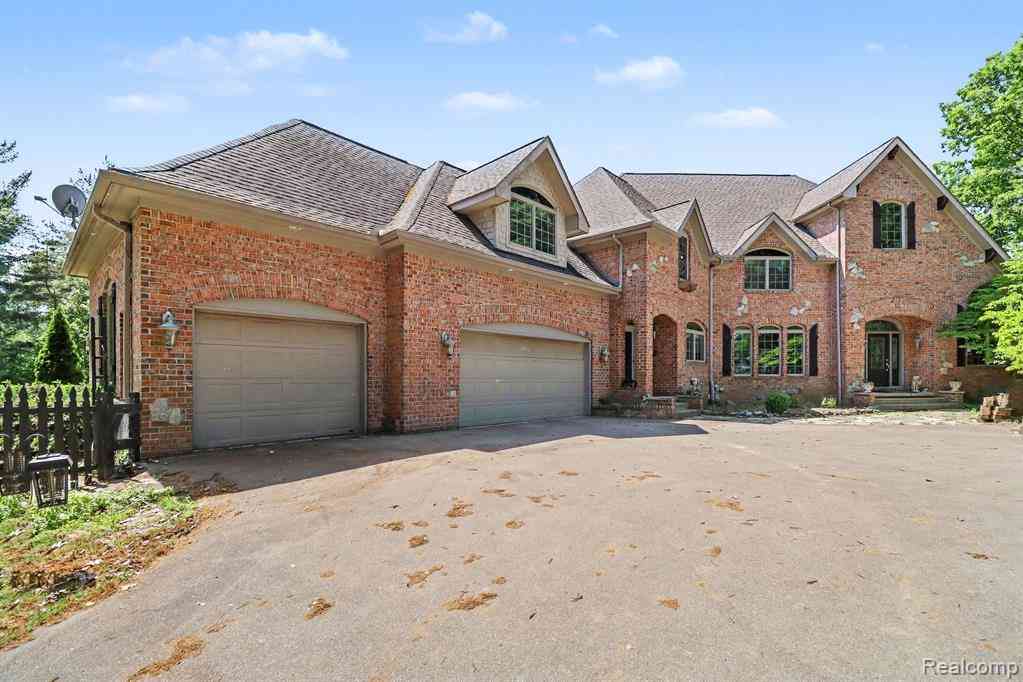
Welcome to 10206 Tims Lake Boulevard. This French estate-inspired masterpiece offers an exceptional floor plan featuring main-floor living, exquisite indoor and outdoor spaces and unmatched luxury, all meticulously crafted with only top-tier architectural materials. Tucked at the end of a quiet cul-de-sac in the highly desirable Tims Lake Preserve, this 4-bedroom, 4.5-bathroom residence spans over 5,000 finished square feet. It occupies 2.4 acres of the neighborhood's most desirable double lots, backing directly to the woods and canal for remarkable privacy and peaceful views. From the circle drive, you're greeted by a stately front courtyard, a stone and stucco facade, and custom 8-foot solid wood double entry doors. The soaring two-story foyer leads into the dining room and stunning grea

 Property Details
 Map
Map
 Map
Map
What's Nearby
Nearby Areas
 Features
-
Bedroom Information
Total Bedrooms: 4 Window Feature: ScreensBathroom Information
Total Baths: 5 Full Baths: 4 Half Baths: 1Water/Sewer
Water BodyName: Tims Lake Sewer: PublicRoom Information
Other Rooms: 8 -
Flooring Information
Carpet, Tile, Wood -
Roofing Information
Shingle -
Interior Features
Ceiling Fan(s), Garage Door Opener, Hot Tub Spa, Wet Bar, Center Island, Eat-in Kitchen, Pantry Roof: Shingle Appliances: Bar Fridge, Dishwasher, Dryer, Freezer, Microwave, Oven, Range, Refrigerator, Washer Laundry Features: Laundry Room, Main Level, Sink -
Heating & Cooling
Heating: Forced Air, Radiant Cooling: Central Air Water front: Yes WaterSource: Well -
Fireplace
Number of Fireplaces: 0 Fireplace Features: 0
-
Building Information
Year Built: 2003 Construction Materials: Stone, Stucco Basement: Full, Walk-Out Access Roof: Shingle -
Exterior Features
Porch: Covered, Deck, Patio, Screened -
Road Types
Paved -
Laundry Features
Laundry Room, Main Level, SinkPatio And Porch
Covered, Deck, Patio, Screened
-
Lot Information
Lot Dimensions: irregular Lot Description: Wooded, Wetland Area, Cul-De-Sac Lot Size Area: 2.47 Acres Lot Square Feet: 107,593 Waterfront: Channel, Lake Stories: 2 Main Square Feet: 5009Property Information
Property Type: Residential Sub Type: Single Family Residence Style: Traditional SQ ft (Living Area): 5,009 Subdivision: Tims Lake Preserve Source Neighborhood: Tims Lake Preserve Construction Materials: Stone, Stucco Property Age: 23
-
Listing Price Information
Listing Id: 26051022 ist Price: $1,200,000 List Price Tot SqFt: $240 Listing Terms Cash, VA Loan, Conventional -
Listing Information
Possession: Close Of Escrow
-
Tax Information
Parcel Number: 000-10-20-277-057-00 Annual Tax: $13,812 Tax Year: 2026 Taxes: UNIT 57 TIMS LAKE PRESERVE SITE CONDOMINIUM SPLIT ON 01/07/1999 FROM 000-10-20-200-001-00; and UNIT 58 TIMS LAKE PRESERVE SITE CONDOMINIUM SPLIT ON 01/07/1999 FROM 000-10-20-200-001-00
-
Virtual Tour
Parking Information
# of Garage Spaces: 3 Has Garage: Yes Attached Garage: Yes Garage Faces Side, AttachedHomeowners Association Information
Association YN: Yes Included Fees: Other, Trash Included Amenities: Beach Area HOA: $188.00 Quarterly Association Fee Frequency: Quarterly
-
School Information
Senior High School District: Grass Lake -
Utility Information
Natural Gas Connected
How much is this property worth?
Curious about this home's true market value? Use our free Home Evaluation Tool to instantly get a personalized Comparative Market Analysis (CMA) report. Make smarter, data-driven decisions before you buy.

Nearby Home Value
| Address | Estimate | Bed | Bath | Sq. Ft | Lot Size |
|---|---|---|---|---|---|
| 2770 Cozy Cove , Grass Lake, MI, 49240 | $899,000 | 3 | 2.5 | 2,347 | 0.12 Acre |
| 16400 Easudes Road , Grass Lake, MI, 49240 | $1,100,000 | 6 | 4.5 | 6,156 | 14 Acres |
| 16683 Winters Road, Grass Lake, MI, 49240 | $325,000 | 3 | 1 | 1,270 | 2 Acres |
| 2541 Struthers Road, Grass Lake, MI, 49240 | $439,900 | 3 | 2 | 1,708 | 12.29 Acres |
| 15724 Waterloo Road, Grass Lake, MI, 49240 | $199,900 | 2 | 2 | 1,736 | 0.50 Acre |
| 8280 Clear Lake Road, Grass Lake, MI, 49240 | $375,000 | 3 | 2 | 1,356 | 0.60 Acre |
| 8326 Clear Lake Road, Grass Lake, MI, 49240 | $414,900 | 3 | 3 | 1,773 | 0.60 Acre |
| 13882 Curtis Road , Grass Lake, MI, 49240 | $175,000 | 3 | 1 | 1,478 | 2.75 Acres |
| 2792 Cozy Cove, Grass Lake, MI, 49240 | $1,095,000 | 4 | 3 | 3,700 | 0.29 Acre |
| 16008 Boulder Ridge Lane, Grass Lake, MI, 49240 | $425,000 | 3 | 2 | 2,324 | 3.17 Acres |
Similar Homes To 10206 Tims Lake Boulevard
Nearby For Sale
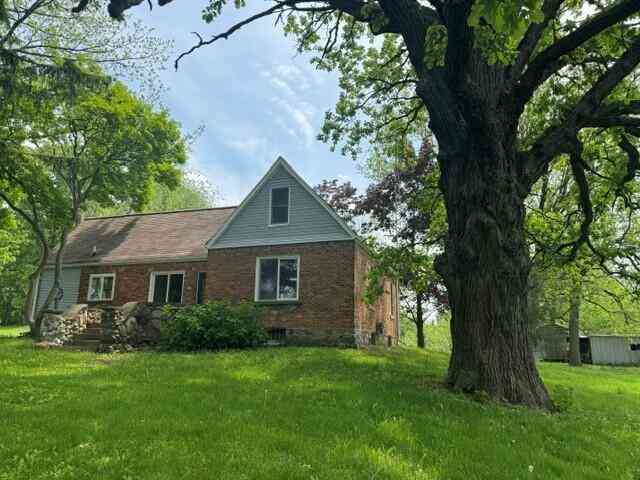
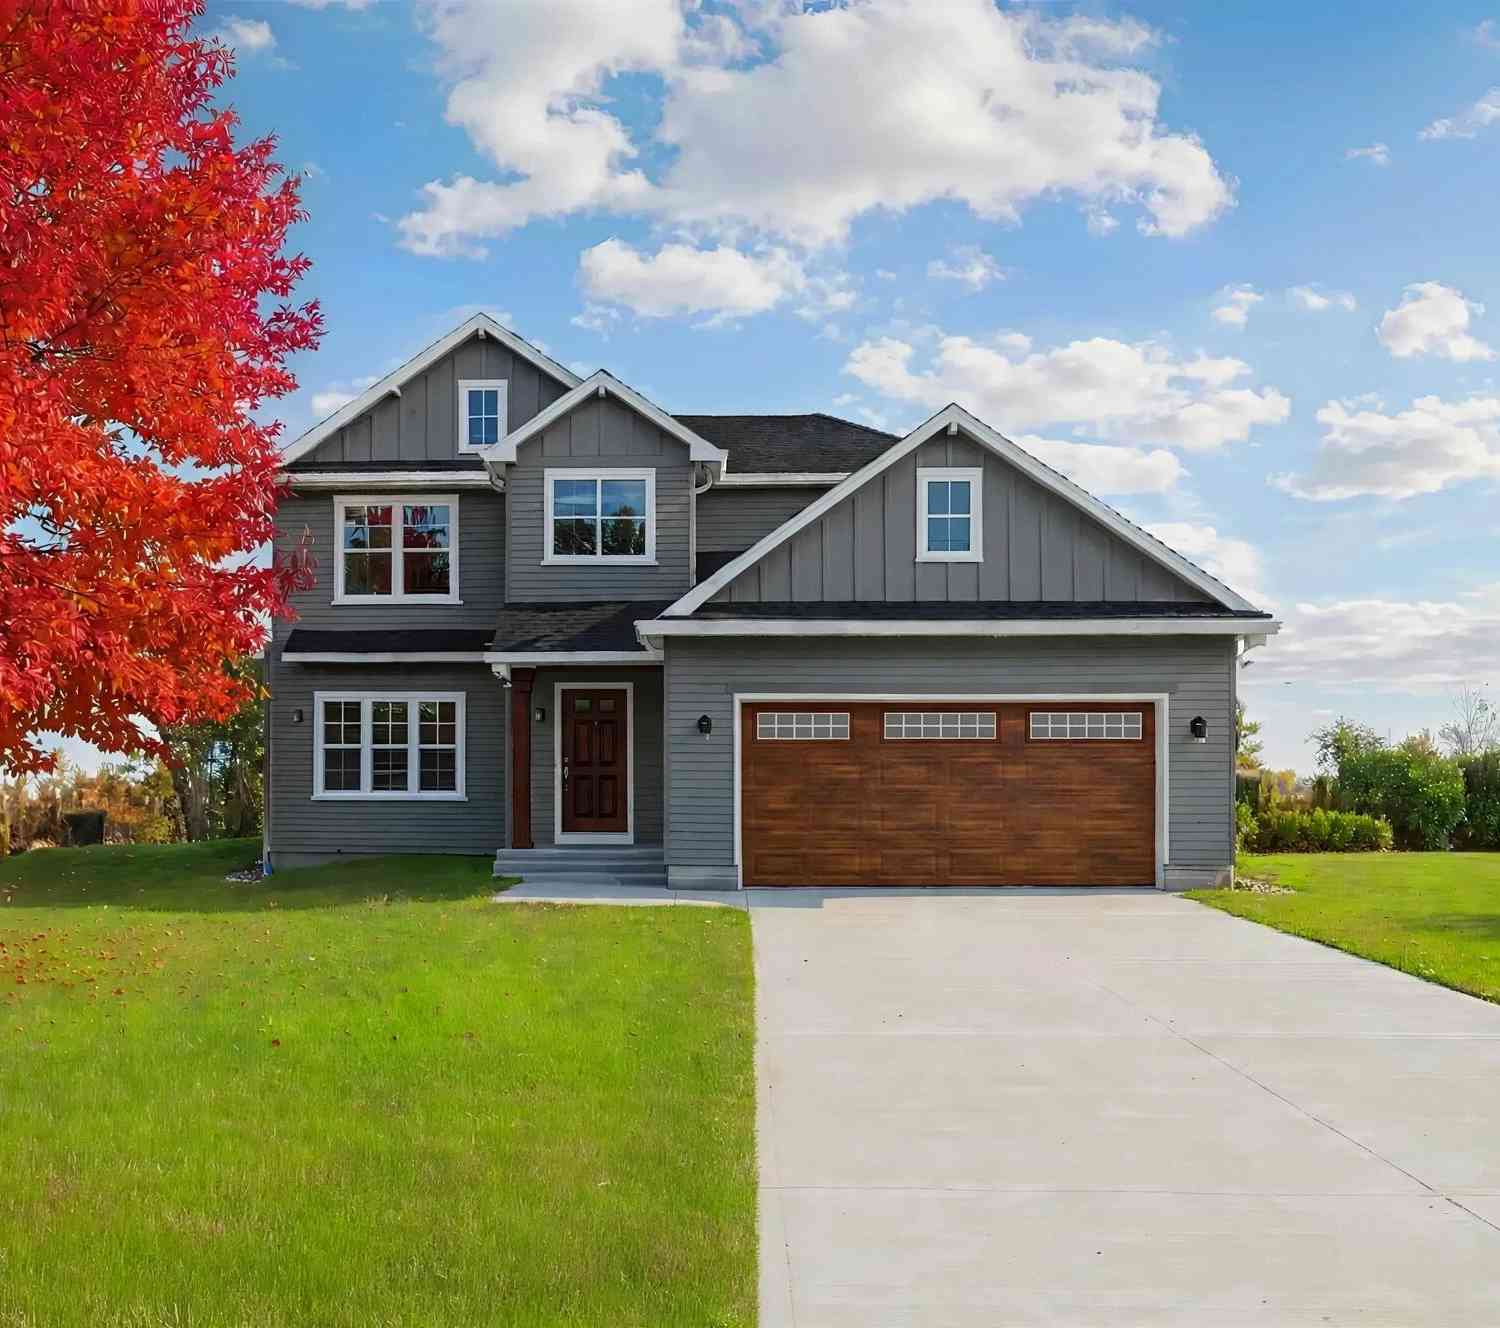
ByOwner last updated this listing 10/08/2026 @ 02:50
More Cities with for Sale by Owner Homes
- Grass Lake Homes For Sale By Owner
- Michigan Center Homes For Sale By Owner
- Munith Homes For Sale By Owner
- Chelsea Homes For Sale By Owner
- Jackson Homes For Sale By Owner
- Pleasant Lake Homes For Sale By Owner
- Manchester Homes For Sale By Owner
- Brooklyn Homes For Sale By Owner
- Stockbridge Homes For Sale By Owner
- Clarklake Homes For Sale By Owner
- Gregory Homes For Sale By Owner
- Rives Junction Homes For Sale By Owner
- Dexter Homes For Sale By Owner
- Leslie Homes For Sale By Owner
- Pinckney Homes For Sale By Owner
- Cement City Homes For Sale By Owner
- Spring Arbor Homes For Sale By Owner
- Tipton Homes For Sale By Owner
- Onsted Homes For Sale By Owner
- Dansville Homes For Sale By Owner
Homes around $1,200,000
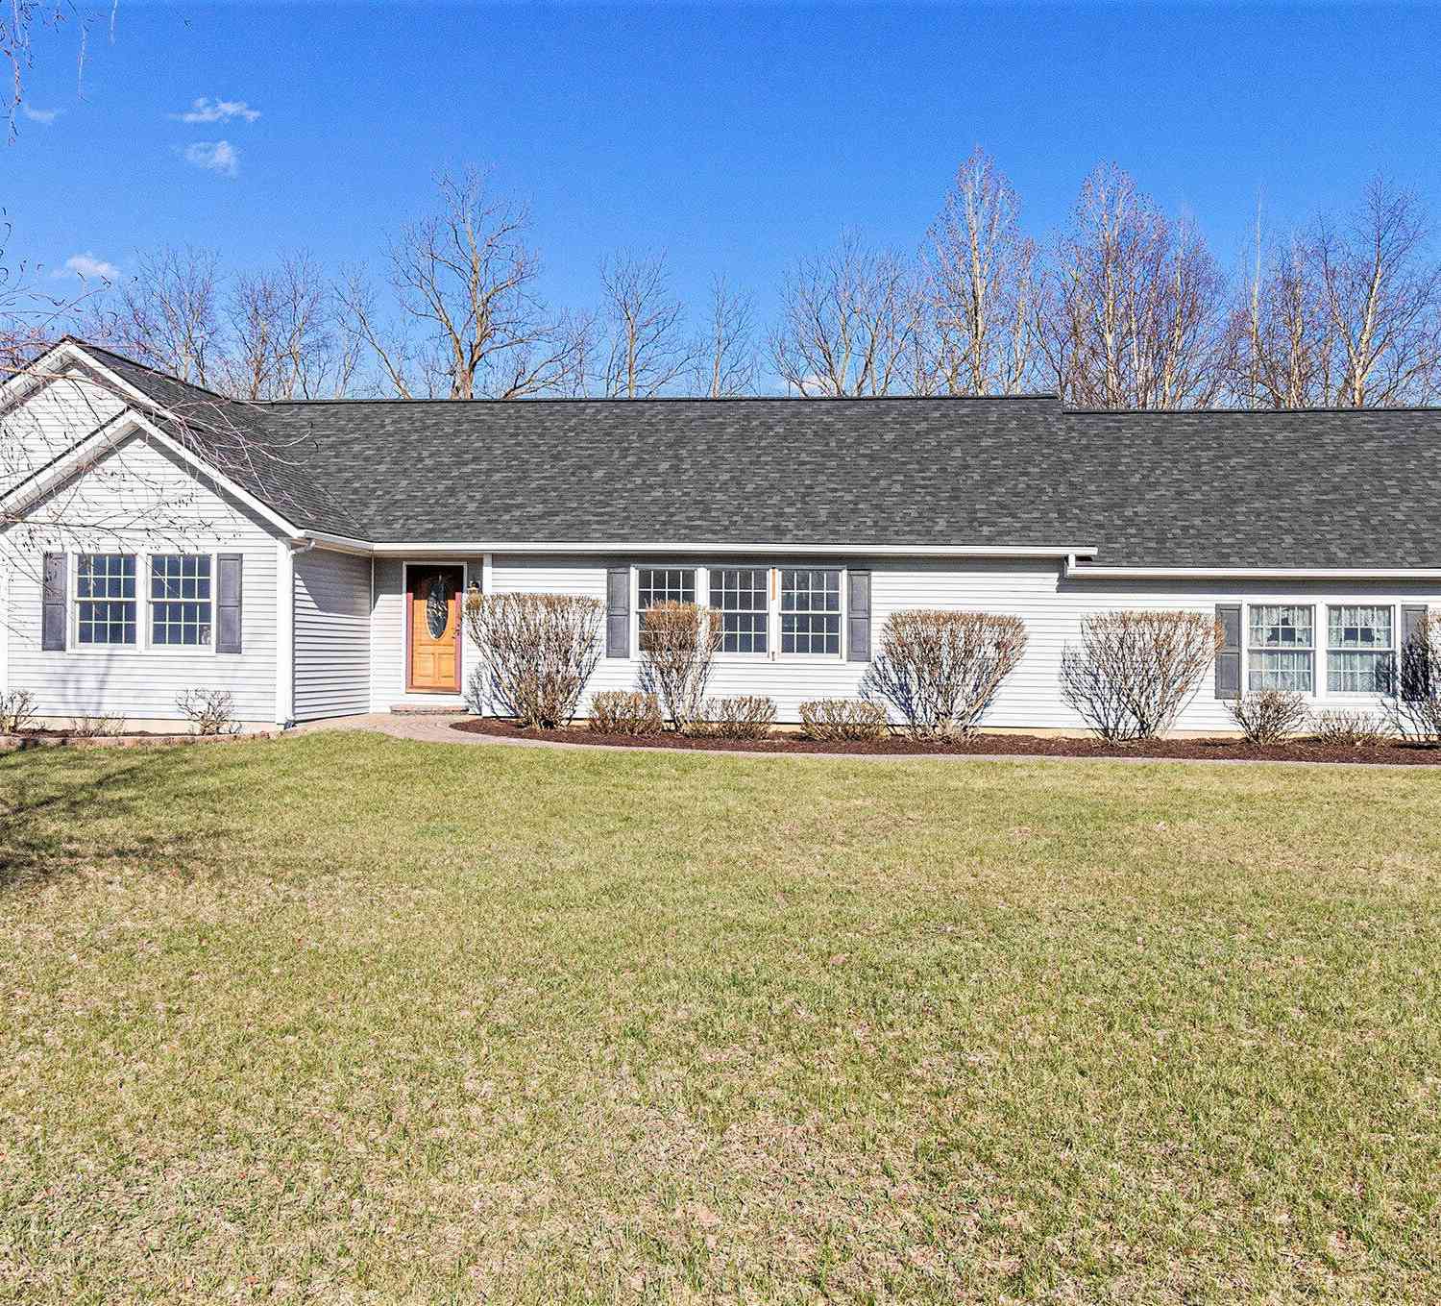
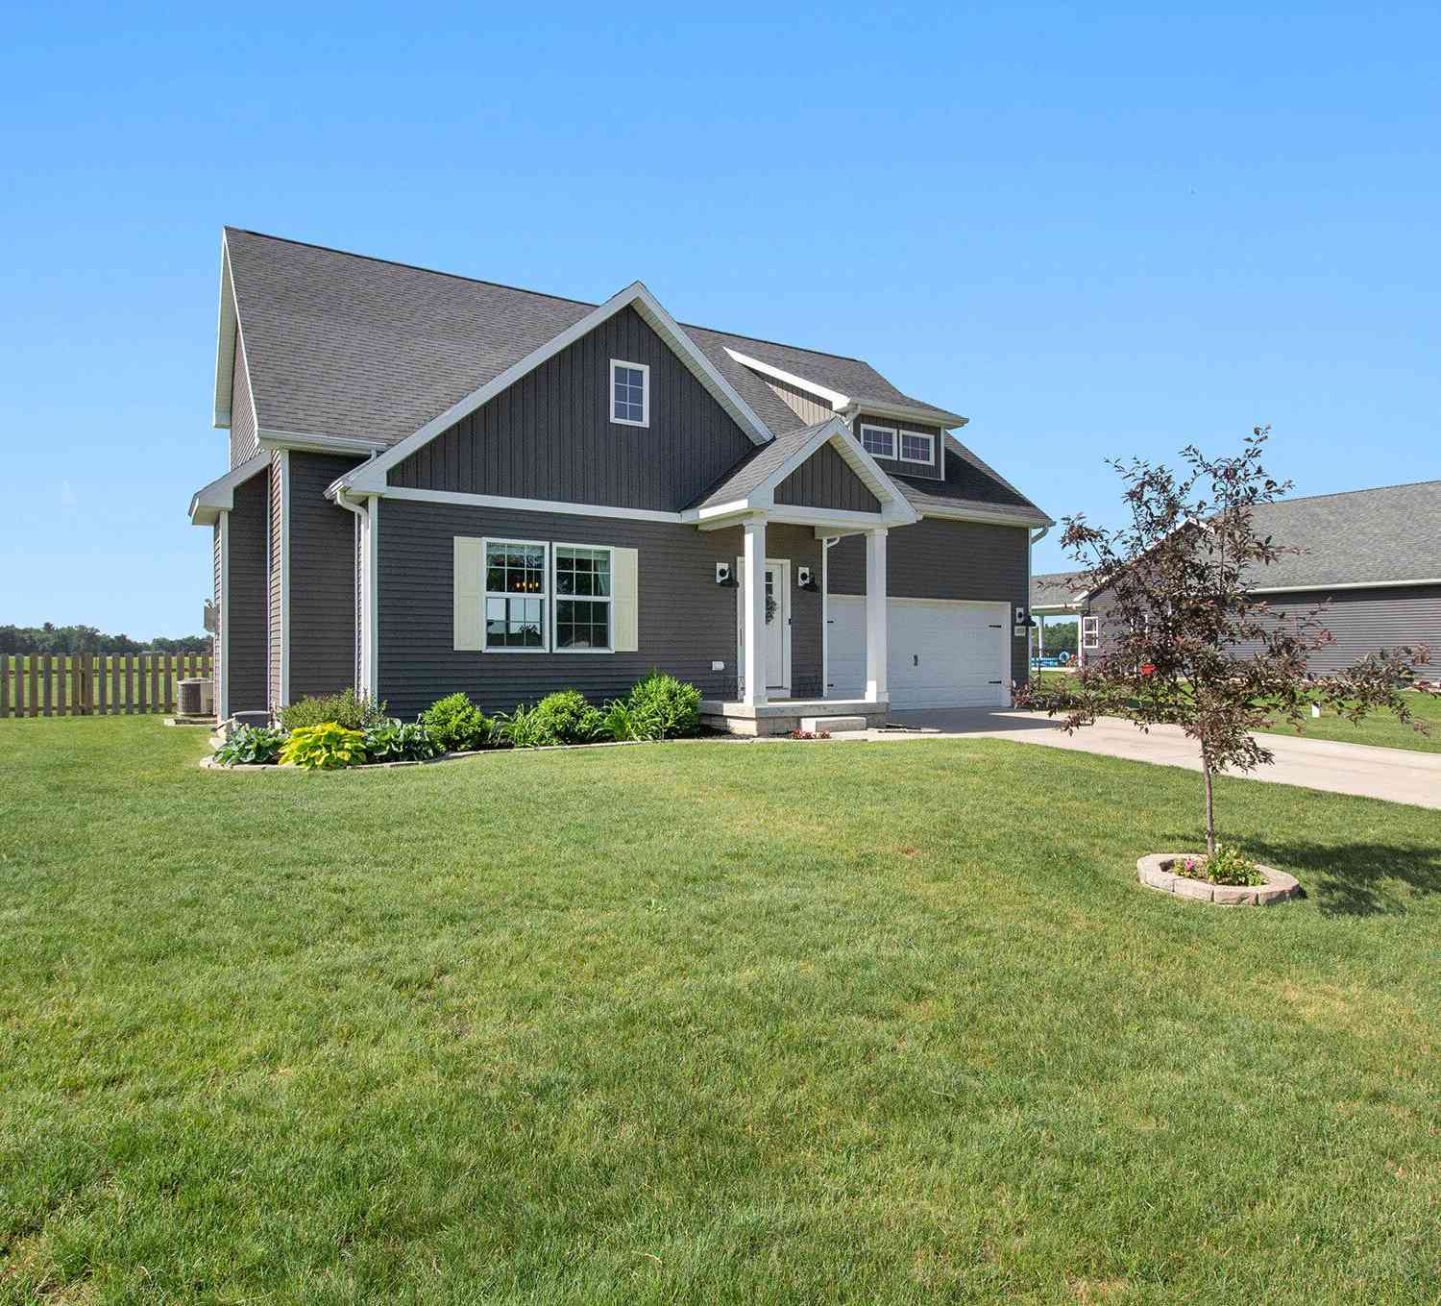




Verify Your Email
Please enter the 6-digit verification code
sent to your email address.
Verify Your Phone Number
Please enter the 6-digit verification code
sent to your mobile phone.