

6029 Hillsborough Court
Grandville, MI 49418

 6
6
Bed
 9
9
Bath
 10,363
Sqft
 2.70
2.70Acres(Lot)
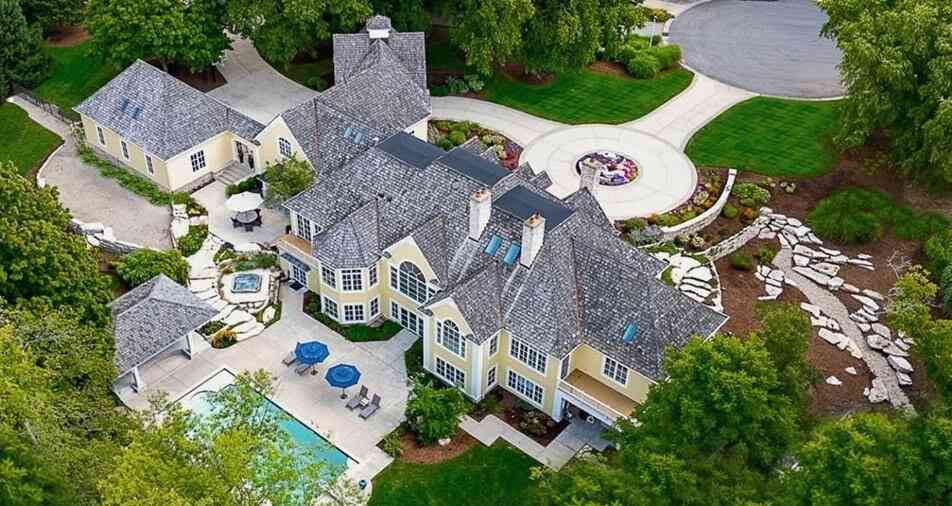
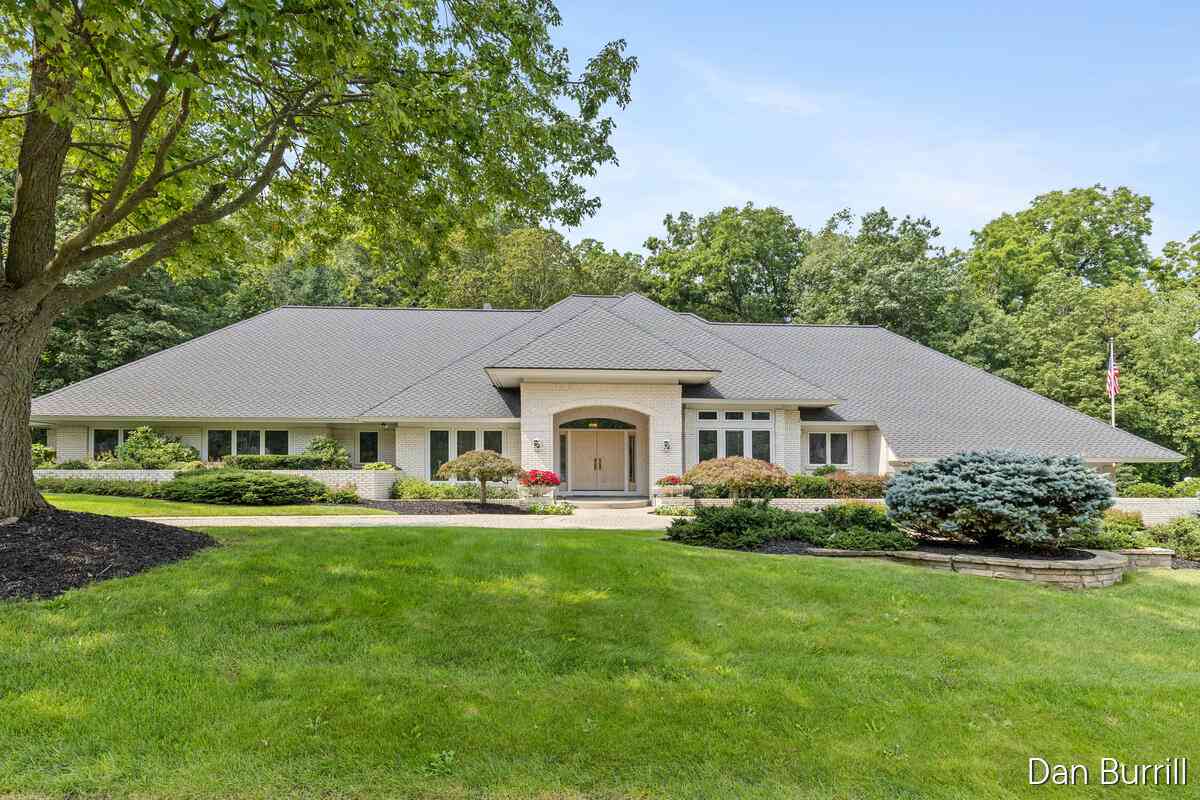
Nestled along the 12th fairway of Sunnybrook Country Club, this extraordinary estate offers over 10,000 square feet of luxury living thoughtfully designed for both everyday comfort and unforgettable entertaining. Set on an incredibly private, professionally landscaped lot with mature trees and resort-style outdoor spaces, this home is a rare offering in one of Grandville's most desirable settings. From the moment you enter, the scale and craftsmanship are undeniable. Soaring ceilings, oversized windows, custom millwork, extensive built-ins, and multiple fireplaces create a warm yet refined atmosphere throughout the home. Expansive living spaces are perfectly balanced with intimate gathering areas, allowing the home to feel both grand and inviting. The chef's kitchen serves as the cen

 Property Details
 Map
Map
 Map
Map
What's Nearby
Nearby Areas
 Features
-
Bedroom Information
Total Bedrooms: 6 Window Feature: Window TreatmentsBathroom Information
Total Baths: 9 Full Baths: 7 Half Baths: 2Water/Sewer
Sewer: PublicRoom Information
Other Rooms: 20 -
Flooring Information
Carpet, Wood -
Roofing Information
Wood -
Interior Features
Ceiling Fan(s), Garage Door Opener, Guest Quarters, Hot Tub Spa, Sauna, Wet Bar, Center Island, Eat-in Kitchen, Pantry Roof: Wood Appliances: Humidifier, Bar Fridge, Dishwasher, Disposal, Double Oven, Microwave, Range, Refrigerator, Washer Laundry Features: Laundry Room, Main Level, Sink -
Heating & Cooling
Heating: Forced Air, Hot Water, Radiant, Wall Furnace Cooling: Central Air WaterSource: Public -
Fireplace
Fireplace: Yes Number of Fireplaces: 5 Fireplace Features: 5
-
Building Information
Year Built: 1998 Construction Materials: Stucco Security System: Smoke Detector(s), Security System Basement: Full, Walk-Out Access Roof: Wood -
Exterior Features
Porch: Covered, Deck, Patio, Porch(es) -
Pool Information
In Ground -
Road Types
Paved -
Fencing
Fenced Back, Chain Link -
Pool Features
In GroundLaundry Features
Laundry Room, Main Level, SinkPatio And Porch
Covered, Deck, Patio, Porch(es)Fencing
Fenced Back, Chain Link
-
Lot Information
Lot Dimensions: IRR Lot Description: Golf Community, Cul-De-Sac Lot Size Area: 2.7 Acres Lot Square Feet: 117,612 Stories: 2 Main Square Feet: 10363Property Information
Property Type: Residential Sub Type: Single Family Residence Style: Traditional SQ ft (Living Area): 10,363 Construction Materials: Stucco Property Age: 28
-
Listing Price Information
Listing Id: 26023201 ist Price: $2,400,000 List Price Tot SqFt: $232 Listing Terms Cash, VA Loan, Conventional -
Listing Information
Possession: See Remarks
-
Tax Information
Parcel Number: 70-14-25-251-018 Annual Tax: $22,155 Tax Year: 2026 Taxes: LOT 27 & 28 EXC THAT PART OF LOT 27 COM SW COR, TH N 0D 11M 15S W 52.51 FT, N 72D 0M 39S E 258.64 FT, S 17D 59M 21S E 50 FT ALG W'LY LI OF HILLSBOROUGH CT, TH S 72D 0M 39S W 274.69 FT ALG S'LY LI OF LOT 27 TO BEG. SUMMERSET
-
Parking Information
# of Garage Spaces: 5 Has Garage: Yes Attached Garage: Yes Garage Faces Side, Garage Door Opener, AttachedHomeowners Association Information
Association YN: Yes Included Fees: Other HOA: $200.00 Annually Association Fee Frequency: Annually
-
School Information
Senior High School District: Grandville -
Utility Information
Cable Connected, High-Speed Internet
How much is this property worth?
Curious about this home's true market value? Use our free Home Evaluation Tool to instantly get a personalized Comparative Market Analysis (CMA) report. Make smarter, data-driven decisions before you buy.

Nearby Home Value
| Address | Estimate | Bed | Bath | Sq. Ft | Lot Size |
|---|---|---|---|---|---|
| 2831 Lee Street, Grandville, MI, 49418 | $360,000 | 4 | 2 | 1,692 | 0.28 Acre |
| 3908 Meadowood Lane, Grandville, MI, 49418 | $349,900 | 3 | 3 | 1,944 | 0.22 Acre |
| 3649 Aspen Court, Grandville, MI, 49418 | $350,000 | 3 | 2 | 1,682 | 0.29 Acre |
| 3037 Bluewater Lane, Grandville, MI, 49418 | $549,900 | 3 | 4 | 2,890 | 0.33 Acre |
| 3053 Homewood Street, Grandville, MI, 49418 | $262,000 | 3 | 2 | 1,787 | 0.10 Acre |
| 3860 Ivanrest Avenue, Grandville, MI, 49418 | $349,000 | 3 | 1 | 1,409 | 0.70 Acre |
| 3108 Gable Street, Grandville, MI, 49418 | $274,900 | 3 | 1 | 1,248 | 0.22 Acre |
| 4071 Ivanrest Avenue, Grandville, MI, 49418 | $325,000 | 4 | 2 | 2,504 | 0.49 Acre |
| 3255 Prairie Street, Grandville, MI, 49418 | $374,900 | 4 | 2 | 2,001 | 0.92 Acre |
| 3233 Wayburn Avenue, Grandville, MI, 49418 | $285,000 | 2 | 2 | 1,326 | 0.18 Acre |
Similar Homes To 6029 Hillsborough Court
Nearby For Sale
ByOwner last updated this listing 09/18/2026 @ 09:34
More Cities with for Sale by Owner Homes
- Grandville Homes For Sale By Owner
- Wyoming Homes For Sale By Owner
- Jenison Homes For Sale By Owner
- Hudsonville Homes For Sale By Owner
- Kentwood Homes For Sale By Owner
- Byron Center Homes For Sale By Owner
- Marne Homes For Sale By Owner
- Grand Rapids Homes For Sale By Owner
- Allendale Homes For Sale By Owner
- Zeeland Homes For Sale By Owner
- East Grand Rapids Homes For Sale By Owner
- Comstock Park Homes For Sale By Owner
- Dorr Homes For Sale By Owner
- Caledonia Homes For Sale By Owner
- Coopersville Homes For Sale By Owner
- Ada Homes For Sale By Owner
- Belmont Homes For Sale By Owner
- Wayland Homes For Sale By Owner
- Conklin Homes For Sale By Owner
- Alto Homes For Sale By Owner
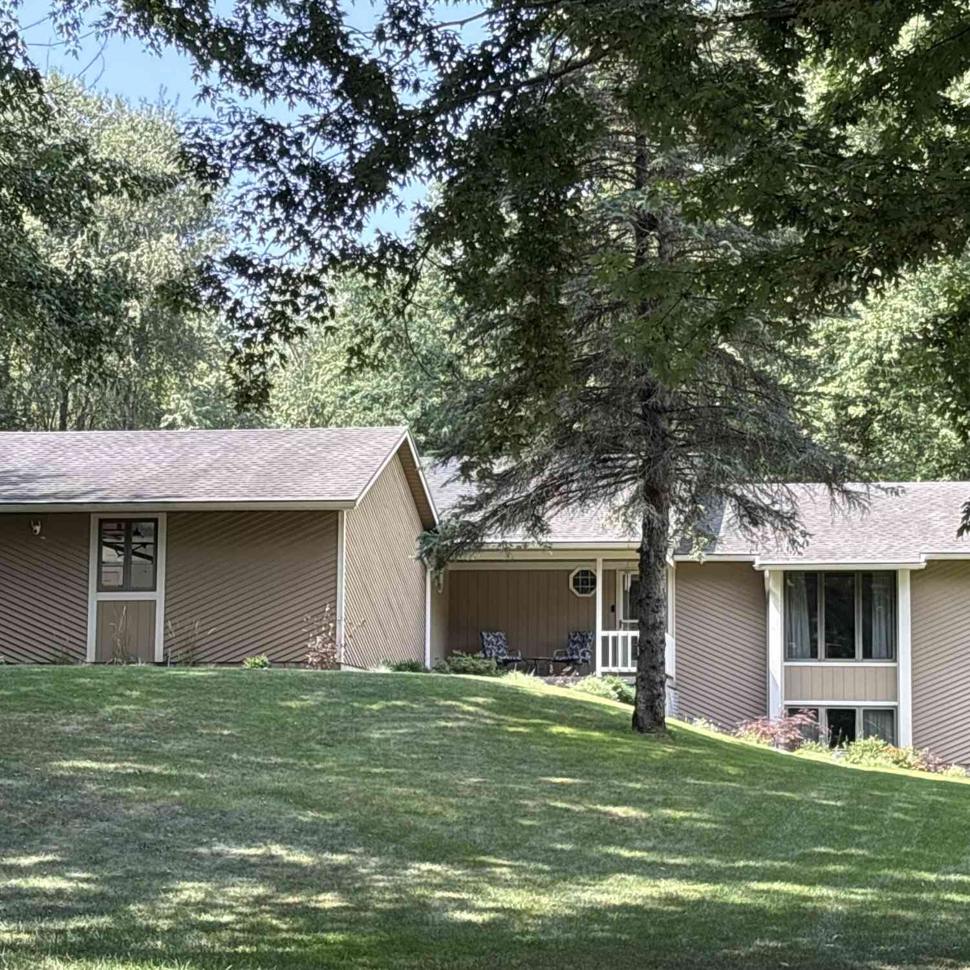
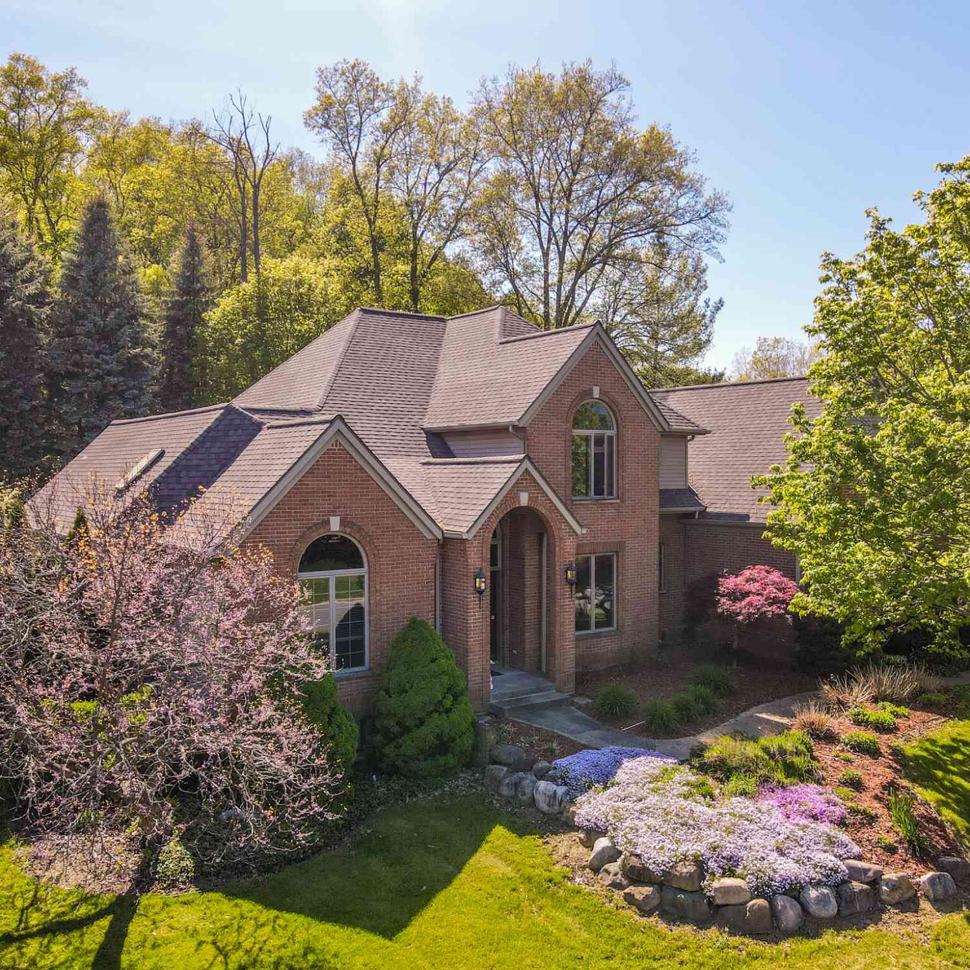
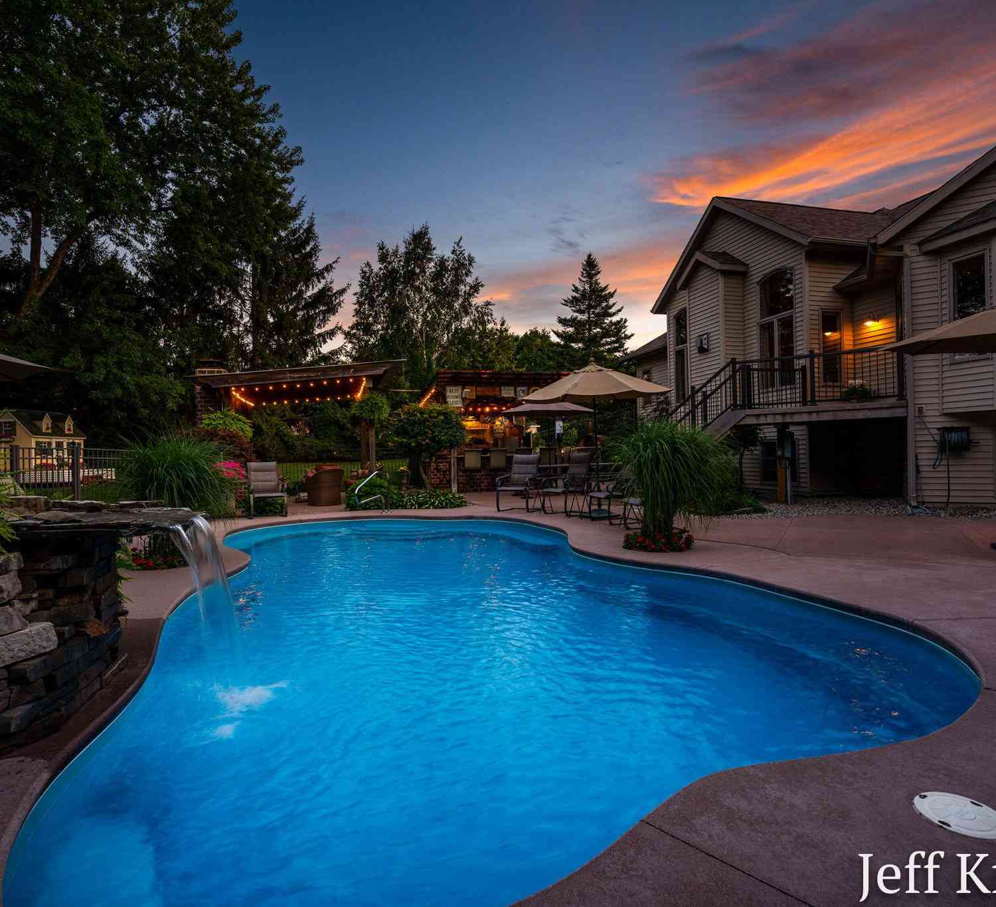
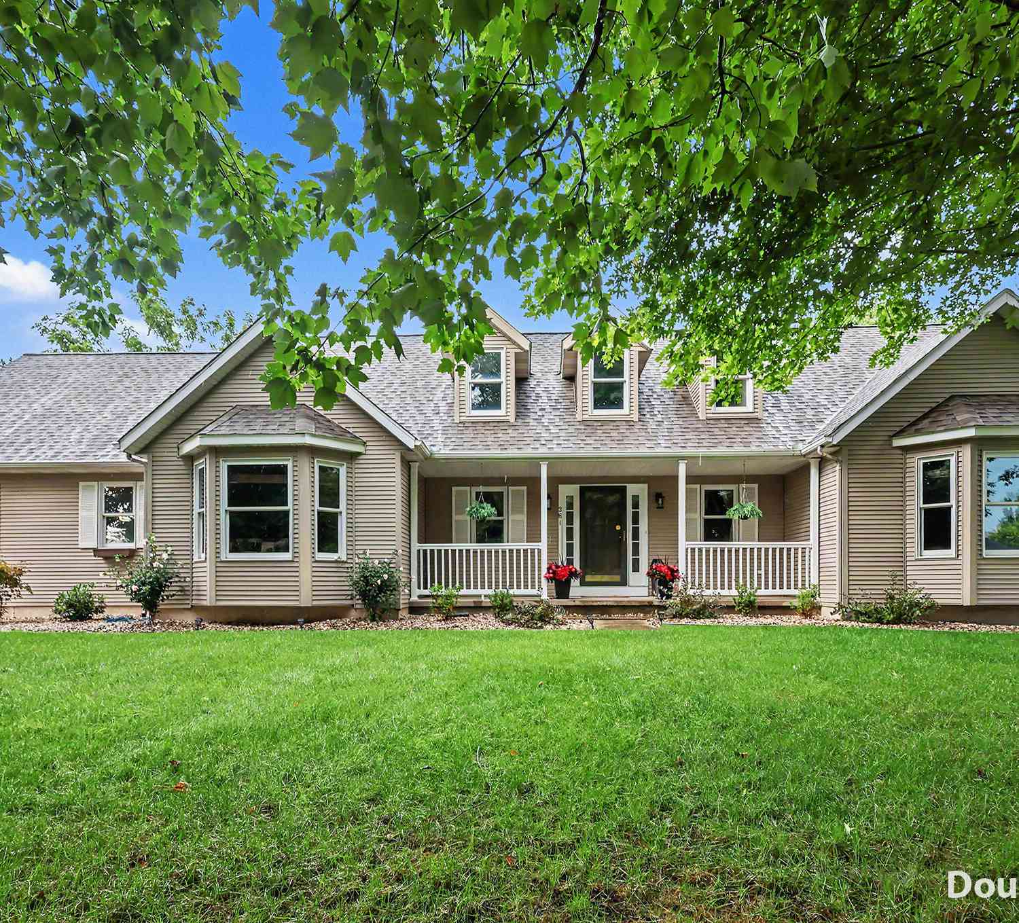
Homes around $2,400,000





Verify Your Email
Please enter the 6-digit verification code
sent to your email address.
Verify Your Phone Number
Please enter the 6-digit verification code
sent to your mobile phone.