
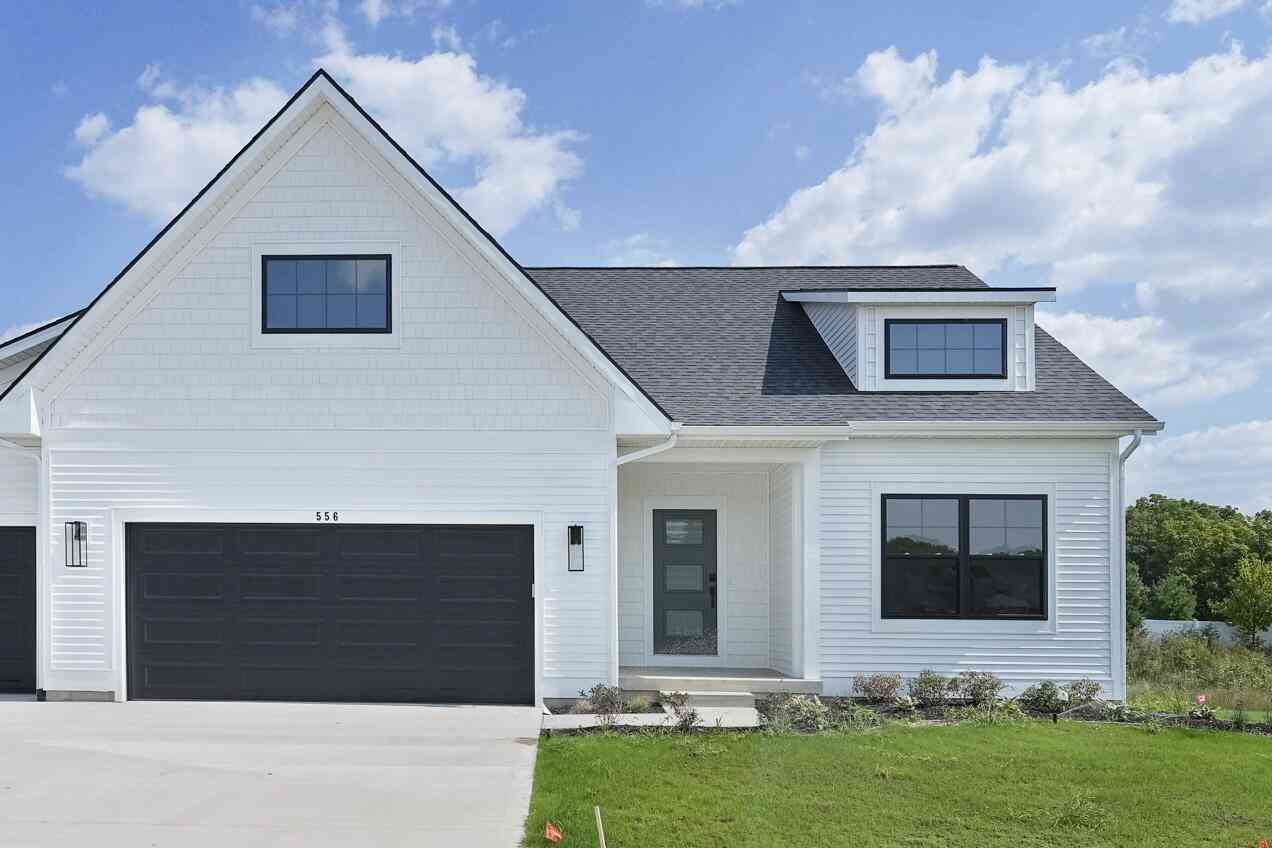
564 Sun Vale Lane
Grandville, MI 49418

 4
4
Bed
 3
3
Bath
 2,373
2,373Sqft
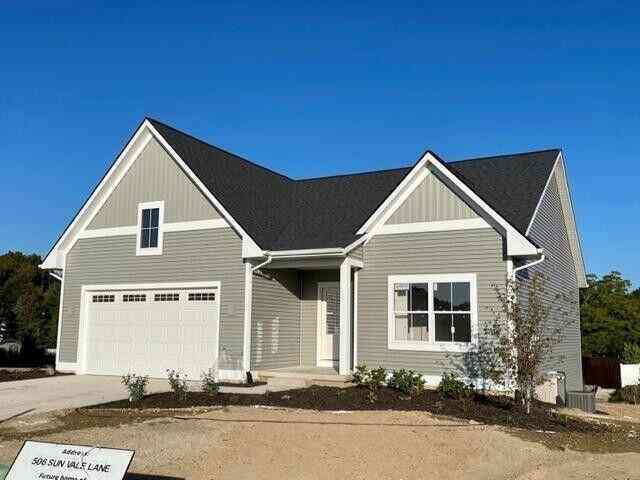

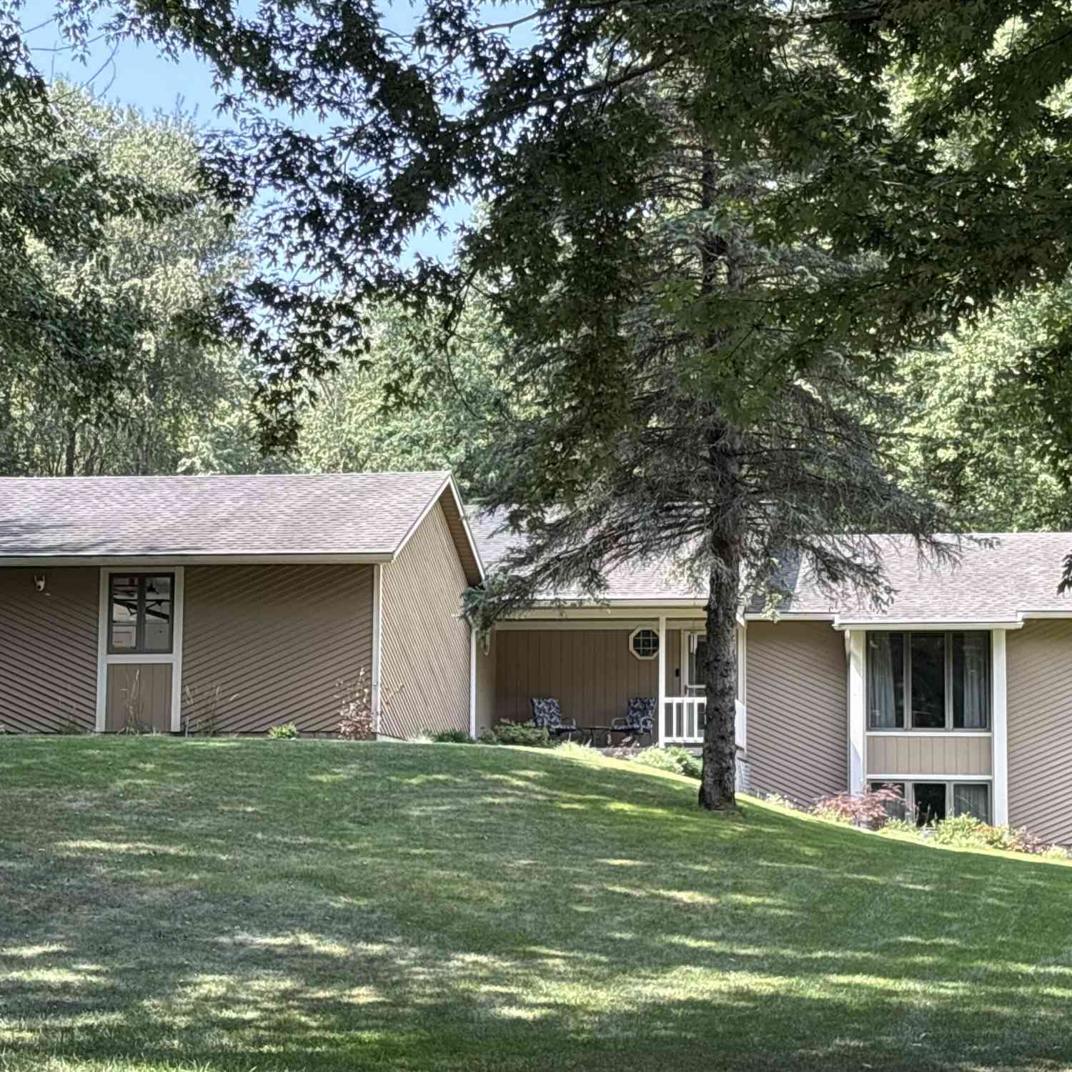

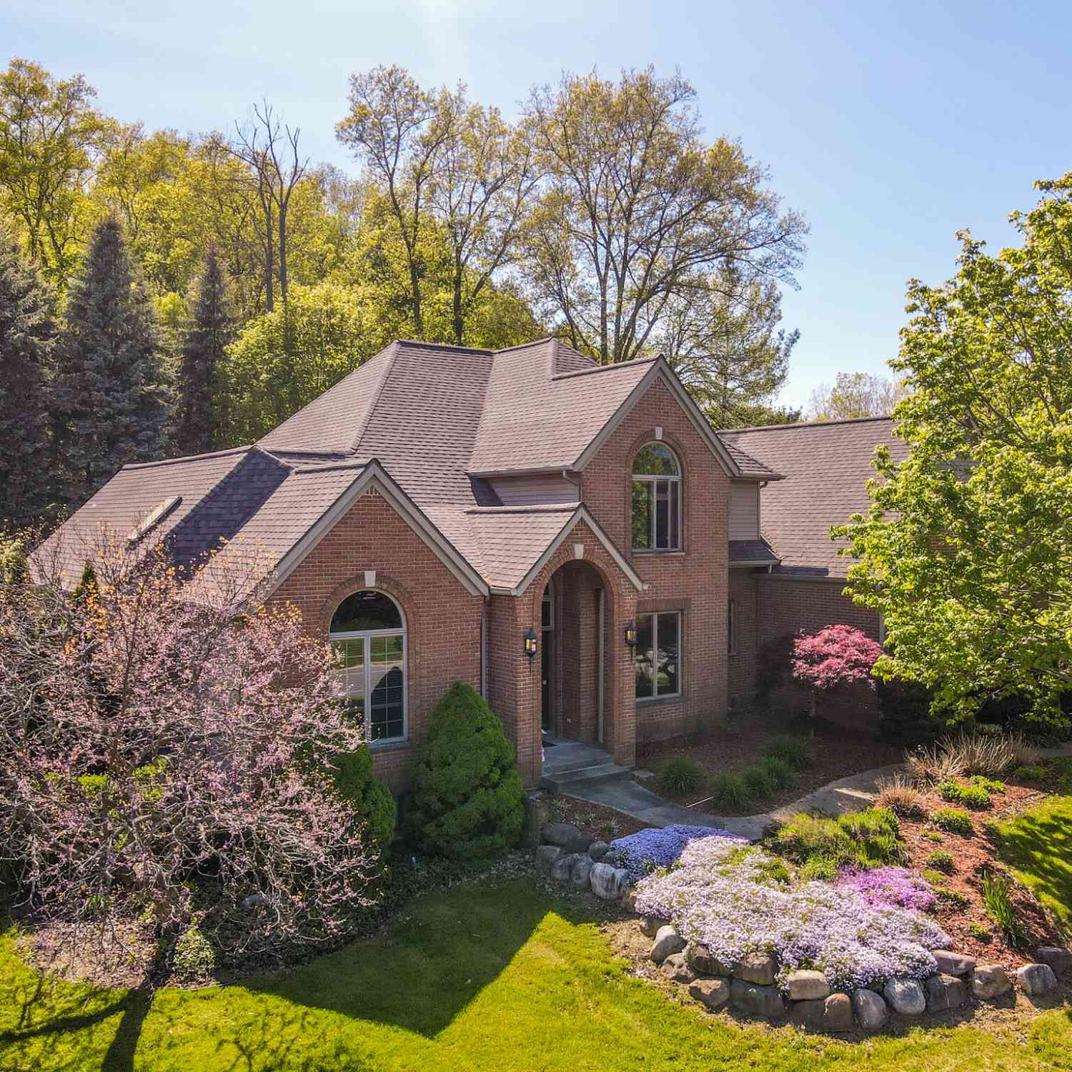
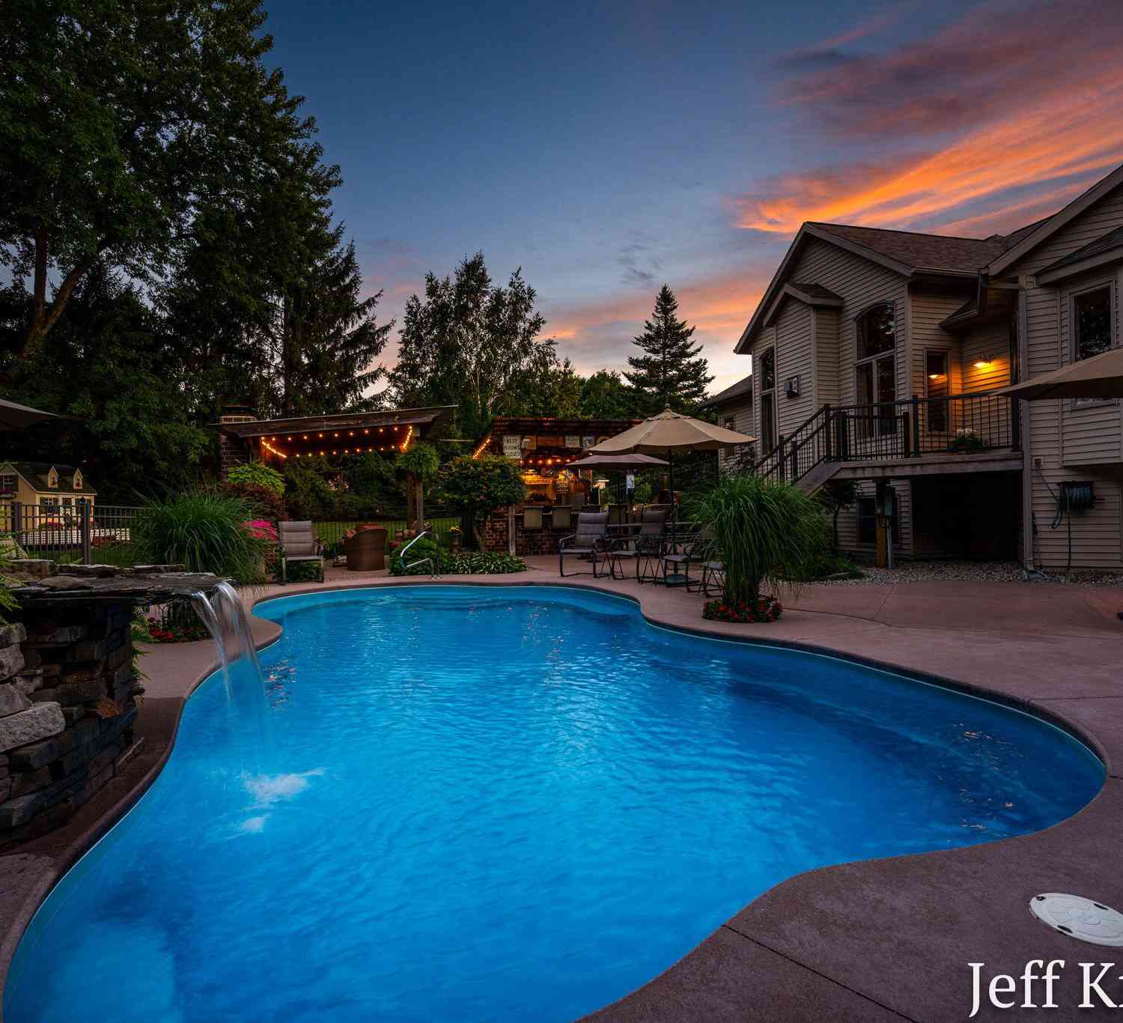
This stand-alone executive ranch condominium can be built in appx 7 months. This build is priced including a bonus 4ft of garage space! Photos are from a previous ''BROOKSIDE'' build in Summerset Villas East. We encourage customizations! We can modify the floor plan to your wants and needs! Interior designer included! This executive ranch condo by award-winning builder in Georgetown Twp includes quality amenities you would hope for with all quartz counters, stainless appliance package, soft close dove tailed drawers w/ custom build standards. Main level 2 bedroom (one is flex room) 1.5 bath. Open concept floor plan! Primary bedroom w/ en-suite full bath, duel vanity, & walk-in closet. Main floor laundry, UGS. Pets allowed. Lower level includes 2 more bedrooms, 1 full bath and family room.

 Property Details
 Map
Map
 Map
Map
What's Nearby
Nearby Areas
 Features
-
Bedroom Information
Total Bedrooms: 4 Window Feature: Low-Emissivity Windows, ScreensBathroom Information
Total Baths: 3 Full Baths: 2 Half Baths: 1Water/Sewer
Sewer: PublicRoom Information
Other Rooms: 7 -
Roofing Information
Composition -
Interior Features
Broadband, Garage Door Opener, Center Island, Pantry Roof: Composition Appliances: Dishwasher, Microwave, Range, Refrigerator Laundry Features: In Unit, Main Level -
Heating & Cooling
Heating: Forced Air Cooling: Central Air WaterSource: Public -
Fireplace
Number of Fireplaces: 0 Fireplace Features: 0
-
Building Information
Year Built: 2026 Construction Materials: Vinyl Siding New Construction: Yes Basement: Daylight Roof: Composition -
Road Types
PavedPrivate Road -
Accessibility Features
36 Inch Entrance Door, 36' or + HallwayLaundry Features
In Unit, Main Level
-
Lot Information
Lot Description: Cul-De-Sac Stories: 1 Main Square Feet: 2373Property Information
Property Type: Residential Sub Type: Condominium Style: Ranch SQ ft (Living Area): 2,373 Subdivision: Summerset Villas East Source Neighborhood: Summerset Villas East Construction Materials: Vinyl Siding Property Age: 0
-
Listing Price Information
Listing Id: 26023373 ist Price: $529,000 List Price Tot SqFt: $223 Listing Terms Cash, FHA, VA Loan, Conventional -
Listing Information
Possession: Close Of Escrow
-
Tax Information
Parcel Number: 70-14-36-128-007 Annual Tax: $0 Tax Year: 2025 Taxes: UNIT 7. SUMMERSET VILLAS EAST AS RECORDED IN OTTAWA COUNTY REGISTER OF DEEDS DOC #2023-0001381 CONDO PLAN #727 SEC 36 T6N R13W
-
Parking Information
# of Garage Spaces: 2 Has Garage: Yes Attached Garage: Yes Garage Faces Front, Garage Door Opener, AttachedHomeowners Association Information
Association YN: Yes Included Fees: Other, Water, Trash, Snow Removal, Sewer, Lawn/Yard Care Included Amenities: Detached Unit, Pets Allowed HOA: $325.00 Monthly Association Fee Frequency: Monthly
-
School Information
Senior High School District: Grandville -
Utility Information
Natural Gas Available, Electricity Available, Cable Available, Natural Gas Connected, Cable Connected, High-Speed Internet
How much is this property worth?
Curious about this home's true market value? Use our free Home Evaluation Tool to instantly get a personalized Comparative Market Analysis (CMA) report. Make smarter, data-driven decisions before you buy.

Nearby Home Value
| Address | Estimate | Bed | Bath | Sq. Ft | Lot Size |
|---|---|---|---|---|---|
| 2931 Porter Court, Grandville, MI, 49418 | $233,000 | 2 | 2 | 744 | -- |

| 4074 Grandview Terrace, Grandville, MI, 49418 | $239,900 | 2 | 2 | 1,776 | -- |
| 3401 Kings River Street, Grandville, MI, 49418 | $275,000 | 2 | 3 | 1,708 | -- |
| 5441 Albright Avenue, Grandville, MI, 49418 | $499,500 | 2 | 2 | 1,628 | -- |
| 552 Sun Vale Lane, Grandville, MI, 49418 | $477,000 | 2 | 2 | 1,415 | -- |
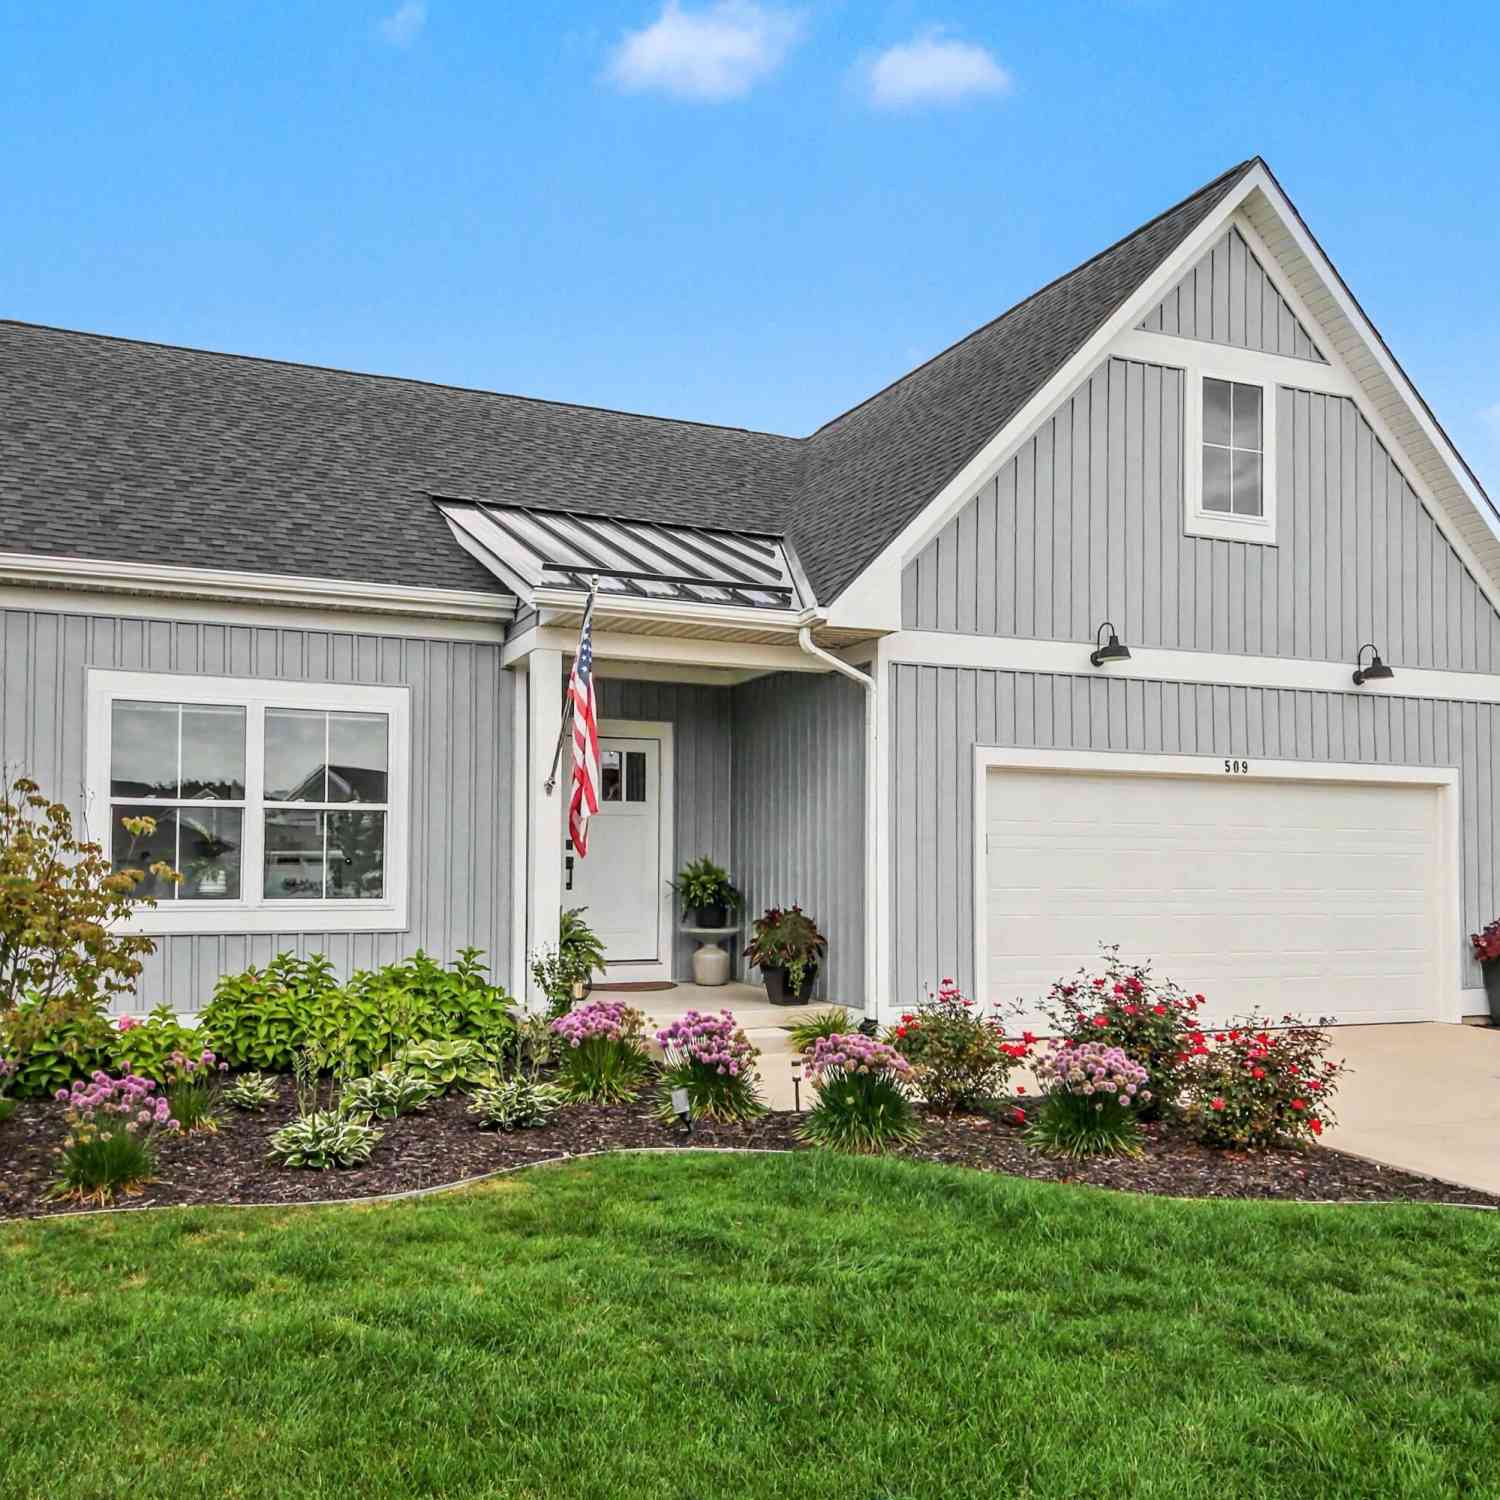
| 509 Sun Vale Lane, Grandville, MI, 49418 | $600,000 | 4 | 3 | 2,293 | -- |
| 580 Sun Vale Lane #5, Grandville, MI, 49418 | $475,000 | 2 | 2 | 1,412 | -- |
| 594 Sun Vale Lane, Grandville, MI, 49418 | $438,000 | 1 | 2 | 1,208 | -- |
| 666 Waterview Court, Grandville, MI, 49418 | $239,900 | 2 | 2 | 1,462 | -- |
Similar Condos To 564 Sun Vale Lane
Nearby For Sale
ByOwner last updated this listing 09/15/2026 @ 03:55
More Cities with for Sale by Owner Homes
- Grandville Homes For Sale By Owner
- Wyoming Homes For Sale By Owner
- Jenison Homes For Sale By Owner
- Hudsonville Homes For Sale By Owner
- Kentwood Homes For Sale By Owner
- Byron Center Homes For Sale By Owner
- Marne Homes For Sale By Owner
- Grand Rapids Homes For Sale By Owner
- Allendale Homes For Sale By Owner
- Zeeland Homes For Sale By Owner
- East Grand Rapids Homes For Sale By Owner
- Comstock Park Homes For Sale By Owner
- Dorr Homes For Sale By Owner
- Caledonia Homes For Sale By Owner
- Coopersville Homes For Sale By Owner
- Ada Homes For Sale By Owner
- Belmont Homes For Sale By Owner
- Wayland Homes For Sale By Owner
- Conklin Homes For Sale By Owner
- Alto Homes For Sale By Owner
Homes around $529,000




Verify Your Email
Please enter the 6-digit verification code
sent to your email address.
Verify Your Phone Number
Please enter the 6-digit verification code
sent to your mobile phone.