
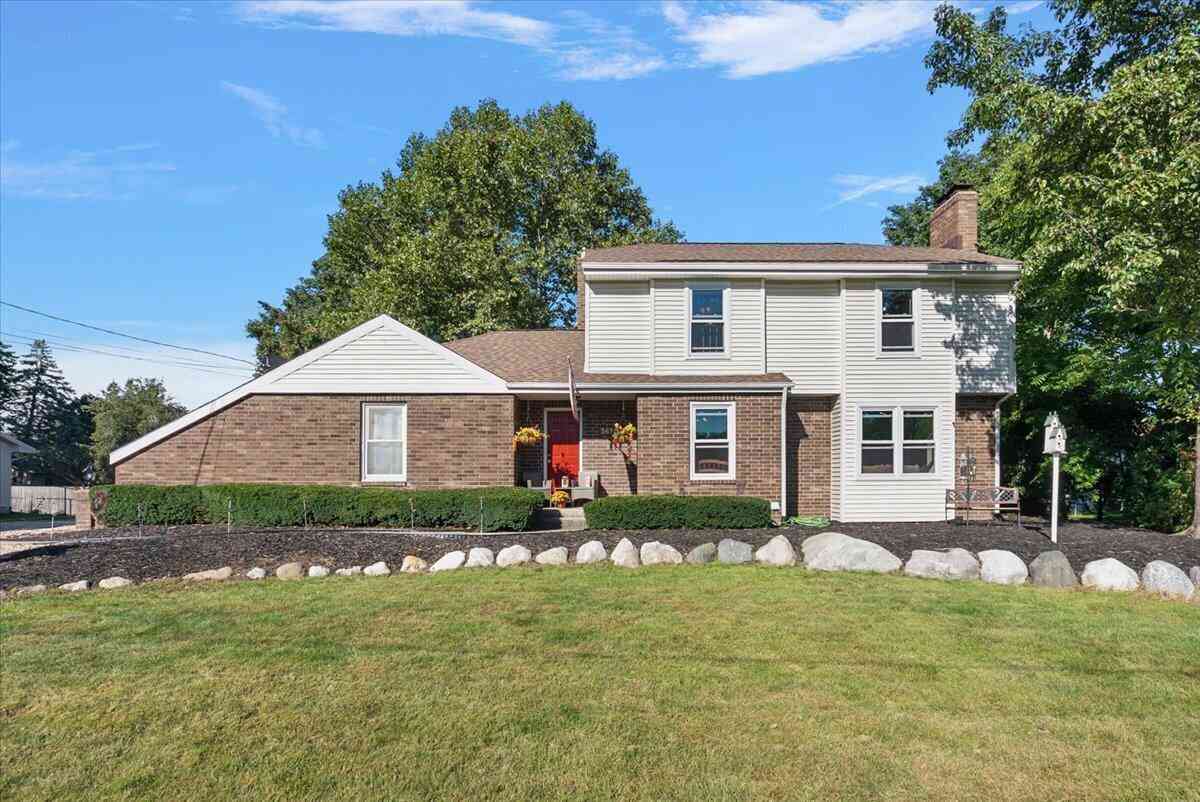
3655 Aaron Avenue
Grandville, MI 49418

 4
4
Bed
 3
3
Bath
 2,724
2,724Sqft
 0.32
0.32Acre(Lot)
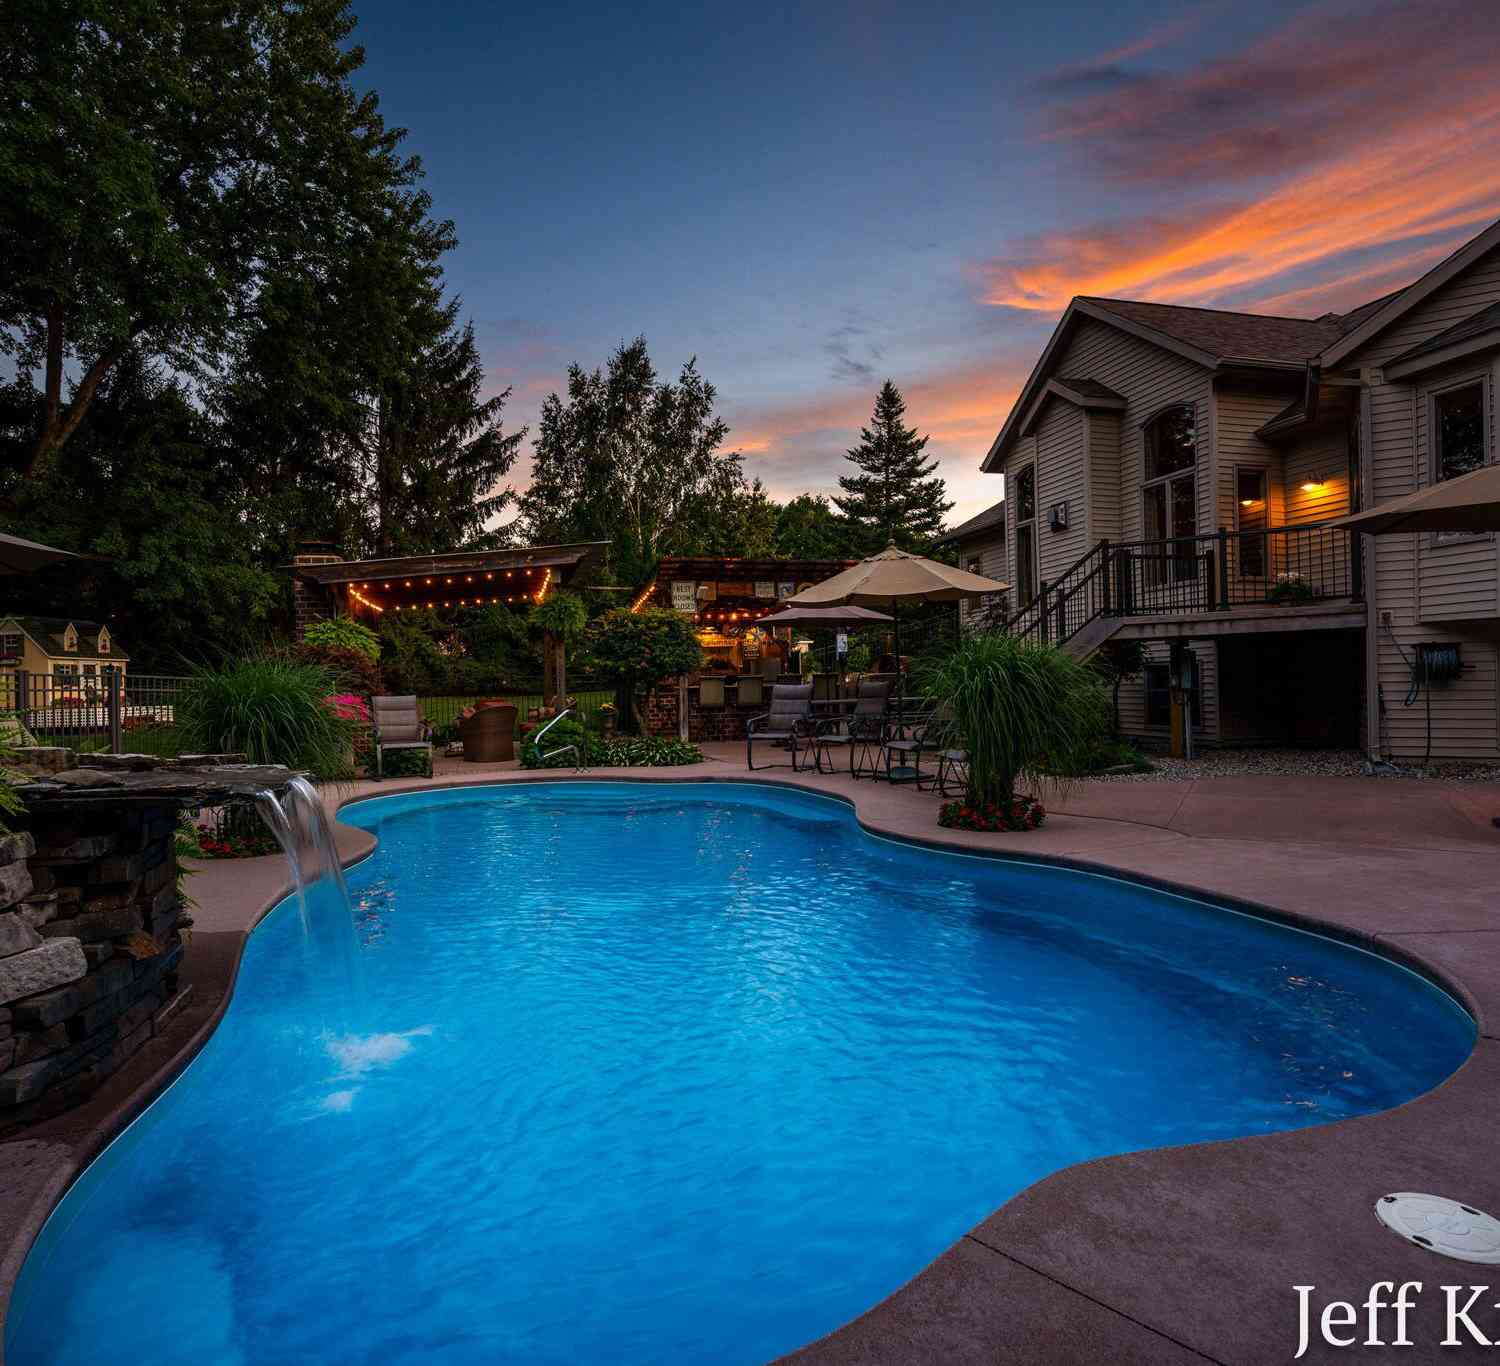
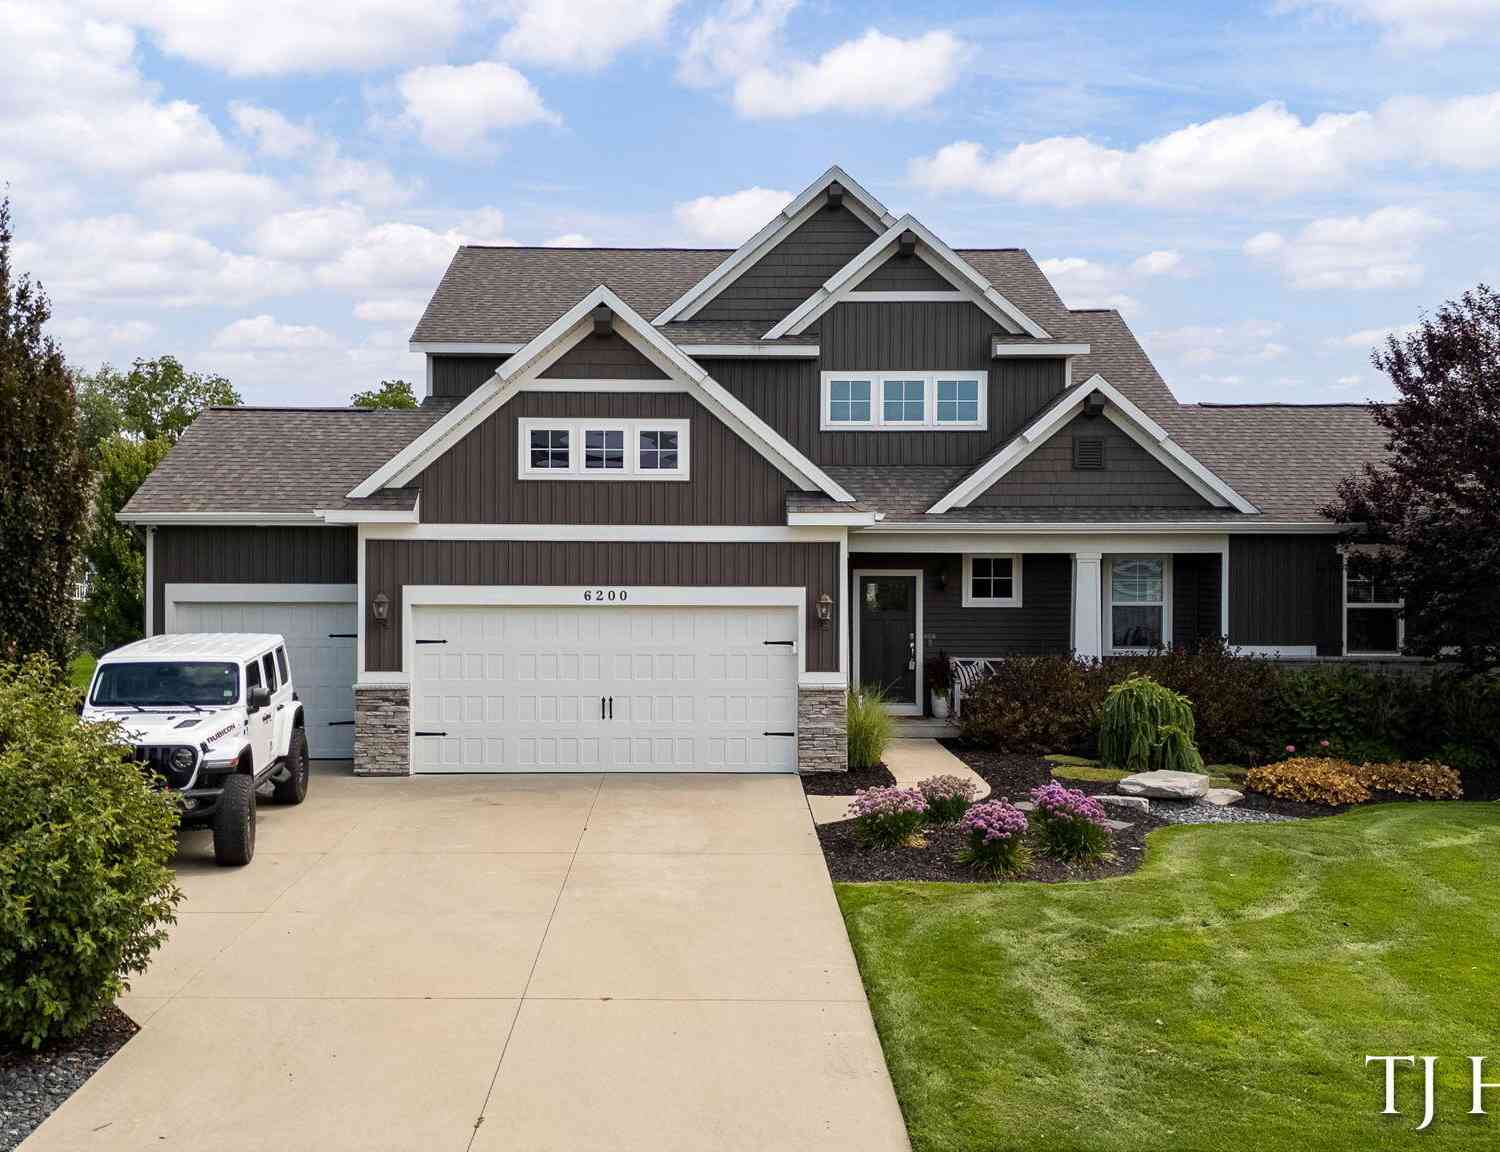
OPEN HOUSE SATURDAY SEPT. 19, 9:30AM-10:30AM. POOL, PRIVACY & ROOM TO ENTERTAIN! Welcome to this beautifully updated 4 bedroom, 2.5 bath home on a spacious double lot! The fenced inground pool features a slide, diving board, deck, and NEW sand filtration system, pump & heater. A large upper patio overlooks the pool, ideal for summer fun and entertaining. Inside, the spacious primary bedroom offers double closets and a remodeled private bath with walk-in tile shower, European glass doors, double vanities, solid surface counters and new flooring. The main level also features a remodeled half bath, main floor laundry, living room with wood burning fireplace, and updated kitchen with abundant cabinetry, solid surface counters, tile backsplash, eating area and separate dining room. Finished low

 Property Details
 Map
Map
 Map
Map
What's Nearby
Nearby Areas
 Features
-
Bedroom Information
Total Bedrooms: 4 Window Feature: Insulated WindowsBathroom Information
Total Baths: 3 Full Baths: 2 Half Baths: 1Water/Sewer
Sewer: PublicRoom Information
Other Rooms: 9 -
Flooring Information
Carpet, Laminate, Tile -
Roofing Information
Composition -
Interior Features
Ceiling Fan(s), Garage Door Opener, Wet Bar, Eat-in Kitchen, Pantry Roof: Composition Appliances: Dishwasher, Disposal, Dryer, Microwave, Oven, Refrigerator, Washer Laundry Features: In Bathroom, Main Level -
Heating & Cooling
Heating: Forced Air Cooling: Central Air WaterSource: Public -
Fireplace
Fireplace: Yes Number of Fireplaces: 2 Fireplace Features: 2
-
Building Information
Year Built: 1981 Construction Materials: Brick, Vinyl Siding Basement: Daylight, Full Roof: Composition -
Exterior Features
Porch: Deck, Patio -
Pool Information
In Ground, Outdoor/Above -
Road Types
Paved -
Fencing
Fenced Back -
Pool Features
In Ground, Outdoor/AboveLaundry Features
In Bathroom, Main LevelPatio And Porch
Deck, PatioFencing
Fenced Back
-
Lot Information
Lot Dimensions: 110x127 Lot Description: Level, Sidewalk Lot Size Area: 0.32 Acres Lot Square Feet: 13,970 Stories: 2 Main Square Feet: 2724Property Information
Property Type: Residential Sub Type: Single Family Residence Style: Traditional SQ ft (Living Area): 2,724 Construction Materials: Brick, Vinyl Siding Property Age: 45
-
Listing Price Information
Listing Id: 26049134 ist Price: $499,000 List Price Tot SqFt: $183 Listing Terms Cash, FHA, VA Loan, Conventional -
Listing Information
Possession: Close Plus 30 Days
-
Tax Information
Parcel Number: 41-17-19-204-018 Annual Tax: $5,464 Tax Year: 2026 Taxes: PART W 1/2 NE 1/4 COM 180.9 FT N ALONG W LINE OF AARON AVE /60 FT WIDE/ FROM NE COR OF LOT 16 OF SUNNY ACRES ADD TH N ALONG W LINE OF SD AVE 110 FT TH W TO E LINE OF SUNNY ACRES NO.1 TH SLY ALONG SD E LINE TO A PT 180.9 FT N FROM NW COR OF SD LOT 16 TH E 130.55 FT TO BEG * SEC 19 T6N R12W 0.32 A.
-
Virtual Tour
Parking Information
# of Garage Spaces: 2 Has Garage: Yes Attached Garage: Yes Garage Faces Side, Attached
-
School Information
Senior High School District: Grandville -
Location Information
Direction: Canal to Choctaw, then East to Aaron, then South to address.
How much is this property worth?
Curious about this home's true market value? Use our free Home Evaluation Tool to instantly get a personalized Comparative Market Analysis (CMA) report. Make smarter, data-driven decisions before you buy.

Nearby Home Value
| Address | Estimate | Bed | Bath | Sq. Ft | Lot Size |
|---|---|---|---|---|---|
| 2831 Lee Street, Grandville, MI, 49418 | $360,000 | 4 | 2 | 1,692 | 0.28 Acre |
| 3908 Meadowood Lane, Grandville, MI, 49418 | $349,900 | 3 | 3 | 1,944 | 0.22 Acre |
| 3037 Bluewater Lane, Grandville, MI, 49418 | $549,900 | 3 | 4 | 2,890 | 0.33 Acre |
| 3053 Homewood Street, Grandville, MI, 49418 | $262,000 | 3 | 2 | 1,787 | 0.10 Acre |
| 3860 Ivanrest Avenue, Grandville, MI, 49418 | $349,000 | 3 | 1 | 1,409 | 0.70 Acre |
| 3108 Gable Street, Grandville, MI, 49418 | $274,900 | 3 | 1 | 1,248 | 0.22 Acre |
| 4071 Ivanrest Avenue, Grandville, MI, 49418 | $325,000 | 4 | 2 | 2,504 | 0.49 Acre |
| 3255 Prairie Street, Grandville, MI, 49418 | $374,900 | 4 | 2 | 2,001 | 0.92 Acre |
| 3345 40th Street, Grandville, MI, 49418 | $329,900 | 2 | 3 | 2,061 | 0.32 Acre |
| 3233 Wayburn Avenue, Grandville, MI, 49418 | $285,000 | 2 | 2 | 1,326 | 0.18 Acre |
Similar Homes To 3655 Aaron Avenue
Nearby For Sale
ByOwner last updated this listing 09/18/2026 @ 09:17
More Cities with for Sale by Owner Homes
- Grandville Homes For Sale By Owner
- Wyoming Homes For Sale By Owner
- Jenison Homes For Sale By Owner
- Hudsonville Homes For Sale By Owner
- Kentwood Homes For Sale By Owner
- Byron Center Homes For Sale By Owner
- Marne Homes For Sale By Owner
- Grand Rapids Homes For Sale By Owner
- Allendale Homes For Sale By Owner
- Zeeland Homes For Sale By Owner
- East Grand Rapids Homes For Sale By Owner
- Comstock Park Homes For Sale By Owner
- Dorr Homes For Sale By Owner
- Caledonia Homes For Sale By Owner
- Coopersville Homes For Sale By Owner
- Ada Homes For Sale By Owner
- Belmont Homes For Sale By Owner
- Wayland Homes For Sale By Owner
- Conklin Homes For Sale By Owner
- Alto Homes For Sale By Owner
Homes around $499,000






Verify Your Email
Please enter the 6-digit verification code
sent to your email address.
Verify Your Phone Number
Please enter the 6-digit verification code
sent to your mobile phone.