

5999 SW Hillsborough Court
Grandville, MI 49418

 4
4
Bed
 5
5
Bath
 5,792
5,792Sqft
 1.97
1.97Acres(Lot)
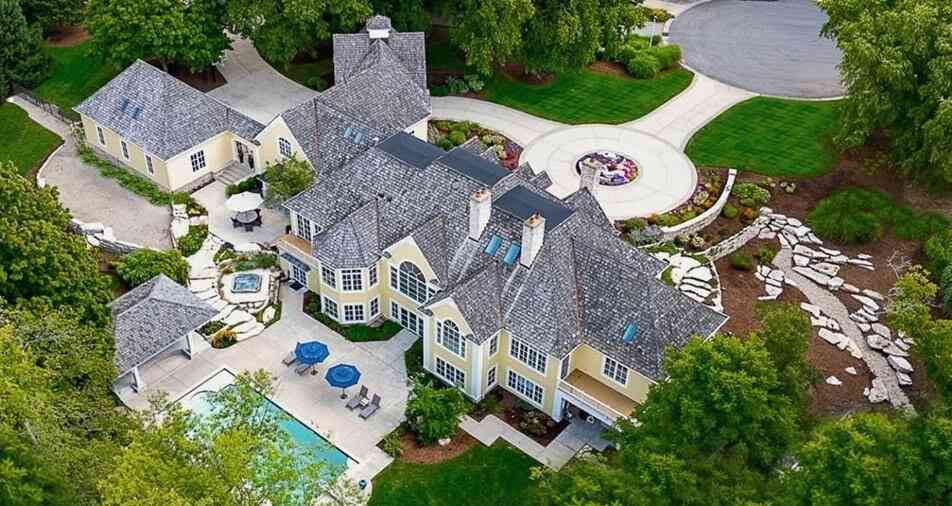
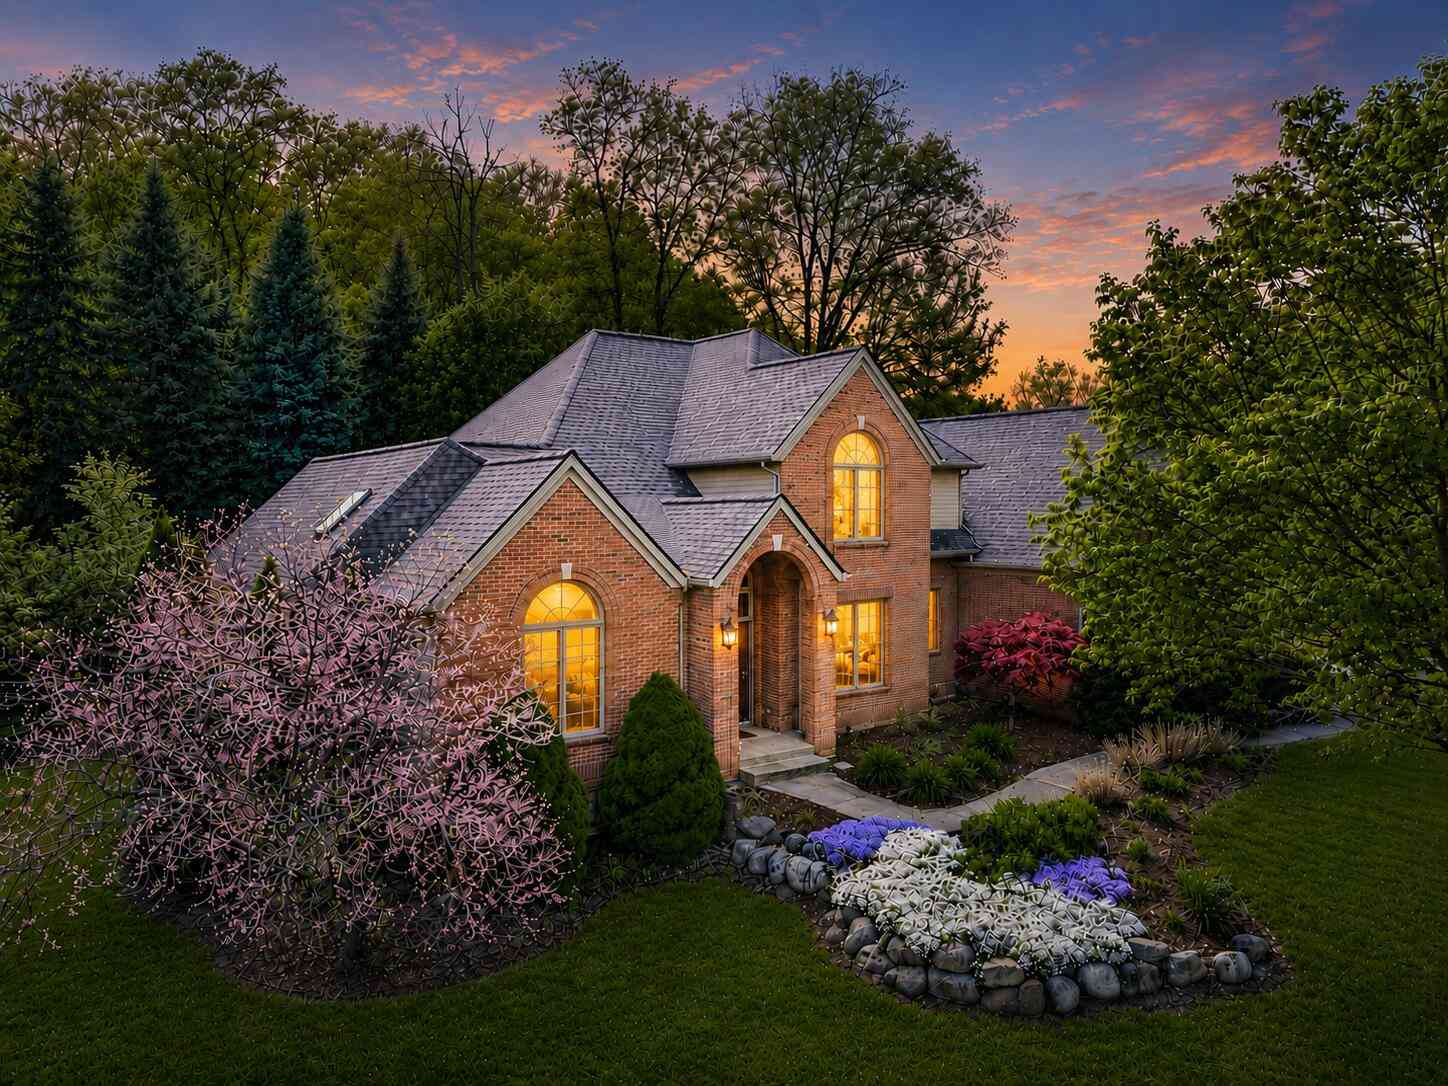

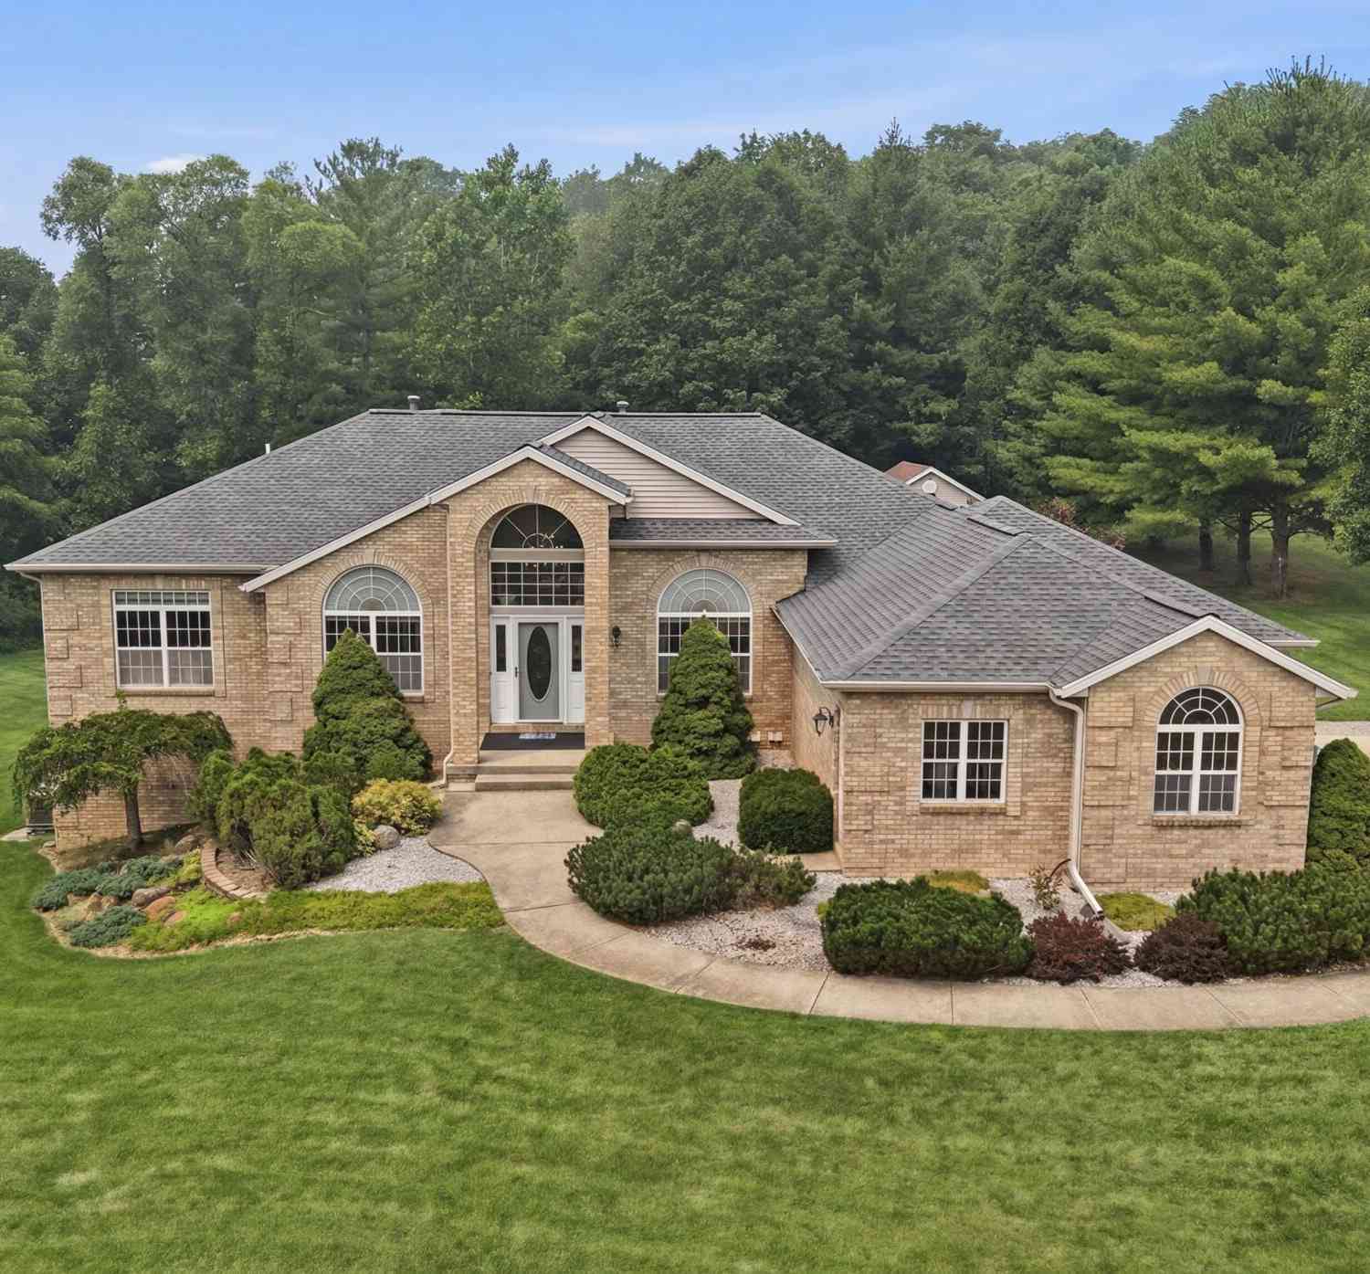
Don't miss this offering: a custom-built executive all-brick ranch by Scott Christopher Homes. The main floor features a laundry room, half bath, kitchen w/ double oven & Sub-Zero refrigerator/freezer, formal dining room w/ French doors to a composite deck, spacious living room w/ fireplace & power curtains, office, & a primary suite w/ sitting area, 2 baths, whirlpool tub, expansive walk-in closet w/ built-in safe, & private deck. The walkout lower level offers a family room w/ fireplace, wet bar w/ beverage & wine refrigerator, 2 bedrooms, full bath, multiple finished storage rooms, cedar closet, 2 mechanical rooms w/ 3 furnaces installed in 2018, & stairs to garage. The finished 3-stall garage includes floor drains, hot & cold water, & heat. Set on nearly 2 meticulously maintained acres

 Property Details
 Map
Map
 Map
Map
What's Nearby
Nearby Areas
 Features
-
Bedroom Information
Total Bedrooms: 4 Window Feature: Garden Window, Window TreatmentsBathroom Information
Total Baths: 5 Full Baths: 3 Half Baths: 2Water/Sewer
Sewer: PublicRoom Information
Other Rooms: 14 -
Flooring Information
Carpet, Ceramic Tile, Tile -
Roofing Information
Shingle -
Interior Features
Ceiling Fan(s), Central Vacuum, Garage Door Opener, Wet Bar, Center Island, Eat-in Kitchen, Pantry Roof: Shingle Appliances: Bar Fridge, Built-In Electric Oven, Cooktop, Dishwasher, Disposal, Double Oven, Microwave, Refrigerator, Trash Compactor Laundry Features: Laundry Room, Main Level, Sink -
Heating & Cooling
Heating: Forced Air, Hot Water Cooling: Central Air WaterSource: Public -
Fireplace
Fireplace: Yes Number of Fireplaces: 2 Fireplace Features: 2
-
Building Information
Year Built: 1992 Construction Materials: Brick Security System: Security System Basement: Full, Walk-Out Access Roof: Shingle -
Exterior Features
Porch: Covered, Deck, Patio -
Road Types
Paved -
Laundry Features
Laundry Room, Main Level, SinkPatio And Porch
Covered, Deck, Patio
-
Lot Information
Lot Dimensions: 280 ft x 305.79 ft Lot Description: Wooded, Ravine, Cul-De-Sac Lot Size Area: 1.97 Acres Lot Square Feet: 85,639 Stories: 1 Main Square Feet: 5792Property Information
Property Type: Residential Sub Type: Single Family Residence Style: Ranch SQ ft (Living Area): 5,792 Subdivision: Summerset Source Neighborhood: Summerset Construction Materials: Brick Property Age: 34
-
Listing Price Information
Listing Id: 26043837 ist Price: $1,300,000 List Price Tot SqFt: $224 Listing Terms Cash, Conventional -
Listing Information
Possession: Close Of Escrow
-
Tax Information
Parcel Number: 70-14-25-476-008 Annual Tax: $24,000 Tax Year: 2025 Taxes: LOT 26 & PART OF LOT 27 COM SW COR, TH N 0D 11M 15S W 52.51 FT N 72D 0M 39S E 258.64 FT, TH S 17D 59M 21S E 50 FT ALG W'LY LI HILLSBOROUGH CT, TH S 72D 0M 39S W 274.69 FT ALG S'LY LI OF LOT 27 TO BEG. ALSO PART OF LOT 25 COM MOST W'LY COR OF SD LOT 25, TH N 69D 39M 05S E 271.9 FT ALG N LI OF LOT 25, TH SE'LY 50.26 FT ALG HILLSBOROUGH CT ON A 1583 FT RAD CURVE TO LEFT (CHD BEARS S 26D 12M 01S E 50.
-
Virtual Tour
Parking Information
# of Garage Spaces: 3 Has Garage: Yes Attached Garage: Yes Garage Faces Side, Garage Door Opener, Attached
-
School Information
Senior High School District: Grandville -
Location Information
Direction: From Kenowa Ave, turn east on Stonehenge Dr, then north on Hillsborough Ct to home.
How much is this property worth?
Curious about this home's true market value? Use our free Home Evaluation Tool to instantly get a personalized Comparative Market Analysis (CMA) report. Make smarter, data-driven decisions before you buy.

Nearby Home Value
| Address | Estimate | Bed | Bath | Sq. Ft | Lot Size |
|---|---|---|---|---|---|
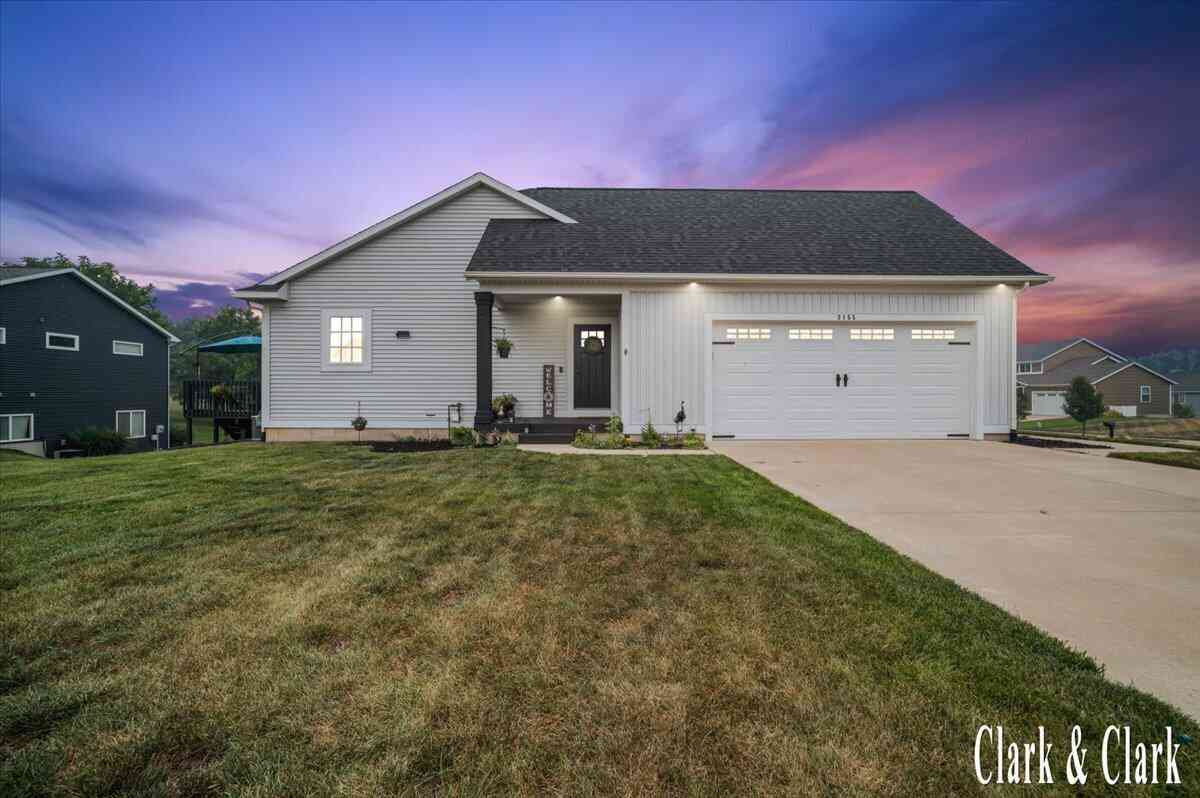
| 3155 Sandy Drive, Grandville, MI, 49418 | $485,000 | 4 | 3 | 2,867 | 2,867 SqFt |
| 3053 Homewood Street, Grandville, MI, 49418 | $262,000 | 3 | 2 | 1,787 | 1,787 SqFt |
| 3108 Gable Street, Grandville, MI, 49418 | $274,900 | 3 | 1 | 1,248 | 1,248 SqFt |
| 4071 Ivanrest Avenue, Grandville, MI, 49418 | $335,000 | 4 | 2 | 2,504 | 2,504 SqFt |
| 3255 Prairie Street, Grandville, MI, 49418 | $374,900 | 4 | 2 | 2,001 | 2,001 SqFt |
| 4029 Redbush Drive, Grandville, MI, 49418 | $450,000 | 4 | 4 | 2,250 | 2,250 SqFt |
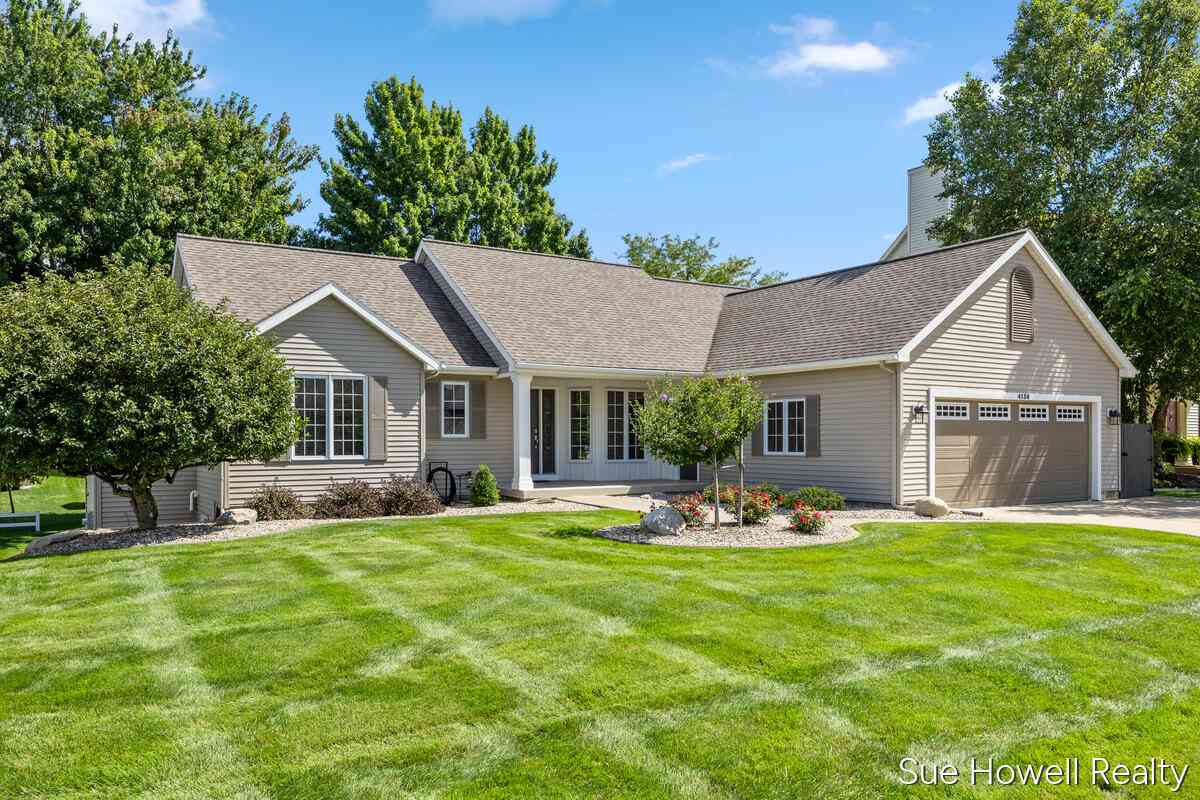
| 4158 Peshtigo Court, Grandville, MI, 49418 | $579,900 | 5 | 4 | 3,263 | 3,263 SqFt |
| 3233 Wayburn Avenue, Grandville, MI, 49418 | $285,000 | 2 | 2 | 1,326 | 1,326 SqFt |
| 5755 Hemlock Drive #SW, Grandville, MI, 49418 | $399,990 | 4 | 3 | 1,824 | 1,824 SqFt |
| 3771 Prairie Street, Grandville, MI, 49418 | $339,900 | 3 | 2 | 2,062 | 2,062 SqFt |
Similar Homes To 5999 SW Hillsborough Court
Nearby For Sale
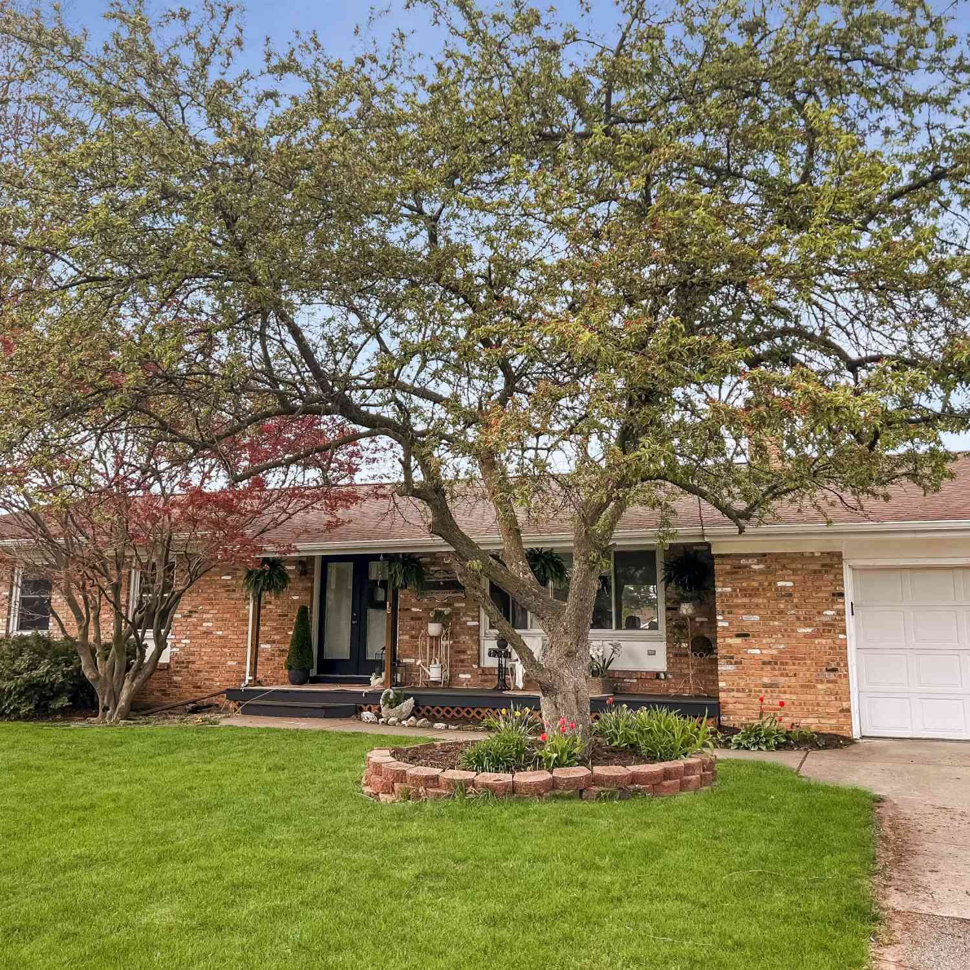
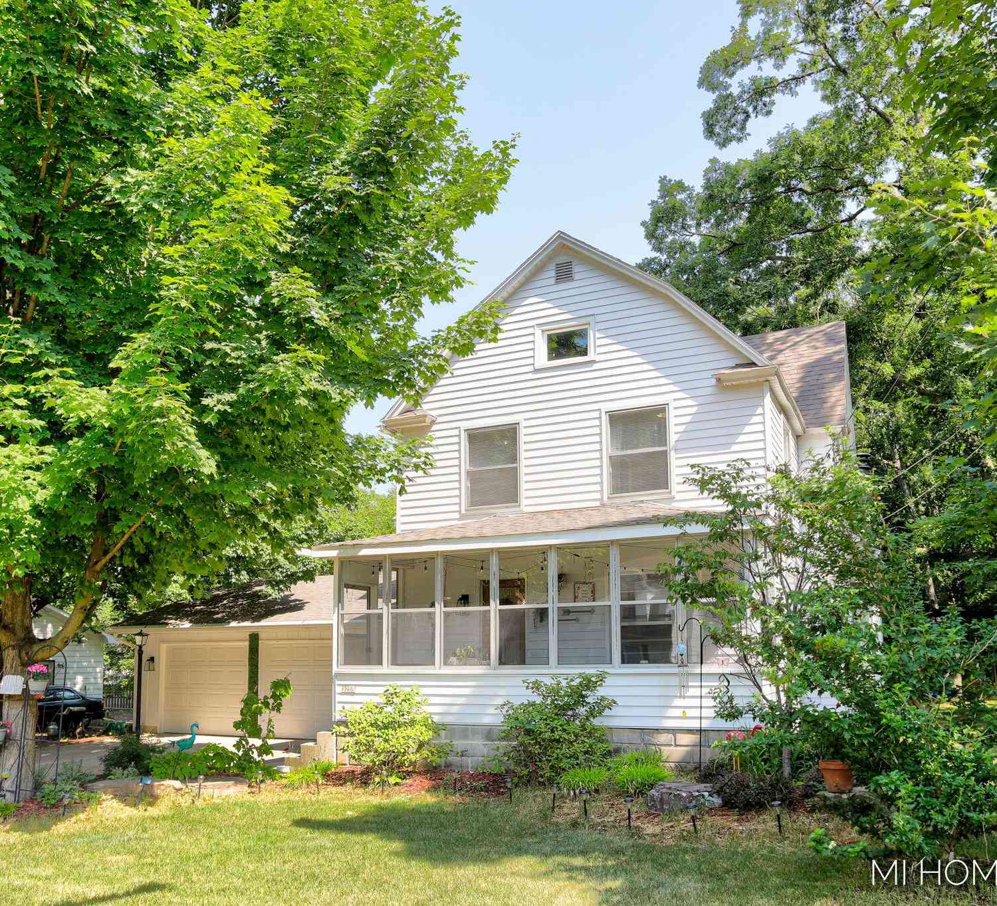
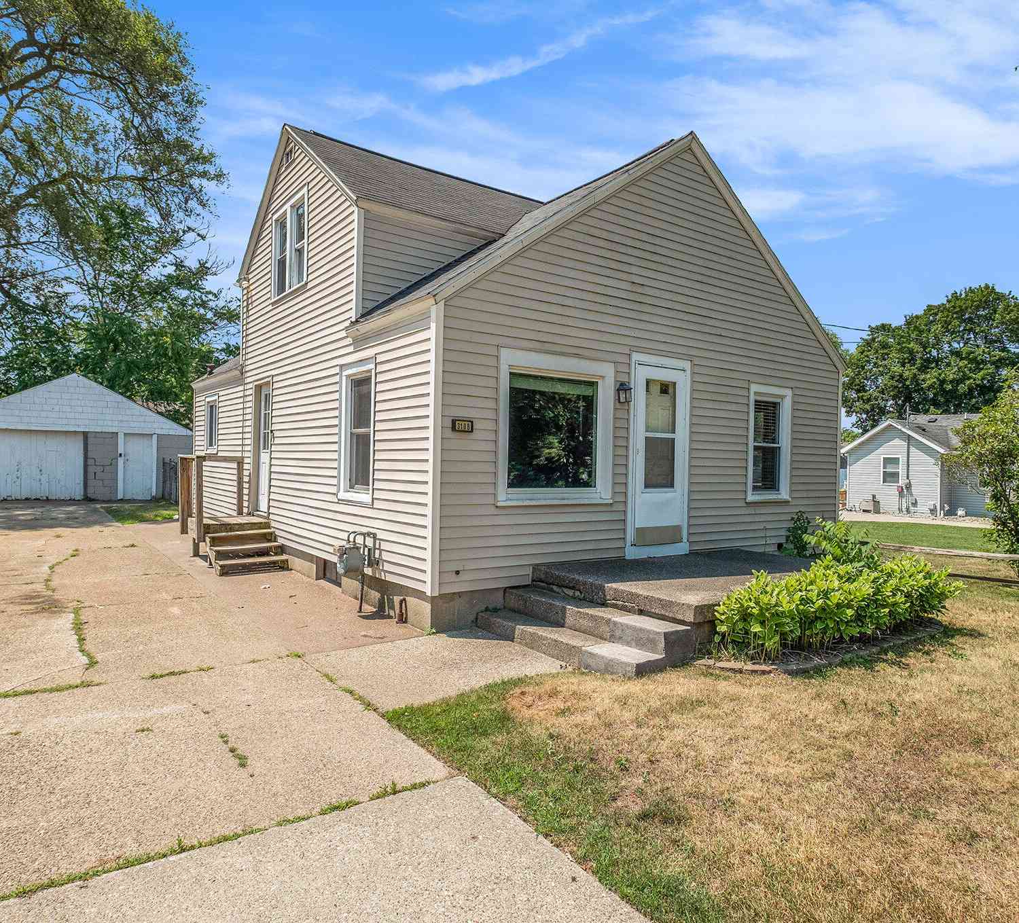
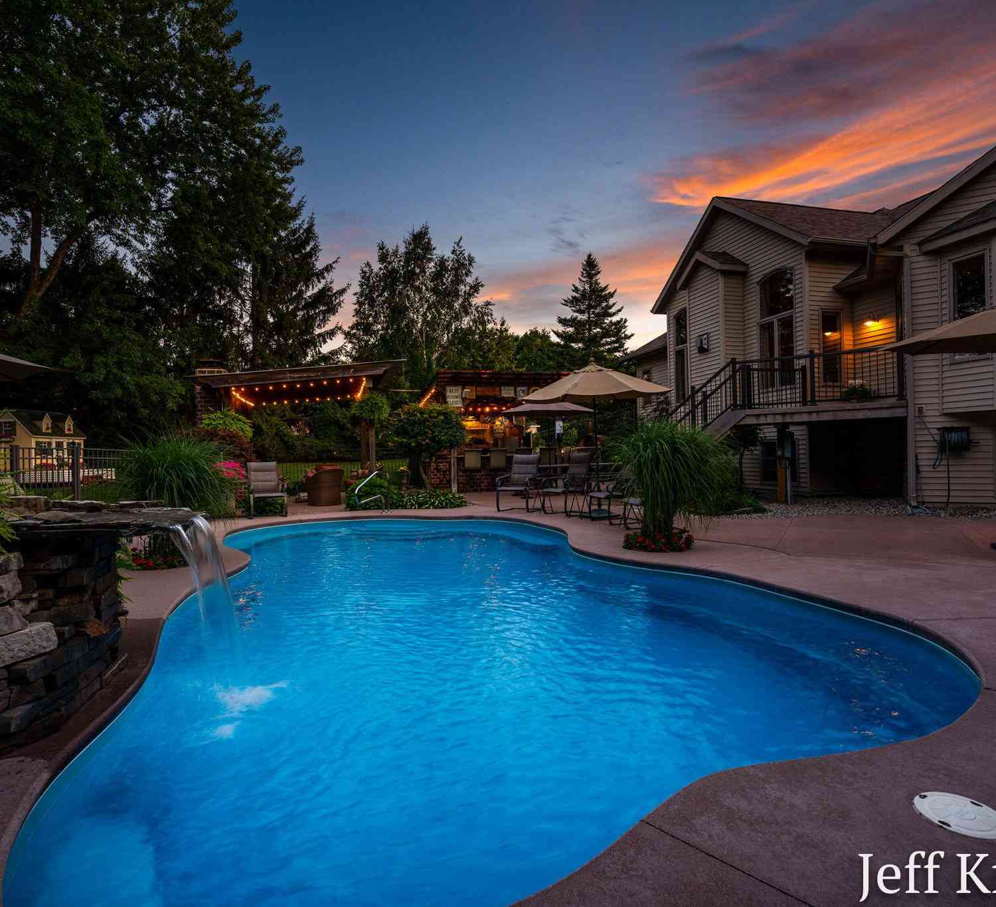
ByOwner last updated this listing 08/22/2026 @ 15:43
More Cities with for Sale by Owner Homes
- Grandville Homes For Sale By Owner
- Wyoming Homes For Sale By Owner
- Jenison Homes For Sale By Owner
- Hudsonville Homes For Sale By Owner
- Kentwood Homes For Sale By Owner
- Byron Center Homes For Sale By Owner
- Marne Homes For Sale By Owner
- Grand Rapids Homes For Sale By Owner
- Allendale Homes For Sale By Owner
- Zeeland Homes For Sale By Owner
- East Grand Rapids Homes For Sale By Owner
- Comstock Park Homes For Sale By Owner
- Dorr Homes For Sale By Owner
- Caledonia Homes For Sale By Owner
- Coopersville Homes For Sale By Owner
- Ada Homes For Sale By Owner
- Belmont Homes For Sale By Owner
- Wayland Homes For Sale By Owner
- Conklin Homes For Sale By Owner
- Alto Homes For Sale By Owner
Homes around $1,300,000



Verify Your Email
Please enter the 6-digit verification code
sent to your email address.