
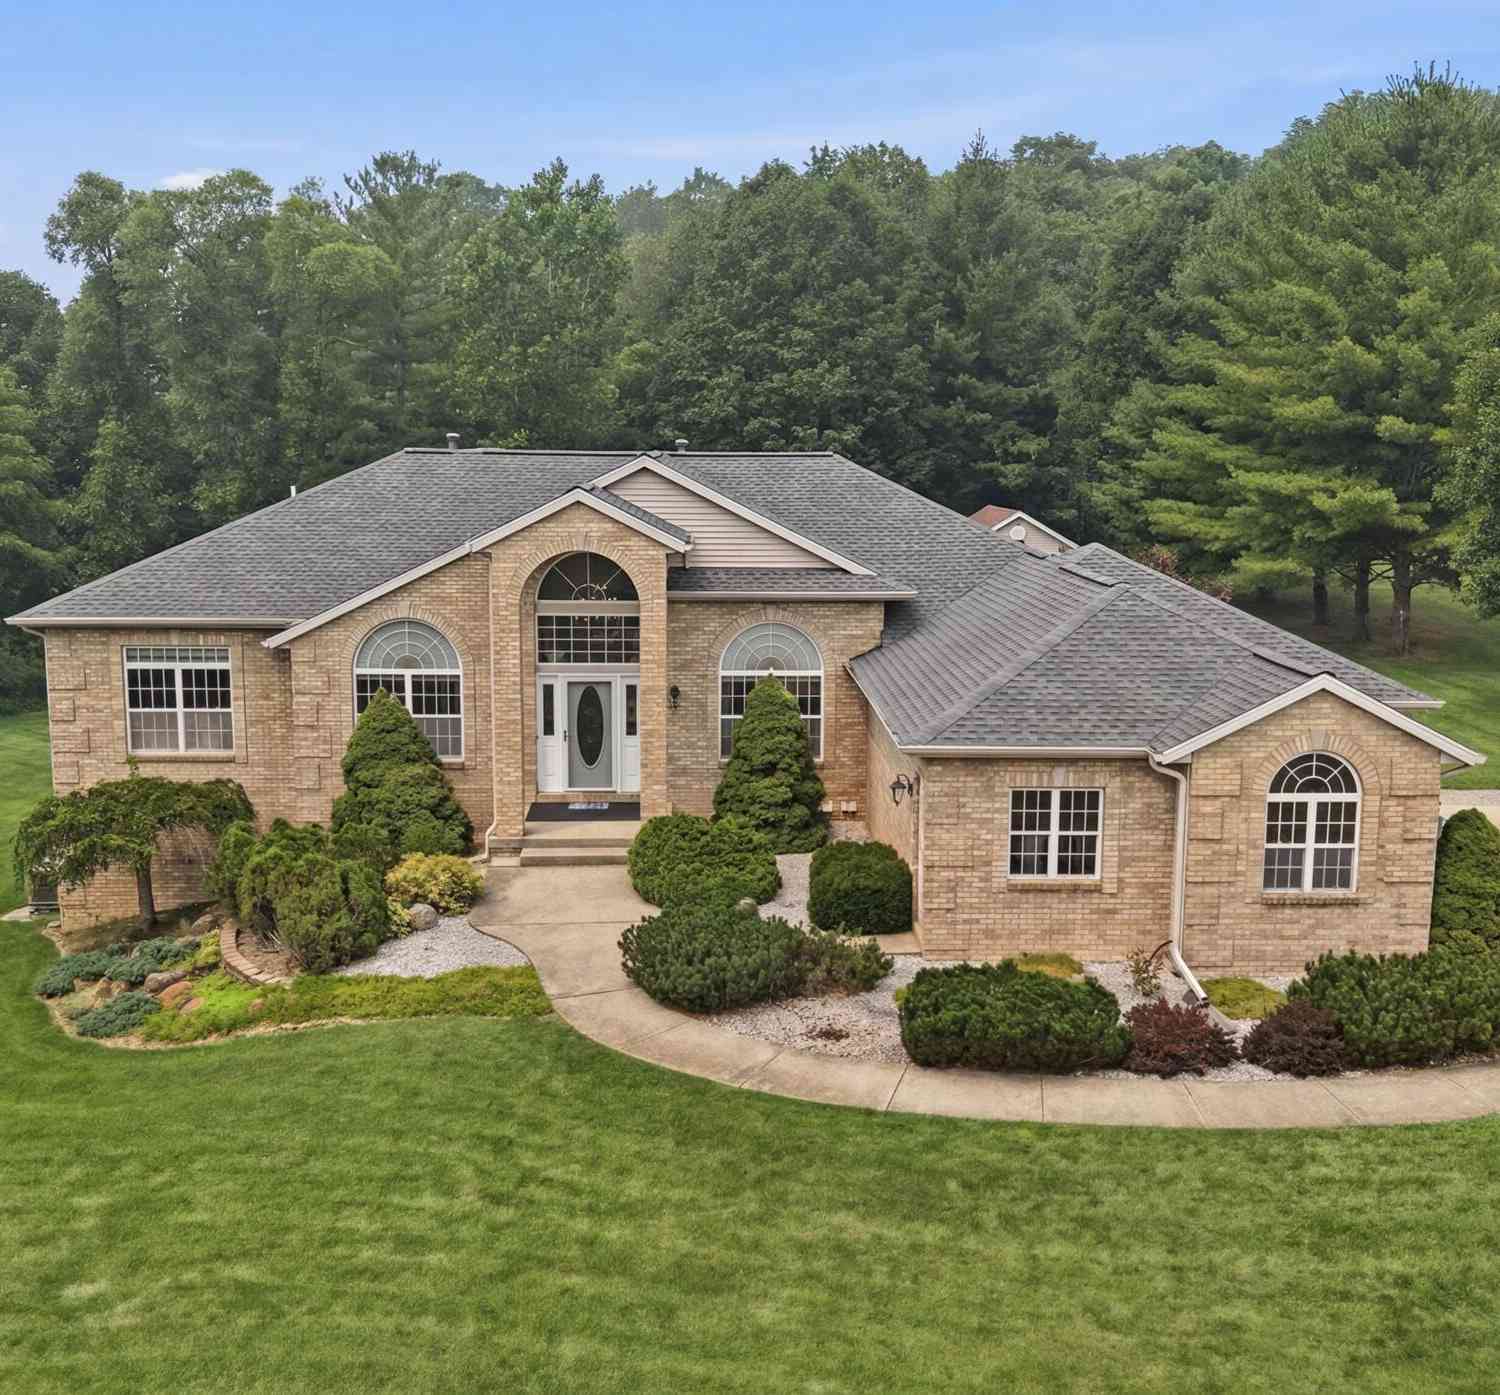
460 Buckshot Drive
Grandville, MI 49418

 4
4
Bed
 4
4
Bath
 4,868
4,868Sqft
 1.96
1.96Acres(Lot)
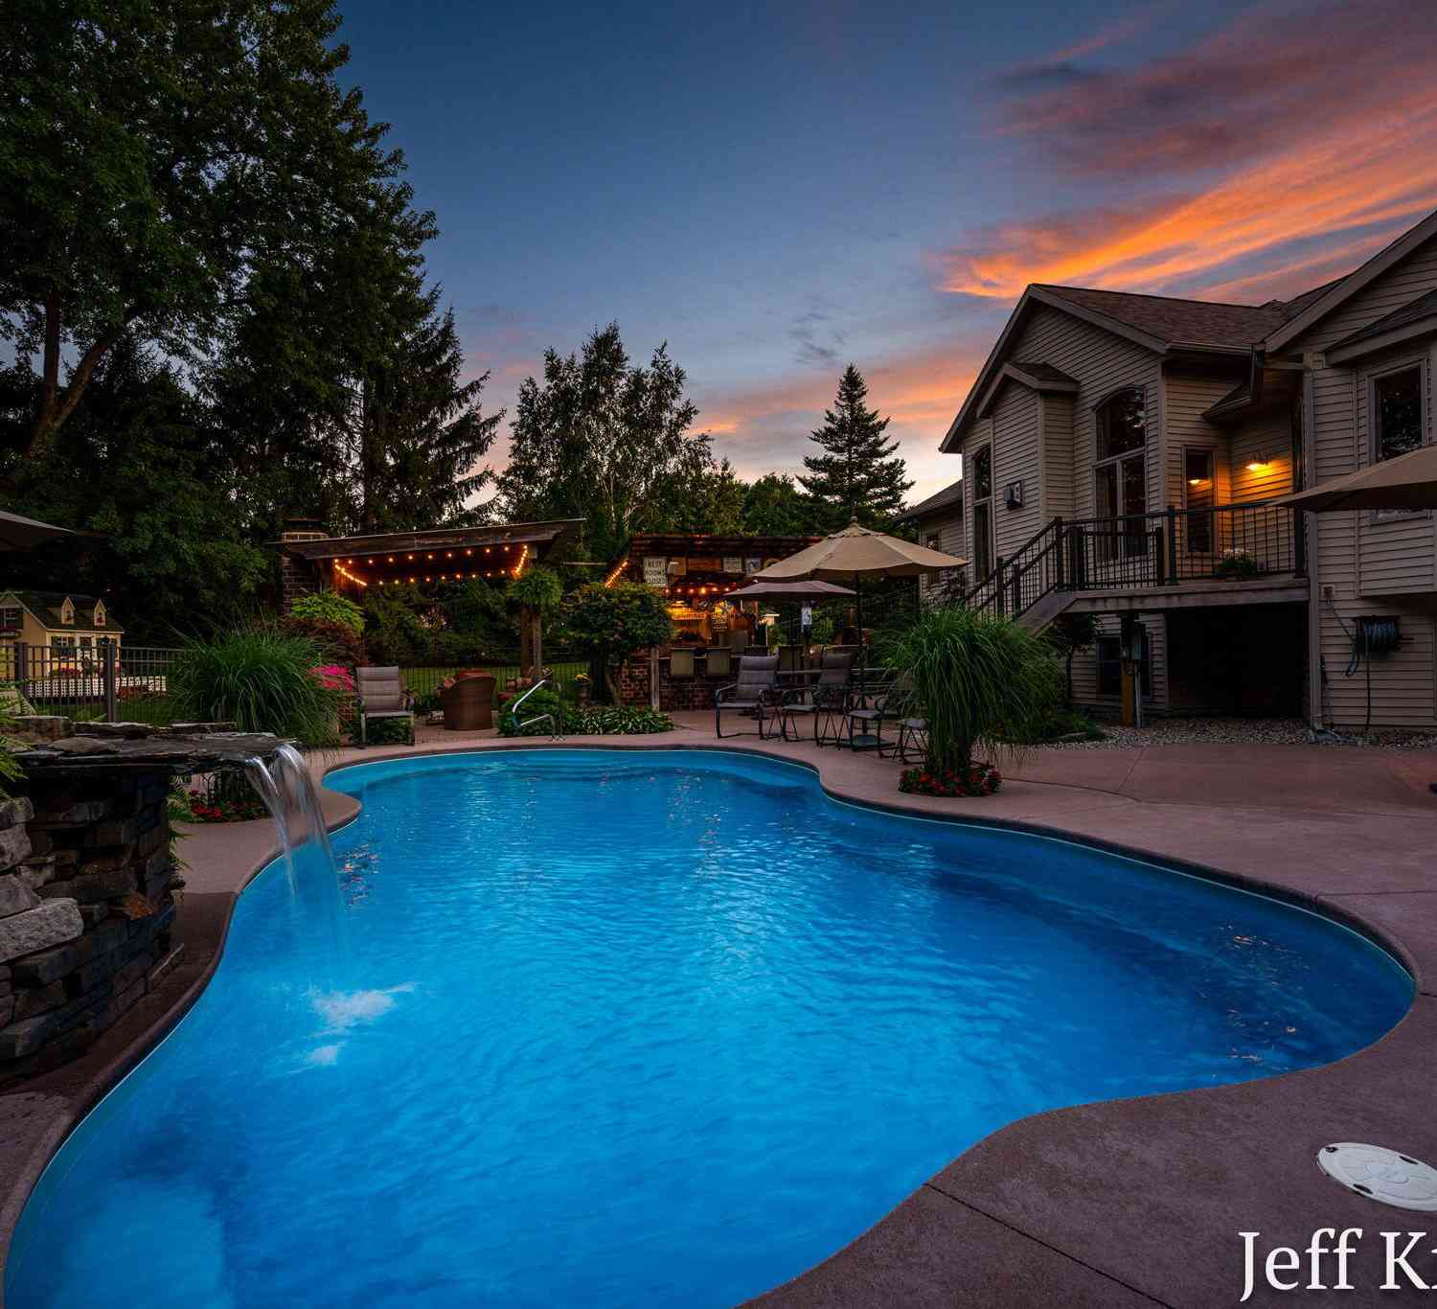
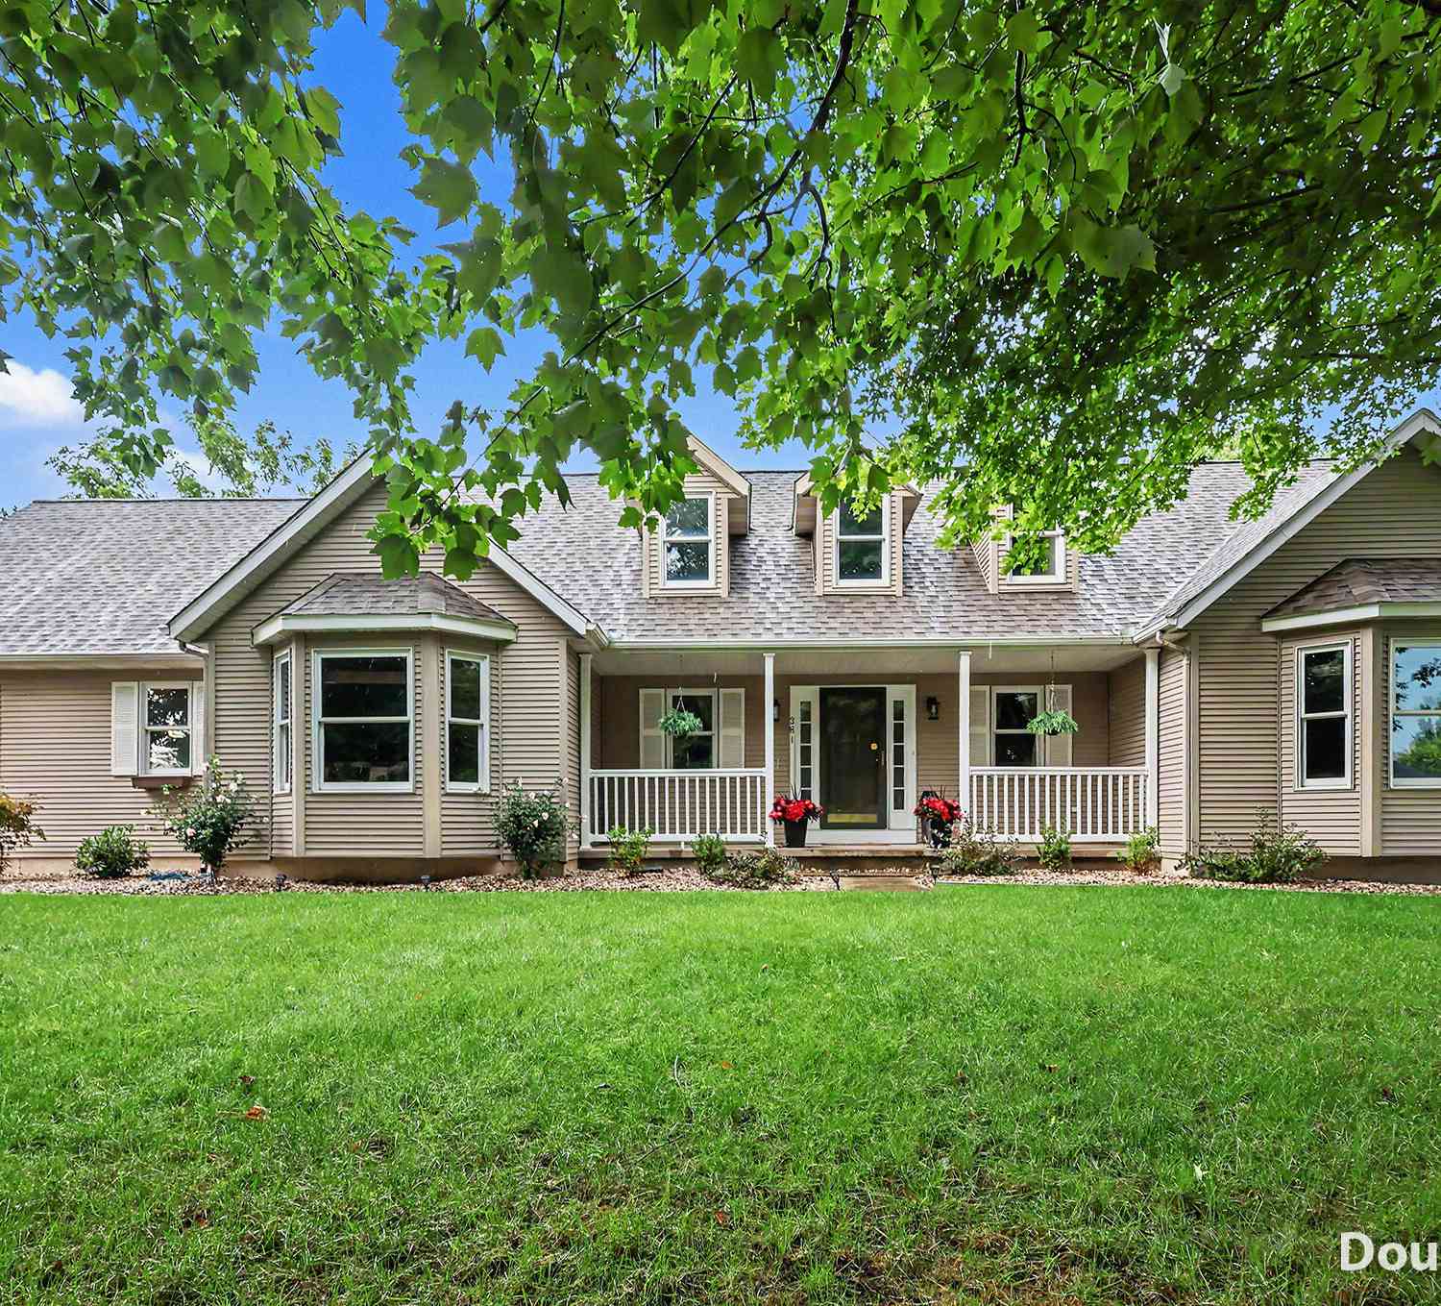
NEW PRICE - Exceptional Space & Value in Grandville Schools! This impressive walkout ranch sits on nearly 2 rolling acres and offers approximately 5,000 finished sq. ft. with 4 bedrooms, 4 full baths and the potential for a 5th bedroom. Inside, you'll find an open, spacious layout. The kitchen features granite countertops, ample oak cabinetry, and updated appliances. The finished walkout level includes a second full kitchen and access from the garage, making it ideal for multigenerational living, entertaining, or guests. One-of-a-kind indoor finished rec room provides endless possibilities for entertainment, recreation, fitness, or hobbies. Outside you will find a small pond and creek along the property line. Enjoy the privacy and beauty of the expansive lot while remaining close to shoppi

 Property Details
 Map
Map
 Map
Map
What's Nearby
Nearby Areas
 Features
-
Bedroom Information
Total Bedrooms: 4 Window Feature: Screens, Insulated Windows, Window TreatmentsBathroom Information
Total Baths: 4 Full Baths: 4Water/Sewer
Water BodyName: Stream Sewer: Septic TankRoom Information
Other Rooms: 9 -
Flooring Information
Carpet, Ceramic Tile, Laminate -
Roofing Information
Composition -
Interior Features
Ceiling Fan(s), Garage Door Opener, Center Island, Pantry Roof: Composition Appliances: Dishwasher, Disposal, Dryer, Microwave, Oven, Range, Refrigerator, Washer Laundry Features: In Hall, Main Level -
Heating & Cooling
Heating: Forced Air Cooling: Attic Fan, Central Air Water front: Yes WaterSource: Public, Well -
Fireplace
Number of Fireplaces: 0 Fireplace Features: 0
-
Building Information
Year Built: 1997 Construction Materials: Brick, Vinyl Siding Security System: Smoke Detector(s) Basement: Full, Walk-Out Access Roof: Composition -
Exterior Features
Porch: Deck -
Road Types
PavedPrivate Road -
Laundry Features
In Hall, Main LevelPatio And Porch
Deck
-
Lot Information
Lot Dimensions: 158 ft x 569 ft Lot Description: Rolling Hills, Ravine Lot Size Area: 1.96 Acres Lot Square Feet: 93,246 Waterfront: Pond, Stream/Creek Stories: 1 Main Square Feet: 4868Property Information
Property Type: Residential Sub Type: Single Family Residence Style: Ranch SQ ft (Living Area): 4,868 Construction Materials: Brick, Vinyl Siding Property Age: 29
-
Listing Price Information
Listing Id: 26037327 ist Price: $799,999 List Price Tot SqFt: $164 Listing Terms Cash, Conventional -
Listing Information
Possession: Close Of Escrow
-
Tax Information
Parcel Number: 70-14-36-300-075 Annual Tax: $6,229 Tax Year: 2025 Taxes: N 158.25 FT OF SE 1/4 OF SW 1/4 EXC W 751 FT. SEC 36 T6N R13W
-
Virtual Tour
Parking Information
# of Garage Spaces: 3 Has Garage: Yes Attached Garage: Yes Attached
-
School Information
Elementary School: Central Elementary SchoolElementary School District:Junior High School: Grandville Middle SchoolSenior High School: Grandville High SchoolSenior High School District: Grandville -
Utility Information
Phone Connected, Natural Gas Connected, Cable Connected
How much is this property worth?
Curious about this home's true market value? Use our free Home Evaluation Tool to instantly get a personalized Comparative Market Analysis (CMA) report. Make smarter, data-driven decisions before you buy.

Nearby Home Value
| Address | Estimate | Bed | Bath | Sq. Ft | Lot Size |
|---|---|---|---|---|---|
| 2831 Lee Street, Grandville, MI, 49418 | $360,000 | 4 | 2 | 1,692 | 0.28 Acre |
| 3908 Meadowood Lane, Grandville, MI, 49418 | $375,000 | 3 | 3 | 1,944 | 0.22 Acre |
| 3037 Bluewater Lane, Grandville, MI, 49418 | $549,900 | 3 | 4 | 2,890 | 0.33 Acre |
| 3053 Homewood Street, Grandville, MI, 49418 | $262,000 | 3 | 2 | 1,787 | 0.10 Acre |
| 3860 Ivanrest Avenue, Grandville, MI, 49418 | $349,000 | 3 | 1 | 1,409 | 0.70 Acre |
| 3108 Gable Street, Grandville, MI, 49418 | $274,900 | 3 | 1 | 1,248 | 0.22 Acre |
| 4071 Ivanrest Avenue, Grandville, MI, 49418 | $325,000 | 4 | 2 | 2,504 | 0.49 Acre |
| 3255 Prairie Street, Grandville, MI, 49418 | $374,900 | 4 | 2 | 2,001 | 0.92 Acre |
| 3345 40th Street, Grandville, MI, 49418 | $329,900 | 2 | 3 | 2,061 | 0.32 Acre |
| 3233 Wayburn Avenue, Grandville, MI, 49418 | $285,000 | 2 | 2 | 1,326 | 0.18 Acre |
Similar Homes To 460 Buckshot Drive
Nearby For Sale
ByOwner last updated this listing 09/18/2026 @ 11:58
More Cities with for Sale by Owner Homes
- Grandville Homes For Sale By Owner
- Wyoming Homes For Sale By Owner
- Jenison Homes For Sale By Owner
- Hudsonville Homes For Sale By Owner
- Kentwood Homes For Sale By Owner
- Byron Center Homes For Sale By Owner
- Marne Homes For Sale By Owner
- Grand Rapids Homes For Sale By Owner
- Allendale Homes For Sale By Owner
- Zeeland Homes For Sale By Owner
- East Grand Rapids Homes For Sale By Owner
- Comstock Park Homes For Sale By Owner
- Dorr Homes For Sale By Owner
- Caledonia Homes For Sale By Owner
- Coopersville Homes For Sale By Owner
- Ada Homes For Sale By Owner
- Belmont Homes For Sale By Owner
- Wayland Homes For Sale By Owner
- Conklin Homes For Sale By Owner
- Alto Homes For Sale By Owner
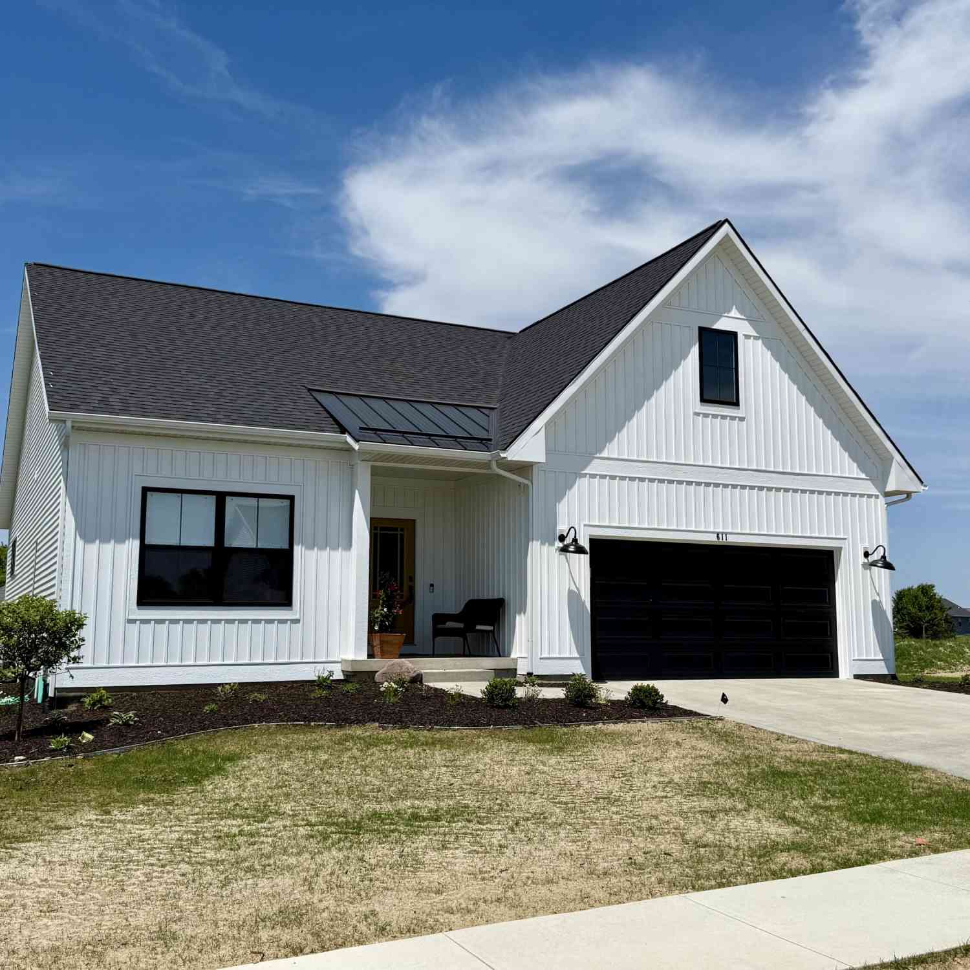
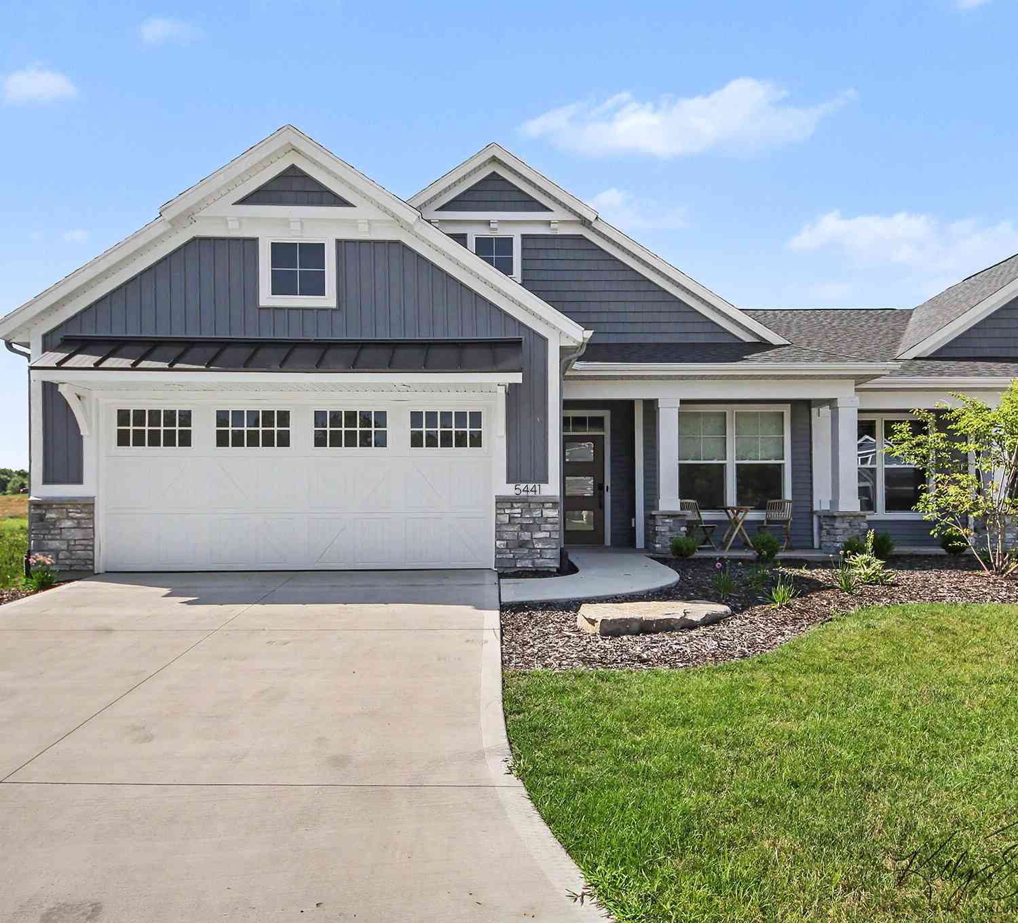
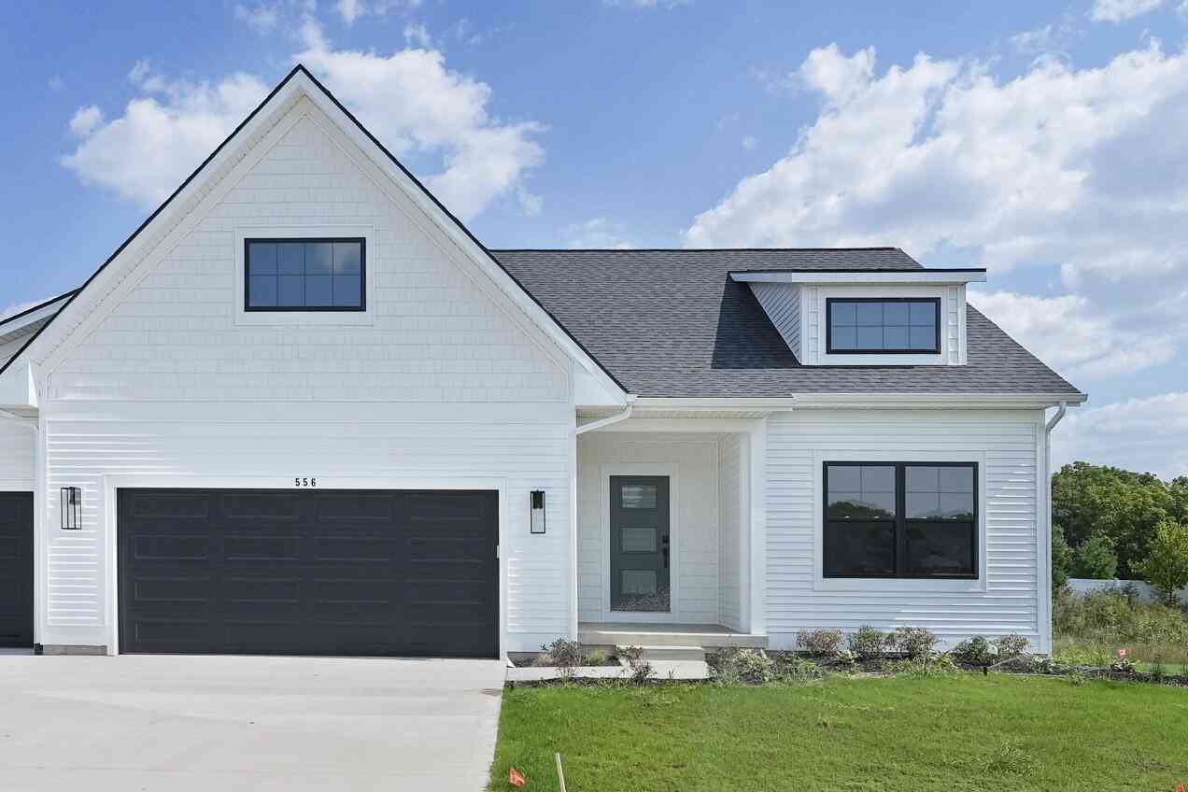
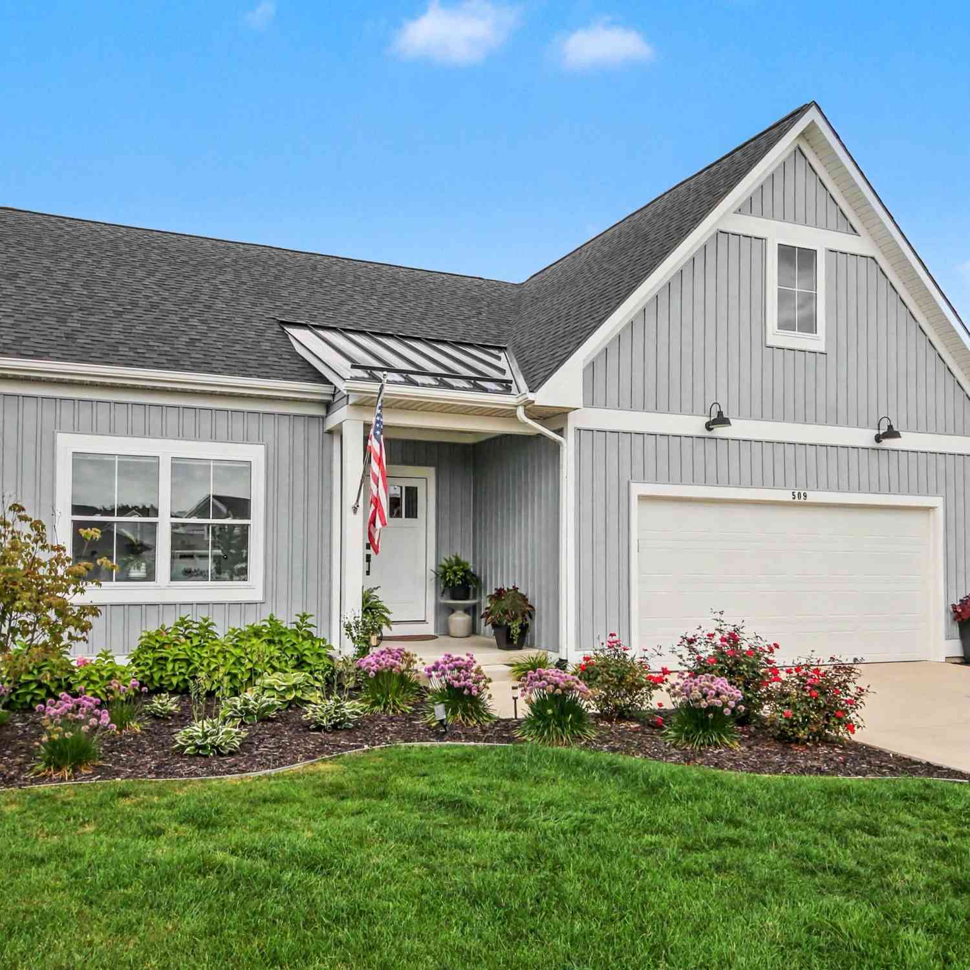
Homes around $799,999





Verify Your Email
Please enter the 6-digit verification code
sent to your email address.
Verify Your Phone Number
Please enter the 6-digit verification code
sent to your mobile phone.