
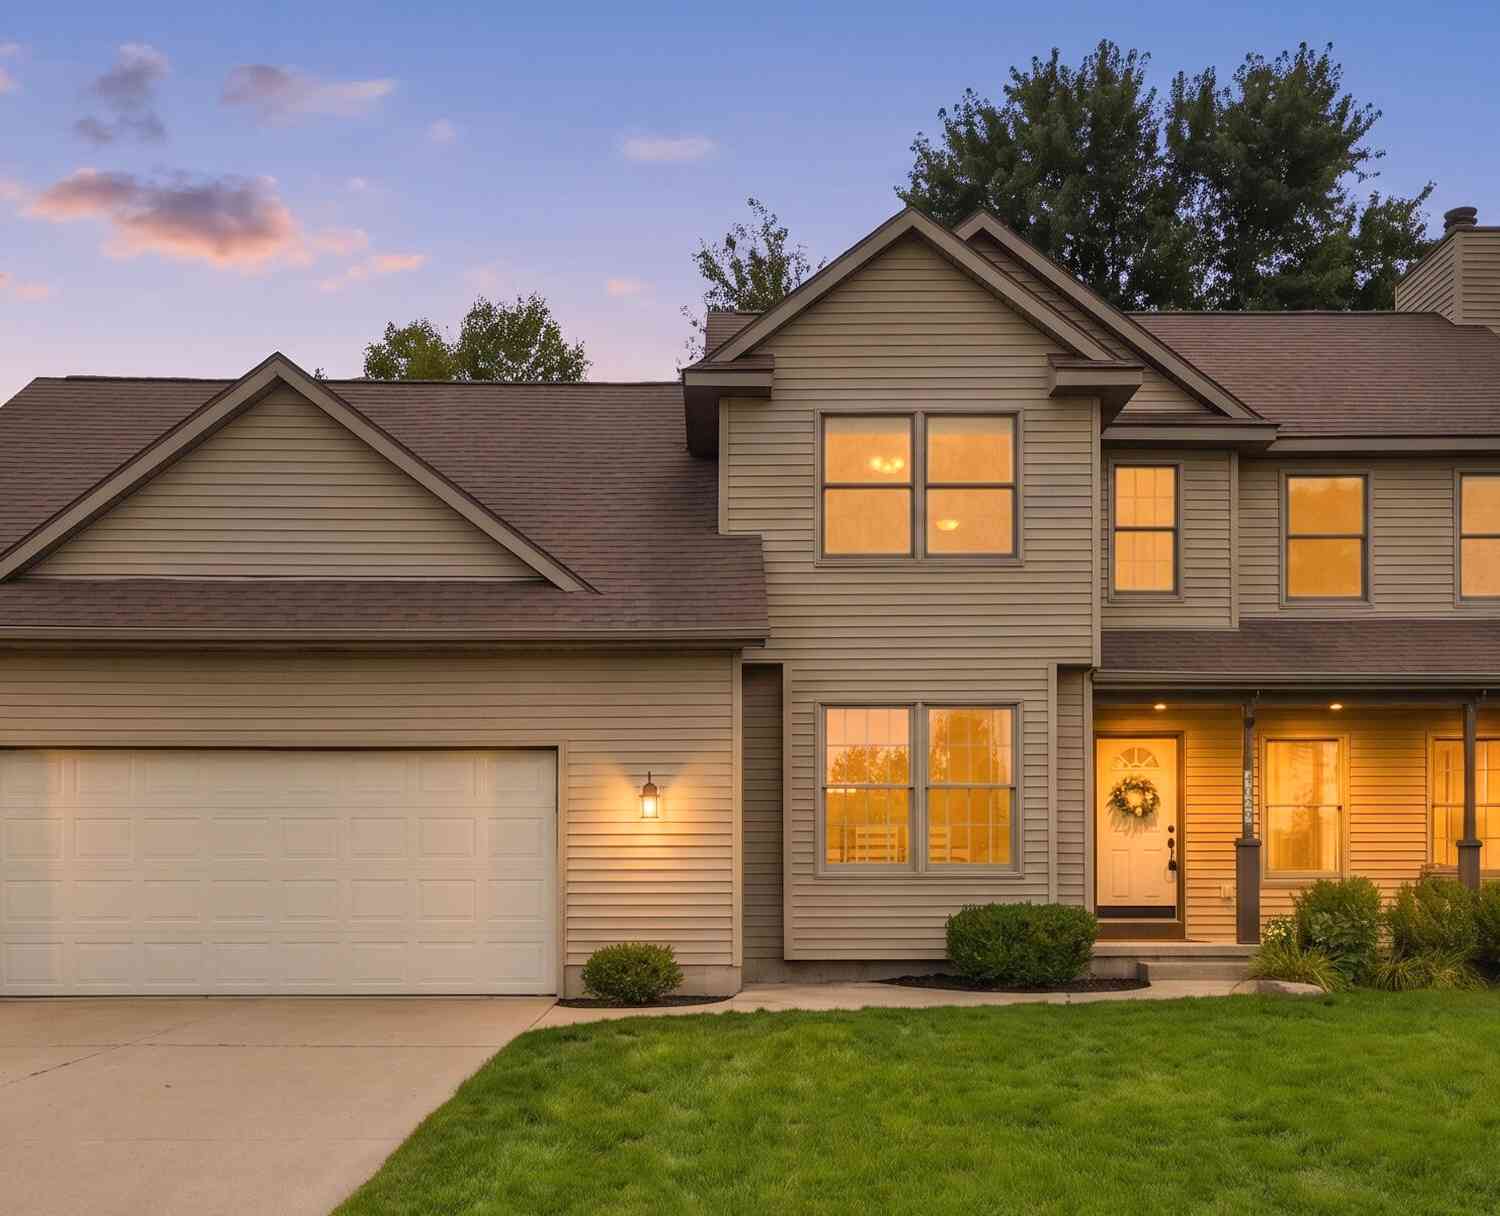
4029 Redbush Drive
Grandville, MI 49418

 4
4
Bed
 4
4
Bath
 2,250
2,250Sqft
 0.30
0.30Acre(Lot)
This 4-bedroom gem is on a Lush, quiet Grandville cul-de-sac, with sidewalks, streetlights & wonderful neighbors! This home shines w/fresh paint, modern lighting, newly finished daylight basement offering a flexible 4th bedroom/office (large closet space). Main floor features a bright kitchen w/2022 refrigerator, 2023 dishwasher, a comfortable living room, cozy gas fireplace, a home office,& a sunroom with French doors. Upstairs includes 3 spacious bedrooms, including a primary en-suite Full bath, Large walk-in closet, & Rare upper-level laundry room & additional full bath. 2 Car w/bonus workshop/workout space, hot/cold water, drain. Peace of mind comes with a 2016 roof. Outside, enjoy a massive backyard with underground sprinkling and an invisible fence for pets. This prime location is hi

 Property Details
 Map
Map
 Map
Map
What's Nearby
Nearby Areas
 Features
-
Bedroom Information
Total Bedrooms: 4 Window Feature: Insulated WindowsBathroom Information
Total Baths: 4 Full Baths: 3 Half Baths: 1Water/Sewer
Sewer: PublicRoom Information
Other Rooms: 12 -
Flooring Information
Wood -
Roofing Information
Shingle -
Interior Features
Eat-in Kitchen Roof: Shingle Appliances: Dishwasher, Dryer, Microwave, Oven, Refrigerator, Washer Laundry Features: Upper Level -
Heating & Cooling
Heating: Forced Air Cooling: Central Air WaterSource: Public -
Fireplace
Fireplace: Yes Number of Fireplaces: 1 Fireplace Features: 1
-
Building Information
Year Built: 1995 Construction Materials: Vinyl Siding Basement: Daylight Roof: Shingle -
Exterior Features
Porch: Deck, Patio -
Road Types
Paved -
Fencing
Fenced Back, Invisible Fence -
Laundry Features
Upper LevelPatio And Porch
Deck, PatioFencing
Fenced Back, Invisible Fence
-
Lot Information
Lot Dimensions: 80x160 Lot Description: Sidewalk, Cul-De-Sac Lot Size Area: 0.3 Acres Lot Square Feet: 12,807 Stories: 2 Main Square Feet: 2250Property Information
Property Type: Residential Sub Type: Single Family Residence Style: Traditional SQ ft (Living Area): 2,250 Subdivision: Johnson Estates Source Neighborhood: Johnson Estates Construction Materials: Vinyl Siding Property Age: 31
-
Listing Price Information
Listing Id: 26044019 ist Price: $450,000 List Price Tot SqFt: $200 Listing Terms Cash, FHA, VA Loan, Conventional -
Listing Information
Possession: Negotiable
-
Tax Information
Parcel Number: 41-17-20-426-042 Annual Tax: $7,169 Tax Year: 2026 Taxes: LOT 192 * JOHNSON ESTATES NO.8
-
Parking Information
# of Garage Spaces: 2 Has Garage: Yes Attached Garage: Yes Garage Faces Front, Attached
-
School Information
Elementary School: West Elementary SchoolElementary School District:Junior High School: Grandville Middle SchoolSenior High School: Grandville High SchoolSenior High School District: Grandville -
Utility Information
Natural Gas Available -
Location Information
Direction: Ivanrest to Peshtigo, West to Redbush, right to home on the left.
How much is this property worth?
Curious about this home's true market value? Use our free Home Evaluation Tool to instantly get a personalized Comparative Market Analysis (CMA) report. Make smarter, data-driven decisions before you buy.

Nearby Home Value
| Address | Estimate | Bed | Bath | Sq. Ft | Lot Size |
|---|---|---|---|---|---|
| 3155 Sandy Drive, Grandville, MI, 49418 | $485,000 | 4 | 3 | 2,867 | 2,867 SqFt |
| 3053 Homewood Street, Grandville, MI, 49418 | $262,000 | 3 | 2 | 1,787 | 1,787 SqFt |
| 3108 Gable Street, Grandville, MI, 49418 | $274,900 | 3 | 1 | 1,248 | 1,248 SqFt |
| 4071 Ivanrest Avenue, Grandville, MI, 49418 | $335,000 | 4 | 2 | 2,504 | 2,504 SqFt |
| 3255 Prairie Street, Grandville, MI, 49418 | $374,900 | 4 | 2 | 2,001 | 2,001 SqFt |
| 4158 Peshtigo Court, Grandville, MI, 49418 | $579,900 | 5 | 4 | 3,263 | 3,263 SqFt |
| 3233 Wayburn Avenue, Grandville, MI, 49418 | $285,000 | 2 | 2 | 1,326 | 1,326 SqFt |
| 5755 Hemlock Drive #SW, Grandville, MI, 49418 | $399,990 | 4 | 3 | 1,824 | 1,824 SqFt |
| 3771 Prairie Street, Grandville, MI, 49418 | $339,900 | 3 | 2 | 2,062 | 2,062 SqFt |
| 4105 44th Street, Grandville, MI, 49418 | $400,000 | 4 | 3 | 2,596 | 2,596 SqFt |
Similar Homes To 4029 Redbush Drive
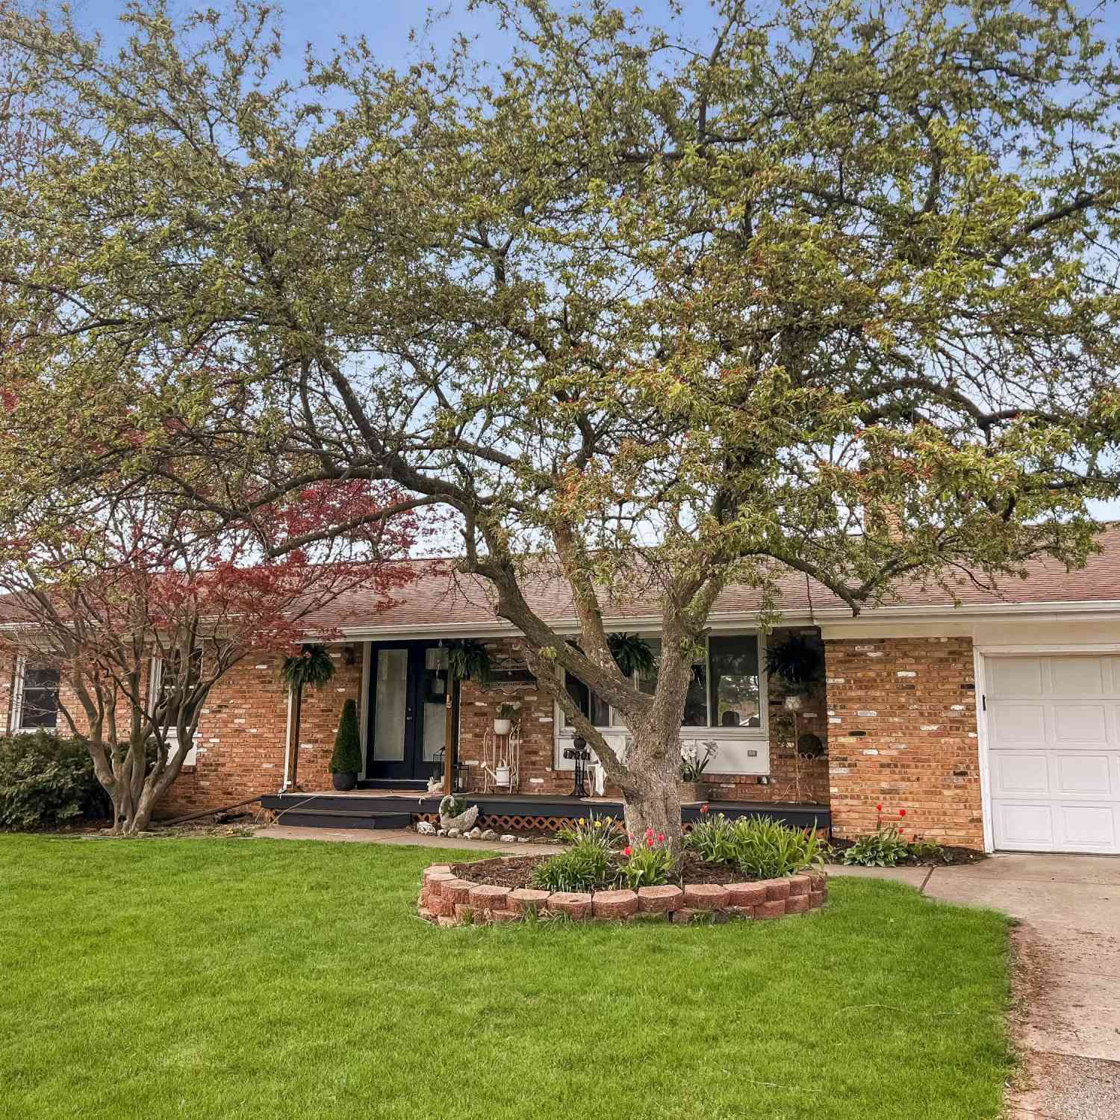
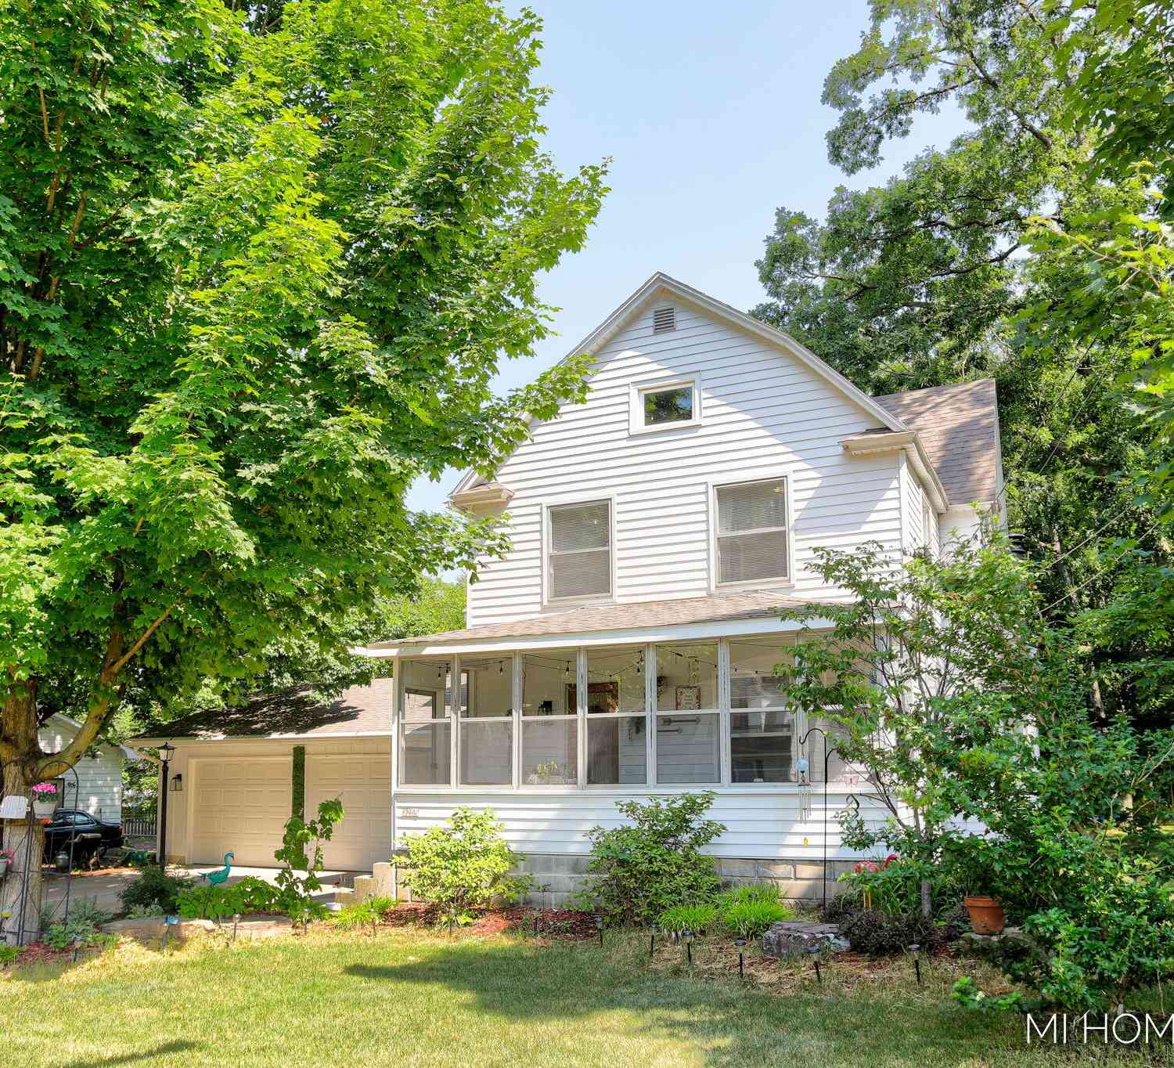
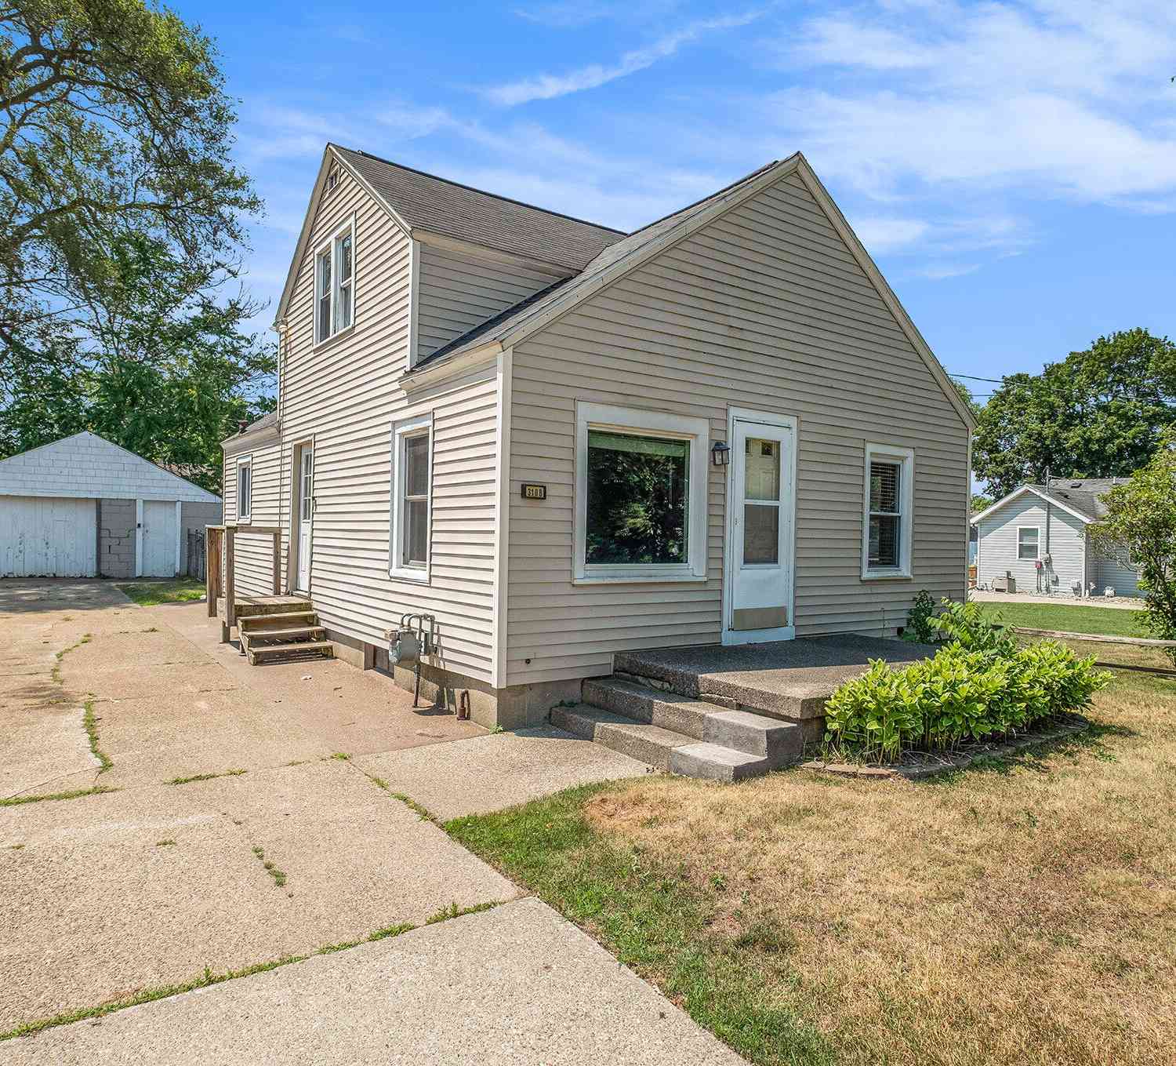
Nearby For Sale
ByOwner last updated this listing 08/22/2026 @ 01:53
More Cities with for Sale by Owner Homes
- Grandville Homes For Sale By Owner
- Wyoming Homes For Sale By Owner
- Jenison Homes For Sale By Owner
- Hudsonville Homes For Sale By Owner
- Kentwood Homes For Sale By Owner
- Byron Center Homes For Sale By Owner
- Marne Homes For Sale By Owner
- Grand Rapids Homes For Sale By Owner
- Allendale Homes For Sale By Owner
- Zeeland Homes For Sale By Owner
- East Grand Rapids Homes For Sale By Owner
- Comstock Park Homes For Sale By Owner
- Dorr Homes For Sale By Owner
- Caledonia Homes For Sale By Owner
- Coopersville Homes For Sale By Owner
- Ada Homes For Sale By Owner
- Belmont Homes For Sale By Owner
- Wayland Homes For Sale By Owner
- Conklin Homes For Sale By Owner
- Alto Homes For Sale By Owner
Homes around $450,000



Verify Your Email
Please enter the 6-digit verification code
sent to your email address.