
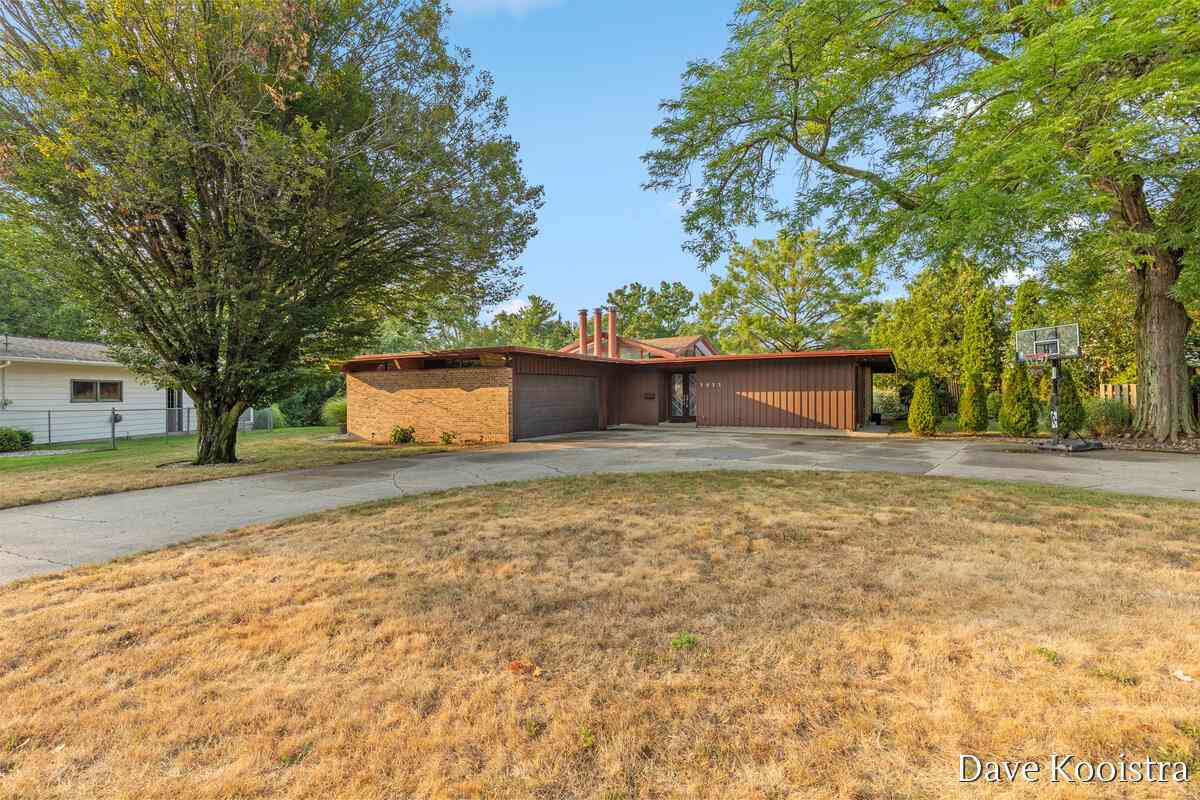
3933 S Big Spring Drive
Grandville, MI 49418

 6
6
Bed
 4
4
Bath
 4,760
4,760Sqft
 0.44
0.44Acre(Lot)
This is a rare opportunity to own a beautifully preserved and thoughtfully updated classic modern home designed by renowned architect Marvin DeWinter, who also designed the Grand Rapids Ford Museum. This one-of-a-kind waterfront residence is both a true architectural masterpiece and an exceptionally livable home located within the City of Grandville. The impressive living room is filled with character, featuring soaring lofted ceilings, massive windows, a wood-burning fireplace, and stunning woodwork throughout. Just off the spacious kitchen is an open dining area with room to expand, while the kitchen itself offers a large center island and views of the three-season room. A generous lakeside office features floor-to-ceiling windows overlooking the backyard and water. The luxurious owner's

 Property Details
 Map
Map
 Map
Map
What's Nearby
Nearby Areas
 Features
-
Bedroom Information
Total Bedrooms: 6 Window Feature: Window TreatmentsBathroom Information
Total Baths: 4 Full Baths: 3 Half Baths: 1Water/Sewer
Water BodyName: Big Spring Lake Sewer: PublicRoom Information
Other Rooms: 10 -
Flooring Information
Carpet, Tile, Vinyl -
Roofing Information
Flat, Rubber -
Interior Features
Ceiling Fan(s), Center Island, Eat-in Kitchen, Pantry Roof: Flat, Rubber Appliances: Cooktop, Dishwasher, Dryer, Microwave, Oven, Range, Refrigerator, Washer Laundry Features: Main Level, Sink -
Heating & Cooling
Heating: Ductless, Baseboard, Heat Pump, Hot Water, Radiant Cooling: Ductless, Wall Unit(s) Water front: Yes WaterSource: Public -
Fireplace
Fireplace: Yes Number of Fireplaces: 1 Fireplace Features: 1
-
Building Information
Year Built: 1963 Construction Materials: Brick Basement: Daylight, Walk-Out Access Roof: Flat, Rubber -
Exterior Features
Porch: 3 Season Room, Deck, Patio -
Road Types
Paved -
Laundry Features
Main Level, SinkPatio And Porch
3 Season Room, Deck, Patio
-
Lot Information
Lot Dimensions: 100x202x94x120 Lot Size Area: 0.44 Acres Lot Square Feet: 18,992 Waterfront: Lake Stories: 1 Main Square Feet: 4760Property Information
Property Type: Residential Sub Type: Single Family Residence Style: Ranch SQ ft (Living Area): 4,760 Construction Materials: Brick Property Age: 63
-
Listing Price Information
Listing Id: 26038938 ist Price: $674,900 List Price Tot SqFt: $142 Listing Terms Cash, Conventional -
Listing Information
Possession: Close Plus 30 Days, Negotiable
-
Tax Information
Parcel Number: 410320101019 Annual Tax: $6,650 Tax Year: 2025 Taxes: LOT 50 ALSO THAT PART OF LOT 51, WYOMING RANCHES #1.
-
Virtual Tour
Parking Information
# of Garage Spaces: 2 Has Garage: Yes Attached Garage: Yes Carport, Attached
-
School Information
Senior High School District: Grandville -
Utility Information
Natural Gas Connected -
Location Information
Direction: E Off 3700 Blk Of Wilson
How much is this property worth?
Curious about this home's true market value? Use our free Home Evaluation Tool to instantly get a personalized Comparative Market Analysis (CMA) report. Make smarter, data-driven decisions before you buy.

Nearby Home Value
| Address | Estimate | Bed | Bath | Sq. Ft | Lot Size |
|---|---|---|---|---|---|
| 3908 Meadowood Lane, Grandville, MI, 49418 | $375,000 | 3 | 3 | 1,944 | 0.22 Acre |
| 3037 Bluewater Lane, Grandville, MI, 49418 | $549,900 | 3 | 4 | 2,890 | 0.33 Acre |
| 3053 Homewood Street, Grandville, MI, 49418 | $262,000 | 3 | 2 | 1,787 | 0.10 Acre |
| 3860 Ivanrest Avenue, Grandville, MI, 49418 | $349,000 | 3 | 1 | 1,409 | 0.70 Acre |
| 3108 Gable Street, Grandville, MI, 49418 | $274,900 | 3 | 1 | 1,248 | 0.22 Acre |
| 4071 Ivanrest Avenue, Grandville, MI, 49418 | $325,000 | 4 | 2 | 2,504 | 0.49 Acre |
| 3255 Prairie Street, Grandville, MI, 49418 | $374,900 | 4 | 2 | 2,001 | 0.92 Acre |
| 3233 Wayburn Avenue, Grandville, MI, 49418 | $285,000 | 2 | 2 | 1,326 | 0.18 Acre |
| 3157 Locke Avenue, Grandville, MI, 49418 | $385,000 | 3 | 2 | 2,082 | 0.34 Acre |
| 5753 Red Cedar Drive #SW, Grandville, MI, 49418 | $399,990 | 4 | 3 | 1,824 | 0.22 Acre |
Similar Homes To 3933 S Big Spring Drive
Nearby For Sale
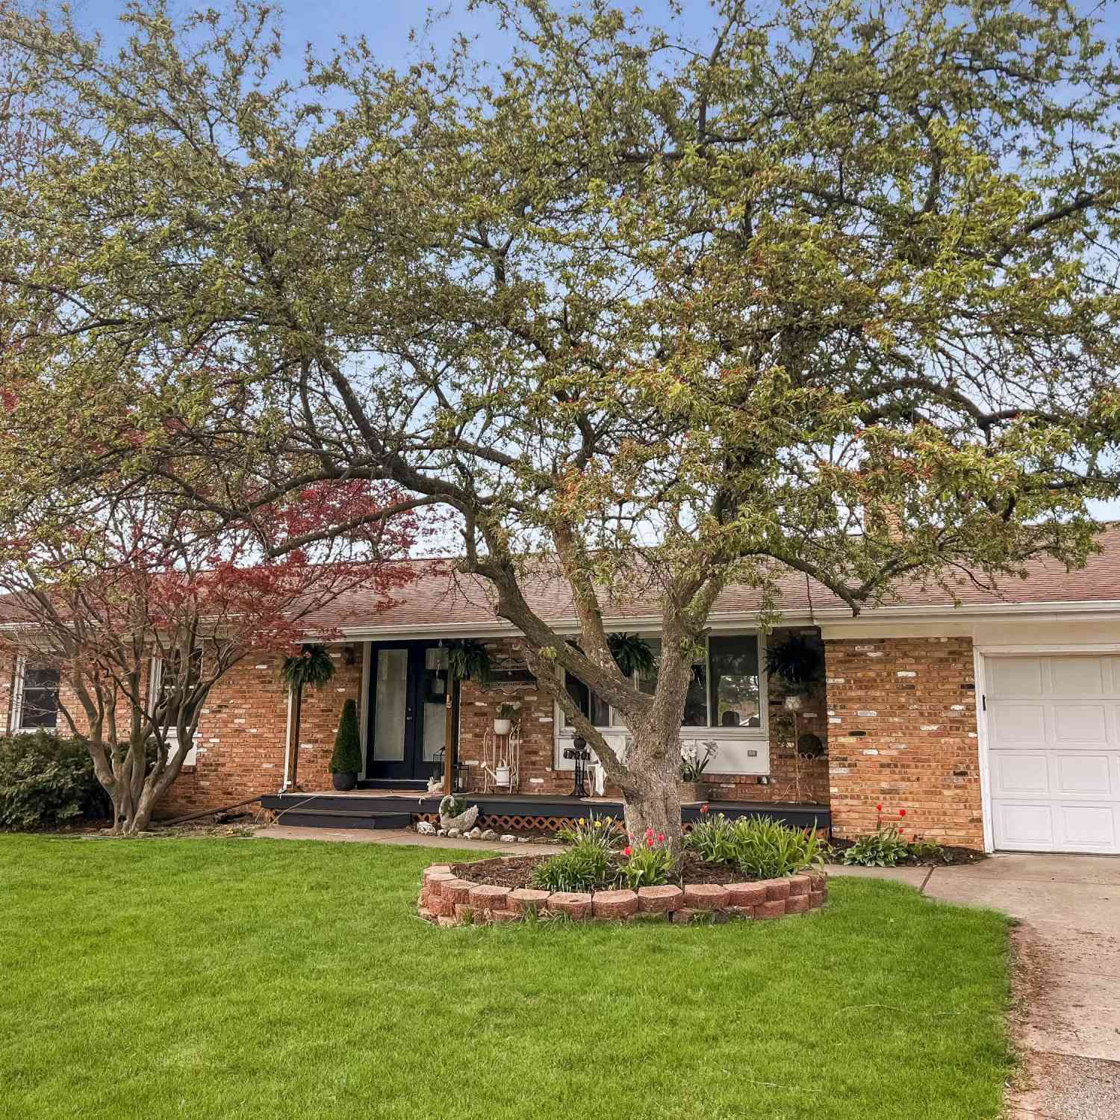
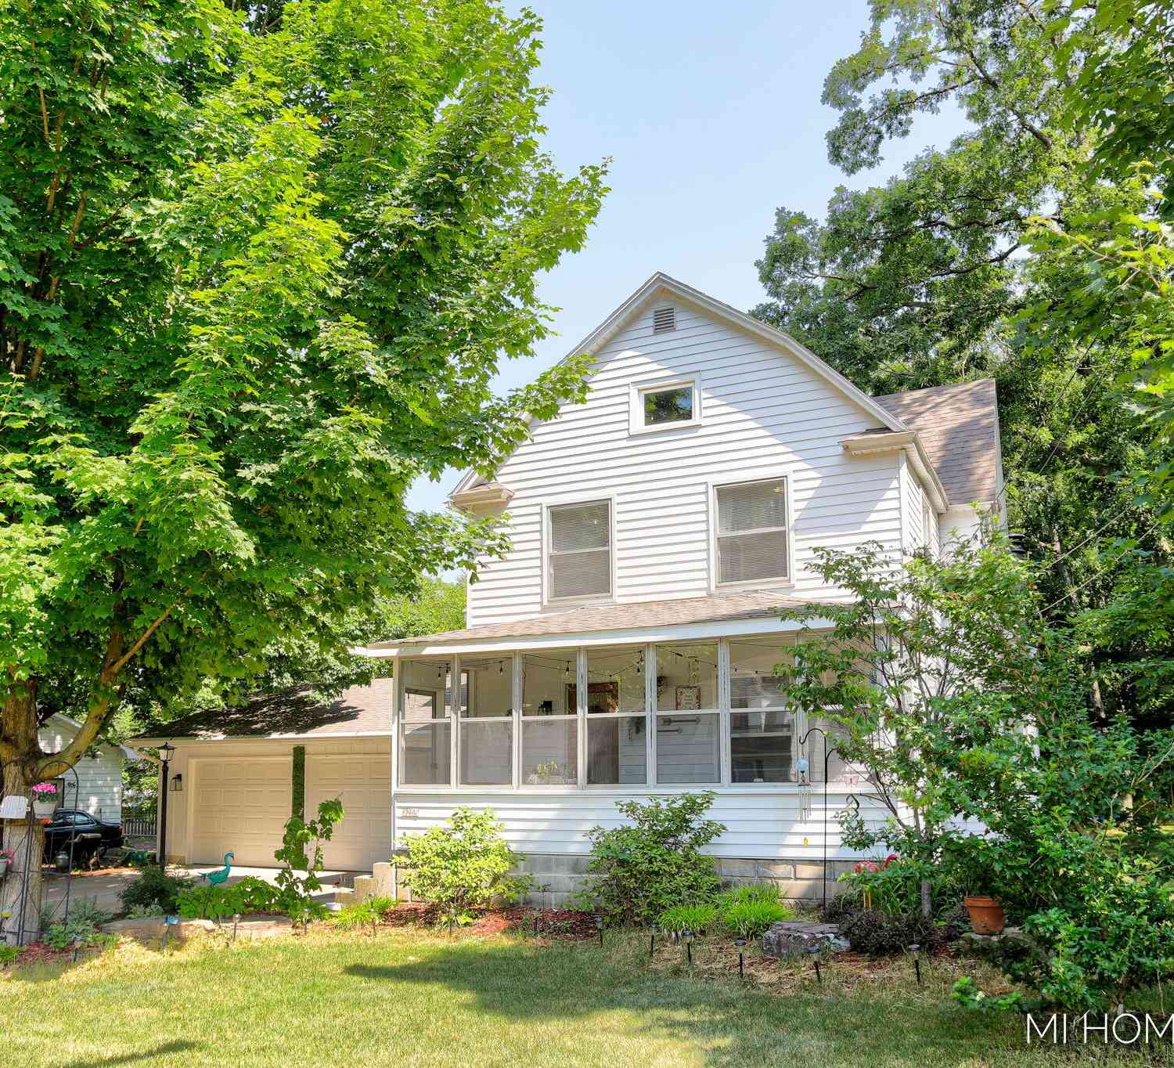
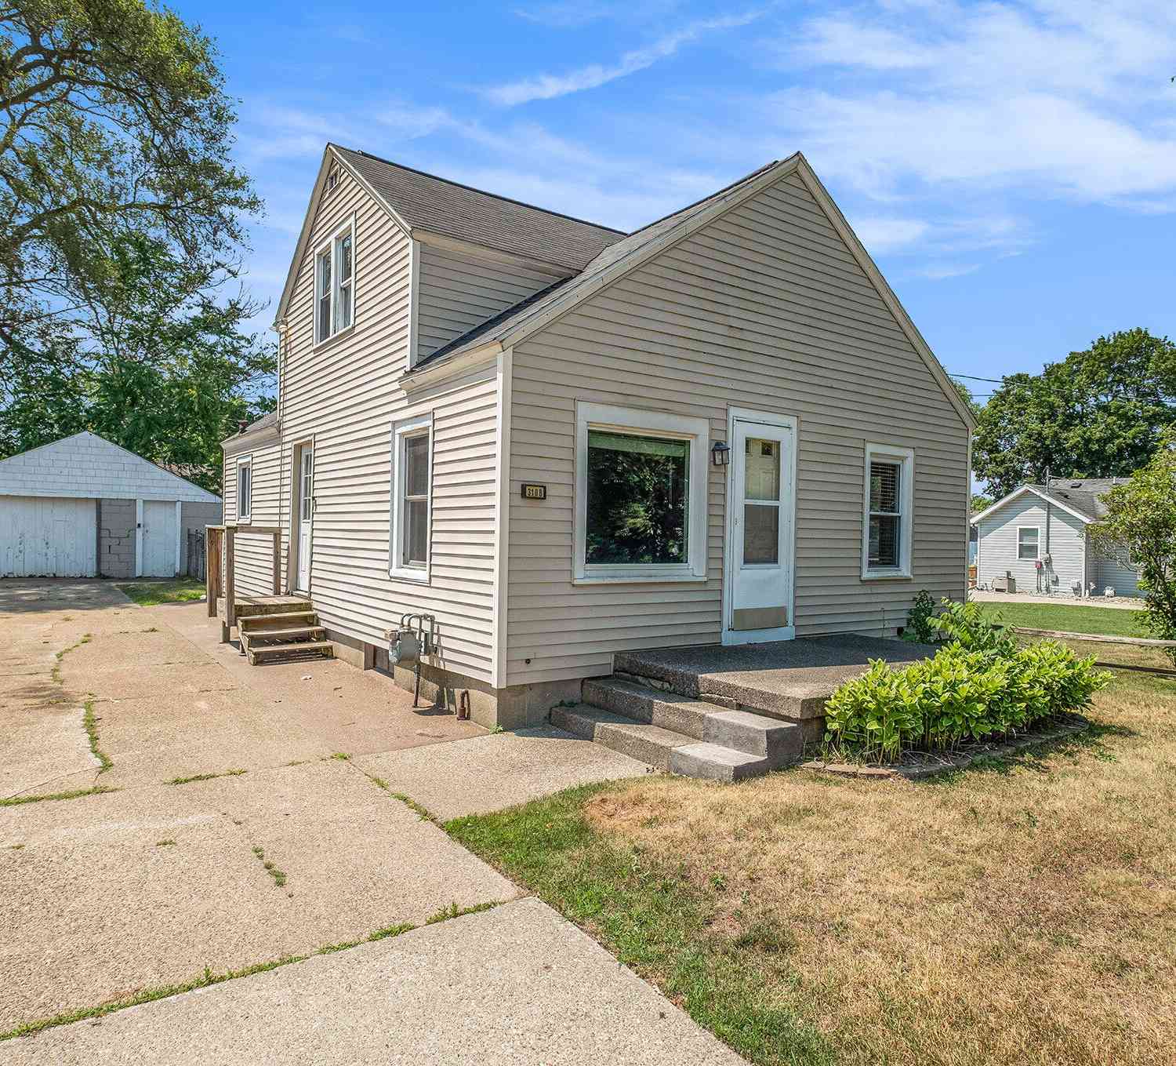
ByOwner last updated this listing 09/18/2026 @ 11:05
More Cities with for Sale by Owner Homes
- Grandville Homes For Sale By Owner
- Wyoming Homes For Sale By Owner
- Jenison Homes For Sale By Owner
- Hudsonville Homes For Sale By Owner
- Kentwood Homes For Sale By Owner
- Byron Center Homes For Sale By Owner
- Marne Homes For Sale By Owner
- Grand Rapids Homes For Sale By Owner
- Allendale Homes For Sale By Owner
- Zeeland Homes For Sale By Owner
- East Grand Rapids Homes For Sale By Owner
- Comstock Park Homes For Sale By Owner
- Dorr Homes For Sale By Owner
- Caledonia Homes For Sale By Owner
- Coopersville Homes For Sale By Owner
- Ada Homes For Sale By Owner
- Belmont Homes For Sale By Owner
- Wayland Homes For Sale By Owner
- Conklin Homes For Sale By Owner
- Alto Homes For Sale By Owner
Homes around $674,900



Verify Your Email
Please enter the 6-digit verification code
sent to your email address.
Verify Your Phone Number
Please enter the 6-digit verification code
sent to your mobile phone.