
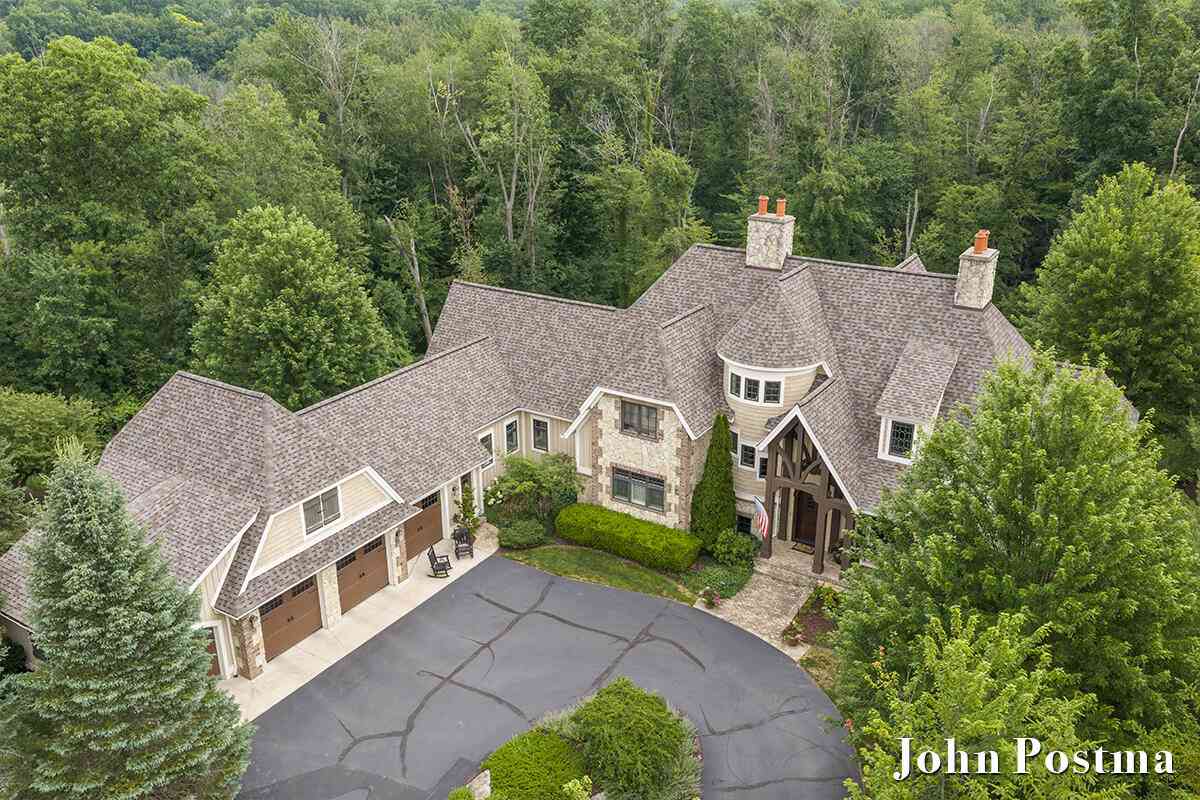
5914 Whitworth Court
Grand Rapids, MI 49546

 5
5
Bed
 6
6
Bath
 7,356
7,356Sqft
 1.11
1.11Acres(Lot)
MANCHESTER HILLS: This one owner custom built, former 2010 Parade Home, was designed by Wayne Visbeen & built by Falcon Custom Homes. Situated on one of the premier cul-de-sac lots. High end finishes with many built ins & custom features. 2 story entry with dual circular staircase. Additional dual staircase for lower level. Main floor primary suite with large walk-in closet. Wood paneled main floor office. Chefs delight kitchen with walk in pantry & built in breakfast nook. Large back entry mud room with built in lockers. Upper level includes 1 ensuite & 2 additional bedrooms with jack n' jill bath. Lower-level walkout features additional private ensuite, wet bar, family room, large finished storage area & indoor basketball court. Oversized 4 stall garage with car lift. 4 season room overl

 Property Details
 Map
Map
 Map
Map
What's Nearby
Nearby Areas
 Features
-
Bedroom Information
Total Bedrooms: 5 Window Feature: Screens, Insulated Windows, Window TreatmentsBathroom Information
Total Baths: 6 Full Baths: 4 Half Baths: 2Water/Sewer
Sewer: PublicRoom Information
Other Rooms: 11 -
Roofing Information
Asphalt -
Interior Features
Ceiling Fan(s), Garage Door Opener, Center Island Roof: Asphalt Appliances: Humidifier, Dishwasher, Disposal, Dryer, Freezer, Microwave, Oven, Range, Refrigerator, Washer Laundry Features: Laundry Room, Main Level, Sink -
Heating & Cooling
Heating: Forced Air Cooling: Central Air WaterSource: Public -
Fireplace
Fireplace: Yes Number of Fireplaces: 1 Fireplace Features: 1
-
Building Information
Year Built: 2009 Construction Materials: Brick, Shingle Siding, Stone Security System: Security System Basement: Full, Walk-Out Access Roof: Asphalt -
Exterior Features
Porch: 3 Season Room, Deck, Patio -
Road Types
Paved -
Laundry Features
Laundry Room, Main Level, SinkPatio And Porch
3 Season Room, Deck, Patio
-
Lot Information
Lot Description: Sidewalk, Wooded Lot Size Area: 1.11 Acres Lot Square Feet: 48,352 Stories: 2 Main Square Feet: 7356Property Information
Property Type: Residential Sub Type: Single Family Residence Style: Traditional SQ ft (Living Area): 7,356 Construction Materials: Brick, Shingle Siding, Stone Property Age: 17
-
Listing Price Information
Listing Id: 26035636 ist Price: $2,695,000 List Price Tot SqFt: $366 Listing Terms Cash, Conventional -
Listing Information
Possession: See Remarks
-
Tax Information
Parcel Number: 41-19-05-151-068 Annual Tax: $27,423 Tax Year: 2026 Taxes: 411905151068 UNIT 68 * MANCHESTER HILLS CONDOMINIUMS KENT COUNTY CONDOMINIUM SUBDIVISION PLAN NO.654 INSTRUMENT NO.20040503-0058785 AS AMENDED BY INSTRUMENT NO.20050505-0053198 & AS AMENDED BY INSTRUMENT NO.20100923-0078869 & AS AMENDED BY INSTRUMENT NO.20100923-0078870 SPLIT ON 04/25/2005 FROM 41-19-05-100-039, 41-19-05-100-075, 41-19-05-100-076;
-
Parking Information
# of Garage Spaces: 4 Has Garage: Yes Attached Garage: Yes Garage Door Opener, AttachedHomeowners Association Information
Association YN: Yes Included Fees: Trash, Snow Removal Included Amenities: Pets Allowed HOA: $1,628.00 Annually Association Fee Frequency: Annually
-
School Information
Senior High School District: Forest Hills -
Location Information
Direction: Cascade Rd to Manchester Hills to Whitworth Ct.
How much is this property worth?
Curious about this home's true market value? Use our free Home Evaluation Tool to instantly get a personalized Comparative Market Analysis (CMA) report. Make smarter, data-driven decisions before you buy.

Nearby Home Value
| Address | Estimate | Bed | Bath | Sq. Ft | Lot Size |
|---|---|---|---|---|---|
| 7710 Cascade Pines Drive, Grand Rapids, MI, 49546 | $849,900 | 4 | 3 | 4,325 | 2.01 Acres |
| 2335 Cascade Springs Dr.., Grand Rapids, MI, 49546 | $1,275,000 | 3 | 4 | 4,132 | 1.24 Acres |
| 2465 Cascade Springs Dr.., Grand Rapids, MI, 49546 | $1,775,000 | 6 | 5 | 6,982 | 0.50 Acre |
| 7314 Thornapple Park Dr.., Grand Rapids, MI, 49546 | $1,325,000 | 4 | 3 | 3,202 | 0.89 Acre |
| 2940 Hayward Drive, Grand Rapids, MI, 49546 | $499,999 | 3 | 3 | 3,196 | 0.36 Acre |
| 7284 Grachen Drive, Grand Rapids, MI, 49546 | $550,000 | 3 | 3 | 2,110 | 0.45 Acre |
| 2757 Cascade Springs Dr.., Grand Rapids, MI, 49546 | $450,000 | 3 | 1 | 1,245 | 0.31 Acre |
| 7044 Cascade Road, Grand Rapids, MI, 49546 | $669,900 | 4 | 3 | 2,680 | 1.19 Acres |
| 1538 Hillsboro Avenue, Grand Rapids, MI, 49546 | $874,900 | 4 | 4 | 3,852 | 0.45 Acre |
| 6811 Burger Drive, Grand Rapids, MI, 49546 | $650,000 | 3 | 2 | 1,441 | 0.80 Acre |
Similar Homes To 5914 Whitworth Court
Nearby For Sale





ByOwner last updated this listing 09/10/2026 @ 19:34
More Cities with for Sale by Owner Homes
- Grand Rapids Homes For Sale By Owner
- Comstock Park Homes For Sale By Owner
- Belmont Homes For Sale By Owner
- East Grand Rapids Homes For Sale By Owner
- Wyoming Homes For Sale By Owner
- Ada Homes For Sale By Owner
- Rockford Homes For Sale By Owner
- Kentwood Homes For Sale By Owner
- Grandville Homes For Sale By Owner
- Marne Homes For Sale By Owner
- Sparta Homes For Sale By Owner
- Jenison Homes For Sale By Owner
- Lowell Homes For Sale By Owner
- Conklin Homes For Sale By Owner
- Byron Center Homes For Sale By Owner
- Cedar Springs Homes For Sale By Owner
- Allendale Homes For Sale By Owner
- Hudsonville Homes For Sale By Owner
- Caledonia Homes For Sale By Owner
- Coopersville Homes For Sale By Owner
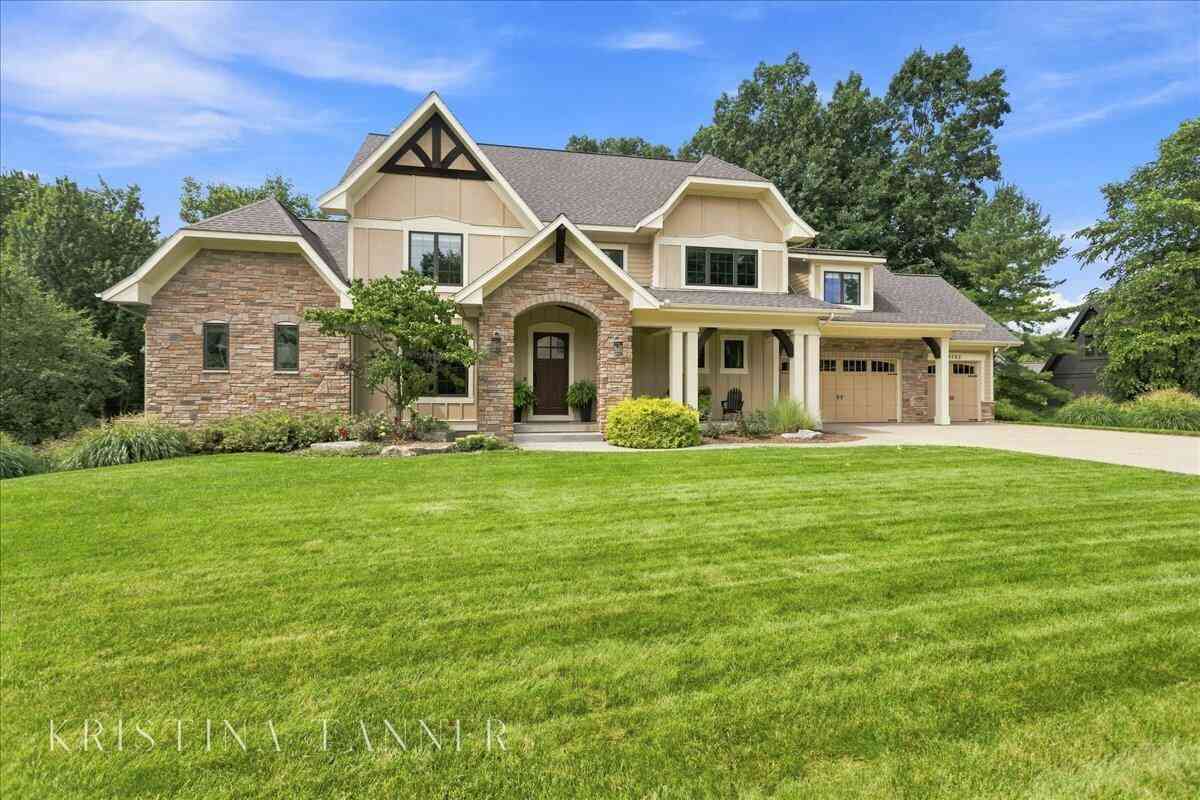
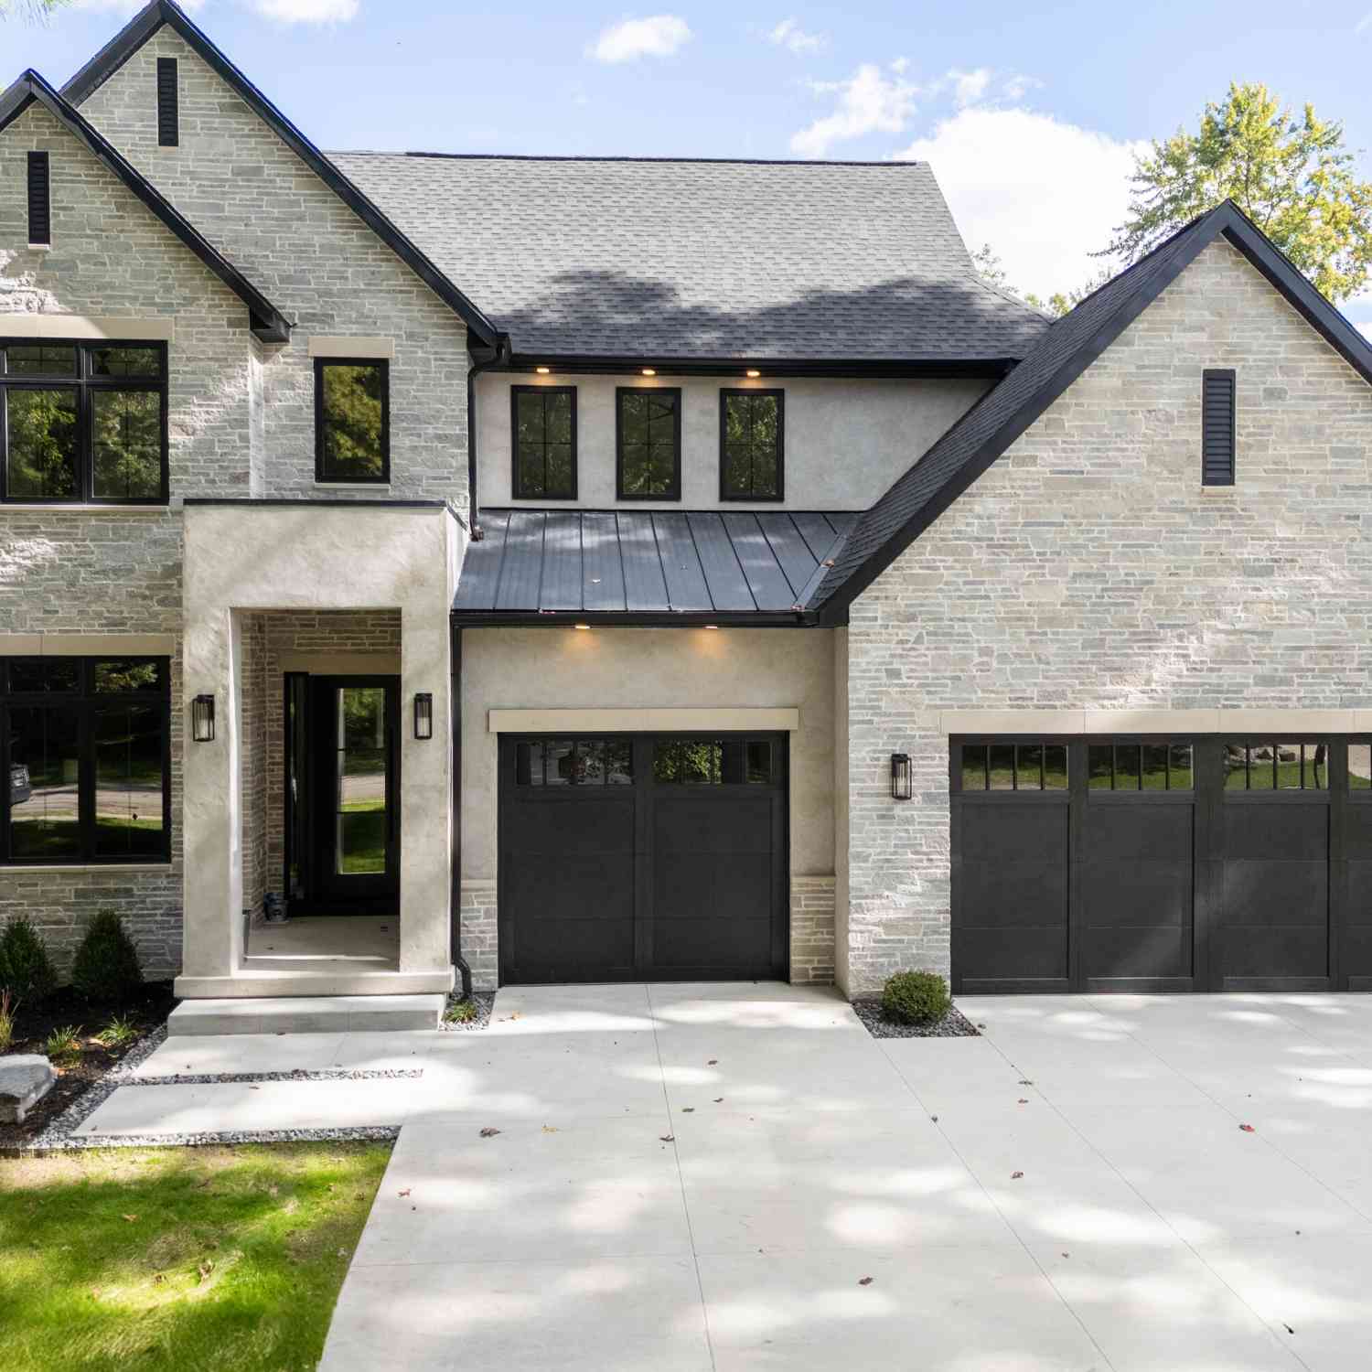
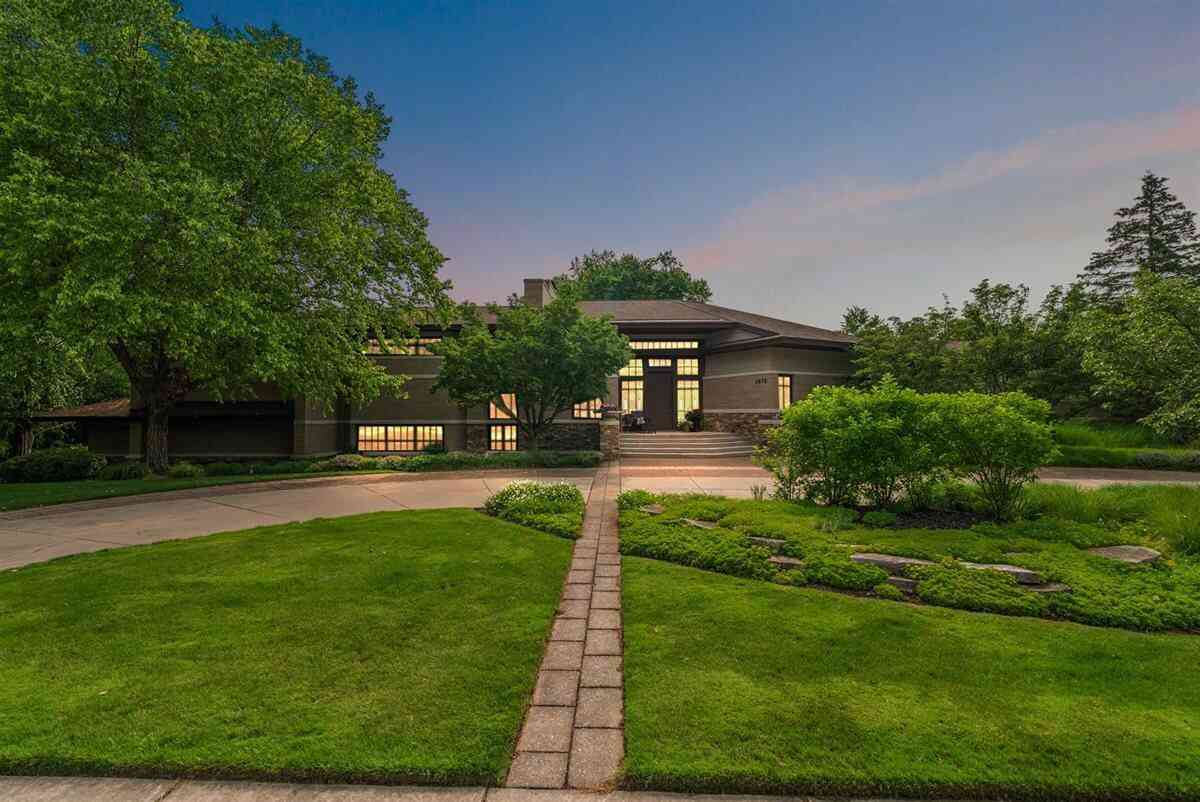
Homes around $2,695,000



Verify Your Email
Please enter the 6-digit verification code
sent to your email address.
Verify Your Phone Number
Please enter the 6-digit verification code
sent to your mobile phone.