
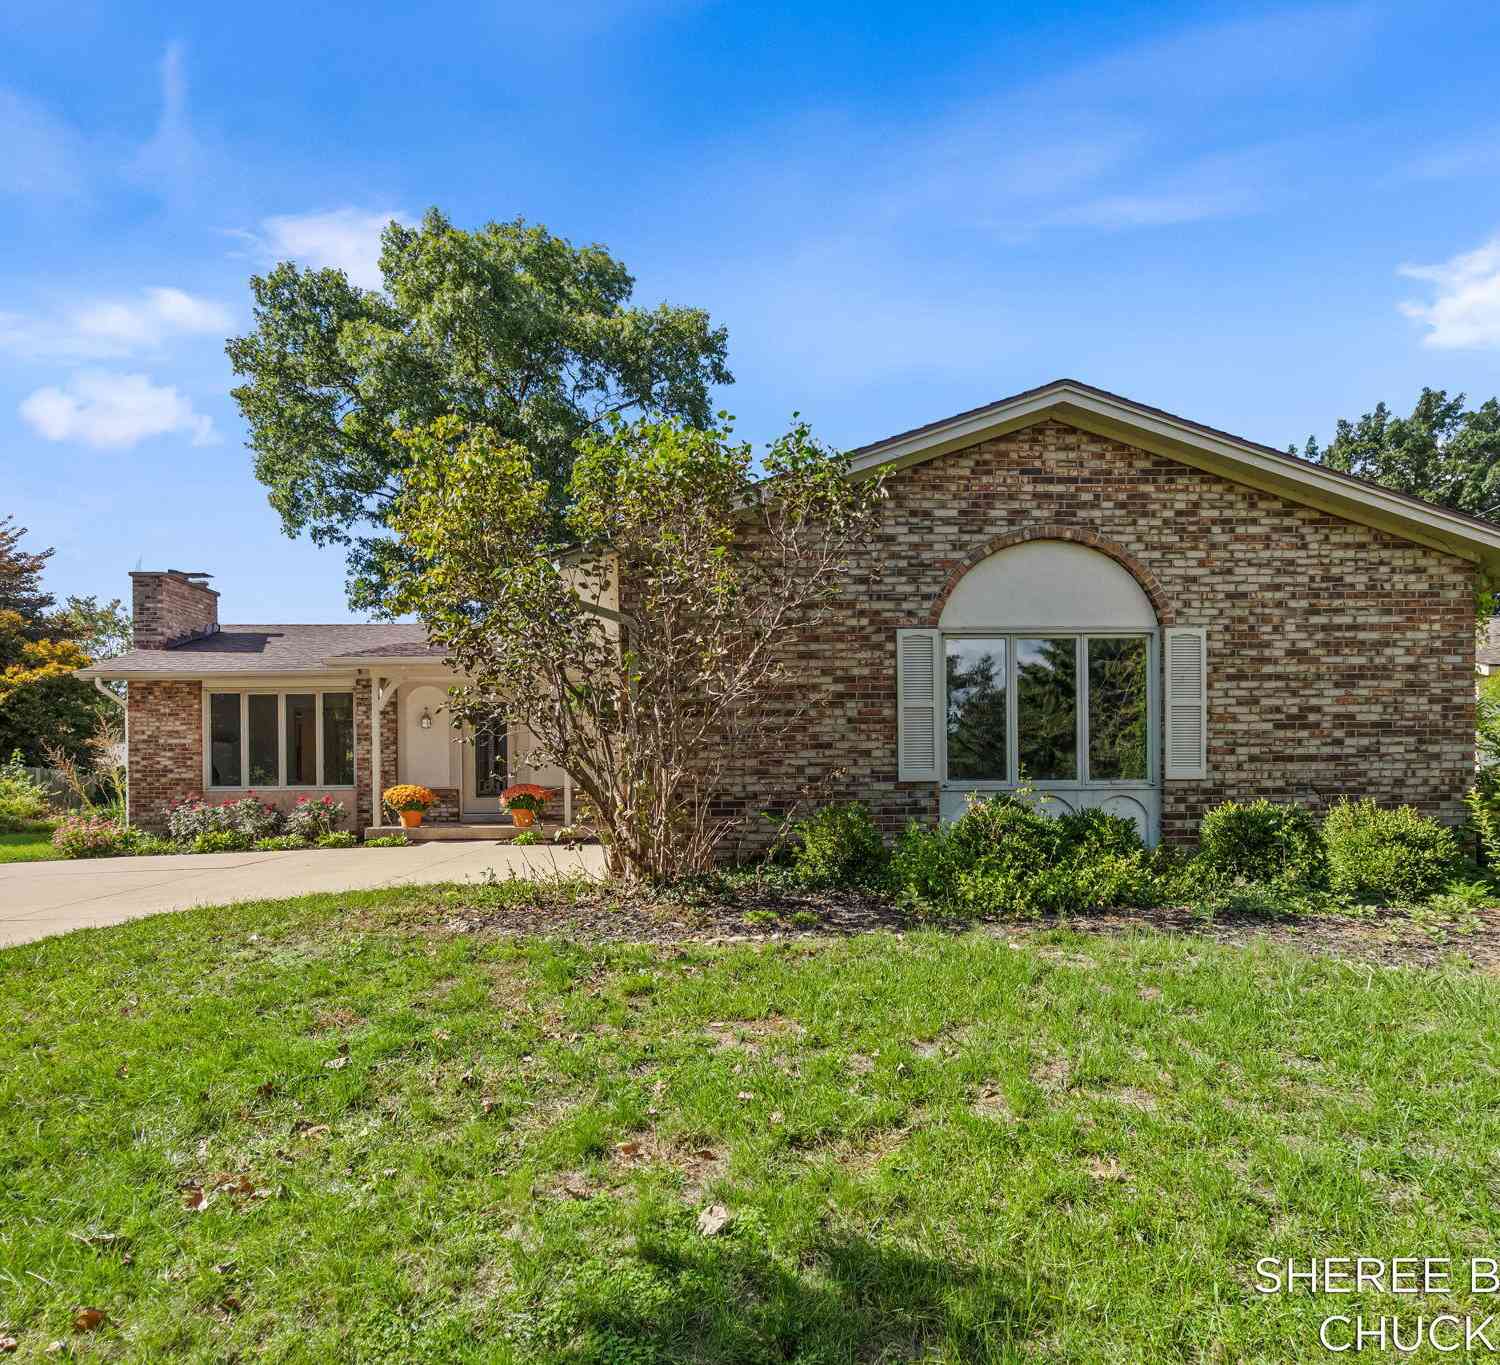
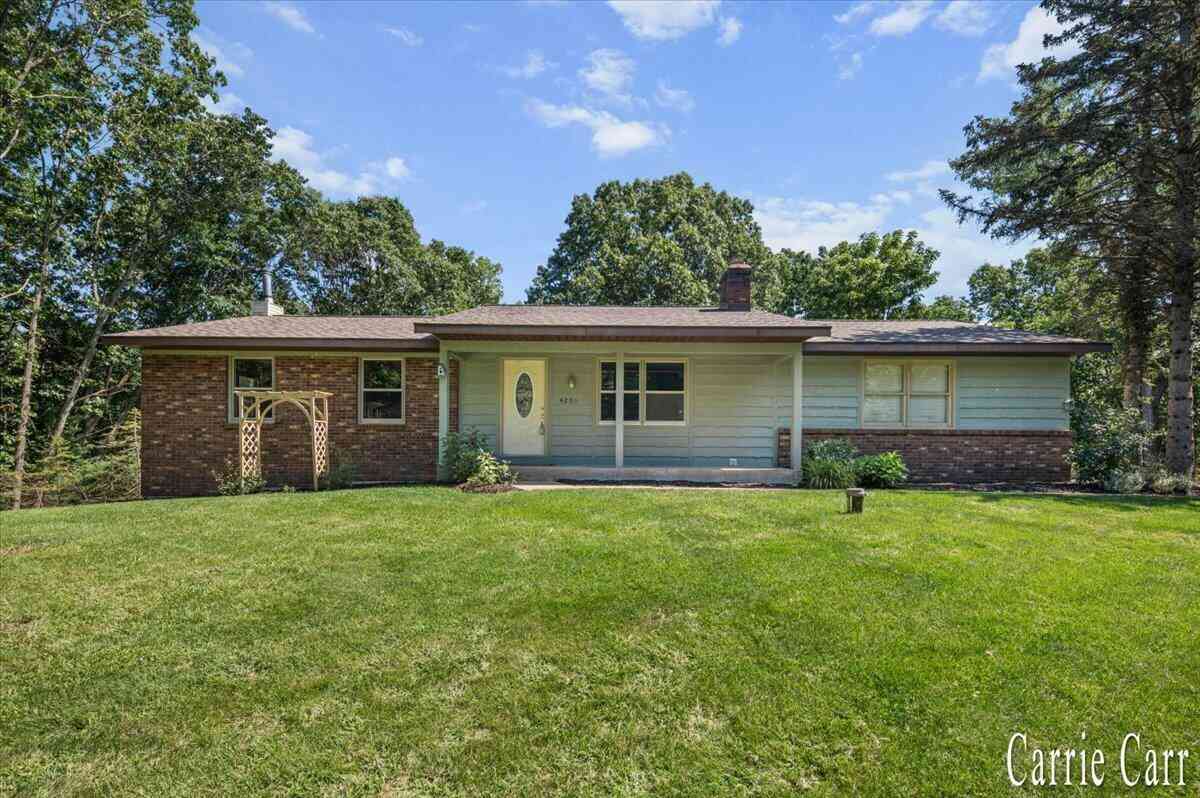
2495 Holtman Drive
Grand Rapids, MI 49525

 4
4
Bed
 4
4
Bath
 2,450
2,450Sqft
 0.28
0.28Acre(Lot)
Dean Lake Area/Northview Schools. This 4-bedroom, 3.5-bathroom home is nestled in a highly desirable Grand Rapids neighborhood. Boasting a spacious and functional layout, this home is designed for both comfortable daily living and seamless entertaining. The main level offers inviting living spaces filled with natural light, a welcoming kitchen, a convenient laundry room, and access to 3 bathrooms . Also on the main floor, you will find three generously sized bedrooms --providing plenty of privacy and closet space for everyone. The primary bedroom includes an ensuite with tub and shower, and features a slider which overlooks the back deck and lush backyard. The fully finished lower level includes ample space for entertaining, a large wet bar area with island seating, plus a bonus space be

 Property Details
 Map
Map
 Map
Map
What's Nearby
Nearby Areas
 Features
-
Bedroom Information
Total Bedrooms: 4 Window Feature: ReplacementBathroom Information
Total Baths: 4 Full Baths: 3 Half Baths: 1Water/Sewer
Sewer: PublicRoom Information
Other Rooms: 10 -
Flooring Information
Carpet, Ceramic Tile, Tile, Wood -
Roofing Information
Composition, Shingle -
Interior Features
Ceiling Fan(s), Garage Door Opener, Sauna, Wet Bar Roof: Composition, Shingle Appliances: Dishwasher, Dryer, Microwave, Oven, Range, Refrigerator, Washer Laundry Features: Laundry Room, Main Level, Sink, Washer Hookup -
Heating & Cooling
Heating: Forced Air Cooling: Central Air WaterSource: Public -
Fireplace
Fireplace: Yes Number of Fireplaces: 2 Fireplace Features: 2
-
Building Information
Year Built: 1978 Construction Materials: Brick, Stucco, Vinyl Siding Security System: Smoke Detector(s) Basement: Daylight Roof: Composition, Shingle -
Exterior Features
Porch: Covered, Deck, Porch(es) -
Road Types
Paved -
Fencing
Fenced Back -
Laundry Features
Laundry Room, Main Level, Sink, Washer HookupPatio And Porch
Covered, Deck, Porch(es)Fencing
Fenced Back
-
Lot Information
Lot Dimensions: 93X104X97X155 Lot Description: Level, Recreational Lot Size Area: 0.28 Acres Lot Square Feet: 12,240 Stories: 1 Main Square Feet: 2450Property Information
Property Type: Residential Sub Type: Single Family Residence Style: Ranch SQ ft (Living Area): 2,450 Subdivision: Lakeview Estates No2 Source Neighborhood: Lakeview Estates No2 Construction Materials: Brick, Stucco, Vinyl Siding Property Age: 48
-
Listing Price Information
Listing Id: 26051001 ist Price: $425,000 List Price Tot SqFt: $173 Listing Terms Cash, FHA, VA Loan, MSHDA, Conventional -
Listing Information
Possession: Close Of Escrow
-
Tax Information
Parcel Number: 41-10-34-302-019 Annual Tax: $4,613 Tax Year: 2025 Taxes: LOT 40 * LAKEVIEW ESTATES NO.2
-
Virtual Tour
Parking Information
# of Garage Spaces: 2 Has Garage: Yes Attached Garage: Yes Attached
-
School Information
Senior High School District: Northview -
Utility Information
Natural Gas Connected
How much is this property worth?
Curious about this home's true market value? Use our free Home Evaluation Tool to instantly get a personalized Comparative Market Analysis (CMA) report. Make smarter, data-driven decisions before you buy.

Nearby Home Value
| Address | Estimate | Bed | Bath | Sq. Ft | Lot Size |
|---|---|---|---|---|---|
| 4704 Knapp Bluff Drive, Grand Rapids, MI, 49525 | $1,050,000 | 2 | 2 | 2,884 | 0.30 Acre |
| 2477 Blackberry Lane, Grand Rapids, MI, 49525 | $1,100,000 | 5 | 5 | 3,883 | 0.40 Acre |
| 4380 Michigan Street, Grand Rapids, MI, 49525 | $1,399,900 | 5 | 4 | 5,708 | 3.01 Acres |
| 4260 Bradford Street, Grand Rapids, MI, 49525 | $1,425,000 | 4 | 4 | 2,804 | 1.48 Acres |
| 4350 S Oak Pointe Court, Grand Rapids, MI, 49525 | $1,279,000 | 4 | 5 | 4,844 | 0.93 Acre |
| 4282 Knapp Valley Court, Grand Rapids, MI, 49525 | $629,900 | 4 | 3 | 2,334 | 1.42 Acres |
| 2025 Pine Nook Court, Grand Rapids, MI, 49525 | $1,100,000 | 4 | 4 | 3,666 | 1.10 Acres |
| 4139 Old Hawk Court, Grand Rapids, MI, 49525 | $999,999 | 5 | 4 | 3,657 | 0.48 Acre |
| 4291 4 Mile Road, Grand Rapids, MI, 49525 | $485,000 | 4 | 2 | 2,232 | 3.89 Acres |
| 1579 Winterwood Drive, Grand Rapids, MI, 49525 | $1,895,000 | 5 | 6 | 7,868 | 0.94 Acre |
Similar Homes To 2495 Holtman Drive
Nearby For Sale





ByOwner last updated this listing 09/25/2026 @ 10:47
More Cities with for Sale by Owner Homes
- Grand Rapids Homes For Sale By Owner
- Comstock Park Homes For Sale By Owner
- Belmont Homes For Sale By Owner
- East Grand Rapids Homes For Sale By Owner
- Wyoming Homes For Sale By Owner
- Ada Homes For Sale By Owner
- Rockford Homes For Sale By Owner
- Kentwood Homes For Sale By Owner
- Grandville Homes For Sale By Owner
- Marne Homes For Sale By Owner
- Sparta Homes For Sale By Owner
- Jenison Homes For Sale By Owner
- Lowell Homes For Sale By Owner
- Conklin Homes For Sale By Owner
- Byron Center Homes For Sale By Owner
- Cedar Springs Homes For Sale By Owner
- Allendale Homes For Sale By Owner
- Hudsonville Homes For Sale By Owner
- Caledonia Homes For Sale By Owner
- Coopersville Homes For Sale By Owner
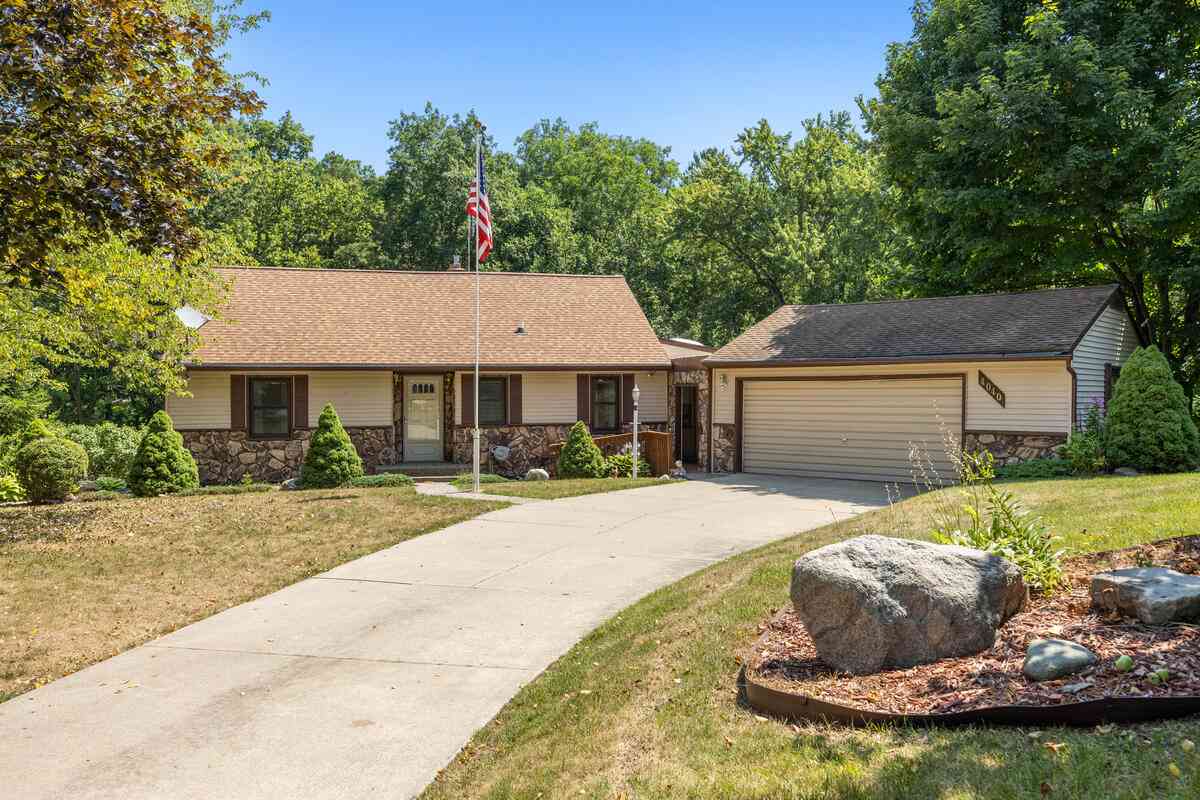
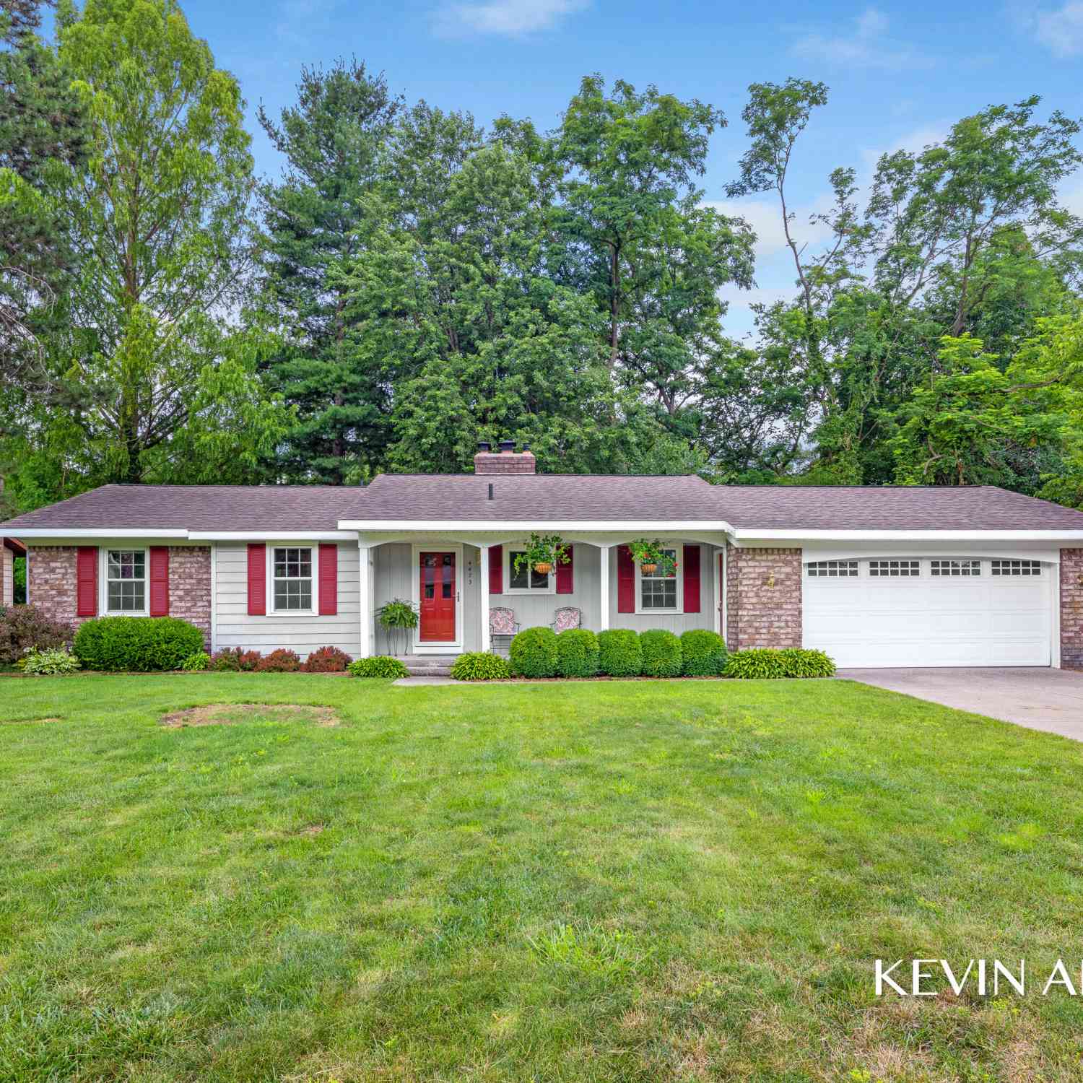
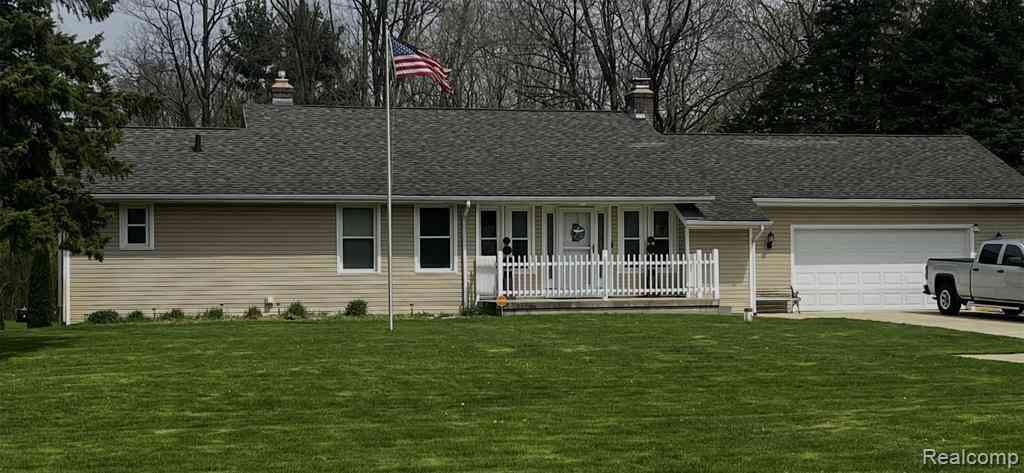
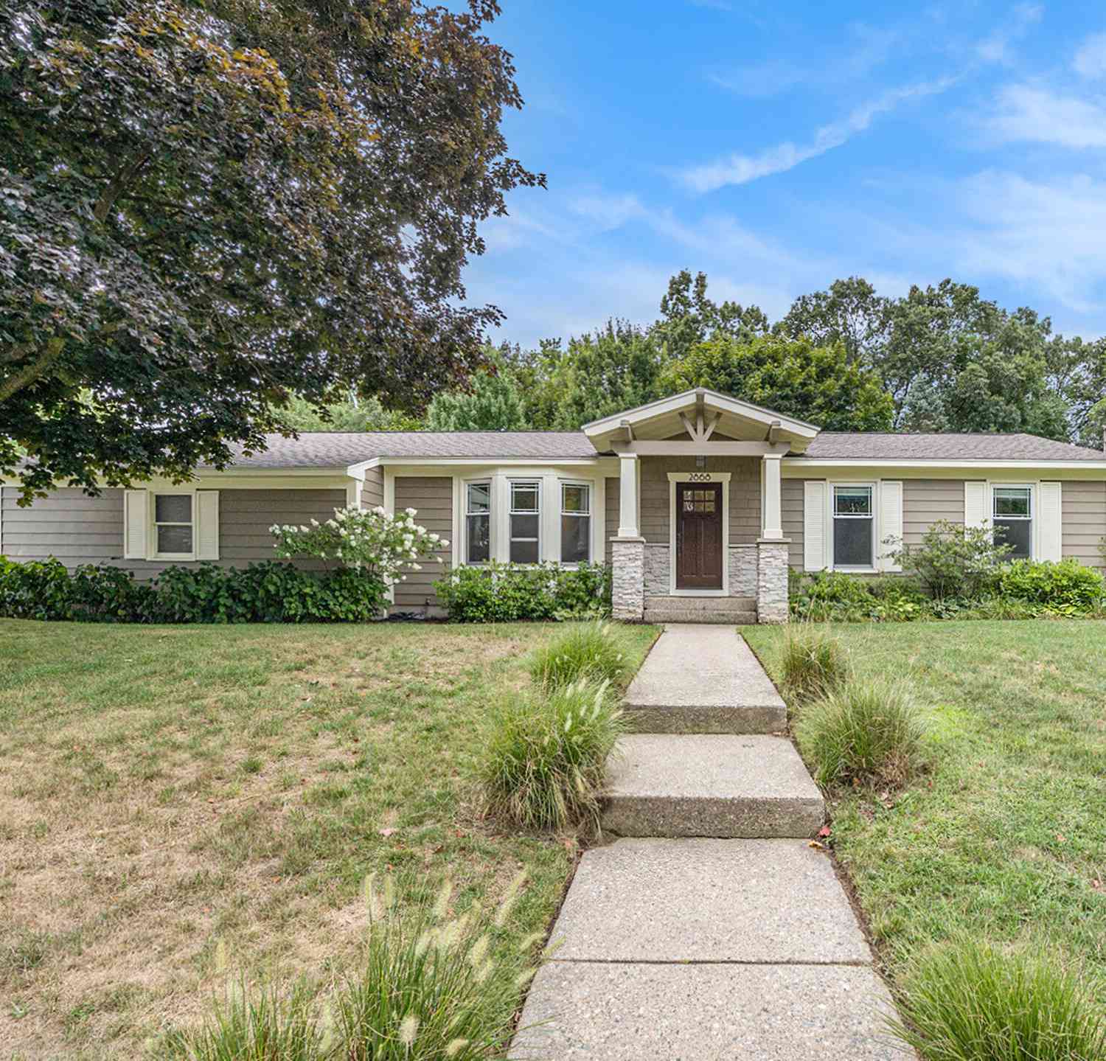
Homes around $425,000





Verify Your Email
Please enter the 6-digit verification code
sent to your email address.
Verify Your Phone Number
Please enter the 6-digit verification code
sent to your mobile phone.