
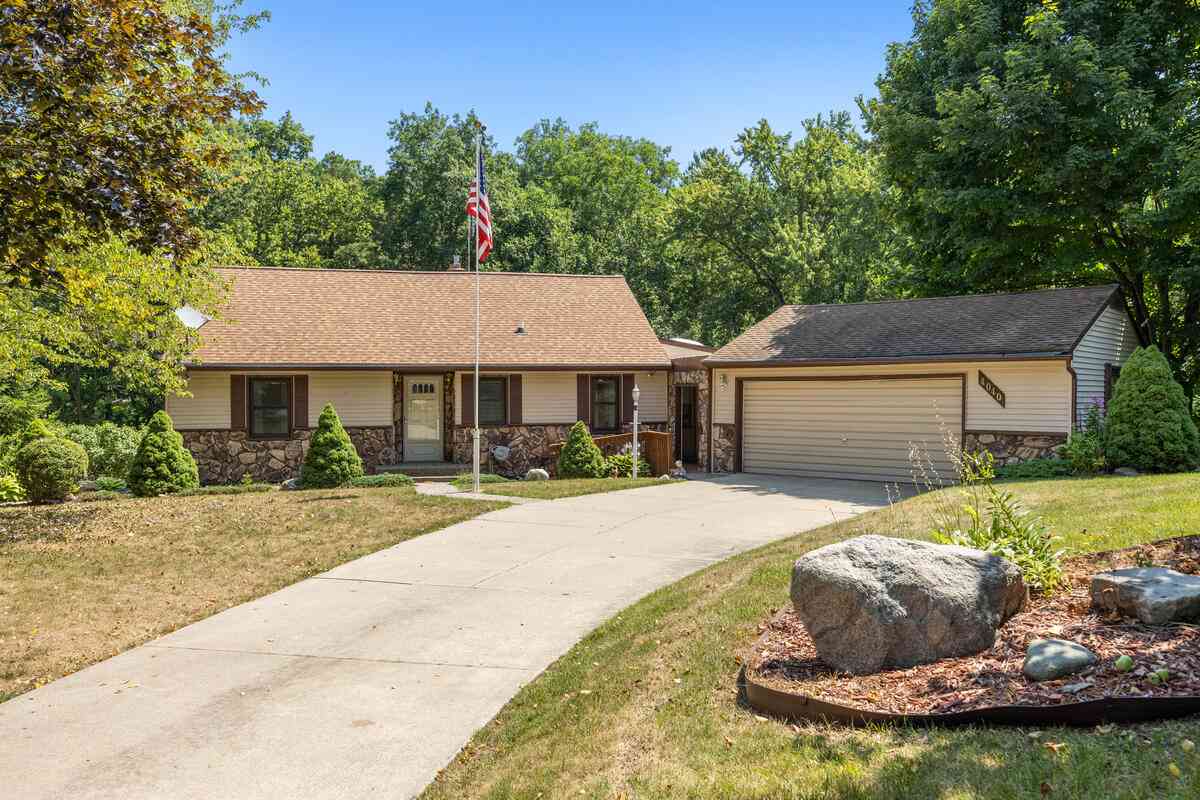
4040 Coit Avenue
Grand Rapids, MI 49525

 3
3
Bed
 2
2
Bath
 1,498
1,498Sqft
 1.32
1.32Acres(Lot)
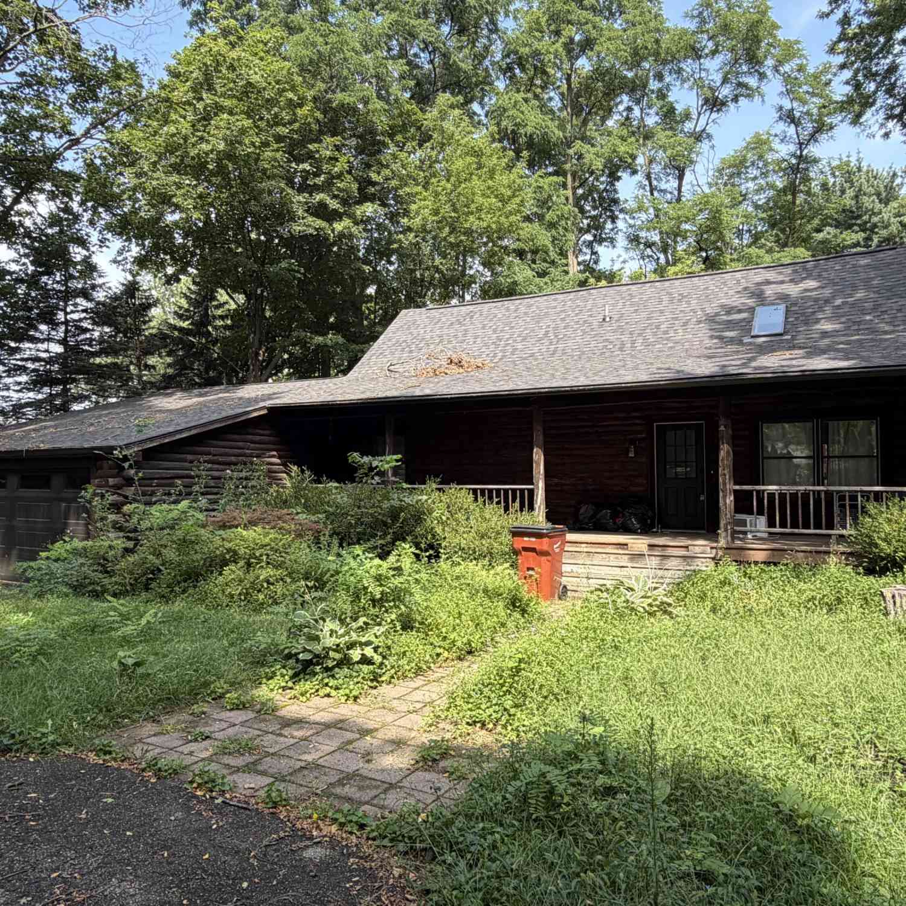
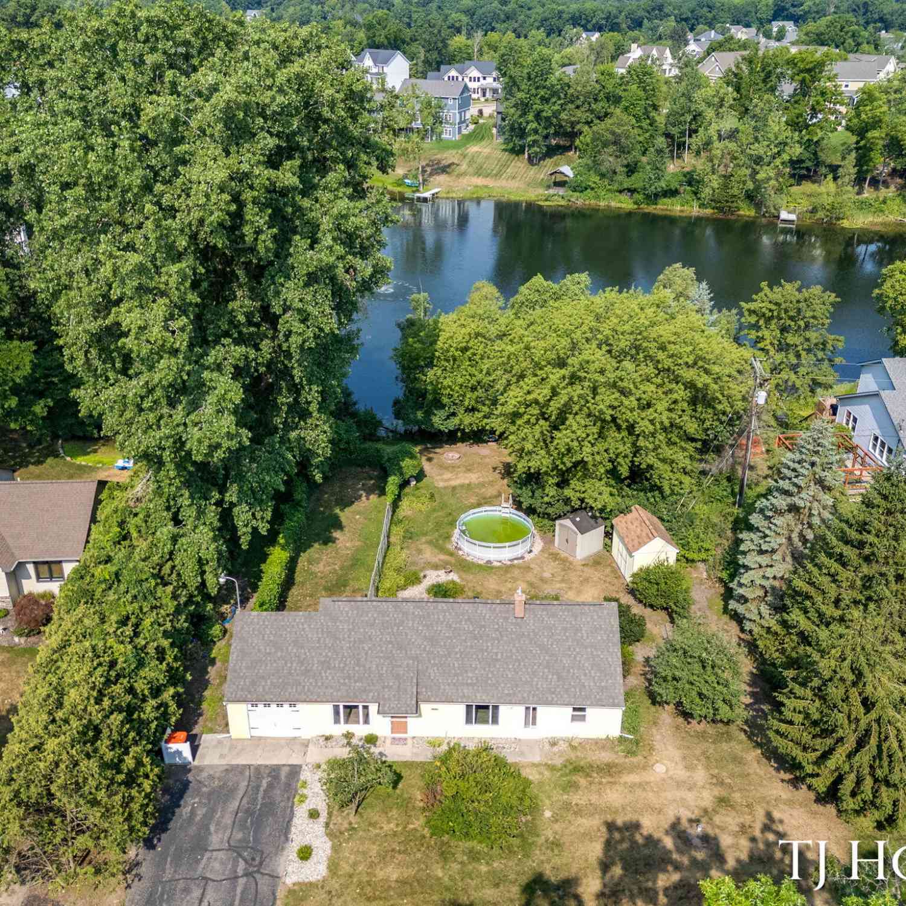
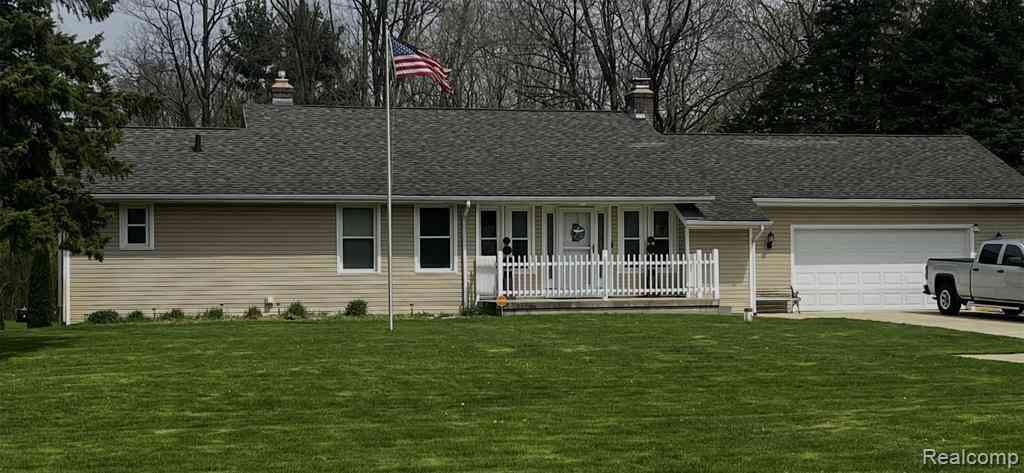
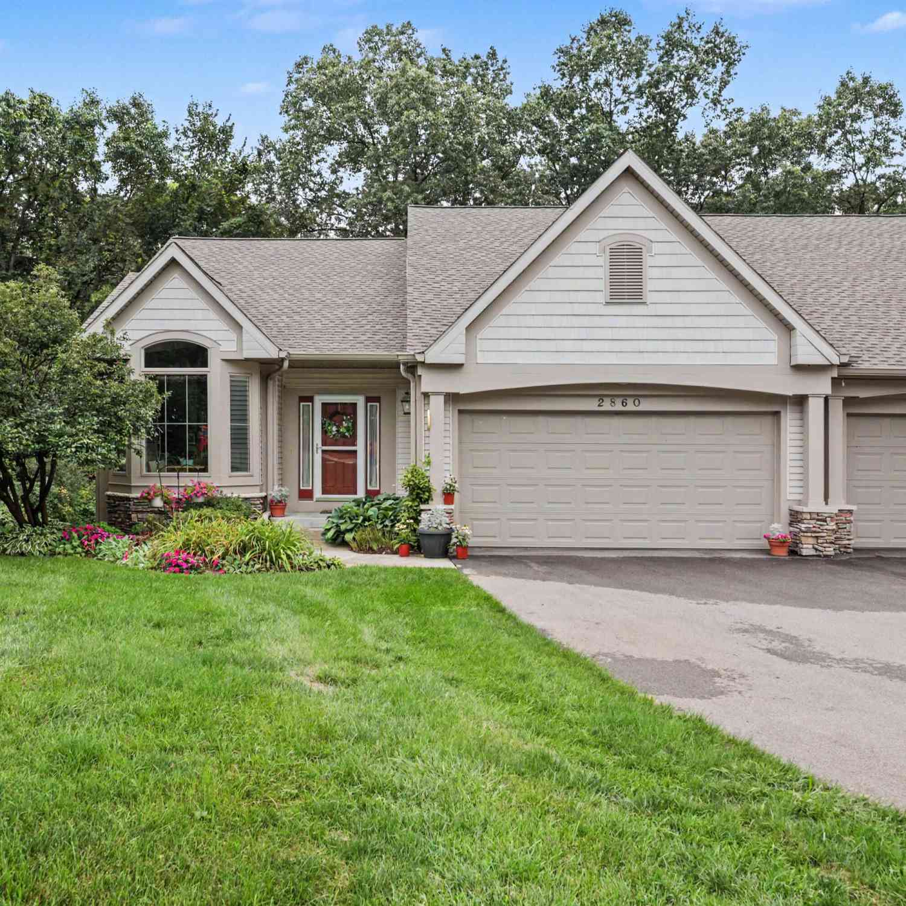
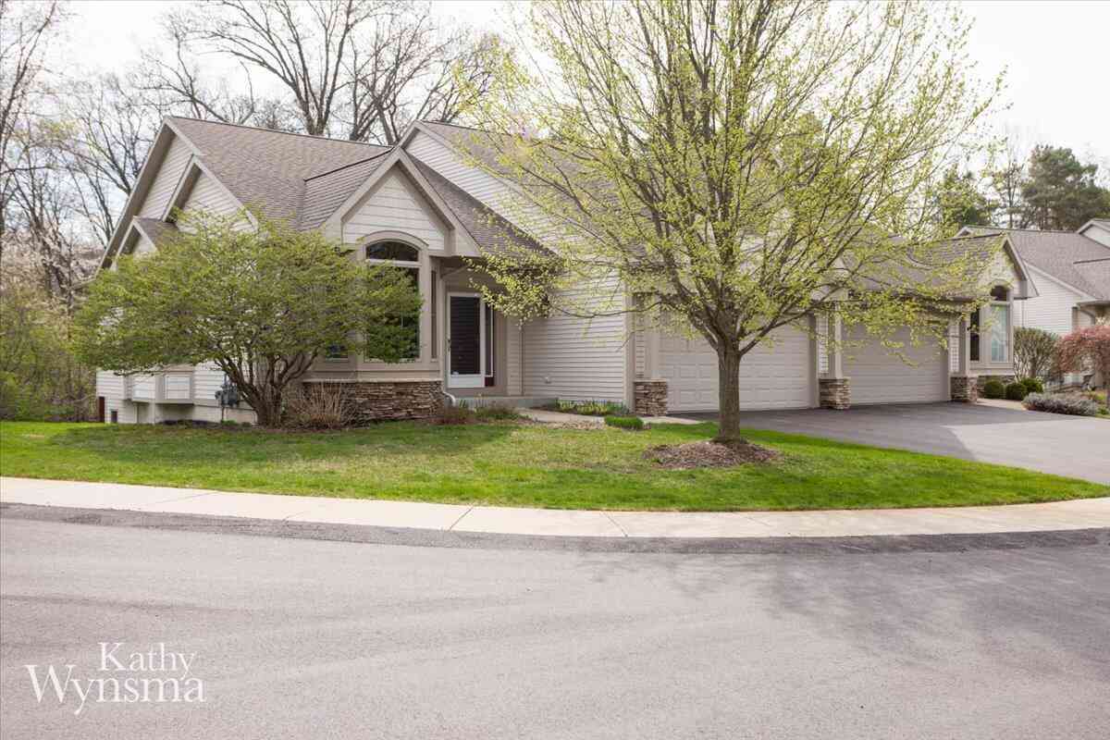
Welcome to this charming 3- bedroom, 2-bathroom home in desirable Northview Public School District. This home boasts great curb appeal & outstanding landscaping. It gives you a secluded backyard out in the county vibes all while living minutes away from downtown GR. Kitchen has quartz counter tops, with built in stove, garden window and a fireplace. The deck off the dining room has a retractable awning. This home has a 3 seasoned room easy slide windows with screens and door leading to the smaller deck. There are 2 finished rooms 1non conforming office/flex room with 3 closets, potential for 4th bedroom, and a conforming room being used as a workshop that could be used as a 5th bedroom. Also, Home has river rock walkway and steps. The 2 stall garage has epoxy flooring. In the back yard t

 Property Details
 Map
Map
 Map
Map
What's Nearby
Nearby Areas
 Features
-
Bedroom Information
Total Bedrooms: 3 Window Feature: Storms, Skylight(s), Replacement, Bay/Bow, Garden Window, Window TreatmentsBathroom Information
Total Baths: 2 Full Baths: 2Water/Sewer
Sewer: Septic TankRoom Information
Other Rooms: 7 -
Flooring Information
Carpet, Laminate, Other, Vinyl -
Roofing Information
Shingle -
Interior Features
Ceiling Fan(s), Broadband, Center Island Roof: Shingle Appliances: Built-In Gas Oven, Dishwasher, Freezer, Microwave, Oven, Range, Refrigerator Laundry Features: Gas Dryer Hookup, In Basement, Laundry Room, Main Level, Sink, Washer Hookup -
Heating & Cooling
Heating: Forced Air, Wall Furnace, Wood Cooling: Attic Fan, Central Air, Window Unit(s) WaterSource: Public -
Fireplace
Fireplace: Yes Number of Fireplaces: 2 Fireplace Features: 2
-
Building Information
Year Built: 1955 Construction Materials: Vinyl Siding Security System: Smoke Detector(s) Basement: Walk-Out Access Roof: Shingle -
Exterior Features
Scrn PorchPorch: 3 Season Room, Covered, Deck, Enclosed, Other, Patio, Porch(es), Screened -
Accessibility Features
Ramped Entrance, Accessible Stairway, Covered Entrance, Grab Bar Mn Flr BathLaundry Features
Gas Dryer Hookup, In Basement, Laundry Room, Main Level, Sink, Washer HookupPatio And Porch
3 Season Room, Covered, Deck, Enclosed, Other, Patio, Porch(es), Screened
-
Lot Information
Lot Dimensions: 1315 Lot Description: Corner Lot Lot Size Area: 1.32 Acres Lot Square Feet: 57,281 Waterfront: Stream/Creek Stories: 2 Main Square Feet: 1498Property Information
Property Type: Residential Sub Type: Single Family Residence Style: Traditional SQ ft (Living Area): 1,498 Construction Materials: Vinyl Siding Property Age: 71
-
Listing Price Information
Listing Id: 26039796 ist Price: $415,000 List Price Tot SqFt: $277 Listing Terms Cash, Conventional -
Listing Information
Possession: Close Of Escrow
-
Tax Information
Parcel Number: 41-10-32-156-001 Annual Tax: $81,827 Tax Year: 2025 Taxes: See Attached Legal Description
-
Virtual Tour
Parking Information
# of Garage Spaces: 2 Has Garage: Yes Attached Garage: Yes Detached, Attached
-
School Information
Elementary School: West Oakview Elementary SchoolElementary School District:Senior High School: Northview High SchoolSenior High School District: Northview -
Utility Information
Phone Available, Natural Gas Available, Electricity Available, Cable Available, Natural Gas Connected, Storm Sewer, High-Speed Internet -
Location Information
Direction: Plainfield Ave turn W to 4 mile rd NE turn N to Coit Ave NE. Corner of Coit Ave and Woodworth St. House sits on East side of the road
How much is this property worth?
Curious about this home's true market value? Use our free Home Evaluation Tool to instantly get a personalized Comparative Market Analysis (CMA) report. Make smarter, data-driven decisions before you buy.

Nearby Home Value
| Address | Estimate | Bed | Bath | Sq. Ft | Lot Size |
|---|---|---|---|---|---|
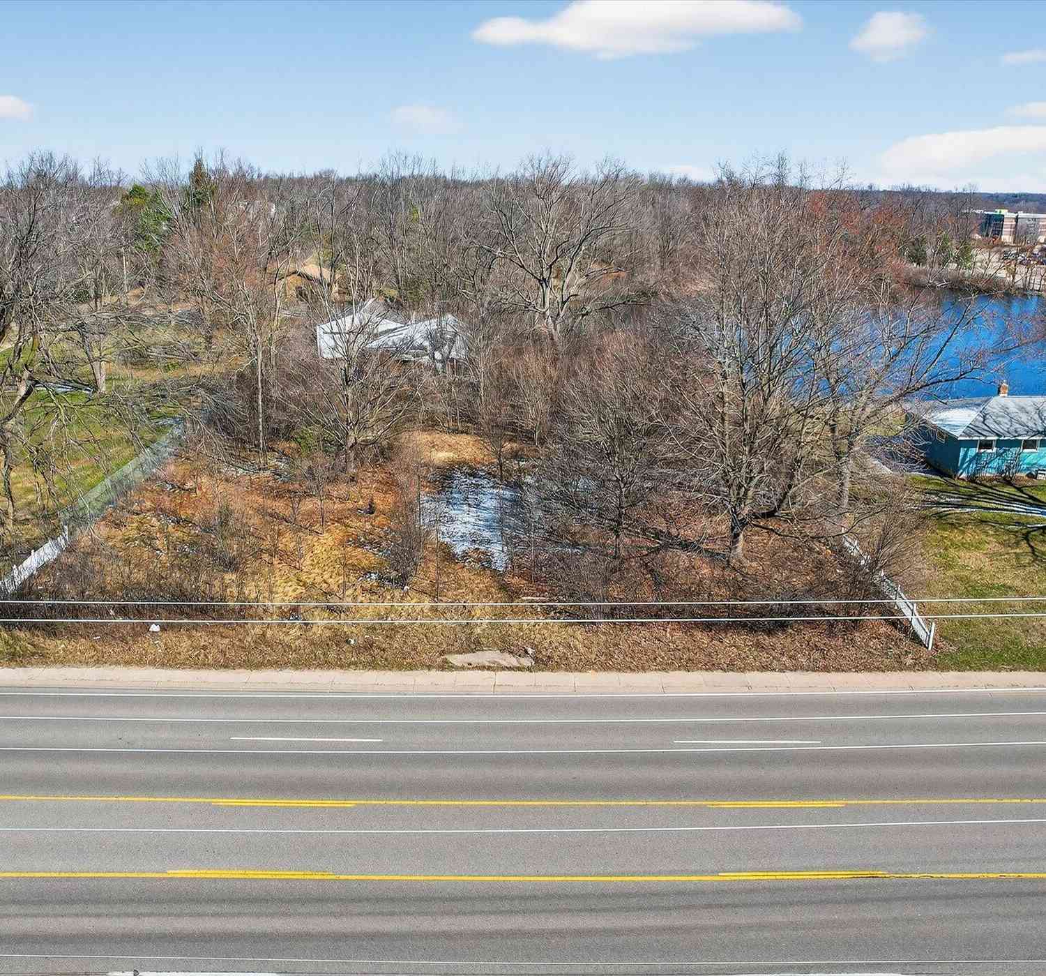
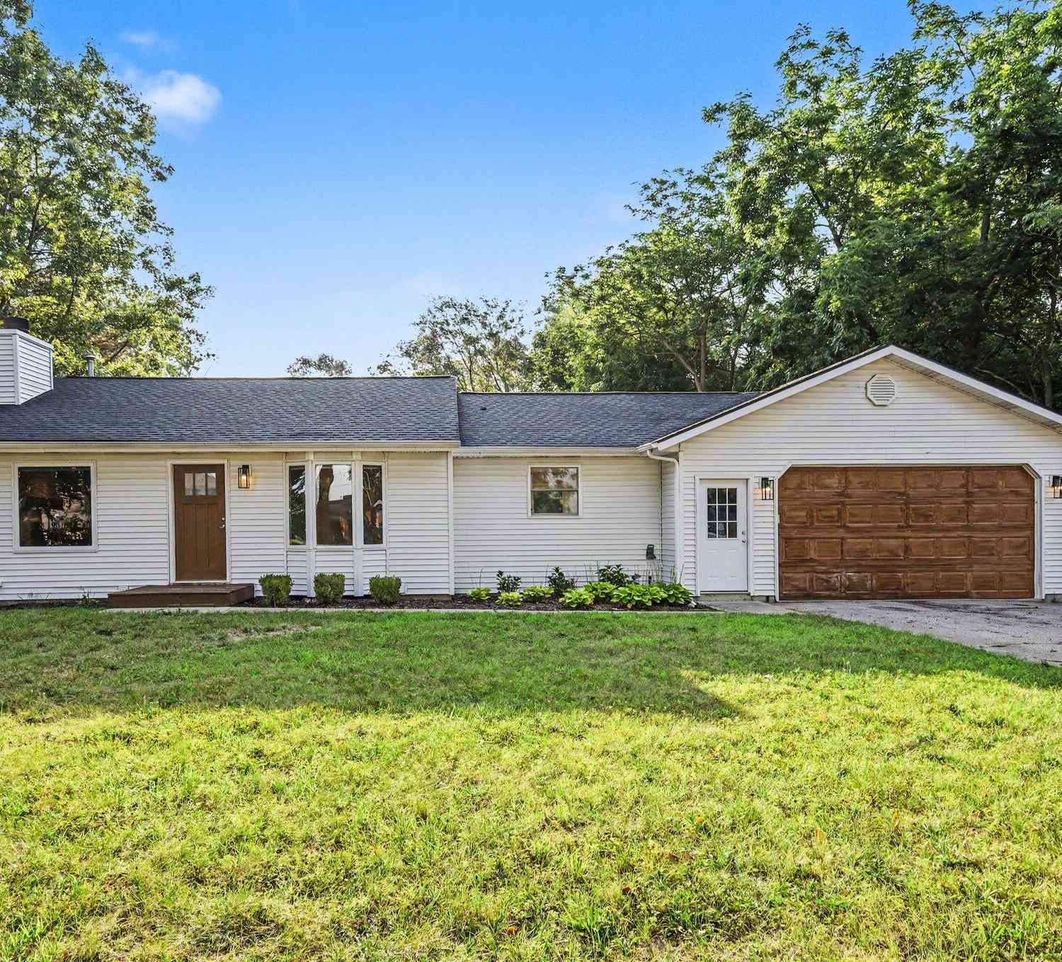
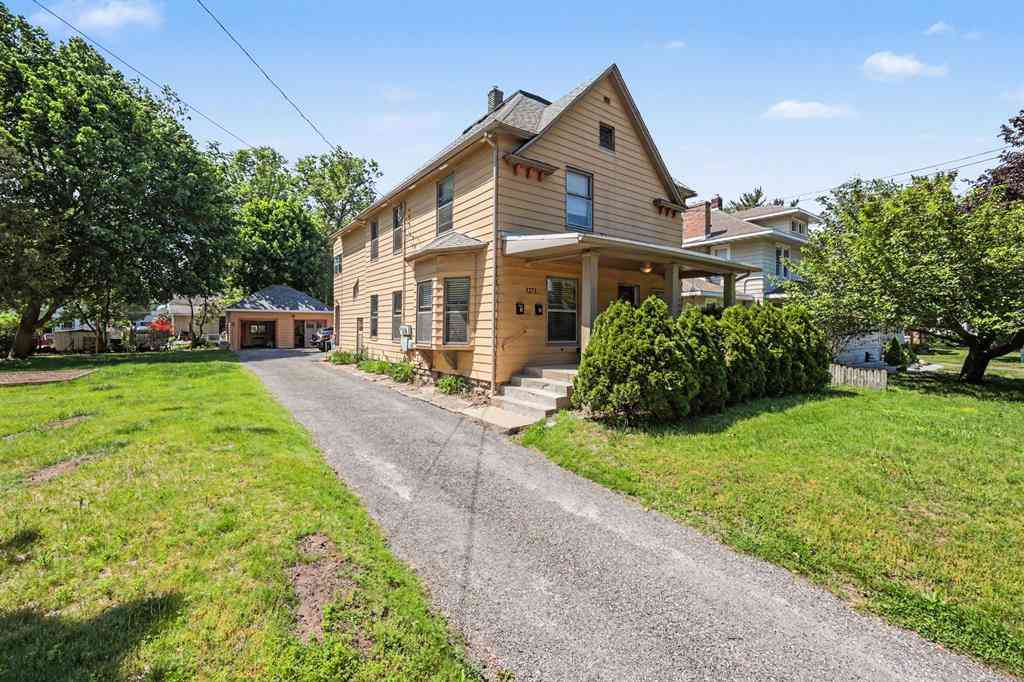
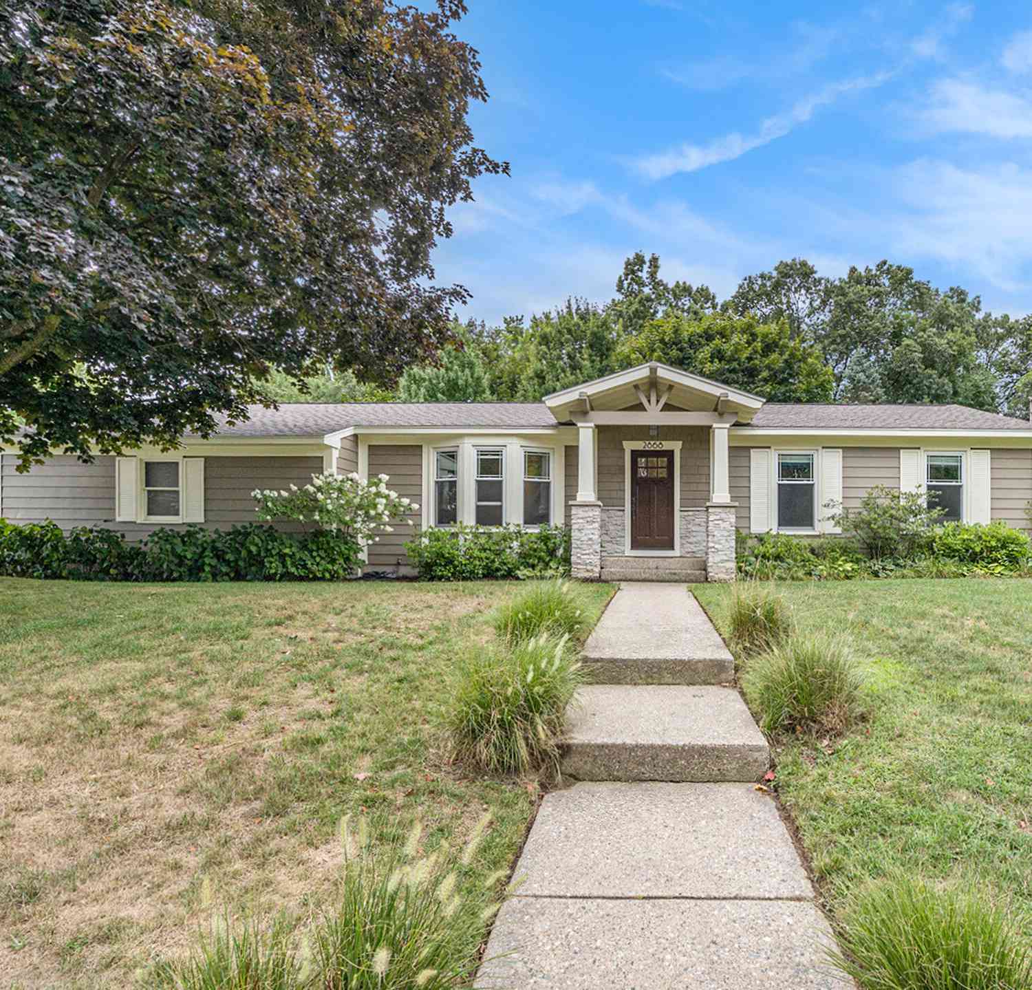
| 2670 Grand River Drive, Grand Rapids, MI, 49525 | $530,000 | 3 | 2 | 1,411 | 12.75 Acres |
| 4380 Michigan Street, Grand Rapids, MI, 49525 | $1,399,900 | 5 | 4 | 5,708 | 3.01 Acres |
| 4260 Bradford Street, Grand Rapids, MI, 49525 | $1,425,000 | 4 | 4 | 2,804 | 1.48 Acres |
| 4282 Knapp Valley Court, Grand Rapids, MI, 49525 | $629,900 | 4 | 3 | 2,334 | 1.42 Acres |
| 2025 Pine Nook Court, Grand Rapids, MI, 49525 | $1,100,000 | 4 | 4 | 3,666 | 1.10 Acres |
| 4139 Old Hawk Court, Grand Rapids, MI, 49525 | $999,999 | 5 | 4 | 3,657 | 0.48 Acre |
| 4291 4 Mile Road, Grand Rapids, MI, 49525 | $500,000 | 4 | 2 | 2,232 | 3.89 Acres |
| 1579 Winterwood Drive, Grand Rapids, MI, 49525 | $1,995,000 | 5 | 6 | 7,868 | 0.94 Acre |
| 4238 Oak Timbers Drive, Grand Rapids, MI, 49525 | $749,000 | 4 | 4 | 3,947 | 0.47 Acre |
| 4667 Sundial Drive, Grand Rapids, MI, 49525 | $599,900 | 4 | 4 | 2,454 | 0.42 Acre |
Similar Homes To 4040 Coit Avenue
Nearby For Sale





ByOwner last updated this listing 09/16/2026 @ 17:27
More Cities with for Sale by Owner Homes
- Grand Rapids Homes For Sale By Owner
- Comstock Park Homes For Sale By Owner
- Belmont Homes For Sale By Owner
- East Grand Rapids Homes For Sale By Owner
- Wyoming Homes For Sale By Owner
- Ada Homes For Sale By Owner
- Rockford Homes For Sale By Owner
- Kentwood Homes For Sale By Owner
- Grandville Homes For Sale By Owner
- Marne Homes For Sale By Owner
- Sparta Homes For Sale By Owner
- Jenison Homes For Sale By Owner
- Lowell Homes For Sale By Owner
- Conklin Homes For Sale By Owner
- Byron Center Homes For Sale By Owner
- Cedar Springs Homes For Sale By Owner
- Allendale Homes For Sale By Owner
- Hudsonville Homes For Sale By Owner
- Caledonia Homes For Sale By Owner
- Coopersville Homes For Sale By Owner
Homes around $415,000




Verify Your Email
Please enter the 6-digit verification code
sent to your email address.
Verify Your Phone Number
Please enter the 6-digit verification code
sent to your mobile phone.