
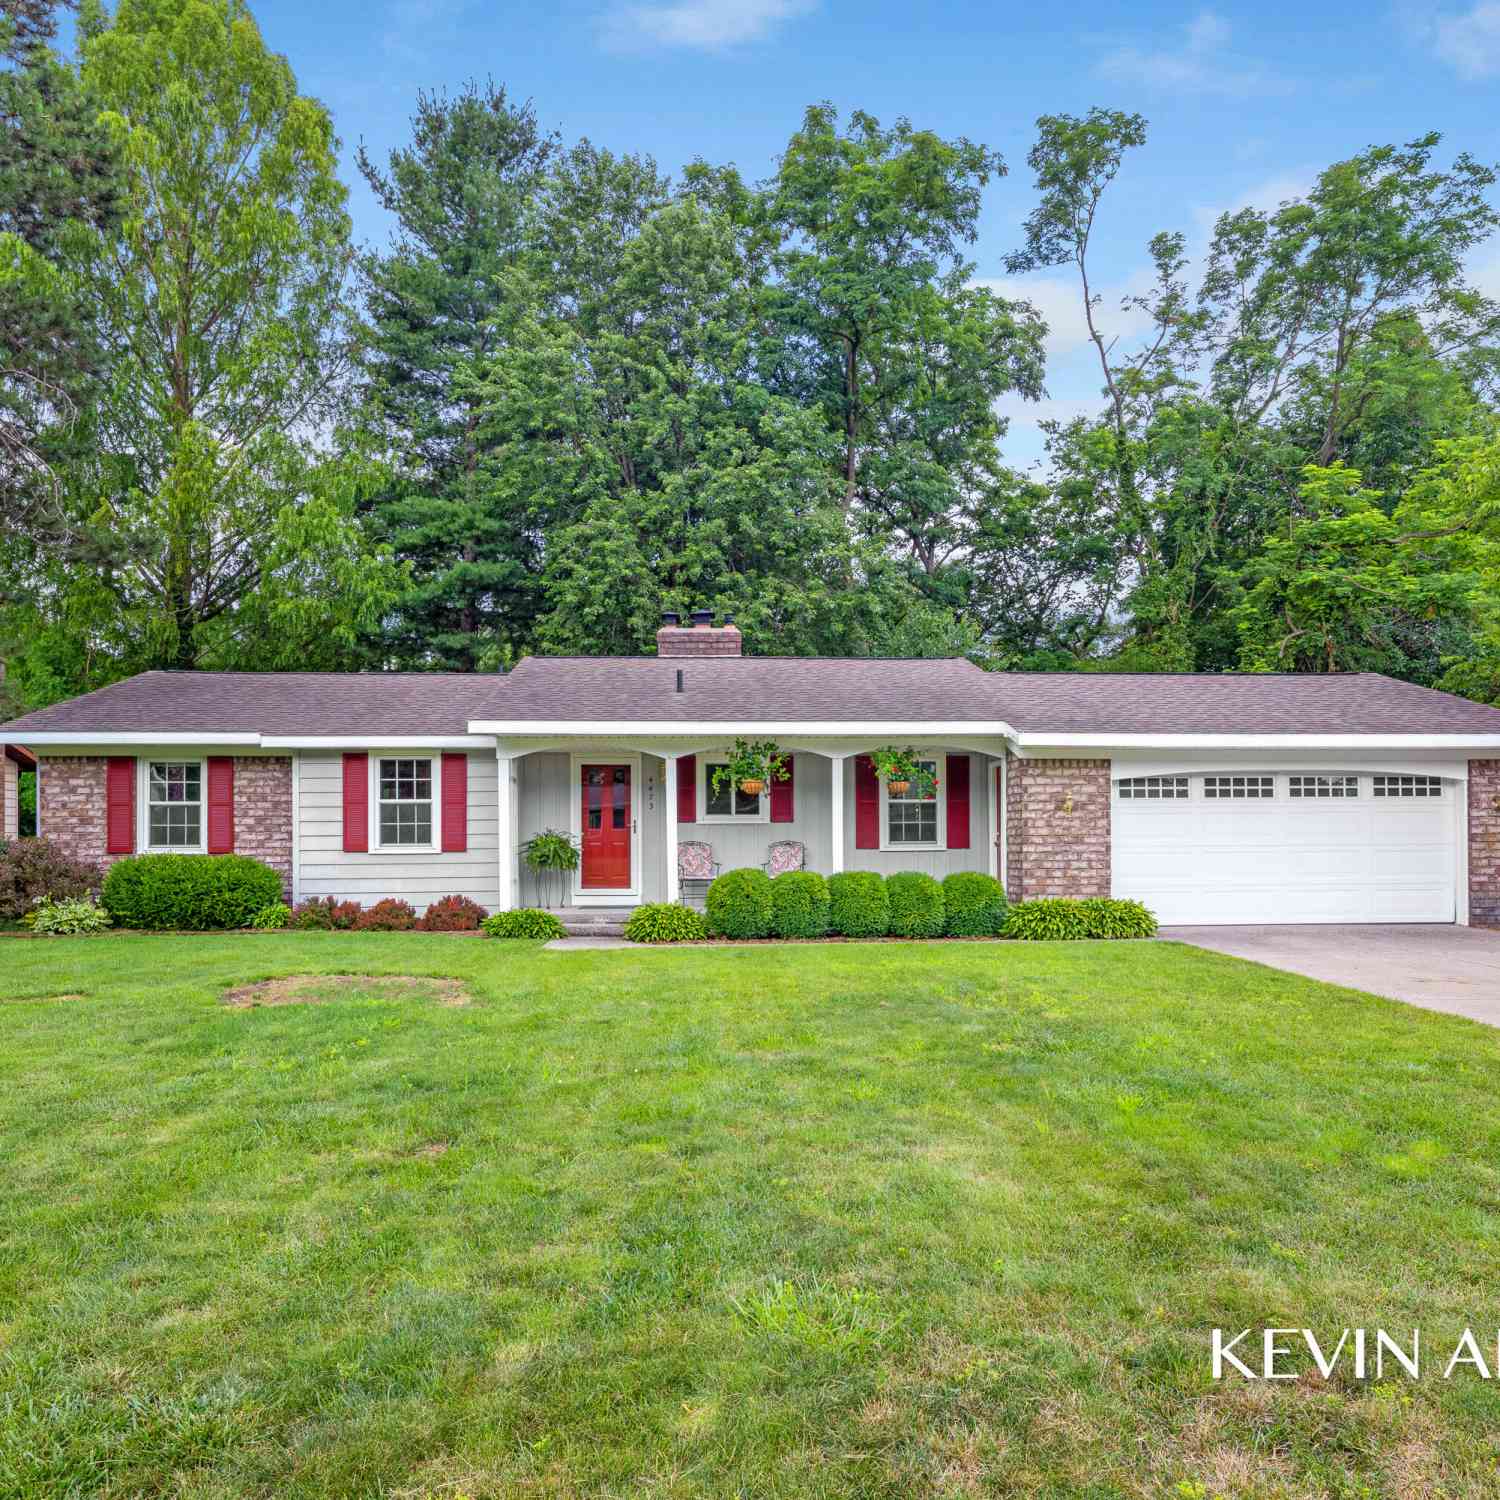
4473 Trail View
Grand Rapids, MI 49525

 4
4
Bed
 3
3
Bath
 2,261
2,261Sqft
 0.79
0.79Acre(Lot)
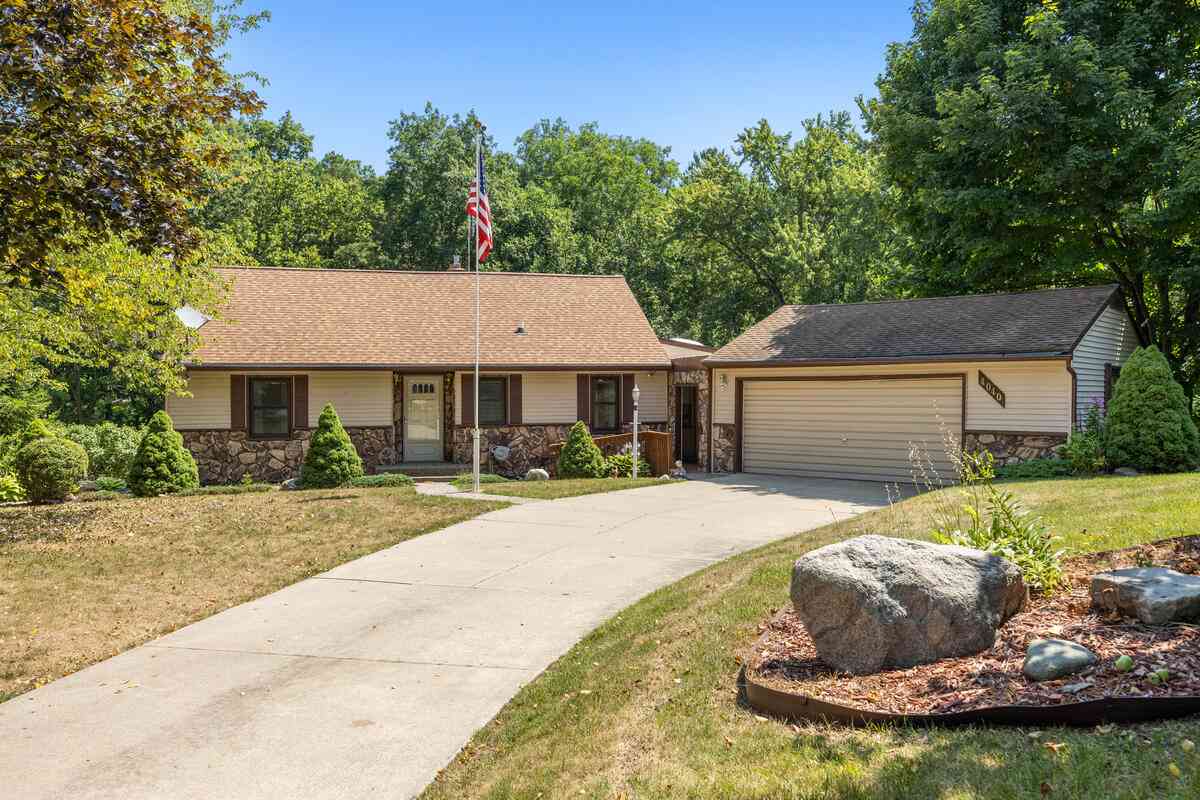
Step inside this open concept ranch style home with two complete living levels, on a wooded lot with nothing left to do but move in! The main floor features 3 bedrooms and 1.5 baths; the primary bedroom has a walk-in closet and private bath access with a new walk-in shower. Brand new laminate flooring throughout with an open kitchen concept featuring center island, snack bar and dining! There is also main floor laundry and plenty of storage off the half bath. Cozy brick fireplace under beamed ceilings accompanying views of the wooded lot! Downstairs is where this home separates itself. The walk-out lower level holds a second brick fireplace, a wide family room lit by daylight windows, a fourth bedroom with walk-in closet, a full bath, a storage room, and slider access to a covered patio

 Property Details
 Map
Map
 Map
Map
What's Nearby
Nearby Areas
 Features
-
Bedroom Information
Total Bedrooms: 4Bathroom Information
Total Baths: 3 Full Baths: 2 Half Baths: 1Water/Sewer
Sewer: PublicRoom Information
Other Rooms: 7 -
Flooring Information
Carpet, Vinyl -
Interior Features
Ceiling Fan(s) Appliances: Humidifier, Dishwasher, Dryer, Oven, Range, Refrigerator, Washer, Water Softener Owned Laundry Features: Laundry Room, Main Level -
Heating & Cooling
Heating: Forced Air Cooling: Central Air WaterSource: Public -
Fireplace
Fireplace: Yes Number of Fireplaces: 2 Fireplace Features: 2
-
Building Information
Year Built: 1979 Construction Materials: Brick Basement: Walk-Out Access -
Exterior Features
Porch: Covered, Deck, Patio -
Laundry Features
Laundry Room, Main LevelPatio And Porch
Covered, Deck, Patio
-
Lot Information
Lot Dimensions: Not Available Lot Size Area: 0.79 Acres Lot Square Feet: 34,500 Stories: 1 Main Square Feet: 2261Property Information
Property Type: Residential Sub Type: Single Family Residence Style: Ranch SQ ft (Living Area): 2,261 Construction Materials: Brick Property Age: 47
-
Listing Price Information
Listing Id: 26035572 ist Price: $459,900 List Price Tot SqFt: $203 Listing Terms Cash, FHA, VA Loan, MSHDA, Conventional -
Listing Information
Possession: Close Plus 6 to 29 Days
-
Tax Information
Parcel Number: 41-10-27-454-019 Annual Tax: $0 Tax Year: 2025 Taxes: 411027454019 PART OF SW 1/4 SE 1/4 COM 980.70 FT 90D 00M 00S E ALONG S SEC LINE & 353.26 FT N 0D 06M 23S E ALONG E LINE OF W 1/2 E 1/2 SW 1/4 SE 1/4 TO SW COR OF LOT 3 OF PLAINFIELD ESTATES FROM S 1/4 COR TH N 89D 51M 00S W 163.58 FT TO W LINE OF E 1/2 W 1/2 E 1/2 SW 1/4 SE 1/4 TH N 0D 05M 05S E ALONG SD W LINE 138.96 FT TH S 89D 51M 00S E ...Full Legal see additional document
-
Virtual Tour
Parking Information
# of Garage Spaces: 2 Has Garage: Yes Attached Garage: Yes Attached
-
School Information
Senior High School District: Northview -
Location Information
Direction: E Beltline Ave NE to 5 Mile Rd NE, west to Trail View Dr NE, north to property
How much is this property worth?
Curious about this home's true market value? Use our free Home Evaluation Tool to instantly get a personalized Comparative Market Analysis (CMA) report. Make smarter, data-driven decisions before you buy.

Nearby Home Value
| Address | Estimate | Bed | Bath | Sq. Ft | Lot Size |
|---|---|---|---|---|---|
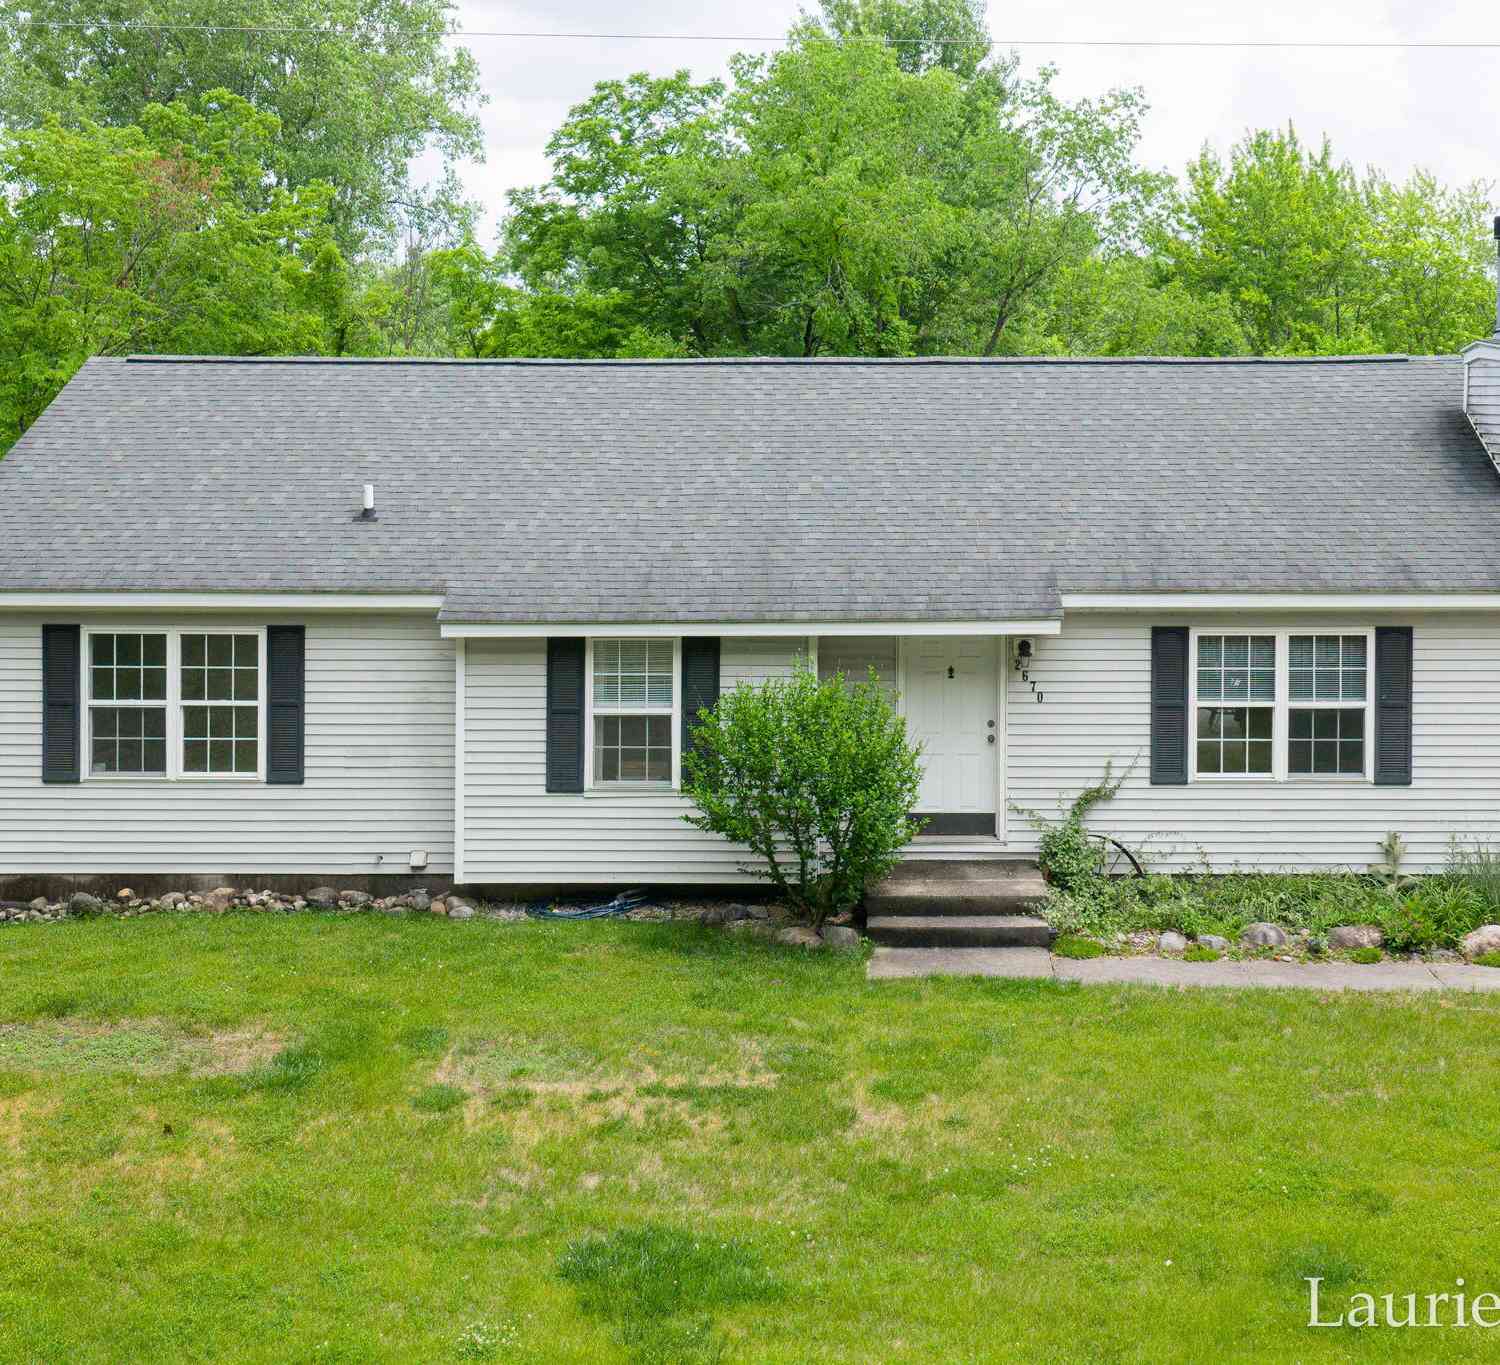
| 2670 Grand River Drive, Grand Rapids, MI, 49525 | $530,000 | 3 | 2 | 1,411 | 12.75 Acres |
| 4380 Michigan Street, Grand Rapids, MI, 49525 | $1,399,900 | 5 | 4 | 5,708 | 3.01 Acres |
| 4260 Bradford Street, Grand Rapids, MI, 49525 | $1,425,000 | 4 | 4 | 2,804 | 1.48 Acres |
| 4282 Knapp Valley Court, Grand Rapids, MI, 49525 | $629,900 | 4 | 3 | 2,334 | 1.42 Acres |
| 2025 Pine Nook Court, Grand Rapids, MI, 49525 | $1,100,000 | 4 | 4 | 3,666 | 1.10 Acres |
| 4139 Old Hawk Court, Grand Rapids, MI, 49525 | $999,999 | 5 | 4 | 3,657 | 0.48 Acre |
| 4291 4 Mile Road, Grand Rapids, MI, 49525 | $500,000 | 4 | 2 | 2,232 | 3.89 Acres |
| 1579 Winterwood Drive, Grand Rapids, MI, 49525 | $1,995,000 | 5 | 6 | 7,868 | 0.94 Acre |
| 4238 Oak Timbers Drive, Grand Rapids, MI, 49525 | $749,000 | 4 | 4 | 3,947 | 0.47 Acre |
| 4667 Sundial Drive, Grand Rapids, MI, 49525 | $599,900 | 4 | 4 | 2,454 | 0.42 Acre |
Similar Homes To 4473 Trail View
Nearby For Sale





ByOwner last updated this listing 09/05/2026 @ 20:29
More Cities with for Sale by Owner Homes
- Grand Rapids Homes For Sale By Owner
- Comstock Park Homes For Sale By Owner
- Belmont Homes For Sale By Owner
- East Grand Rapids Homes For Sale By Owner
- Wyoming Homes For Sale By Owner
- Ada Homes For Sale By Owner
- Rockford Homes For Sale By Owner
- Kentwood Homes For Sale By Owner
- Grandville Homes For Sale By Owner
- Marne Homes For Sale By Owner
- Sparta Homes For Sale By Owner
- Jenison Homes For Sale By Owner
- Lowell Homes For Sale By Owner
- Conklin Homes For Sale By Owner
- Byron Center Homes For Sale By Owner
- Cedar Springs Homes For Sale By Owner
- Allendale Homes For Sale By Owner
- Hudsonville Homes For Sale By Owner
- Caledonia Homes For Sale By Owner
- Coopersville Homes For Sale By Owner
Homes around $459,900




Verify Your Email
Please enter the 6-digit verification code
sent to your email address.
Verify Your Phone Number
Please enter the 6-digit verification code
sent to your mobile phone.