
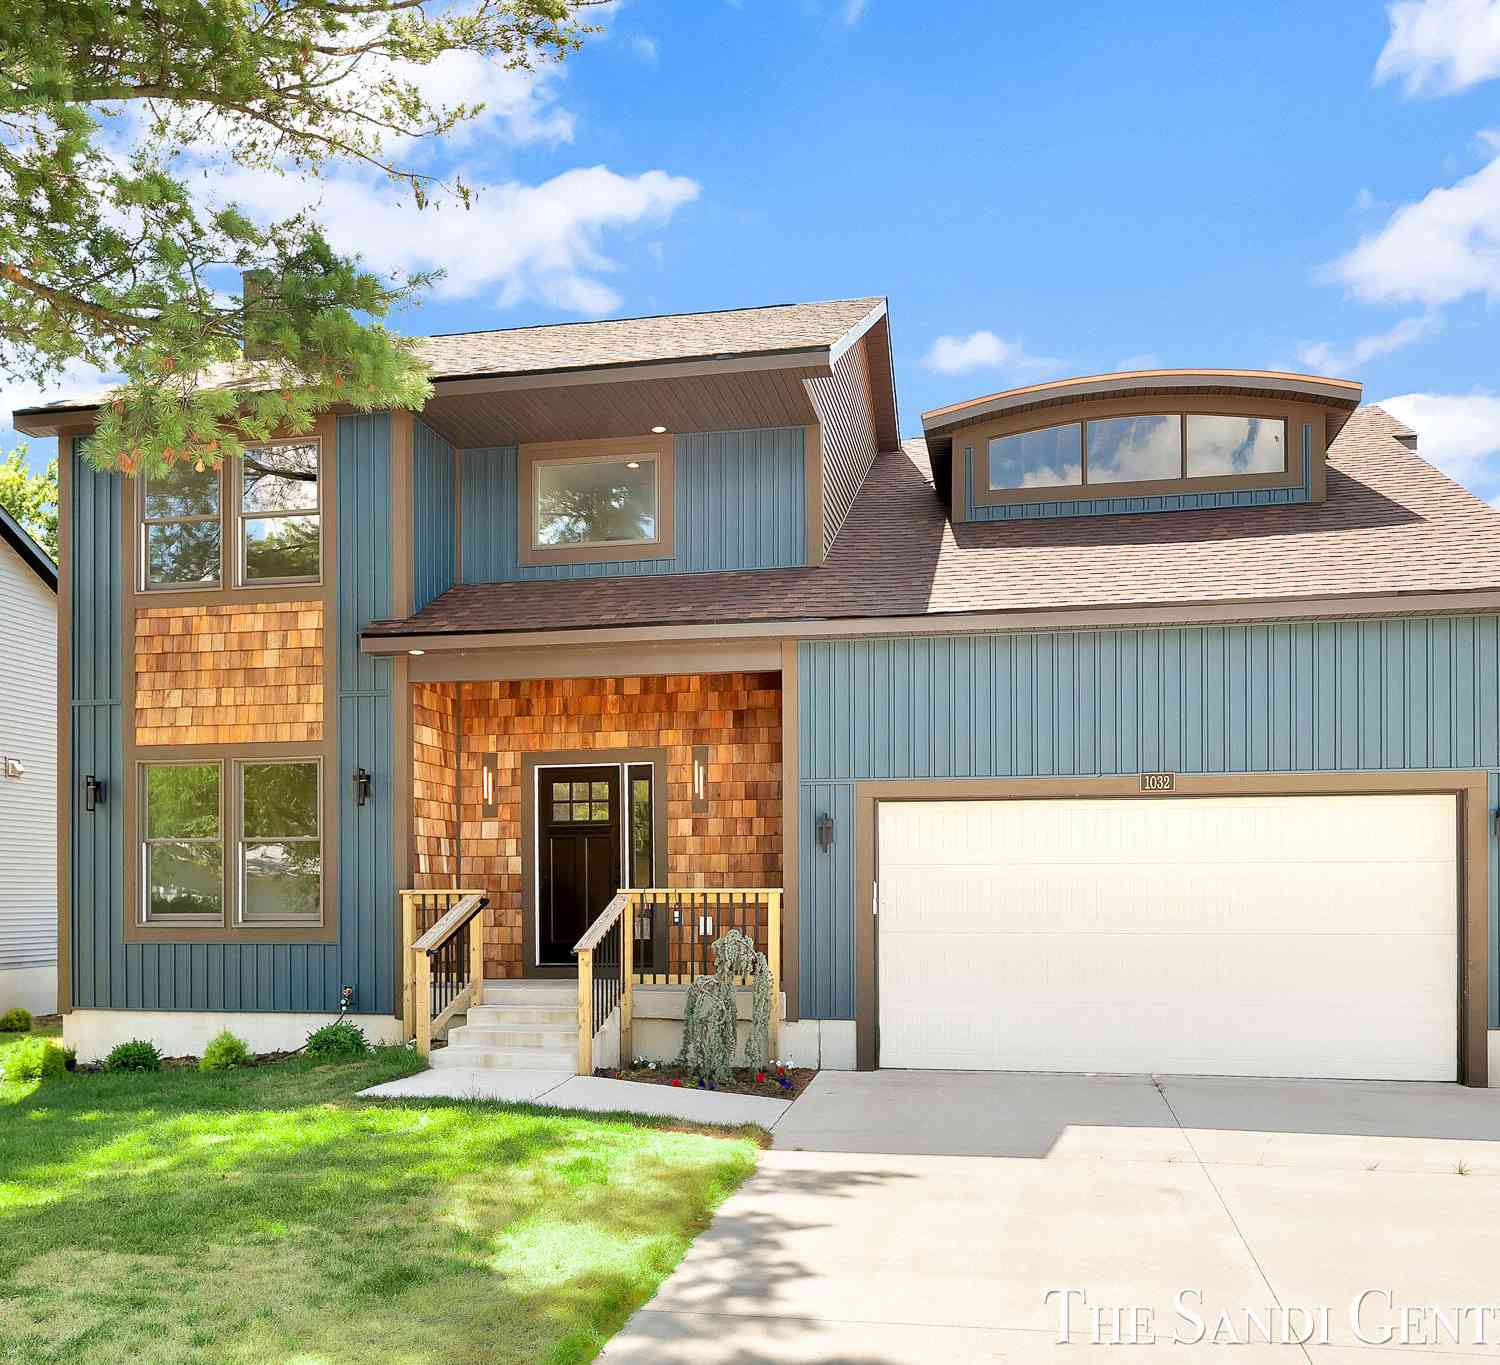
1032 Arlington Avenue
Grand Haven, MI 49417

 3
3
Bed
 4
4
Bath
 2,818
2,818Sqft
 0.20
0.20Acre(Lot)
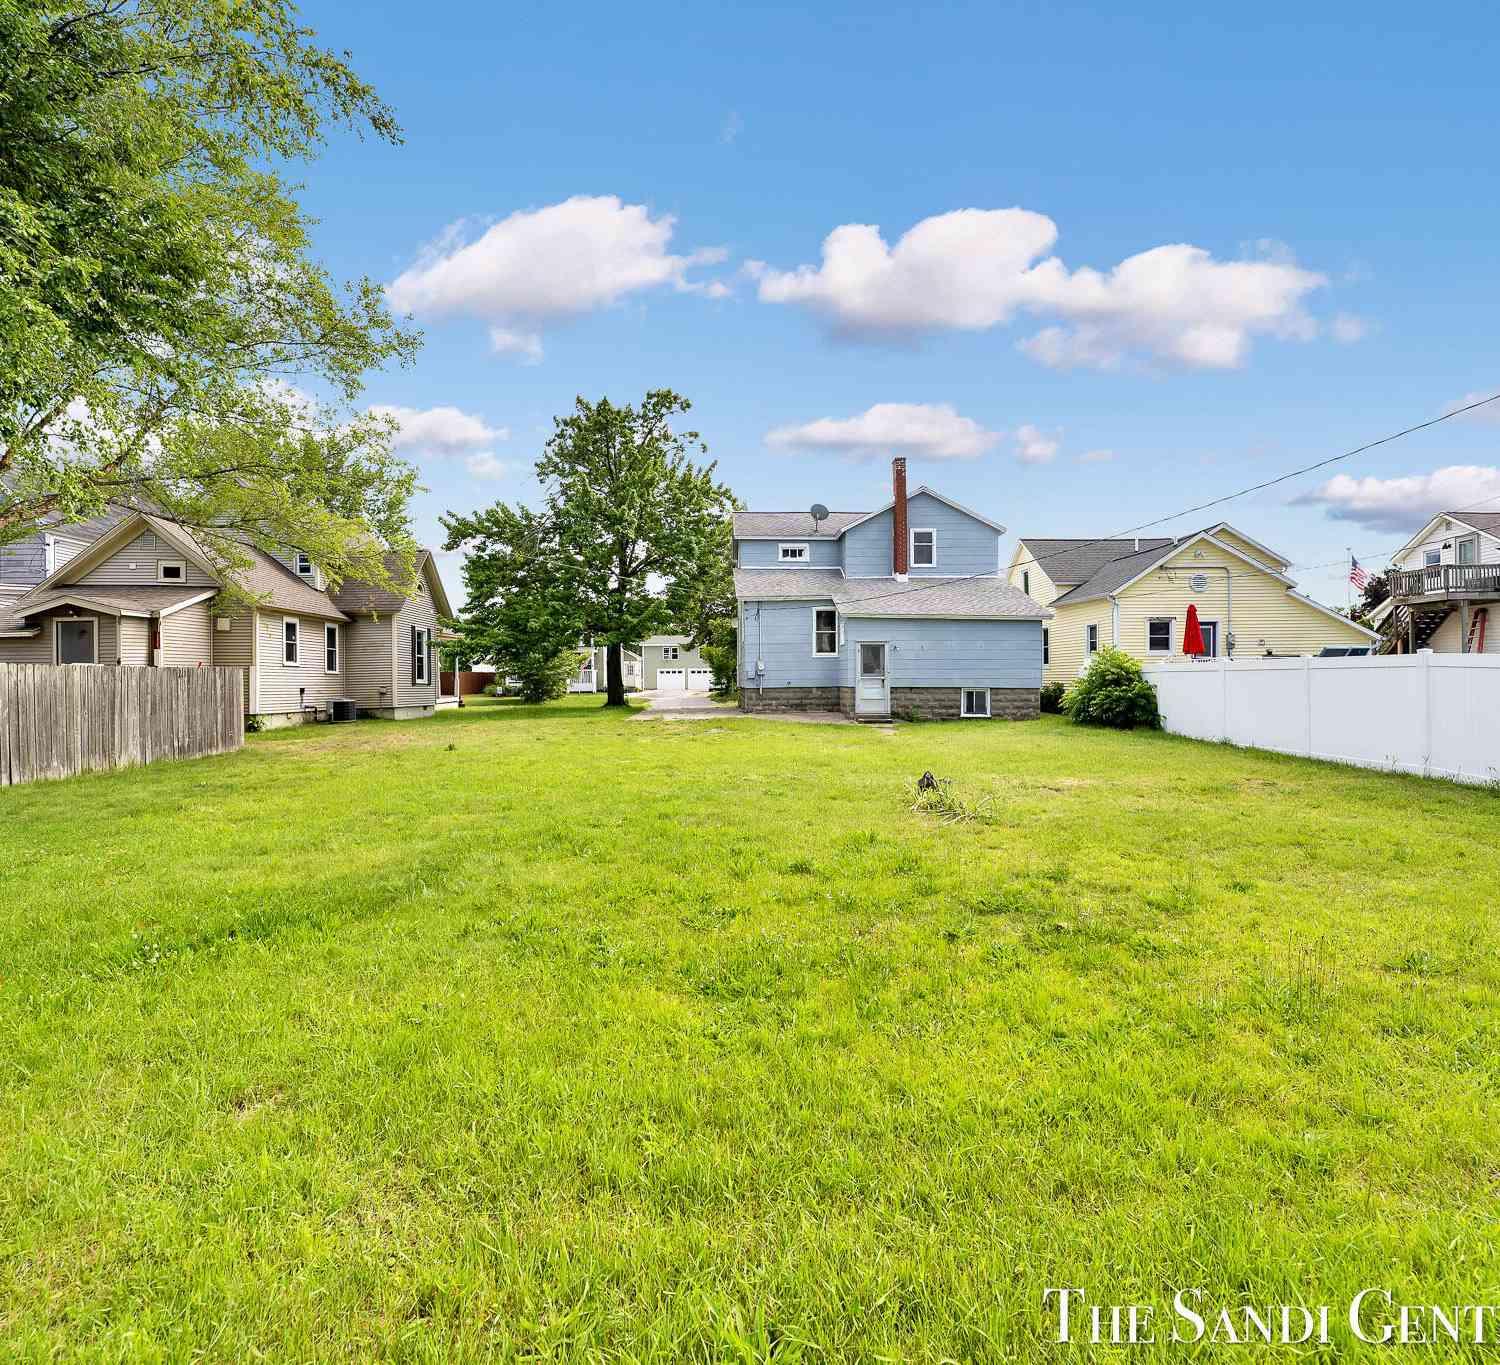
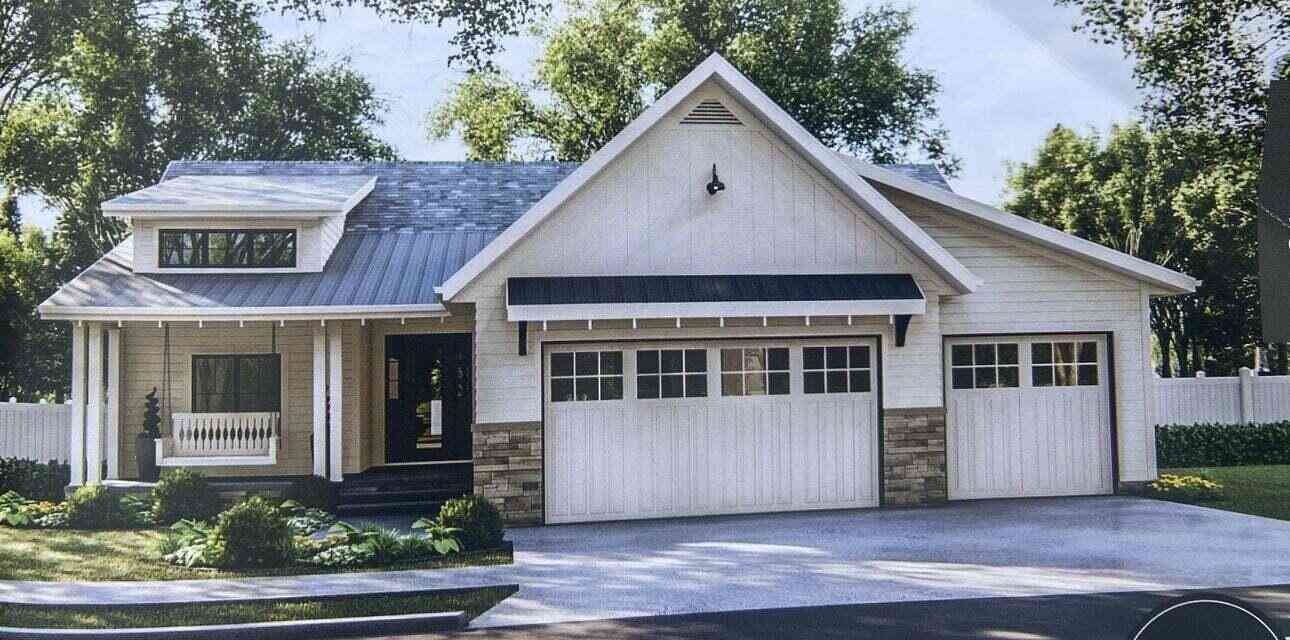
Step into modern Grand Haven living at 1032 Arlington, a newly constructed home where contemporary style, quality craftsmanship, and everyday convenience come together beautifully! This newly constructed home is offers just under 3,000 square feet of beautifully finished living space with 3 bedrooms and 3.5 bathrooms. Step inside to a bright, contemporary interior filled with natural light from oversized Andersen windows. Southern exposure enhances the open and inviting main living area, while the spacious kitchen serves as the heart of the home with quartz countertops, custom cabinetry, stainless steel appliances, and a large center island. The adjoining dining area opens to the back deck, creating an easy transition outdoors for morning coffee, summer evenings, or entertaining. A versati

 Property Details
 Map
Map
 Map
Map
What's Nearby
Nearby Areas
 Features
-
Bedroom Information
Total Bedrooms: 3 Window Feature: Skylight(s)Bathroom Information
Total Baths: 4 Full Baths: 3 Half Baths: 1Water/Sewer
Sewer: PublicRoom Information
Other Rooms: 10 -
Flooring Information
Carpet, Tile, Wood -
Roofing Information
Composition -
Interior Features
Ceiling Fan(s), Eat-in Kitchen Roof: Composition Appliances: Dishwasher, Disposal, Microwave, Oven, Range, Refrigerator Laundry Features: Laundry Room, Upper Level -
Heating & Cooling
Heating: Forced Air Cooling: Central Air WaterSource: Public -
Fireplace
Number of Fireplaces: 0 Fireplace Features: 0
-
Building Information
Year Built: 2025 Construction Materials: Shingle Siding, Vinyl Siding, Wood Siding New Construction: Yes Basement: Full Roof: Composition -
Exterior Features
Porch: Deck, Porch(es) -
Road Types
Paved -
Laundry Features
Laundry Room, Upper LevelPatio And Porch
Deck, Porch(es)
-
Lot Information
Lot Dimensions: 66' x 133' Lot Description: Level Lot Size Area: 0.2 Acres Lot Square Feet: 8,779 Stories: 2 Main Square Feet: 2818Property Information
Property Type: Residential Sub Type: Single Family Residence Style: Contemporary, Craftsman SQ ft (Living Area): 2,818 Construction Materials: Shingle Siding, Vinyl Siding, Wood Siding Property Age: 1
-
Listing Price Information
Listing Id: 26043361 ist Price: $599,000 List Price Tot SqFt: $213 Listing Terms Cash, VA Loan, Conventional
-
Tax Information
Parcel Number: 70-03-28-378-021 Annual Tax: $0 Tax Year: 2025 Taxes: E 66 FT OF W 132 FT LOTS 3, 4 & 5 ACHTERHOF SUB. SEC 28 T8N R16W.
-
Virtual Tour
Parking Information
# of Garage Spaces: 2 Has Garage: Yes Attached Garage: Yes Garage Faces Front, Garage Door Opener, Attached
-
School Information
Senior High School District: Grand Haven -
Utility Information
Natural Gas Connected -
Location Information
Direction: US-31 to Robbins Rd exit. East on Robbins Rd to Ferry St. North on Ferry St to Arlington Ave. East on Arlington Ave
How much is this property worth?
Curious about this home's true market value? Use our free Home Evaluation Tool to instantly get a personalized Comparative Market Analysis (CMA) report. Make smarter, data-driven decisions before you buy.

Nearby Home Value
| Address | Estimate | Bed | Bath | Sq. Ft | Lot Size |
|---|---|---|---|---|---|
| 10383 N Cedar Drive, Grand Haven, MI, 49417 | $400,000 | 4 | 2 | 1,727 | 1.89 Acres |
| 10592 Osborn Street, Grand Haven, MI, 49417 | $399,000 | 4 | 3 | 3,695 | 2.51 Acres |
| 11625 Hidden Hollow Drive, Grand Haven, MI, 49417 | $749,900 | 4 | 3 | 3,071 | 2.52 Acres |
| 12253 Rich Street, Grand Haven, MI, 49417 | $319,900 | 3 | 2 | 1,368 | 0.86 Acre |
| 12860 Woodhaven Drive, Grand Haven, MI, 49417 | $900,000 | 5 | 4 | 3,908 | 2.30 Acres |
| 12890 Woodhaven Drive, Grand Haven, MI, 49417 | $659,900 | 4 | 3 | 3,383 | 2.26 Acres |
| 12876 Ferris Street, Grand Haven, MI, 49417 | $500,000 | 4 | 4 | 2,920 | 2.01 Acres |
| 13388 Rich Street, Grand Haven, MI, 49417 | $674,900 | 4 | 4 | 3,401 | 9.97 Acres |
| 14418 Ott Lane, Grand Haven, MI, 49417 | $799,500 | 3 | 3 | 2,180 | 0.82 Acre |
| 14254 Green Street, Grand Haven, MI, 49417 | $559,000 | 3 | 2 | 2,285 | 0.60 Acre |
Similar Homes To 1032 Arlington Avenue
Nearby For Sale
ByOwner last updated this listing 10/08/2026 @ 06:00
More Cities with for Sale by Owner Homes
- Grand Haven Homes For Sale By Owner
- Spring Lake Homes For Sale By Owner
- Nunica Homes For Sale By Owner
- Fruitport Homes For Sale By Owner
- West Olive Homes For Sale By Owner
- Norton Shores Homes For Sale By Owner
- Muskegon Heights Homes For Sale By Owner
- Muskegon Homes For Sale By Owner
- Coopersville Homes For Sale By Owner
- Allendale Homes For Sale By Owner
- North Muskegon Homes For Sale By Owner
- Zeeland Homes For Sale By Owner
- Ravenna Homes For Sale By Owner
- Marne Homes For Sale By Owner
- Holland Homes For Sale By Owner
- Hudsonville Homes For Sale By Owner
- Jenison Homes For Sale By Owner
- Twin Lake Homes For Sale By Owner
- Casnovia Homes For Sale By Owner
- Grandville Homes For Sale By Owner
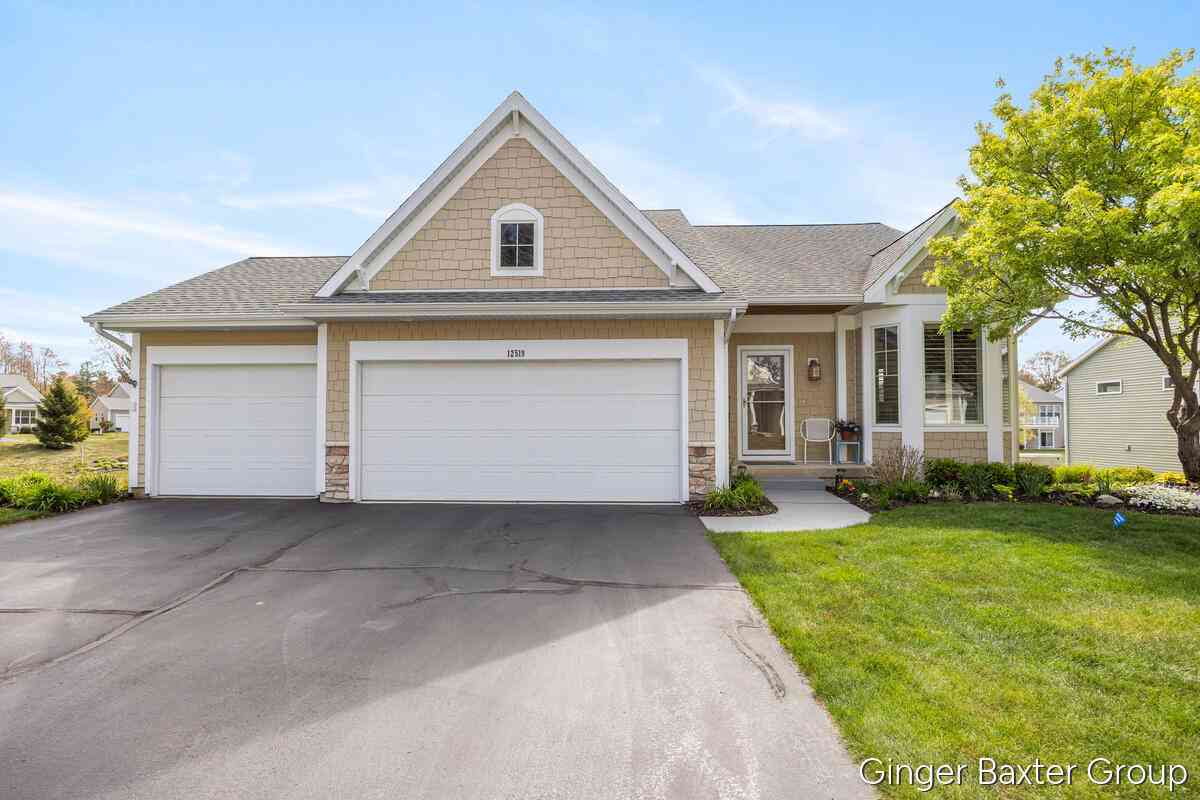
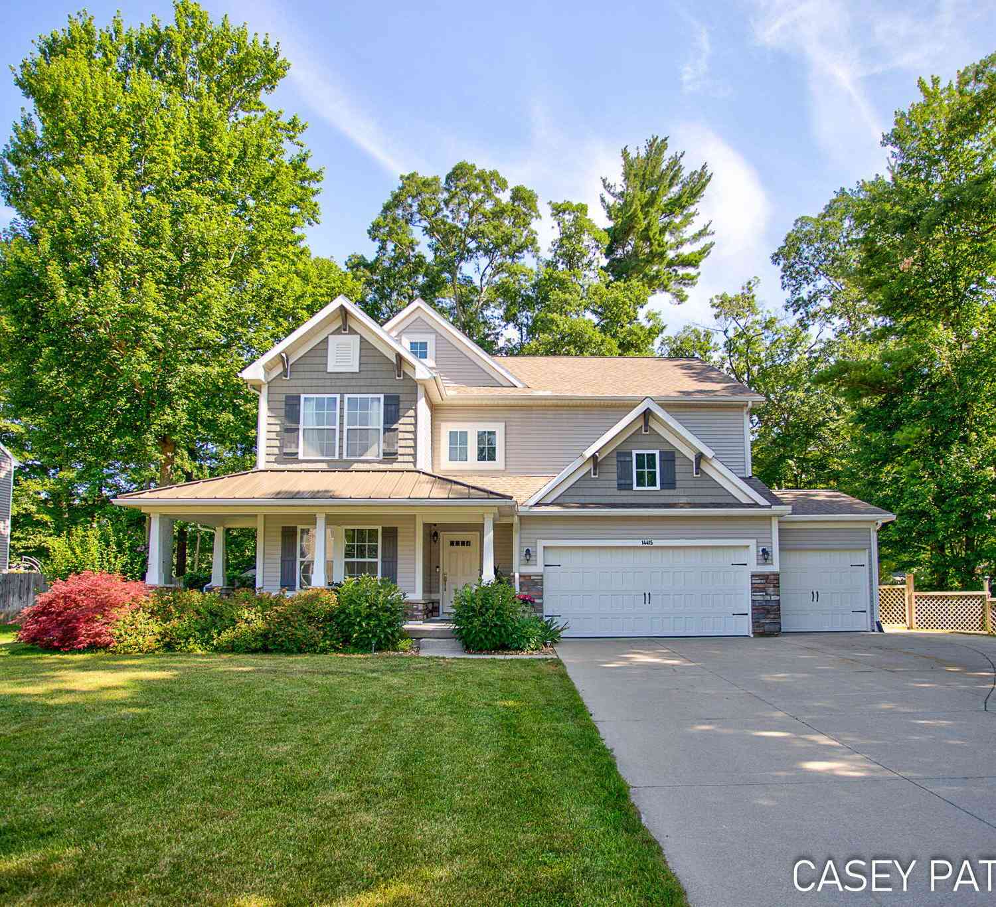
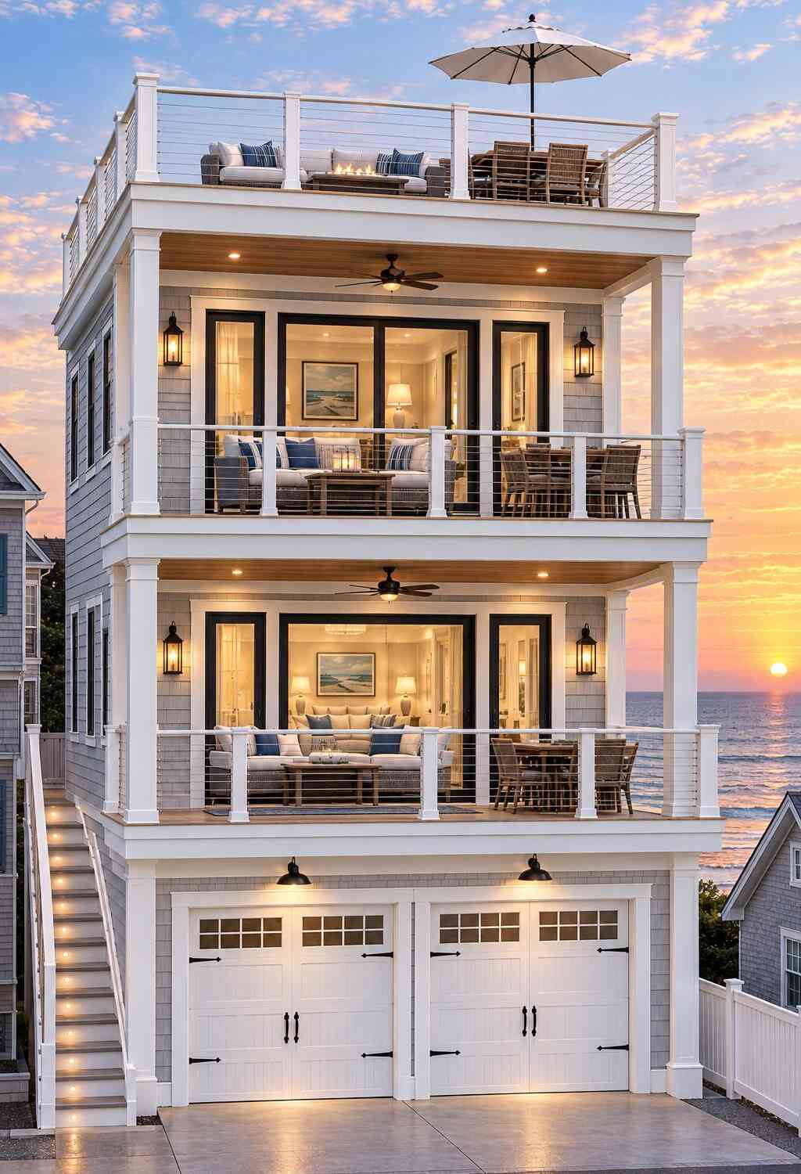
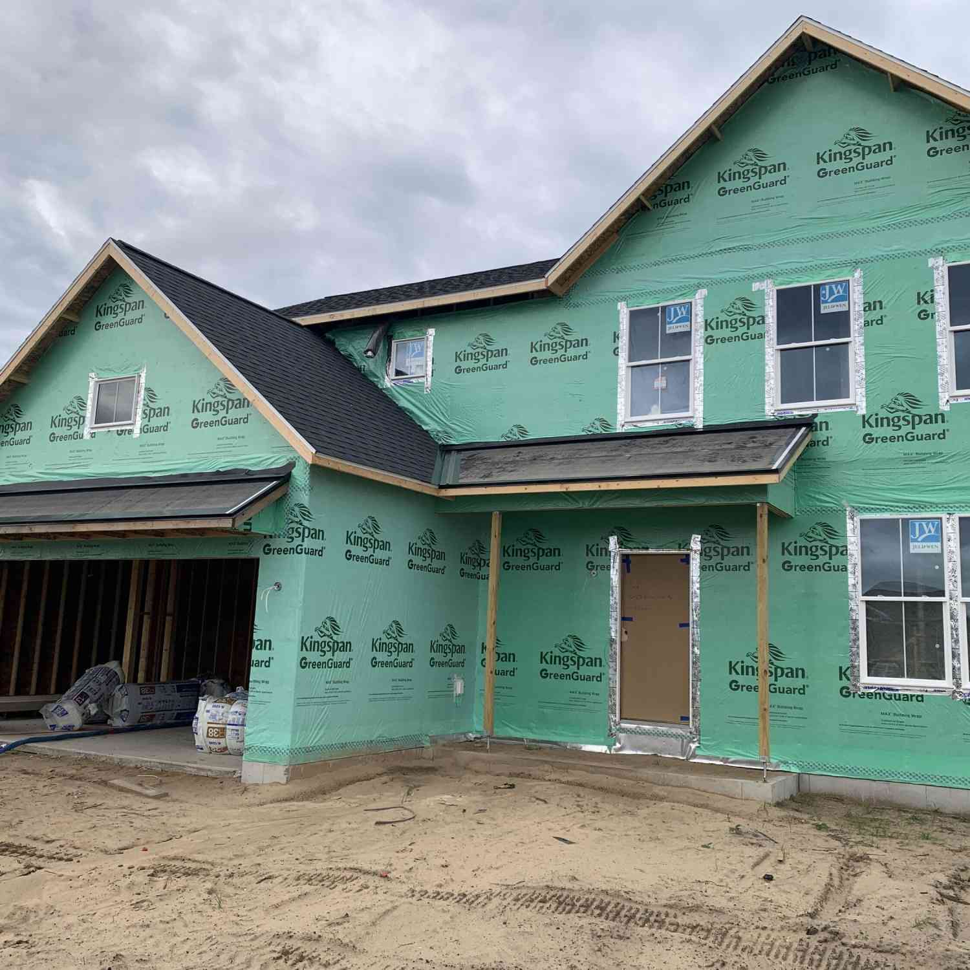
Homes around $599,000



Verify Your Email
Please enter the 6-digit verification code
sent to your email address.
Verify Your Phone Number
Please enter the 6-digit verification code
sent to your mobile phone.