
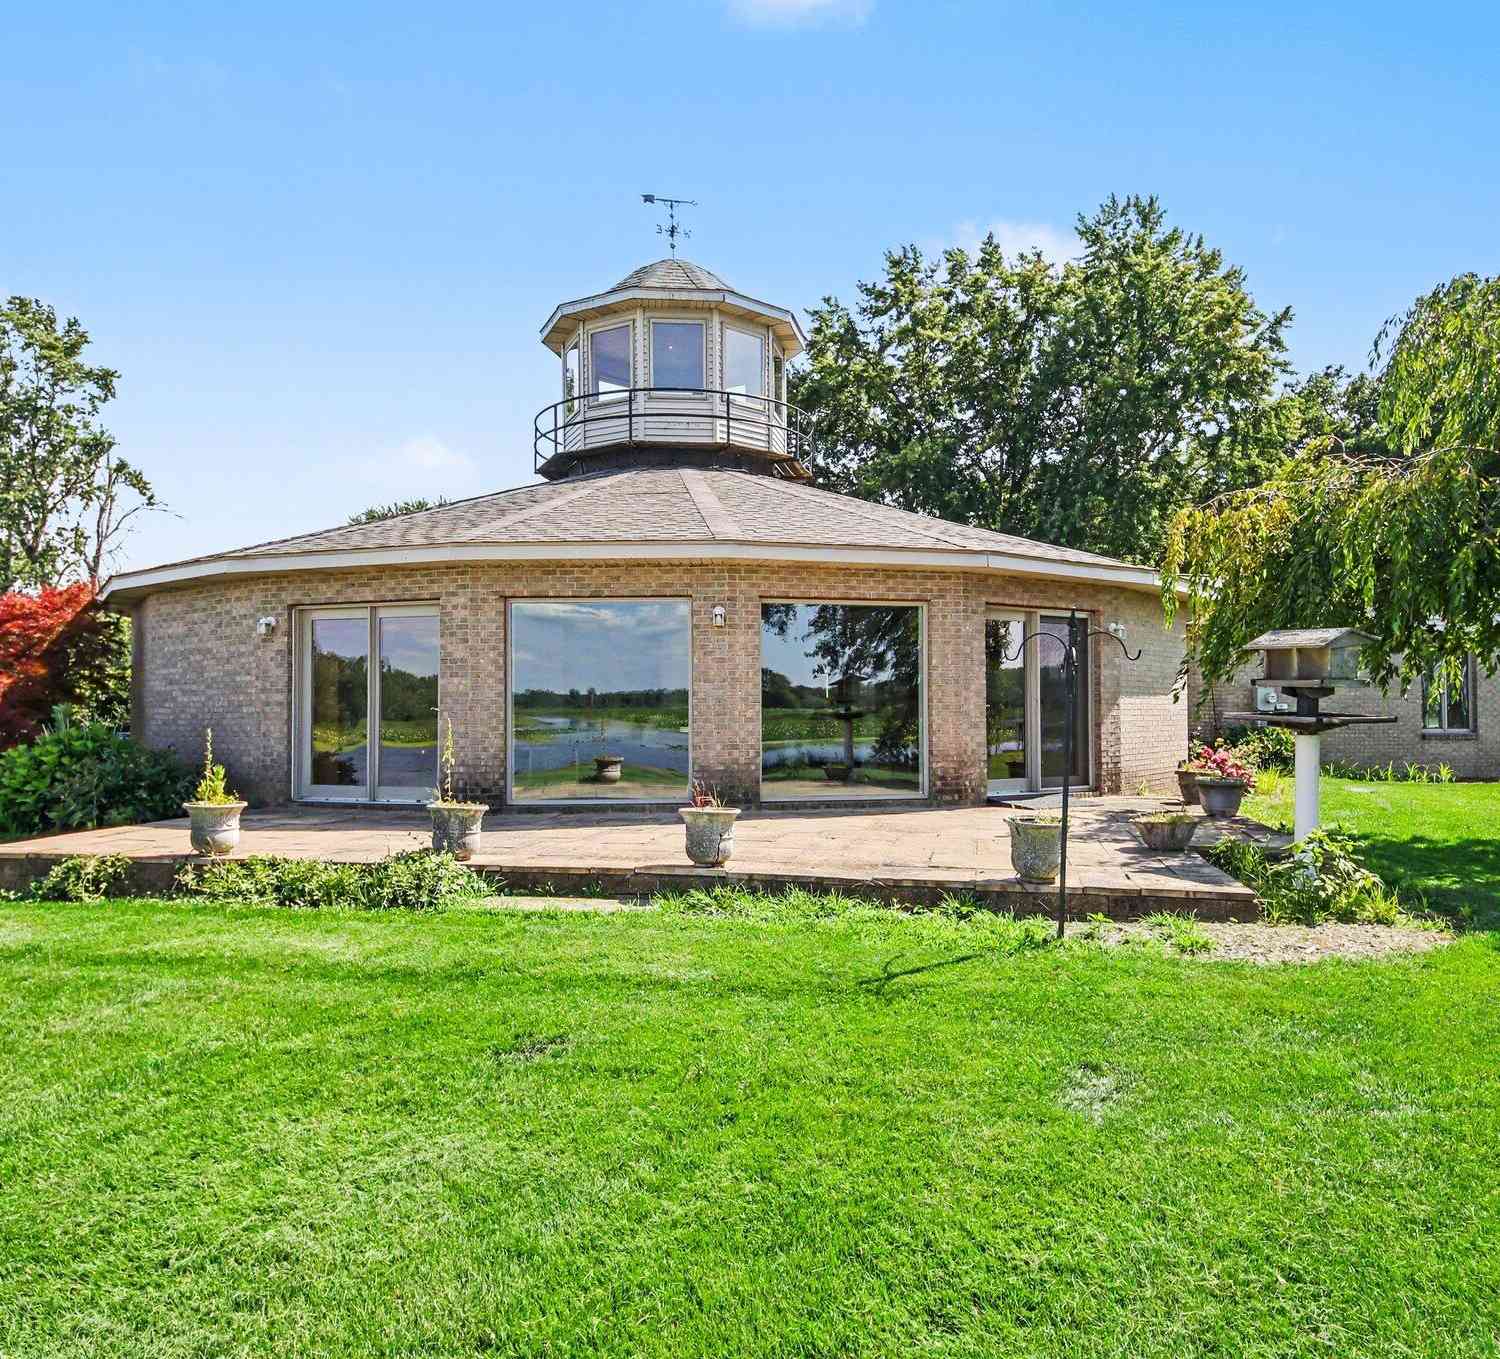
14418 Ott Lane
Grand Haven, MI 49417

 3
3
Bed
 3
3
Bath
 2,180
2,180Sqft
 0.82
0.82Acre(Lot)

Opportunities like this don't come along often. Proudly offered for the very first time, this meticulously maintained, one-owner custom brick ranch sits on one of the most coveted lots on the Grand River. Nestled at the end of a quiet cul-de-sac, this remarkable home combines timeless craftsmanship, unforgettable architecture, and panoramic waterfront views that will leave a lasting impression. Designed around the beauty of the river, the home's signature circular floor plan is unlike anything else on the market. At its heart, a stunning spiral staircase serves as the architectural centerpiece, while dramatic floor-to-ceiling windows in the living room frame breathtaking views of the Grand River and fill the home with natural light from sunrise to sunset. Offering 3 spacious bedrooms, 2

 Property Details
 Map
Map
 Map
Map
What's Nearby
Nearby Areas
 Features
-
Bedroom Information
Total Bedrooms: 3 Window Feature: Skylight(s)Bathroom Information
Total Baths: 3 Full Baths: 2 Half Baths: 1Water/Sewer
Water BodyName: Grand River Sewer: Septic TankRoom Information
Other Rooms: 9 -
Flooring Information
Carpet, Tile, Vinyl -
Roofing Information
Shingle -
Interior Features
Center Island, Pantry Roof: Shingle Appliances: Dishwasher, Dryer, Microwave, Range, Refrigerator, Washer Laundry Features: Laundry Room, Sink -
Heating & Cooling
Heating: Forced Air Cooling: Central Air Water front: Yes WaterSource: Well -
Fireplace
Number of Fireplaces: 0 Fireplace Features: 0
-
Building Information
Year Built: 1994 Construction Materials: Brick Basement: Slab Roof: Shingle -
Exterior Features
Porch: Patio -
Road Types
PavedPrivate Road -
Accessibility Features
Accessible Bath Sink, Accessible Mn Flr Full BathLaundry Features
Laundry Room, SinkPatio And Porch
Patio
-
Lot Information
Lot Dimensions: irr Lot Description: Cul-De-Sac, Adj to Public Land Lot Size Area: 0.82 Acres Lot Square Feet: 35,760 Waterfront: River Stories: 2 Main Square Feet: 2180Property Information
Property Type: Residential Sub Type: Single Family Residence Style: Ranch SQ ft (Living Area): 2,180 Construction Materials: Brick Property Age: 32
-
Listing Price Information
Listing Id: 26039112 ist Price: $799,500 List Price Tot SqFt: $367 Listing Terms Cash, FHA, VA Loan, MSHDA, Conventional -
Listing Information
Possession: Close Of Escrow
-
Tax Information
Parcel Number: 70-08-06-100-037 Annual Tax: $5,531 Tax Year: 2025 Taxes: PART OF NW FRL 1/4 COM 836 FT E N 50D E 985.3 FT, N 18D W 623.1 FT & N 62D E 15 FT FROM W 1/4 COR, TH N 18D 05M 10S W 179.88 FT M/L TO WATER'S EDGE, TH NE'LY & SE'LY ALG WATER'S EDGE TO A PT N 62D E 131.01 FT M/L FROM BEG, TH S 62D W 131.01 FT M/L TO BEG. SEC 6 T7N R15W
-
Virtual Tour
Parking Information
# of Garage Spaces: 2 Has Garage: Yes Attached Garage: Yes Garage Door Opener, Attached
-
School Information
Elementary School: Robinson SchoolElementary School District:Junior High School: Lakeshore Middle SchoolSenior High School: Grand Haven High SchoolSenior High School District: Grand Haven -
Utility Information
Natural Gas Connected, High-Speed Internet -
Location Information
Direction: going west on green street take a right on Ott Ln
How much is this property worth?
Curious about this home's true market value? Use our free Home Evaluation Tool to instantly get a personalized Comparative Market Analysis (CMA) report. Make smarter, data-driven decisions before you buy.

Nearby Home Value
| Address | Estimate | Bed | Bath | Sq. Ft | Lot Size |
|---|---|---|---|---|---|
| 12253 Rich Street, Grand Haven, MI, 49417 | $329,900 | 3 | 2 | 1,368 | 0.86 Acre |
| 11953 124th Avenue, Grand Haven, MI, 49417 | $544,900 | 3 | 2 | 1,482 | 3 Acres |
| 12876 Ferris Street, Grand Haven, MI, 49417 | $510,000 | 4 | 4 | 2,920 | 2.01 Acres |
| 13388 Rich Street, Grand Haven, MI, 49417 | $674,900 | 4 | 4 | 3,401 | 9.97 Acres |
| 14113 136th Avenue, Grand Haven, MI, 49417 | $499,000 | 3 | 2 | 2,454 | 1.24 Acres |
| 14254 Green Street, Grand Haven, MI, 49417 | $579,000 | 3 | 2 | 2,285 | 0.60 Acre |
| 14415 Manor Road, Grand Haven, MI, 49417 | $624,500 | 5 | 5 | 4,370 | 0.33 Acre |
| 14455 Manor Road, Grand Haven, MI, 49417 | $415,000 | 3 | 3 | 2,316 | 0.31 Acre |
| 13618 Silverbrook Drive, Grand Haven, MI, 49417 | $53,500 | 2 | 2 | 924 | -- |
| 12400 Lincoln Farms Drive, Grand Haven, MI, 49417 | $1,399,900 | 4 | 3 | 3,184 | 12.60 Acres |
Similar Homes To 14418 Ott Lane
Nearby For Sale
ByOwner last updated this listing 09/15/2026 @ 21:36
More Cities with for Sale by Owner Homes
- Grand Haven Homes For Sale By Owner
- Spring Lake Homes For Sale By Owner
- Ferrysburg Homes For Sale By Owner
- Nunica Homes For Sale By Owner
- Fruitport Homes For Sale By Owner
- West Olive Homes For Sale By Owner
- Norton Shores Homes For Sale By Owner
- Muskegon Heights Homes For Sale By Owner
- Muskegon Homes For Sale By Owner
- Coopersville Homes For Sale By Owner
- Allendale Homes For Sale By Owner
- North Muskegon Homes For Sale By Owner
- Zeeland Homes For Sale By Owner
- Ravenna Homes For Sale By Owner
- Marne Homes For Sale By Owner
- Holland Homes For Sale By Owner
- Conklin Homes For Sale By Owner
- Hudsonville Homes For Sale By Owner
- Jenison Homes For Sale By Owner
- Twin Lake Homes For Sale By Owner
Homes around $799,500





Verify Your Email
Please enter the 6-digit verification code
sent to your email address.
Verify Your Phone Number
Please enter the 6-digit verification code
sent to your mobile phone.