

13388 Rich Street
Grand Haven, MI 49417

 4
4
Bed
 4
4
Bath
 3,401
3,401Sqft
 9.97
9.97Acres(Lot)
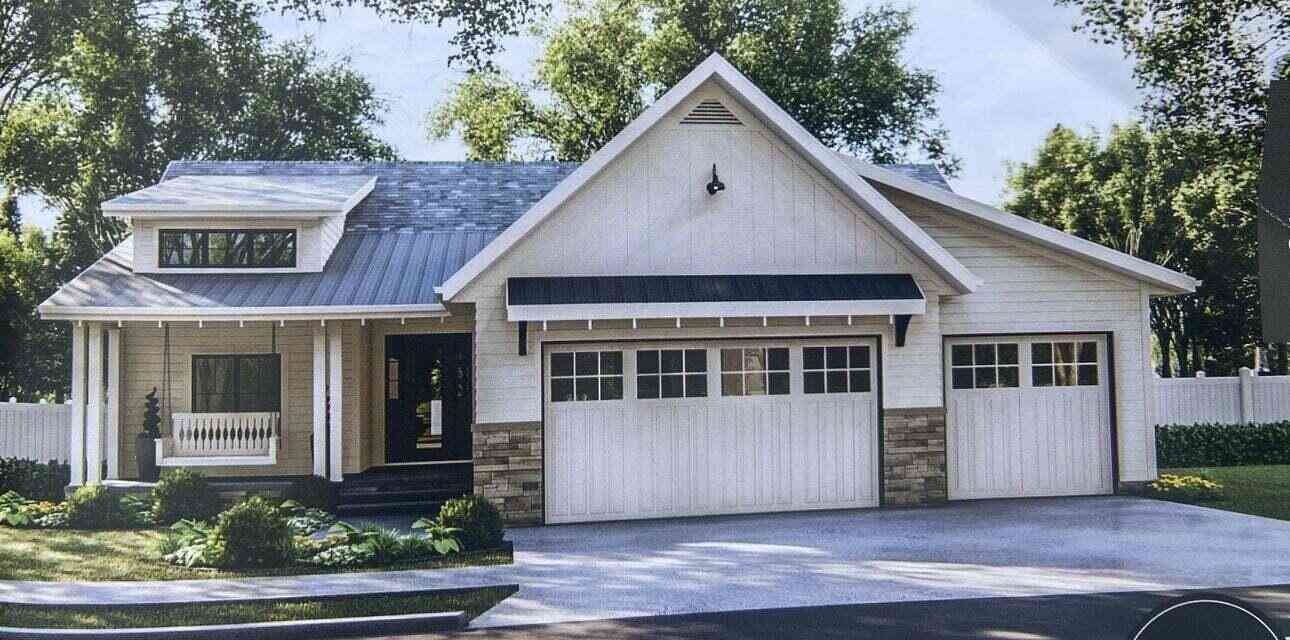
Nestled on 10 picturesque acres, this beautifully maintained 3,000 sq ft farmhouse has 4 spacious bedrooms, a charming bunk room, and inviting living spaces filled with natural light. The beautifully updated kitchen is the heart of the home, A full basement provides abundant storage and future finishing possibilities, while the new boiler heating system offers efficiency and peace of mind. The impressive livestock barn, pole barn, and charming potting shed provide endless flexibility for equipment, workshops, gardening, and storage. Whether you envision a hobby farm, equestrian property, working farm, or peaceful country retreat, this exceptional property is ready to bring your vision to life. Adding even more value, the property includes the potential for land splits (subject to town

 Property Details
 Map
Map
 Map
Map
What's Nearby
Nearby Areas
 Features
-
Bedroom Information
Total Bedrooms: 4 Window Feature: Replacement, Insulated Windows, Window TreatmentsBathroom Information
Total Baths: 4 Full Baths: 4Water/Sewer
Sewer: Septic TankRoom Information
Other Rooms: 7 -
Flooring Information
Carpet, Ceramic Tile, Wood -
Roofing Information
Shingle -
Interior Features
Broadband, Center Island Roof: Shingle Appliances: Dishwasher, Dryer, Microwave, Oven, Refrigerator, Washer, Water Softener Owned Laundry Features: In Basement -
Heating & Cooling
Heating: Forced Air, Wood, Other WaterSource: Well -
Fireplace
Number of Fireplaces: 0 Fireplace Features: 0
-
Building Information
Year Built: 1945 Construction Materials: Vinyl Siding Security System: Smoke Detector(s) Basement: Full Roof: Shingle -
Exterior Features
Porch: Patio, Porch(es) -
Road Types
Paved -
Fencing
Other -
Laundry Features
In BasementPatio And Porch
Patio, Porch(es)Fencing
Other
-
Lot Information
Lot Dimensions: 261X829X5X152X239X250X33011X15 Lot Description: Level, Wooded Lot Size Area: 9.97 Acres Lot Square Feet: 434,293 Stories: 2 Main Square Feet: 3401Property Information
Property Type: Residential Sub Type: Single Family Residence Style: Farmhouse, Traditional SQ ft (Living Area): 3,401 Construction Materials: Vinyl Siding Property Age: 81
-
Listing Price Information
Listing Id: 26036880 ist Price: $674,900 List Price Tot SqFt: $198 Listing Terms Cash, Conventional -
Listing Information
Possession: Close Plus 30 Days
-
Tax Information
Parcel Number: 70-08-20-300-025 Annual Tax: $2,892 Tax Year: 2026 Taxes: PART OF SW 1/4 COM W 1/4 COR, TH S 88D 28M 09S E 1322.77 FT TO PT OF BEG, TH CONT S 88D 28M 09S E 261 FT, S 0D 20M 39S E 330 FT, S 88D 28M 09S E 250 FT, S 0D 20M 39S E 239 FT, S 88D 28M 09S E 152.75 FT, S 0D 26M 34S E 368.97 FT, N 88D 28M 09S W 153.3 8 FT, N 0D 24M 45S W 37.95 FT, N 88D 28M 09S W 511 FT, TH N 0D 20M 39S W 900 FT TO BEG. SEC 20 T7N R15W 9.85 AC.
-
Virtual Tour
Parking Information
# of Garage Spaces: 3 Has Garage: Yes Garage Faces Front, Detached
-
School Information
Senior High School District: Grand Haven -
Utility Information
Phone Available, Cable Available
How much is this property worth?
Curious about this home's true market value? Use our free Home Evaluation Tool to instantly get a personalized Comparative Market Analysis (CMA) report. Make smarter, data-driven decisions before you buy.

Nearby Home Value
| Address | Estimate | Bed | Bath | Sq. Ft | Lot Size |
|---|---|---|---|---|---|
| 12389 112th Avenue, Grand Haven, MI, 49417 | $535,000 | 5 | 2 | 1,576 | 14 Acres |
| 12253 Rich Street, Grand Haven, MI, 49417 | $339,900 | 3 | 2 | 1,368 | 0.86 Acre |
| 11953 124th Avenue, Grand Haven, MI, 49417 | $549,900 | 3 | 2 | 1,482 | 3 Acres |
| 14113 136th Avenue, Grand Haven, MI, 49417 | $499,000 | 3 | 2 | 2,454 | 1.24 Acres |
| 14418 Ott Lane, Grand Haven, MI, 49417 | $799,500 | 3 | 3 | 2,180 | 0.82 Acre |
| 14254 Green Street, Grand Haven, MI, 49417 | $579,000 | 3 | 2 | 2,285 | 0.60 Acre |
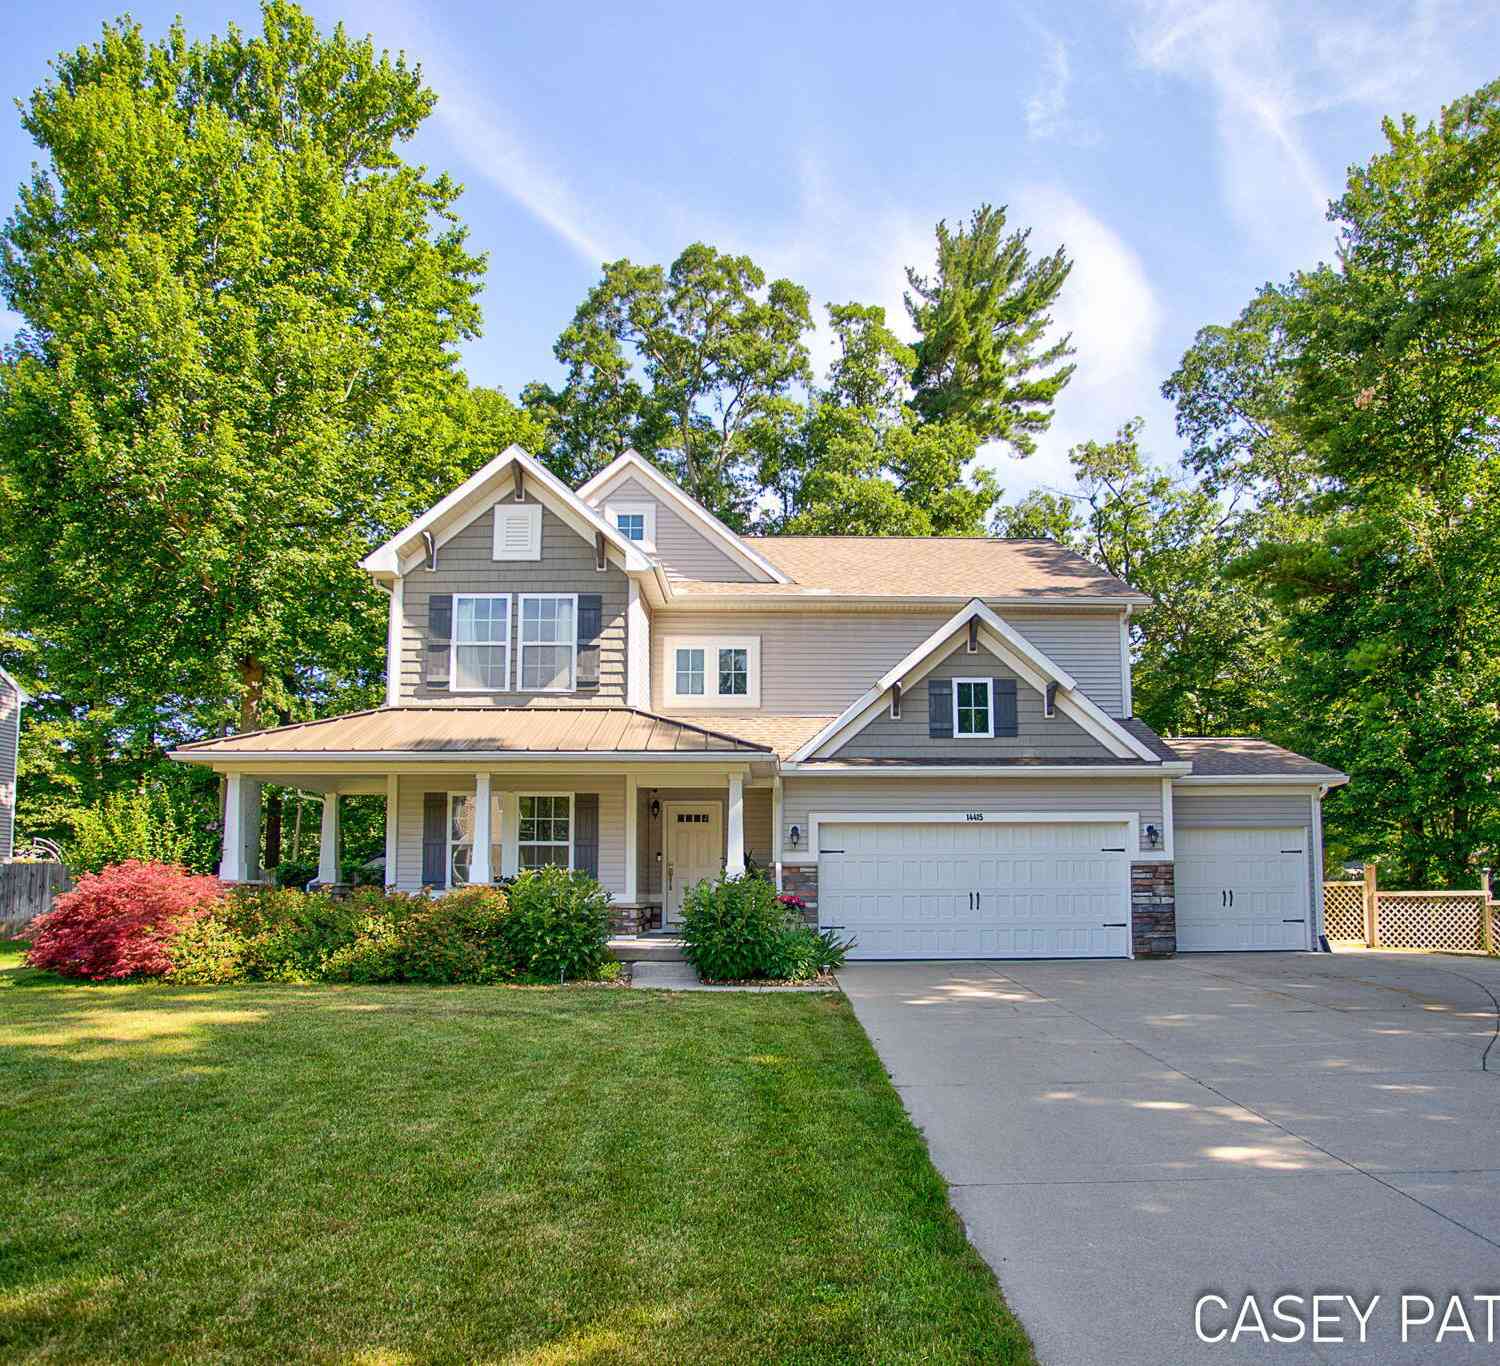
| 14415 Manor Road, Grand Haven, MI, 49417 | $624,500 | 5 | 5 | 4,370 | 0.33 Acre |
| 14455 Manor Road, Grand Haven, MI, 49417 | $415,000 | 3 | 3 | 2,316 | 0.31 Acre |
| 13618 Silverbrook Drive, Grand Haven, MI, 49417 | $53,500 | 2 | 2 | 924 | -- |
| 12400 Lincoln Farms Drive, Grand Haven, MI, 49417 | $1,399,900 | 4 | 3 | 3,184 | 12.60 Acres |
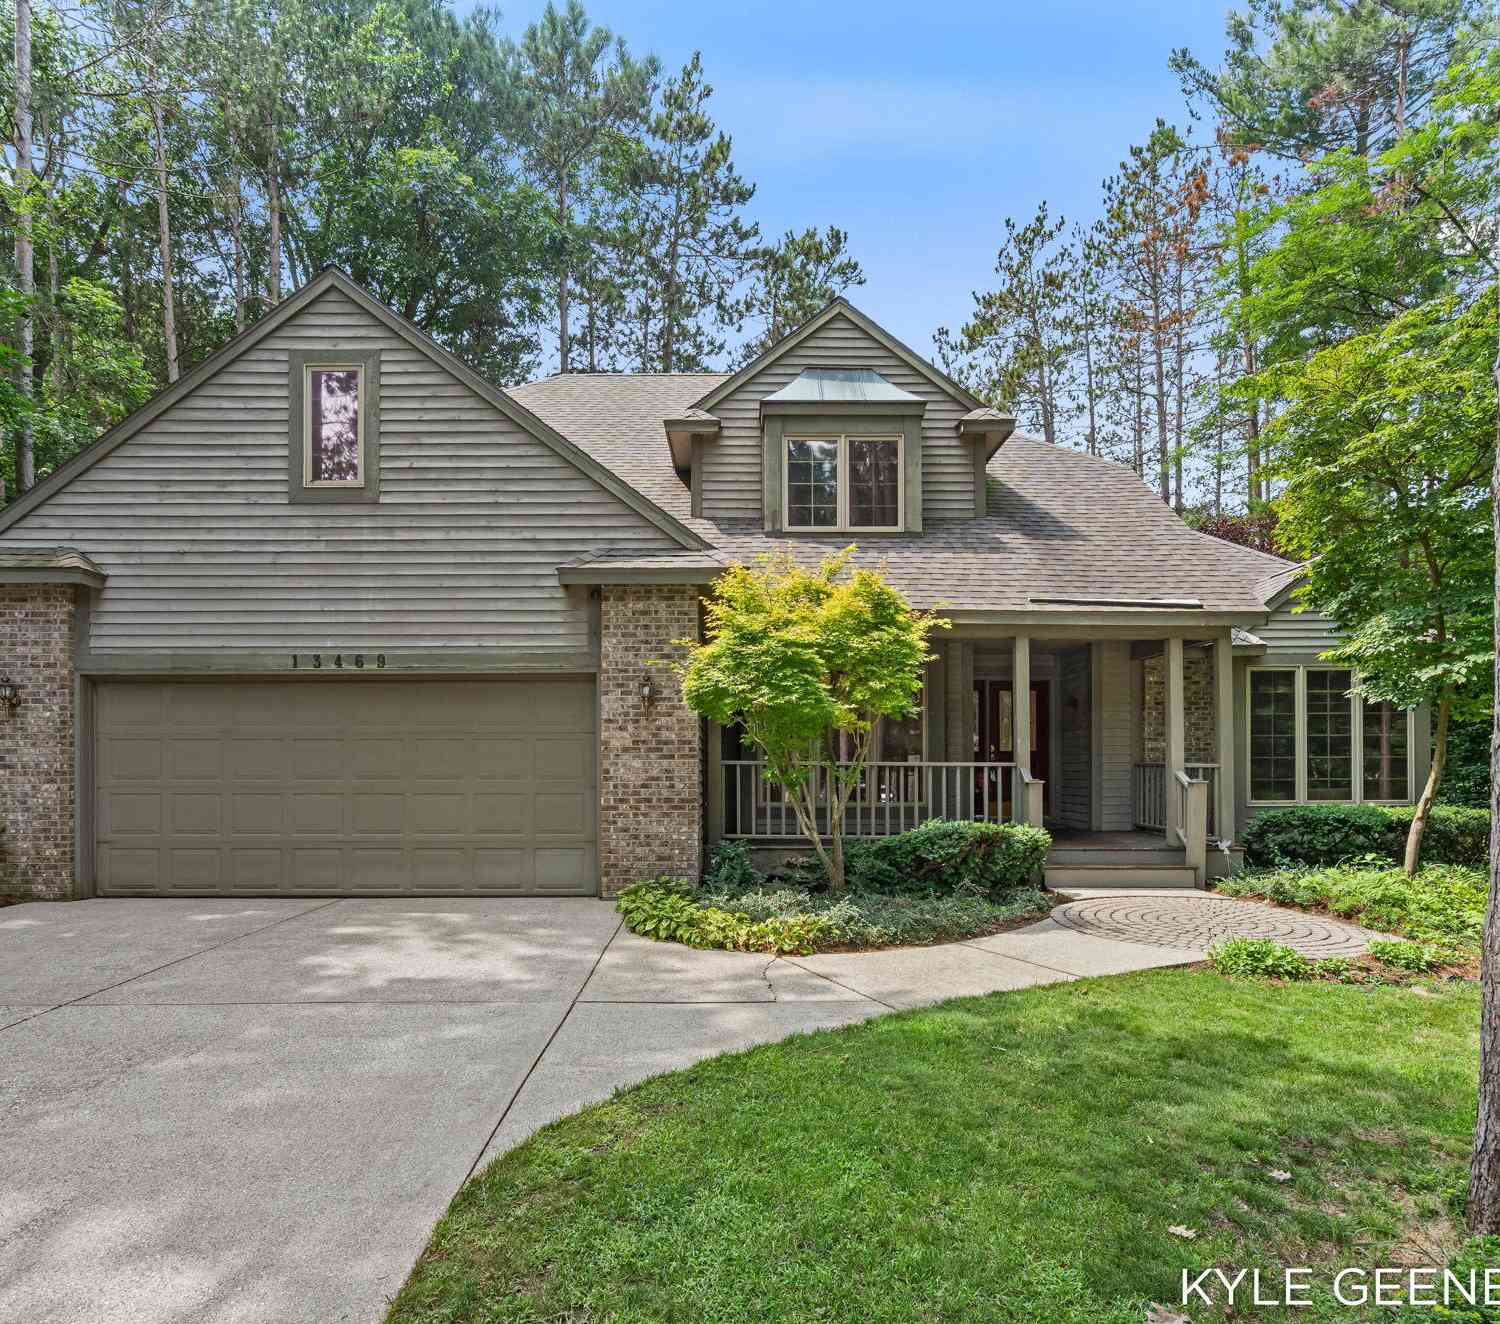


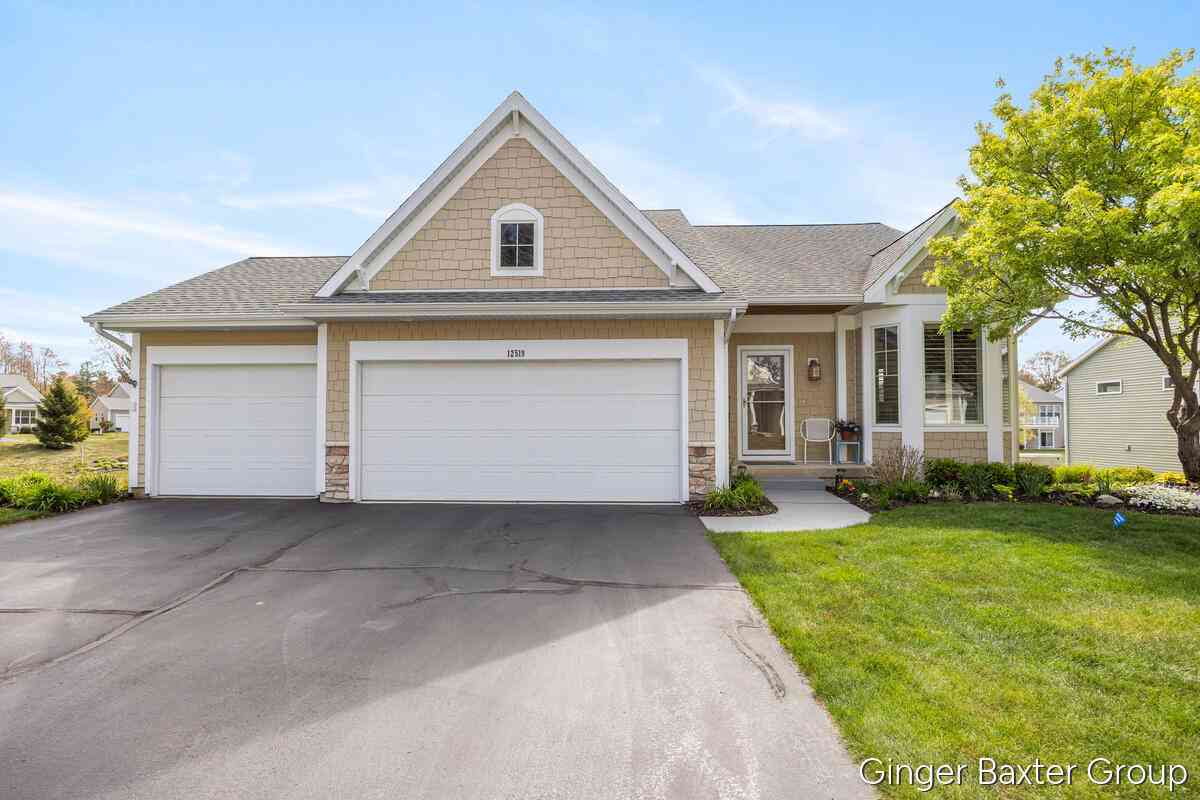
Similar Homes To 13388 Rich Street
Nearby For Sale
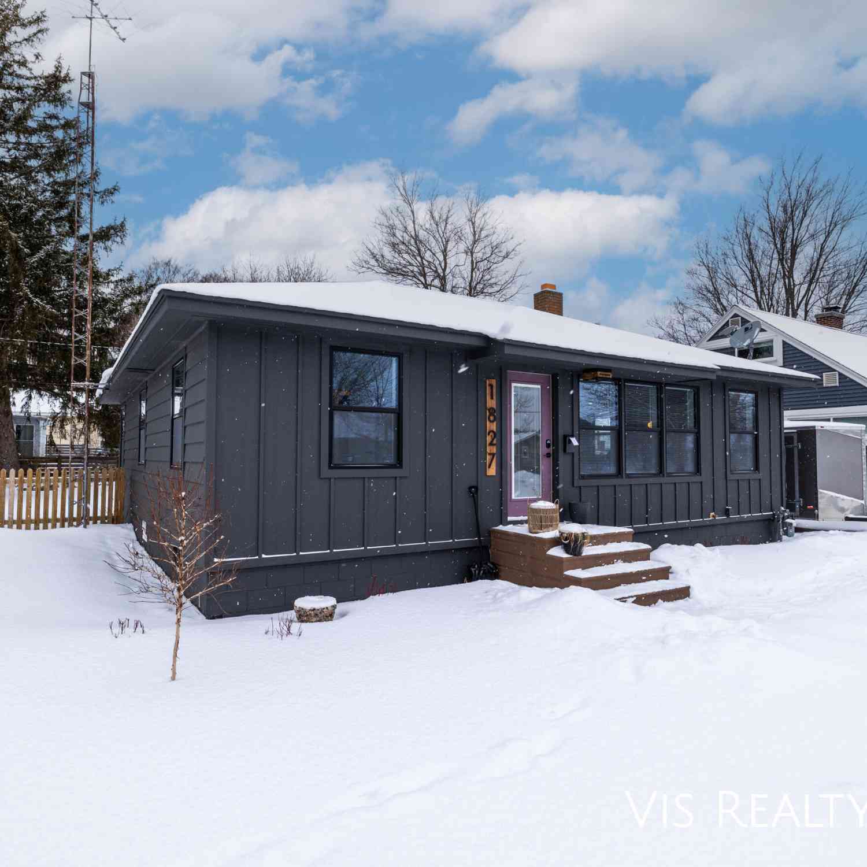
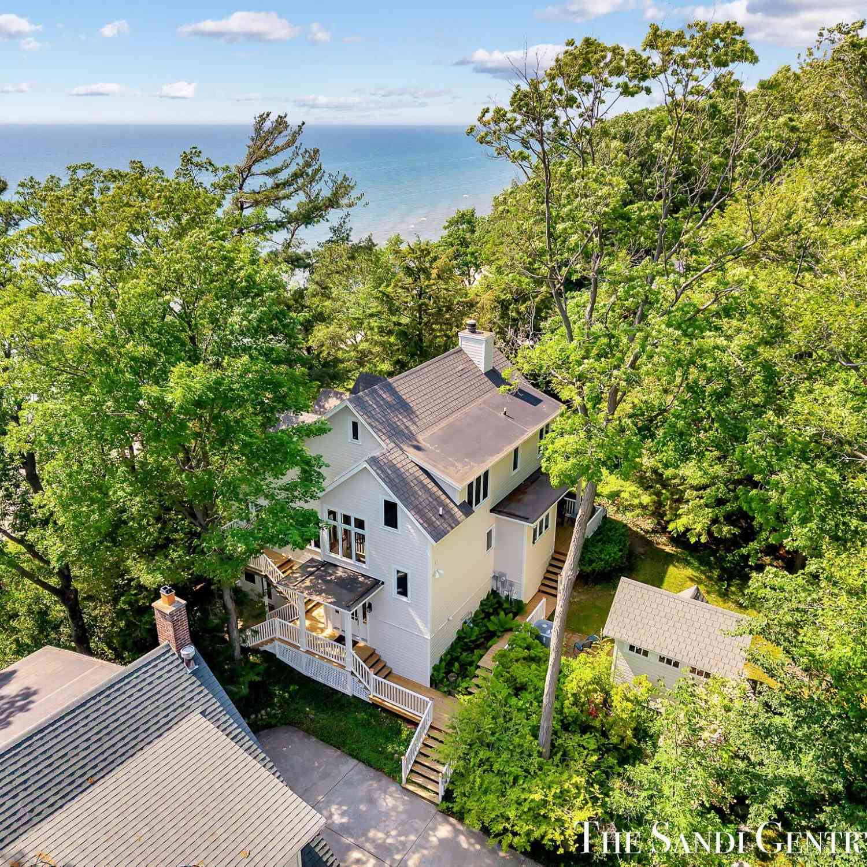
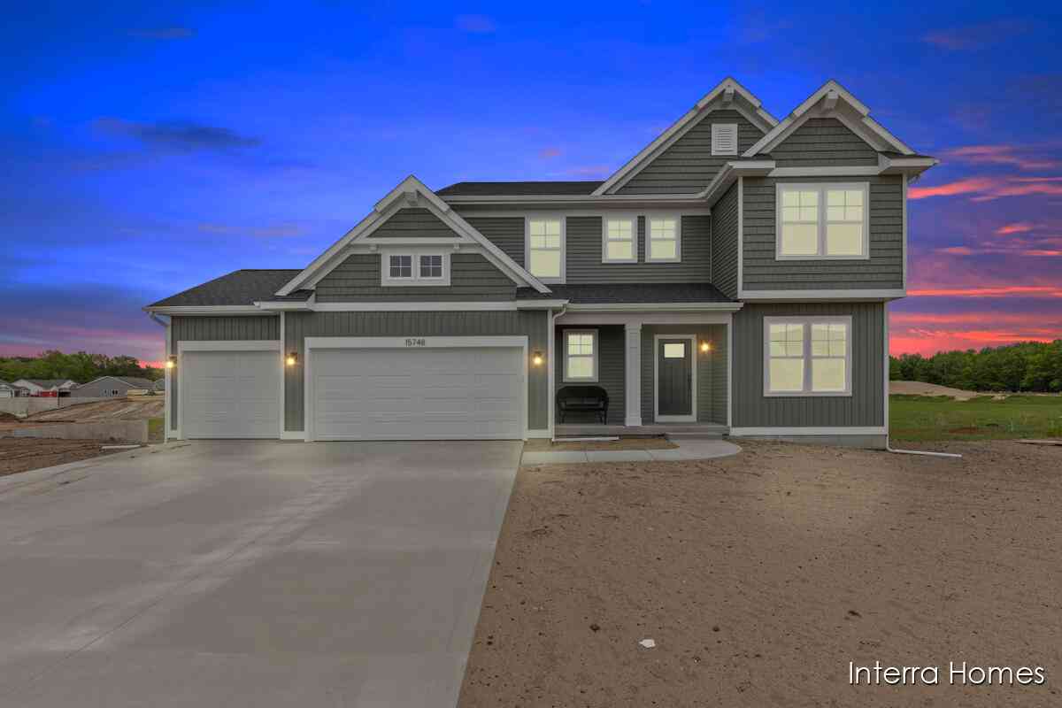
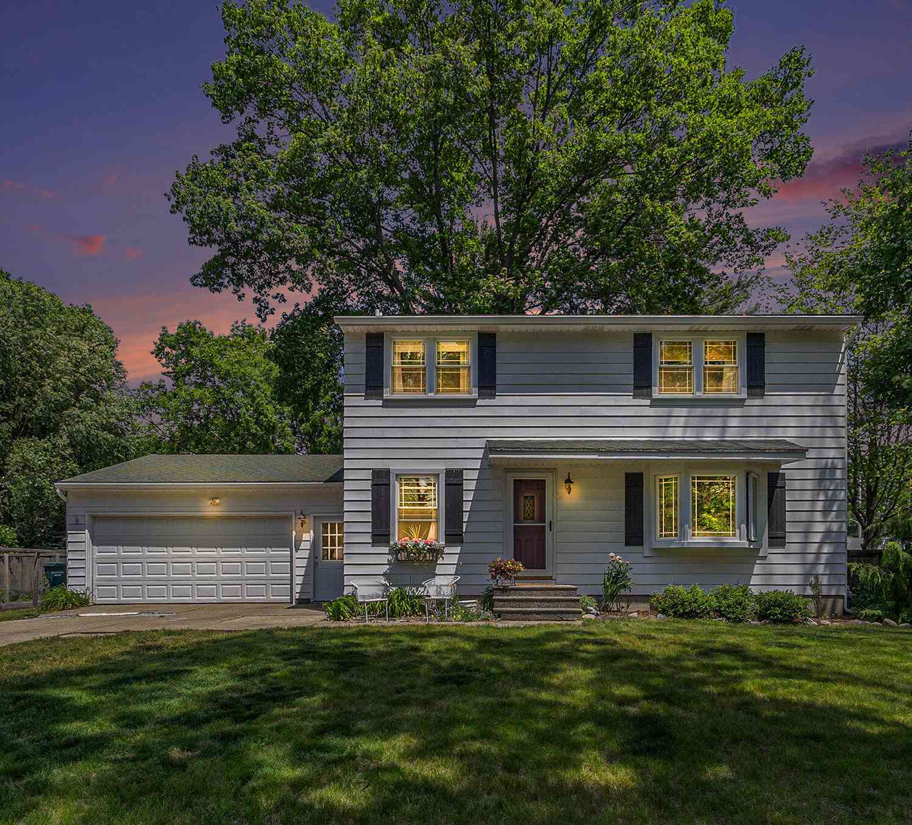
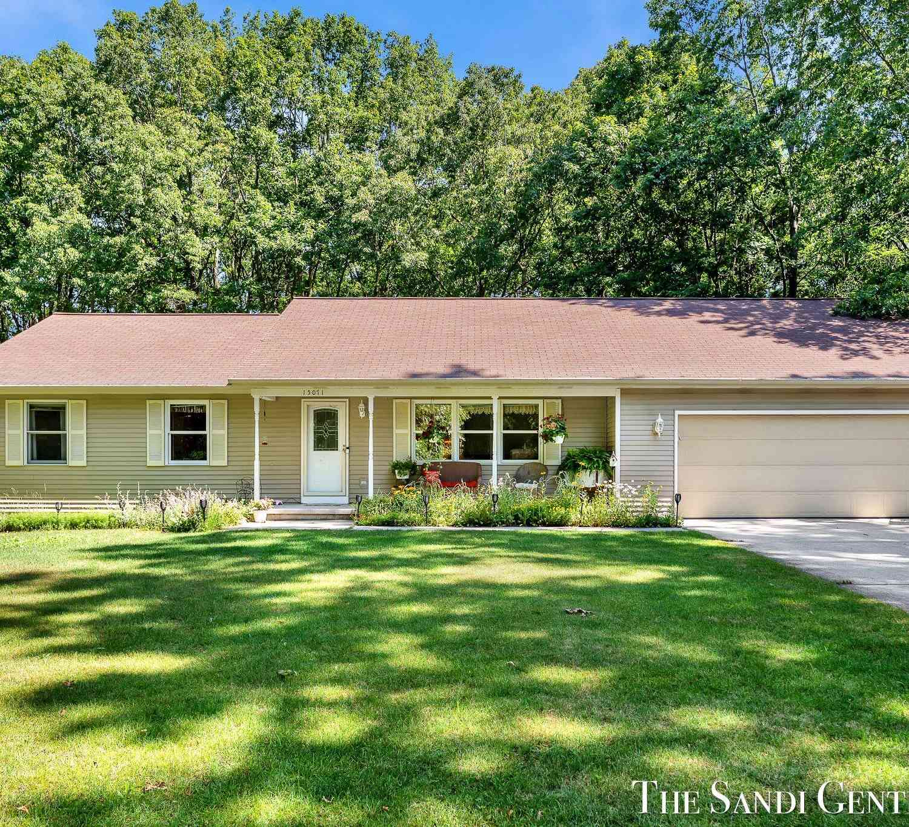
ByOwner last updated this listing 09/05/2026 @ 12:23
More Cities with for Sale by Owner Homes
- Grand Haven Homes For Sale By Owner
- Spring Lake Homes For Sale By Owner
- Ferrysburg Homes For Sale By Owner
- Nunica Homes For Sale By Owner
- Fruitport Homes For Sale By Owner
- West Olive Homes For Sale By Owner
- Norton Shores Homes For Sale By Owner
- Muskegon Heights Homes For Sale By Owner
- Muskegon Homes For Sale By Owner
- Coopersville Homes For Sale By Owner
- Allendale Homes For Sale By Owner
- North Muskegon Homes For Sale By Owner
- Zeeland Homes For Sale By Owner
- Ravenna Homes For Sale By Owner
- Marne Homes For Sale By Owner
- Holland Homes For Sale By Owner
- Conklin Homes For Sale By Owner
- Hudsonville Homes For Sale By Owner
- Jenison Homes For Sale By Owner
- Twin Lake Homes For Sale By Owner
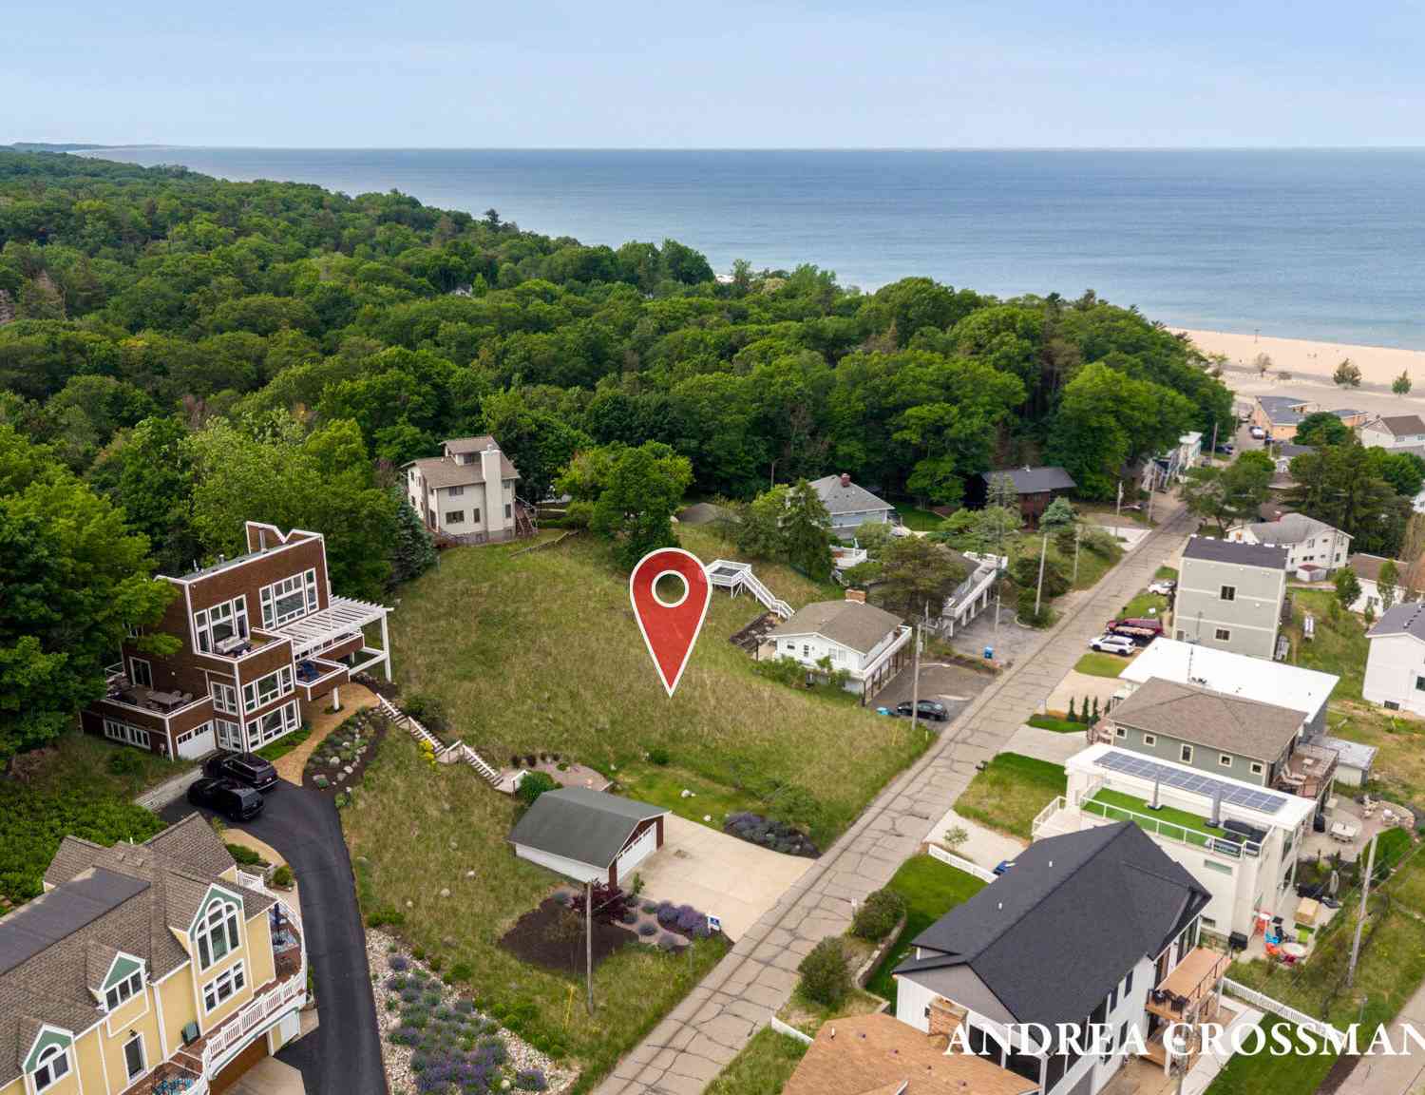
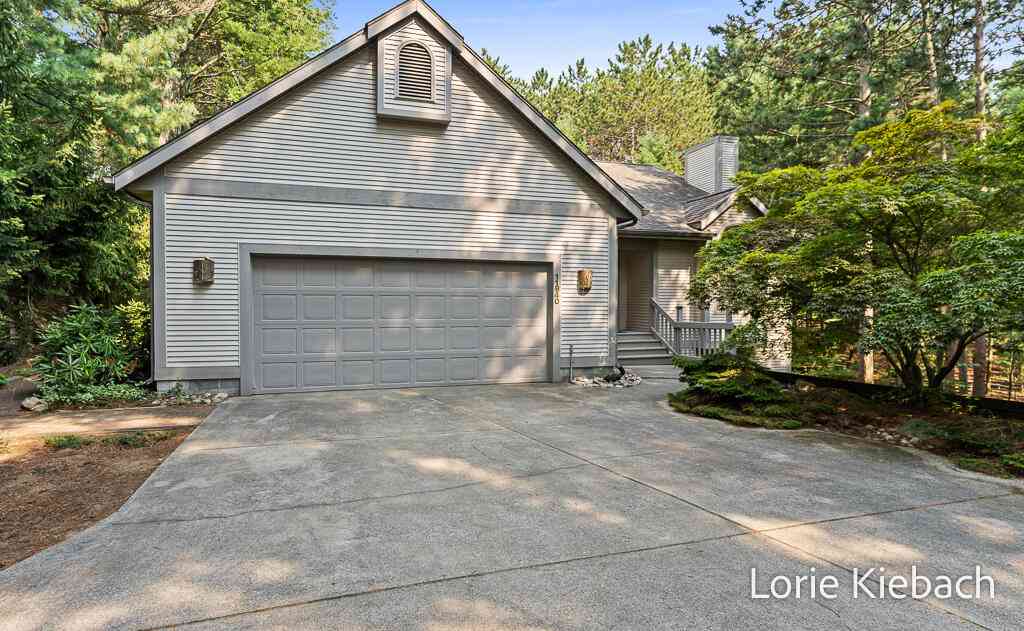
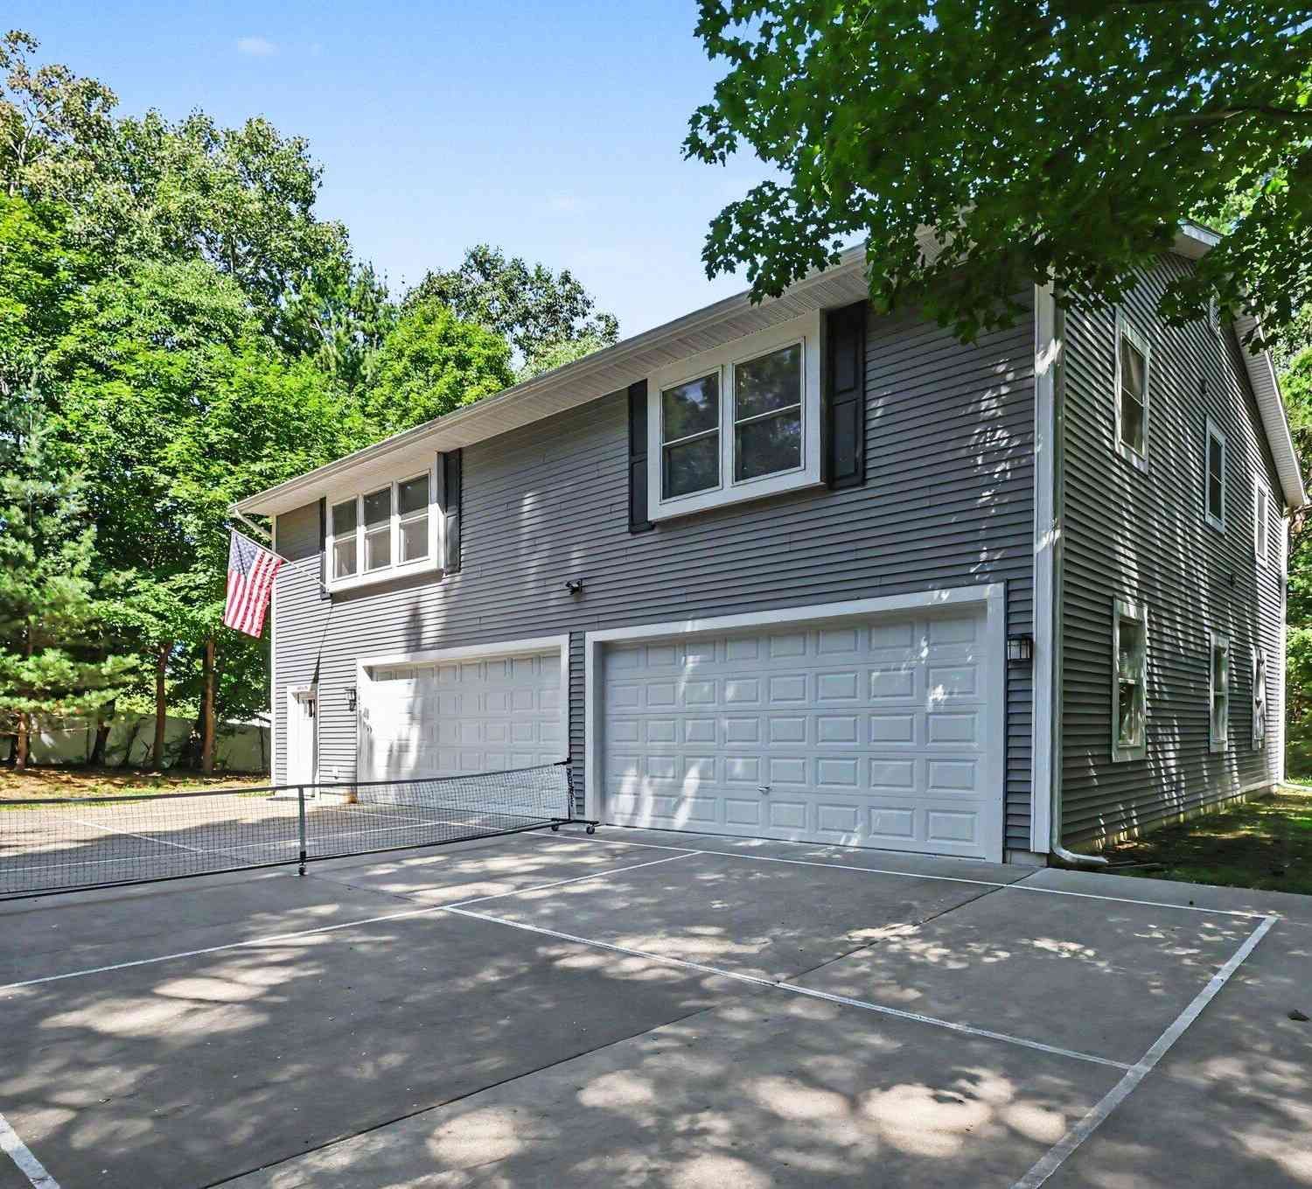
Homes around $674,900



Verify Your Email
Please enter the 6-digit verification code
sent to your email address.
Verify Your Phone Number
Please enter the 6-digit verification code
sent to your mobile phone.