
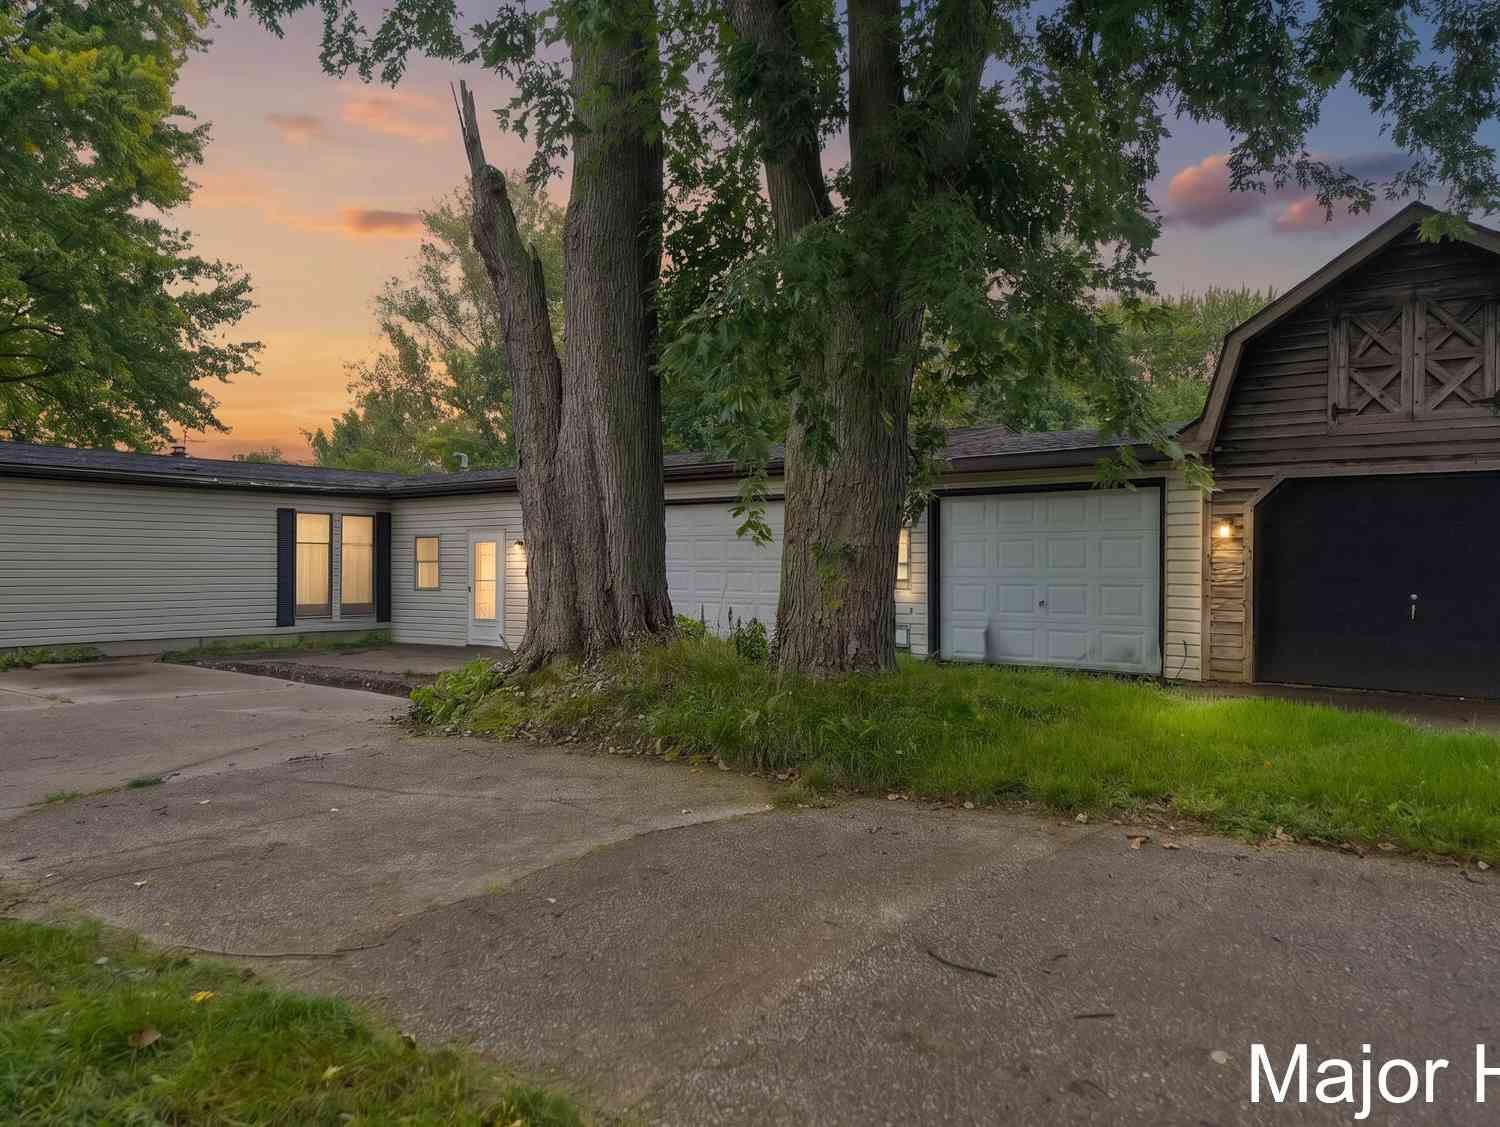
10383 N Cedar Drive
Grand Haven, MI 49417

 4
4
Bed
 2
2
Bath
 1,727
1,727Sqft
 1.89
1.89Acres(Lot)
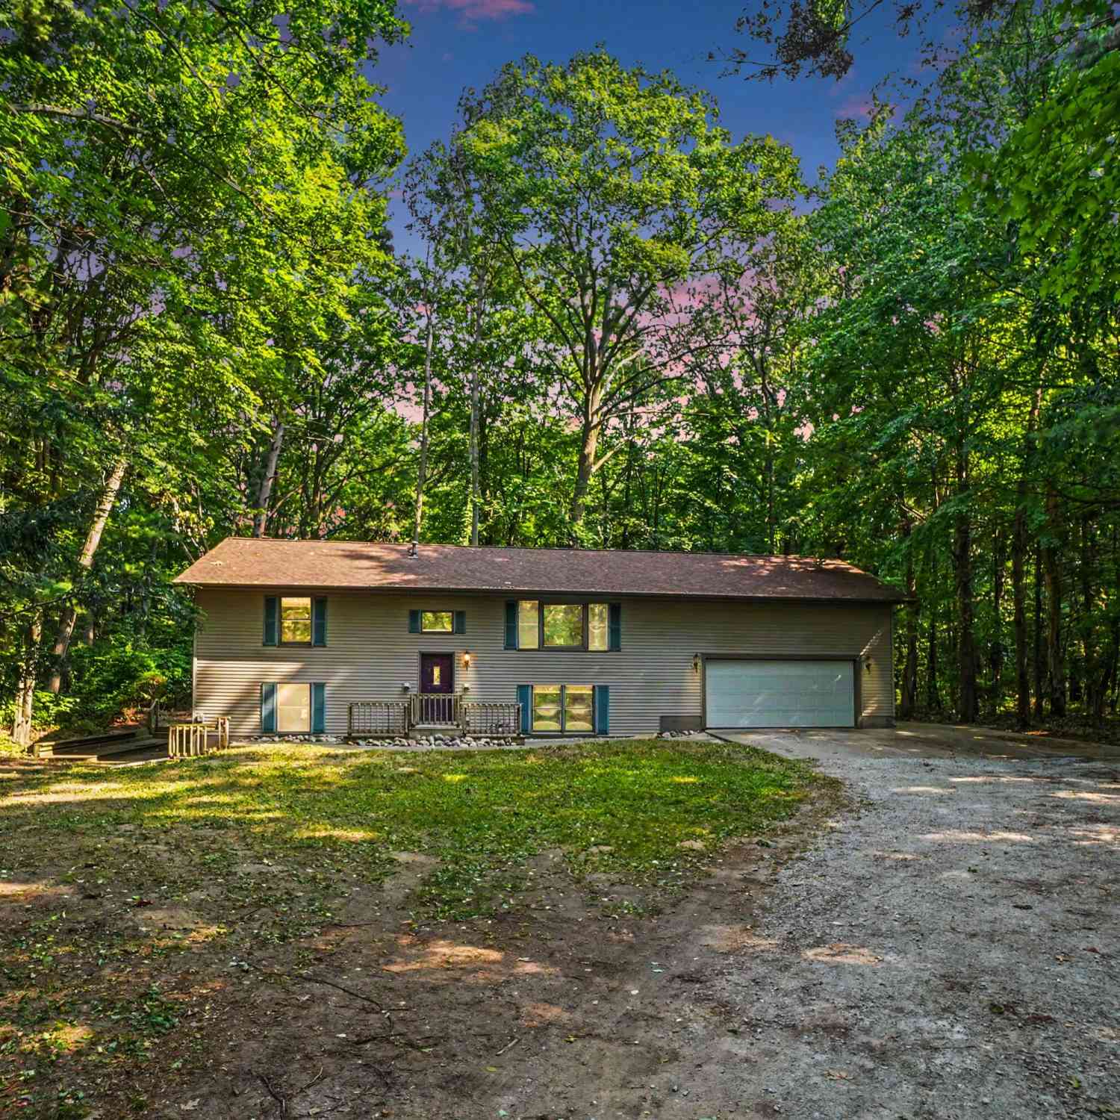
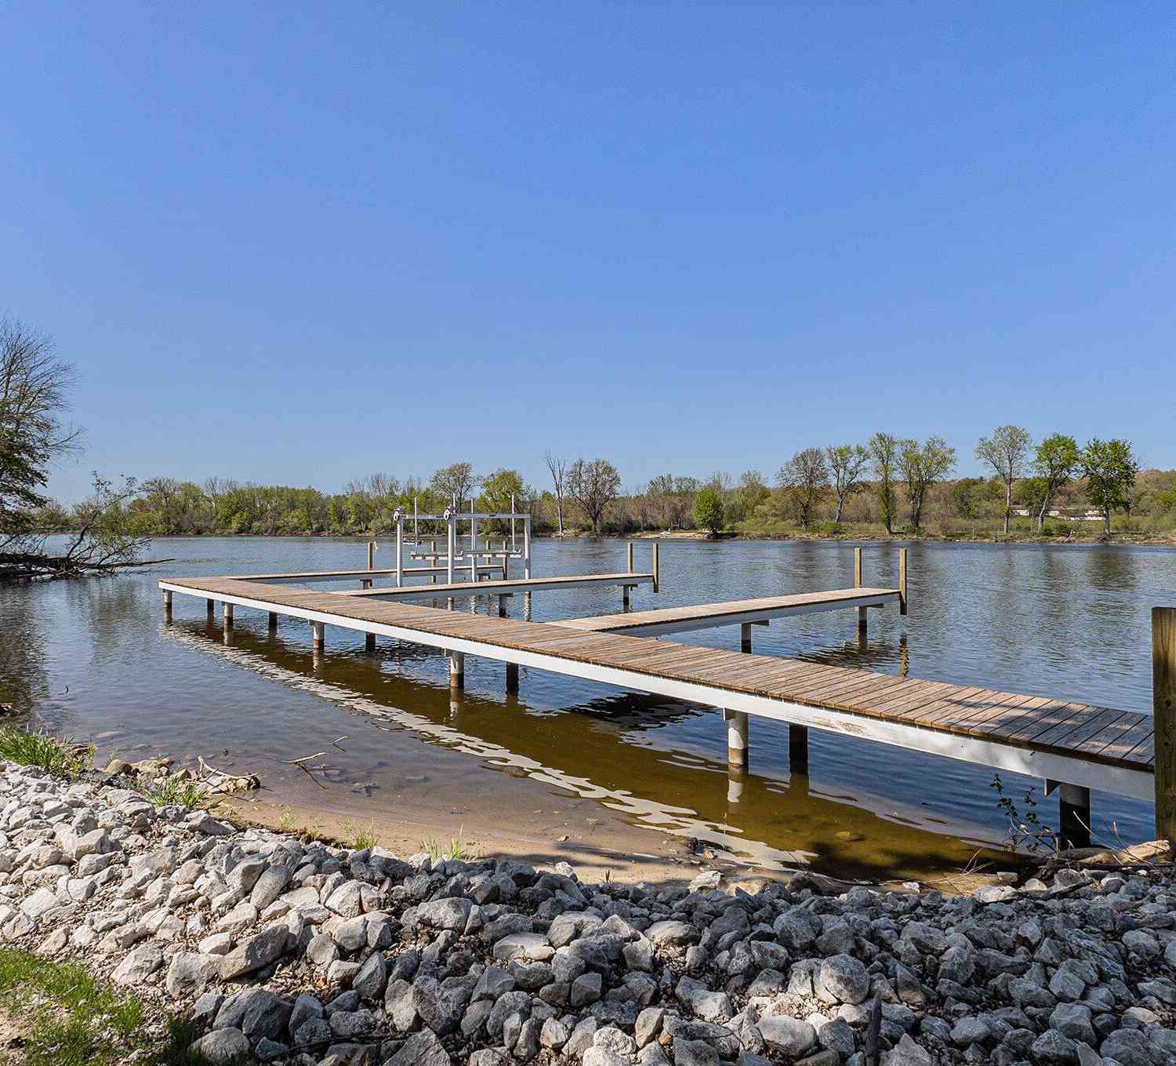
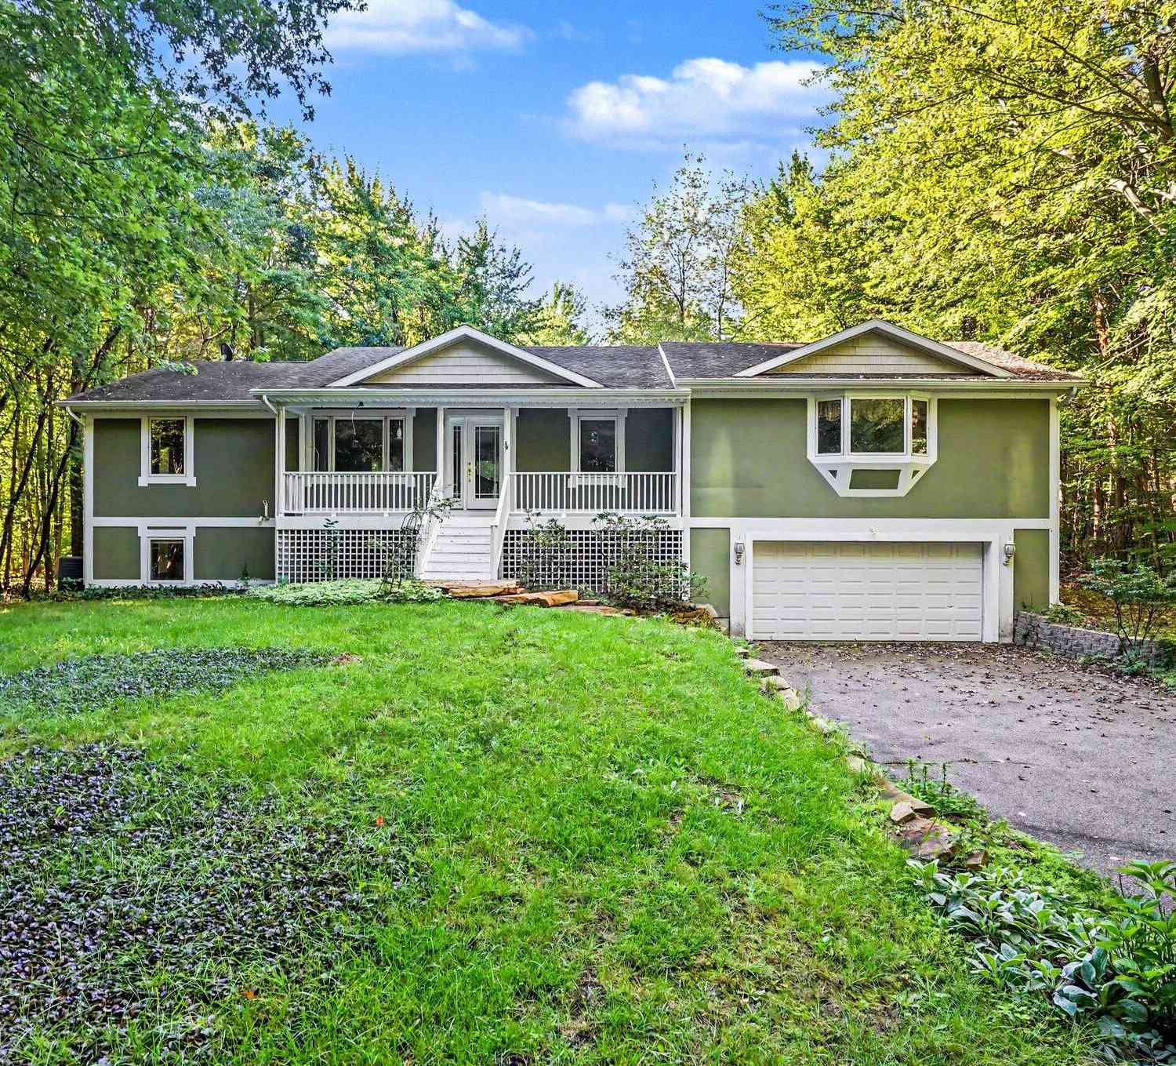
Wow take a look at this home located on almost 2 acres of property on the Grand River with 79 ft of priavte frontage. This home is much larger than it appears featuring 4 beds, 2 full baths and over 1,726 sq ft. There is a 2 stall garage (w/ furnace), plus a finished addition, plus a 3rd stall/shed attached w/ attic space above AND another outbuilding too! The home is far off the main road and you are greeted w/ fruit trees. The well & septic were inspected March 2026, NEW Roof 2024, Tanks pumped 2020, New Furnace & AC (2019), NEW water softener (2025), & Appliances are 5 years old. You have an active path on the road side, river in the backyard and a Boat 2 miles away. Book your showing today!
 Property Details
 Map
Map
 Map
Map
What's Nearby
Nearby Areas
 Features
-
Bedroom Information
Total Bedrooms: 4 Window Feature: Screens, Window TreatmentsBathroom Information
Total Baths: 2 Full Baths: 2Water/Sewer
Water BodyName: Grand River Sewer: Septic TankRoom Information
Other Rooms: 8 -
Flooring Information
Carpet -
Roofing Information
Shingle -
Interior Features
Ceiling Fan(s), Garage Door Opener Roof: Shingle Appliances: Dishwasher, Microwave, Range, Refrigerator Laundry Features: Laundry Room, Main Level -
Heating & Cooling
Heating: Forced Air Cooling: Central Air Water front: Yes WaterSource: Well -
Fireplace
Fireplace: Yes Number of Fireplaces: 1 Fireplace Features: 1
-
Building Information
Year Built: 1987 Construction Materials: Vinyl Siding Basement: Crawl Space, Slab Roof: Shingle -
Exterior Features
Porch: Deck -
Road Types
Paved -
Laundry Features
Laundry Room, Main LevelPatio And Porch
Deck
-
Lot Information
Lot Dimensions: 150x650x79x320x150x330 Lot Description: Level, Wooded Lot Size Area: 1.89 Acres Lot Square Feet: 82,328 Waterfront: River Stories: 1 Main Square Feet: 1727Property Information
Property Type: Residential Sub Type: Manufactured Home Style: Ranch SQ ft (Living Area): 1,727 Construction Materials: Vinyl Siding Property Age: 39
-
Listing Price Information
Listing Id: 26049299 ist Price: $400,000 List Price Tot SqFt: $232 Listing Terms Cash, Conventional -
Listing Information
Possession: Close Of Escrow
-
Tax Information
Parcel Number: 70-08-01-100-040 Annual Tax: $4,179 Tax Year: 2026 Taxes: PART NW 1/4, COM 442 FT S 52D E ALG CEN LI RIVER RD FROM W SEC LI, TH N 52D W 85.51 FT, N 37D 09M 25S E 262.05 FT, N 57D 36M 50S W 108.44 FT, S 25D 23M W 257.64 FT, N 52D W 4 FT, N 25D 23M E 327.8 FT, S 52D E 142.3 FT, N 38D E 325.85 FT TO GRAND RIVE R, SE'LY ALG RIVER TO A PT N 38D E OF BEG, TH S 38D W TO BEG. SEC 1 T7N R15W
-
Parking Information
# of Garage Spaces: 3 Has Garage: Yes Attached Garage: Yes Garage Faces Front, Garage Door Opener, Converted Garage, Attached
-
School Information
Senior High School District: Grand Haven -
Utility Information
Natural Gas Connected
How much is this property worth?
Curious about this home's true market value? Use our free Home Evaluation Tool to instantly get a personalized Comparative Market Analysis (CMA) report. Make smarter, data-driven decisions before you buy.

Nearby Home Value
| Address | Estimate | Bed | Bath | Sq. Ft | Lot Size |
|---|---|---|---|---|---|
| 13618 Silverbrook Drive, Grand Haven, MI, 49417 | $53,500 | 2 | 2 | 924 | -- |
ByOwner last updated this listing 09/17/2026 @ 09:00
More Cities with for Sale by Owner Homes
- Grand Haven Homes For Sale By Owner
- Spring Lake Homes For Sale By Owner
- Ferrysburg Homes For Sale By Owner
- Nunica Homes For Sale By Owner
- Fruitport Homes For Sale By Owner
- West Olive Homes For Sale By Owner
- Norton Shores Homes For Sale By Owner
- Muskegon Heights Homes For Sale By Owner
- Muskegon Homes For Sale By Owner
- Coopersville Homes For Sale By Owner
- Allendale Homes For Sale By Owner
- North Muskegon Homes For Sale By Owner
- Zeeland Homes For Sale By Owner
- Ravenna Homes For Sale By Owner
- Marne Homes For Sale By Owner
- Holland Homes For Sale By Owner
- Conklin Homes For Sale By Owner
- Hudsonville Homes For Sale By Owner
- Jenison Homes For Sale By Owner
- Twin Lake Homes For Sale By Owner
Homes around $400,000





Verify Your Email
Please enter the 6-digit verification code
sent to your email address.
Verify Your Phone Number
Please enter the 6-digit verification code
sent to your mobile phone.