
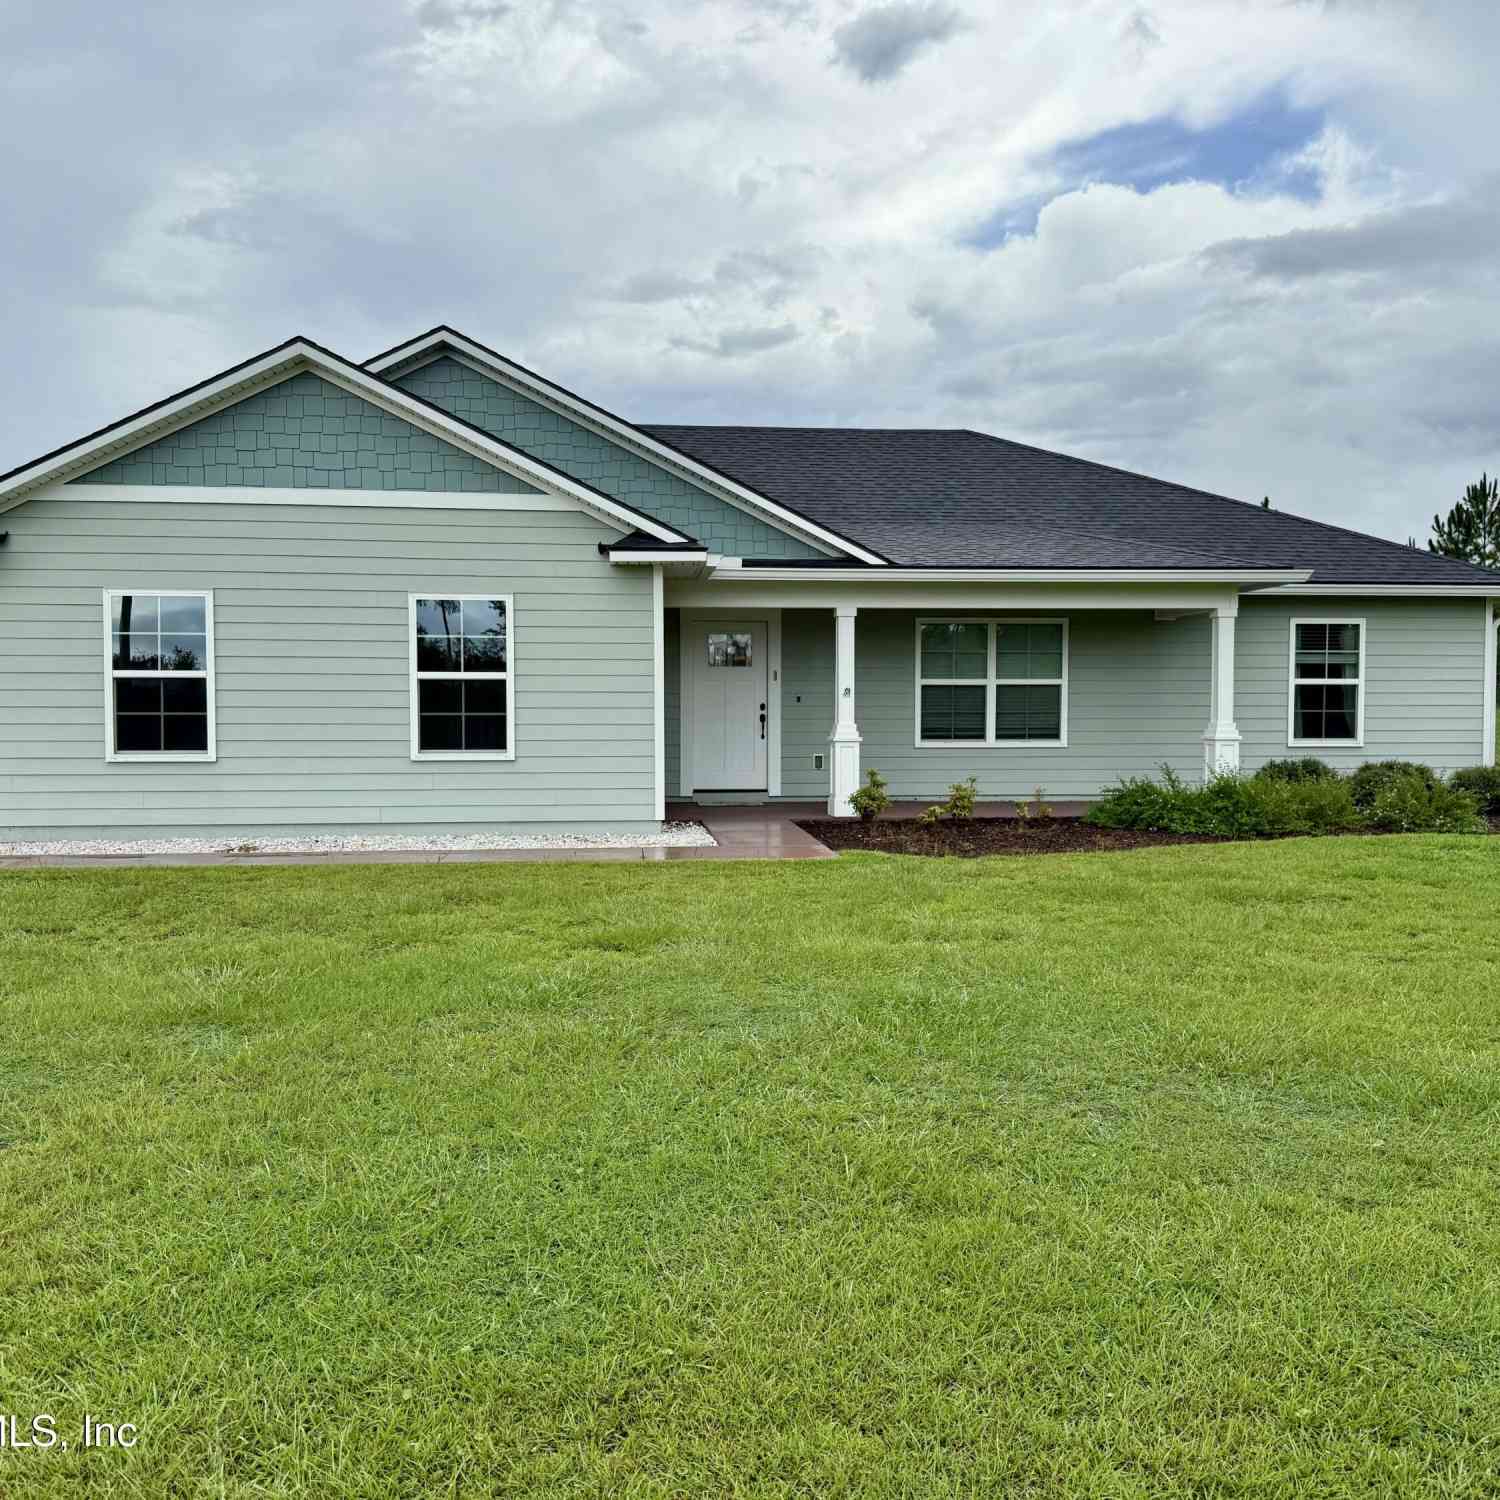
18831 County Road 127
Glen St. Mary, FL 32040

 3
3
Bed
 2
2
Bath
 1,722
1,722Sqft
 1.69
1.69Acres(Lot)
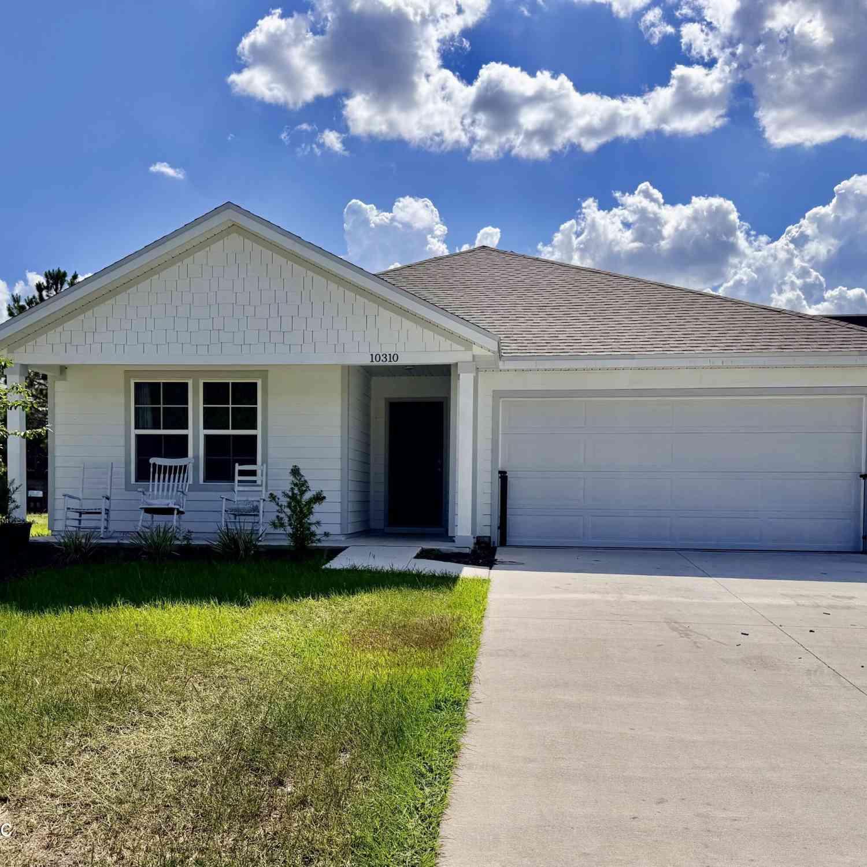
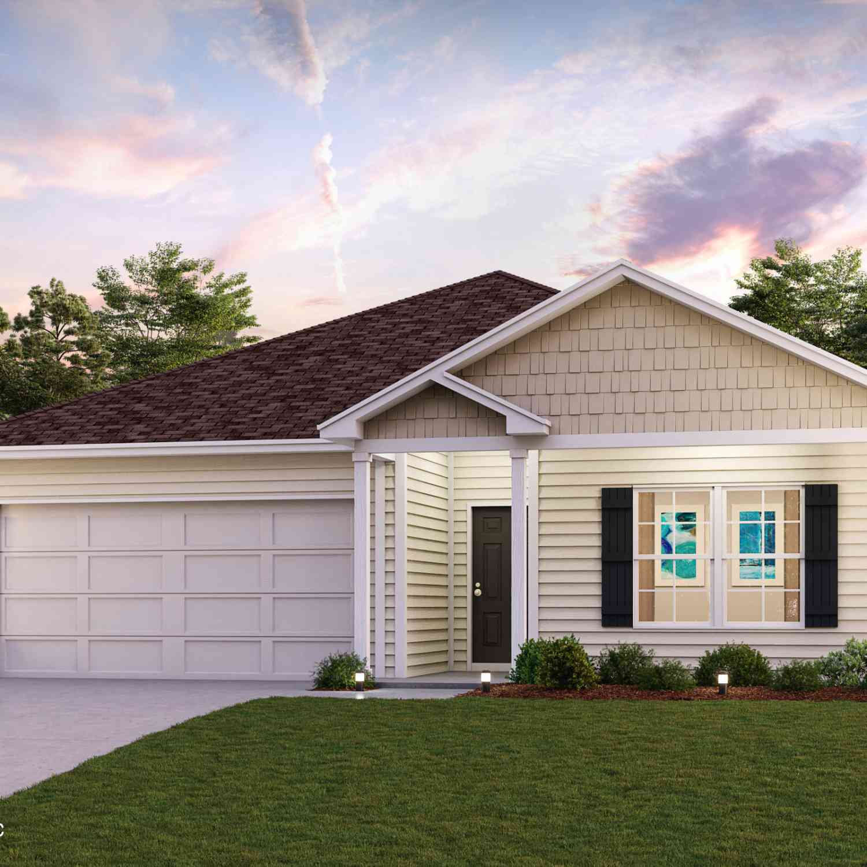
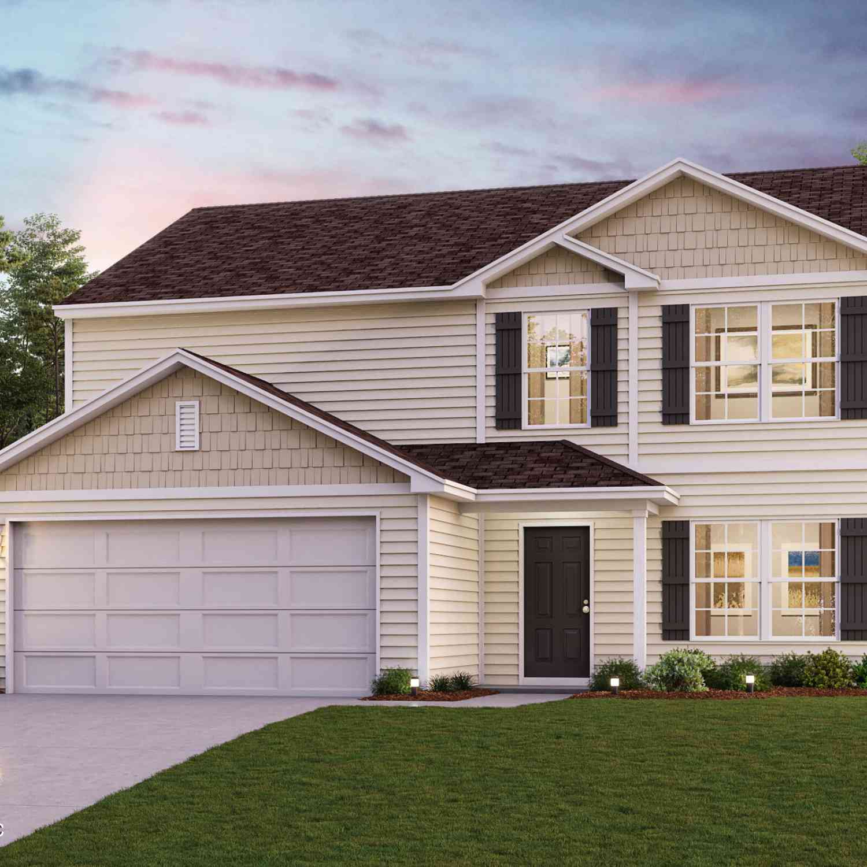
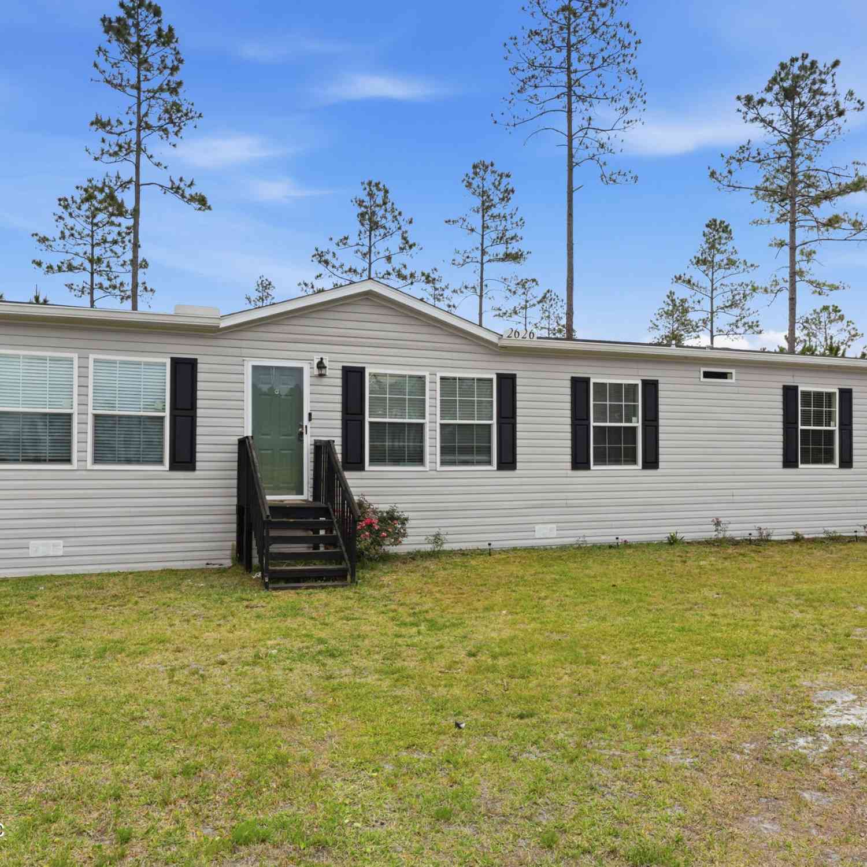
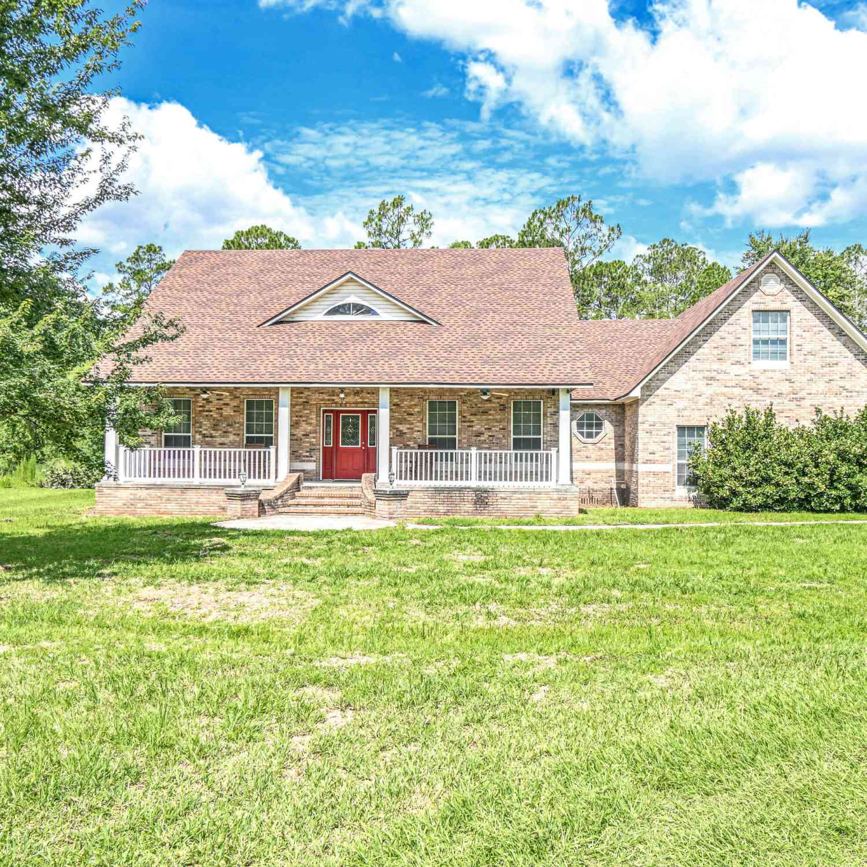
Home has open floor plan with large living room opening into kitchen and dining area. The attractive kitchen has upgrade white cabinetry, granite countertops, breakfast bar and walk in pantry. Primary bedroom has coffered ceiling with large walk in closet and built in shelving. Primary bathroom has stunning tile work in the shower, double sinks and linen closet. The two additional bedrooms have double door closets. One bedroom is currently used as an office. The full hall bathroom has tub and exceptional tilework. The amazing 3 sided screen space offers opportunities for relaxation, entertaining and enjoying wildlife. The screen space is also a healthy place for growing potted plants and vegetables in raised beds. The large wire enclosure near screened space is designed to allow safe

 Property Details
 Map
Map
 Map
Map
What's Nearby
Nearby Areas
 Features
-
Bedroom Information
Total Bedrooms: 3Bathroom Information
Total Baths: 2 Full Baths: 2Water/Sewer
Sewer: Septic Tank -
Flooring Information
Carpet, Tile -
Roofing Information
Shingle -
Interior Features
Breakfast Bar, Ceiling Fan(s), Kitchen Island, Open Floorplan, Pantry, Primary Bathroom - Shower No Tub, Split Bedrooms, Walk-In Closet(s) Roof: Shingle Appliances: Dishwasher, Electric Oven, Electric Range, Ice Maker, Microwave, Refrigerator Laundry Features: Electric Dryer Hookup, Washer Hookup -
Heating & Cooling
Heating: Central, Electric, Heat Pump Cooling: Central Air, Electric WaterSource: Well
-
Building Information
Year Built: 2020 Roof: Shingle -
Exterior Features
Porch: Front Porch, Porch, Screened -
Road Types
PavedCounty Road -
Laundry Features
Electric Dryer Hookup, Washer HookupPatio And Porch
Front Porch, Porch, Screened
-
Lot Information
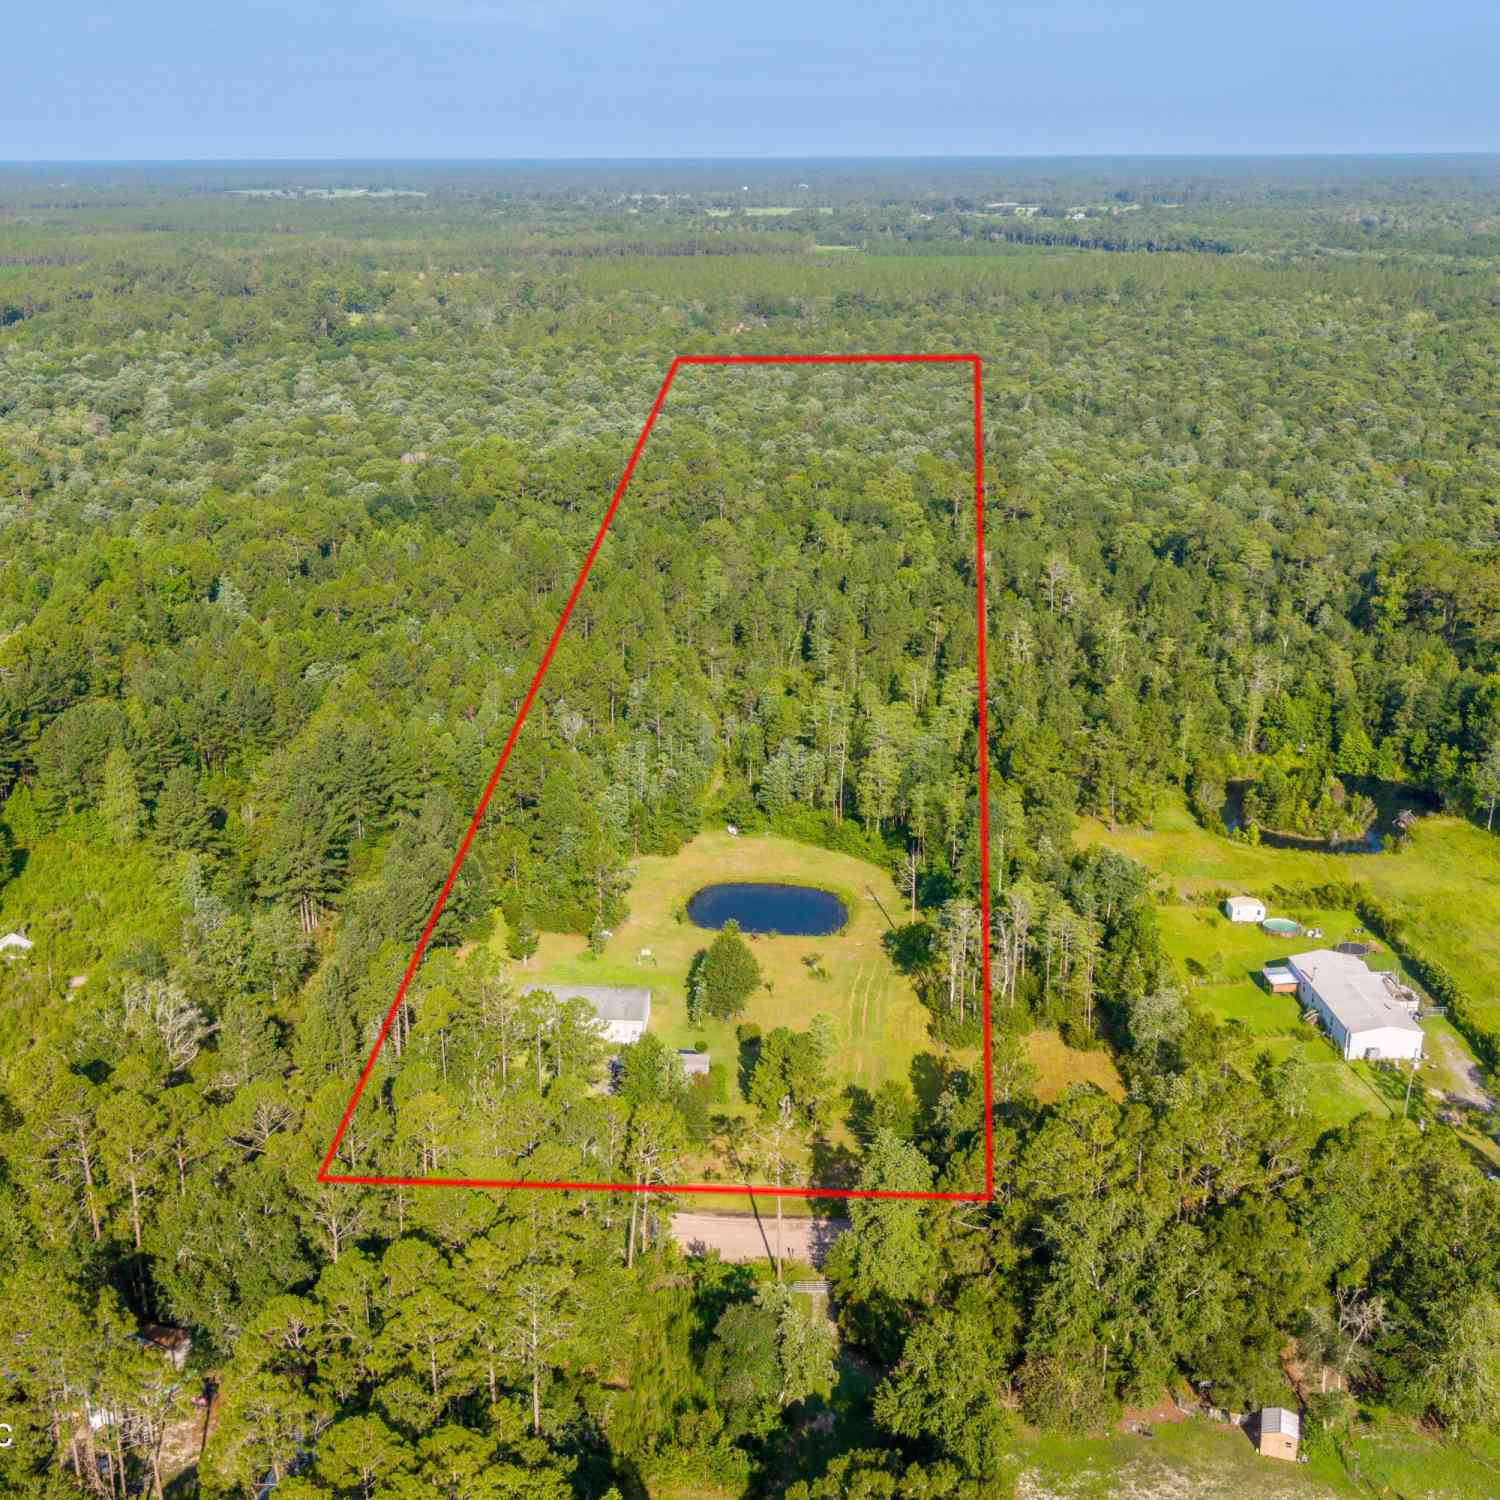
Lot Size Area: 1.69 Acres Lot Square Feet: 73,616 Stories: 1 Main Square Feet: 1722Property Information
Property Type: Residential Sub Type: Single Family Residence Style: Ranch SQ ft (Living Area): 1,722 Subdivision: Glen St Mary MLS Area Minor: 502-Baker County-NW Source Neighborhood: Glen St Mary Property Age: 6
-
Listing Price Information
Listing Id: 2162332 ist Price: $415,000 List Price Tot SqFt: $241 Listing Terms Cash, Conventional, FHA, USDA Loan, VA Loan -
Listing Information
Possession: Close Of Escrow
-
Tax Information
Parcel Number: 201S21011600020030 Annual Tax: $3,089 Tax Year: 2025
-
Parking Information
# of Garage Spaces: 2 Has Garage: Yes Attached Garage: Yes Attached, Garage, Garage Door Opener
-
School Information
Junior High School: Baker CountySenior High School: Baker County -
Utility Information
Cable Available -
Location Information
Direction: County Rd. 125 North, right on County Road 127, approximately 2 miles to 18831 CR 127 Home is on right No sign. Address is on mail box.
How much is this property worth?
Curious about this home's true market value? Use our free Home Evaluation Tool to instantly get a personalized Comparative Market Analysis (CMA) report. Make smarter, data-driven decisions before you buy.

ByOwner last updated this listing 10/07/2026 @ 16:24
More Cities with for Sale by Owner Homes
- Abbeville Homes For Sale By Owner
- Abbeville Homes For Sale By Owner
- Abbeville Homes For Sale By Owner
- Abbott Homes For Sale By Owner
- Abbottstown Homes For Sale By Owner
- Abell Homes For Sale By Owner
- Abercrombie Homes For Sale By Owner
- Aberdeen Homes For Sale By Owner
- Aberdeen Homes For Sale By Owner
- Abilene Homes For Sale By Owner
- Abingdon Homes For Sale By Owner
- Abingdon Homes For Sale By Owner
- Abingdon Homes For Sale By Owner
- Abington Homes For Sale By Owner
- Abiquiu Homes For Sale By Owner
- Abita Springs Homes For Sale By Owner
- Acampo Homes For Sale By Owner
- Accident Homes For Sale By Owner
- Accokeek Homes For Sale By Owner
- Accomac Homes For Sale By Owner
Homes around $415,000



Verify Your Email
Please enter the 6-digit verification code
sent to your email address.
Verify Your Phone Number
Please enter the 6-digit verification code
sent to your mobile phone.