
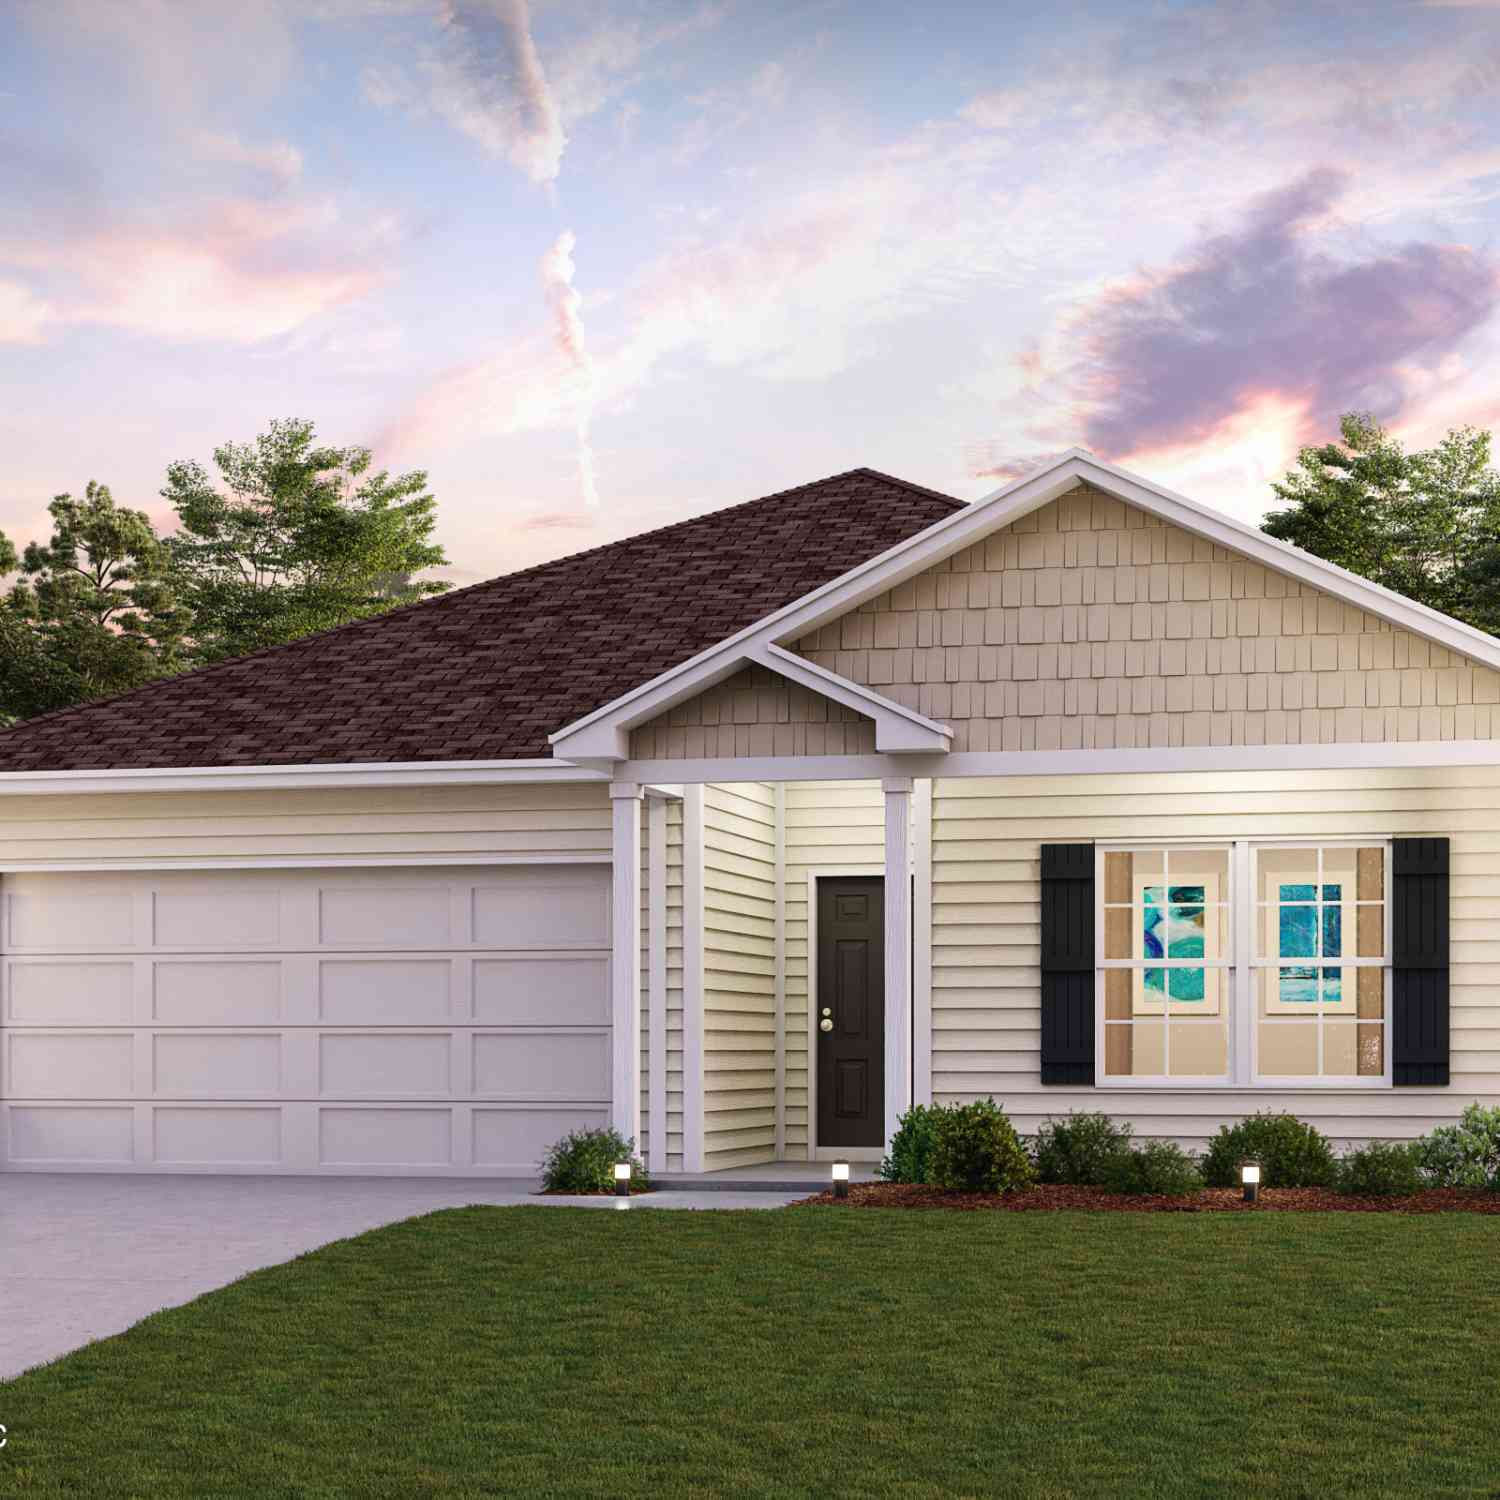
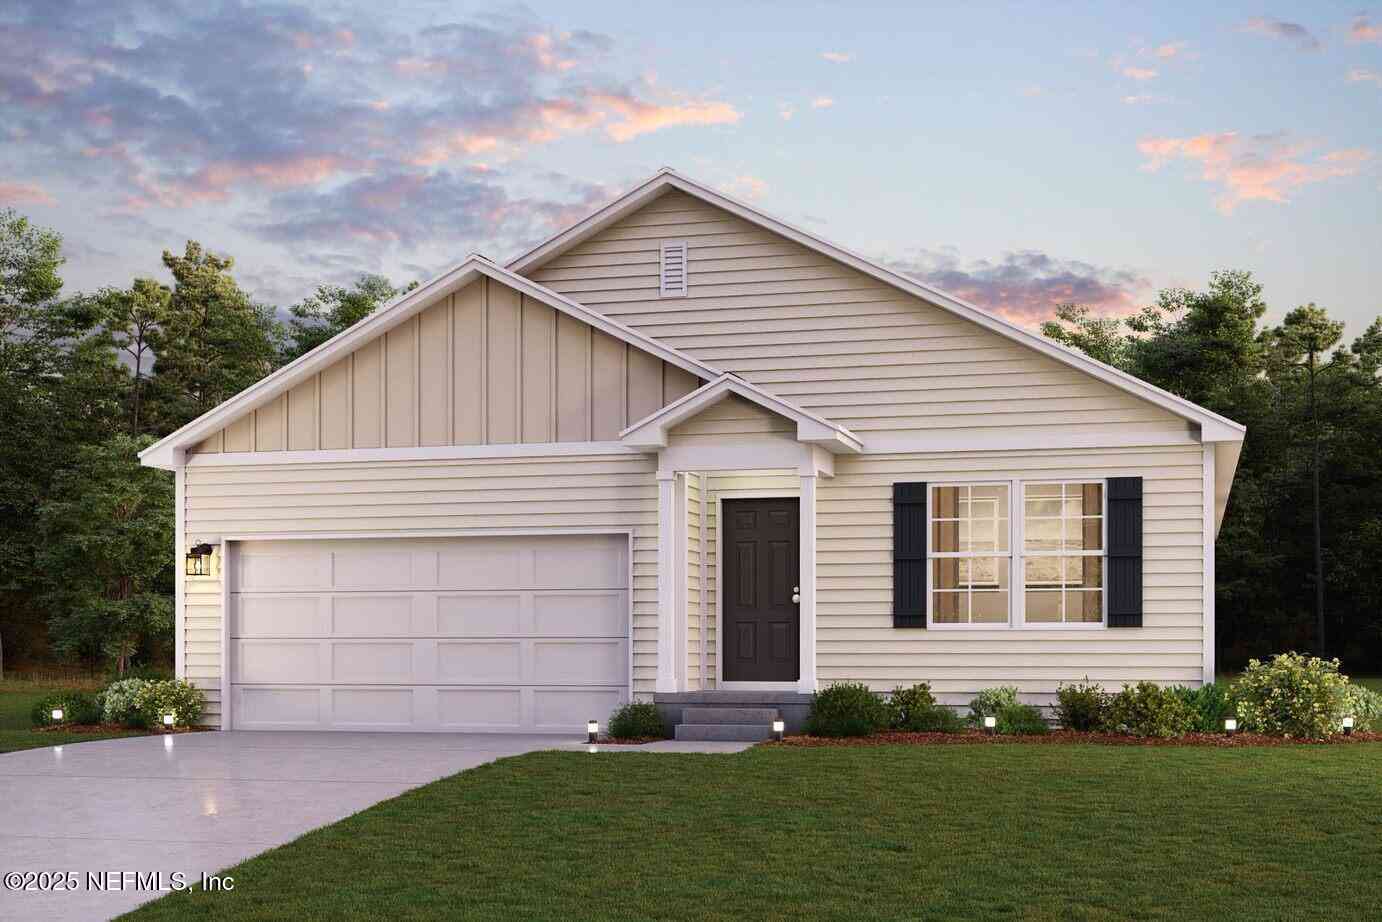
10430 Greystone Drive
Glen St. Mary, FL 32040

 4
4
Bed
 2
2
Bath
 1,773
1,773Sqft
 0.14
0.14Acre(Lot)
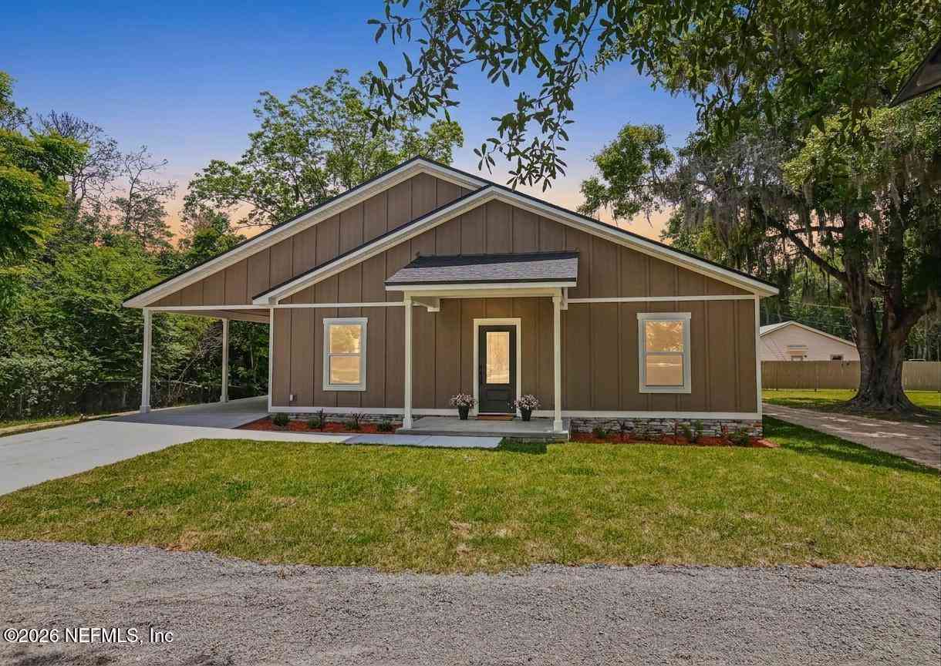
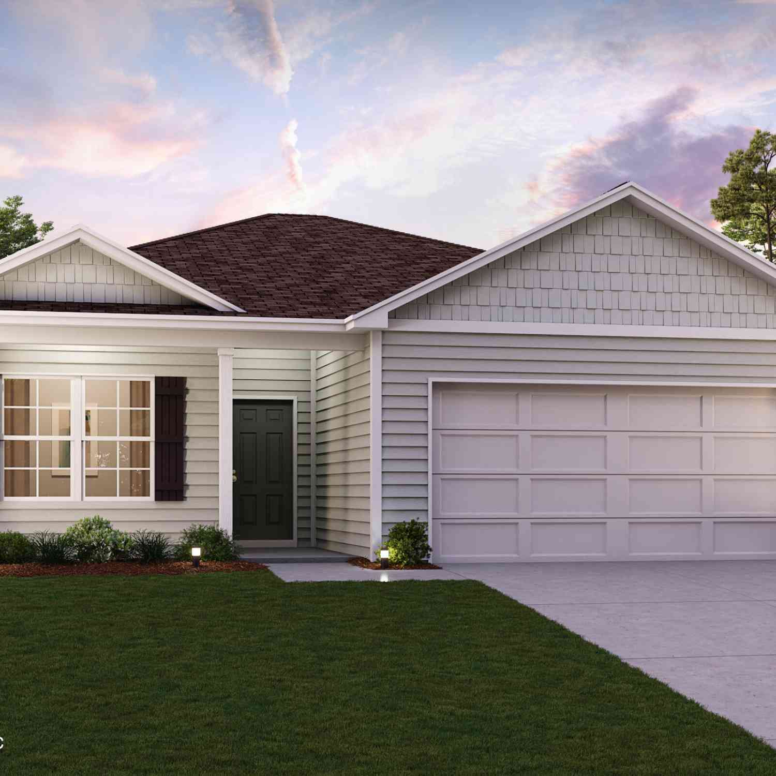
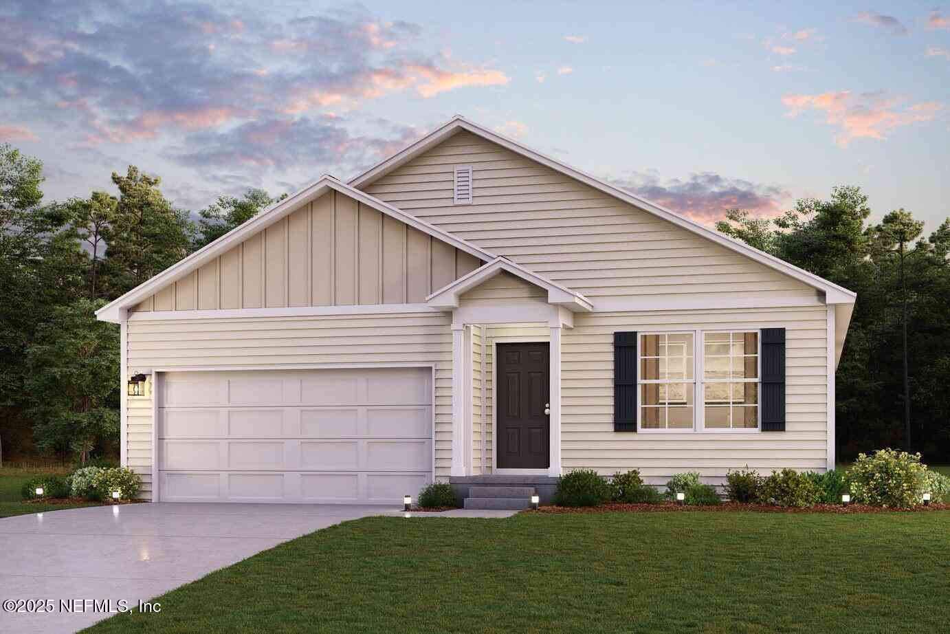
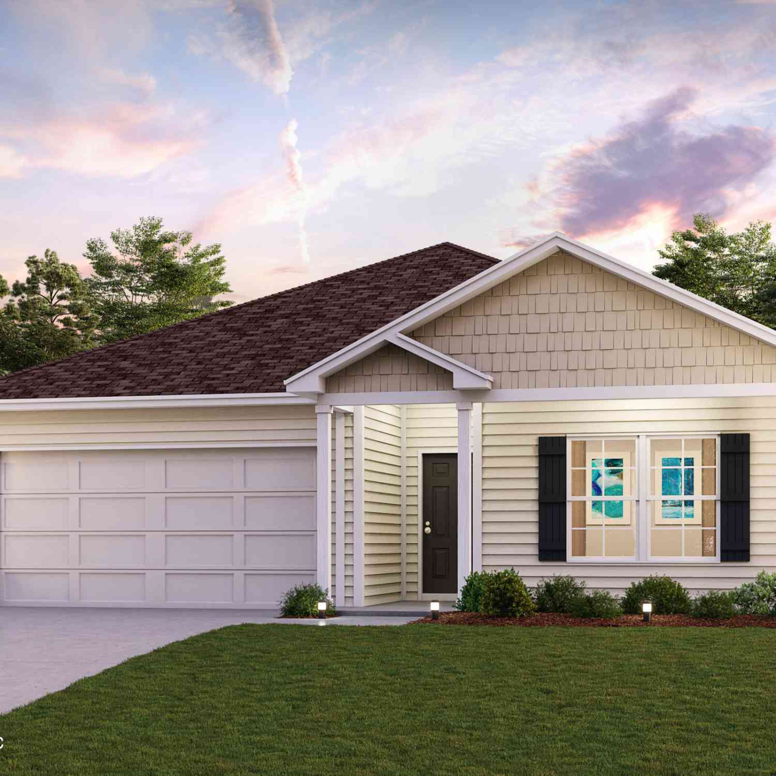
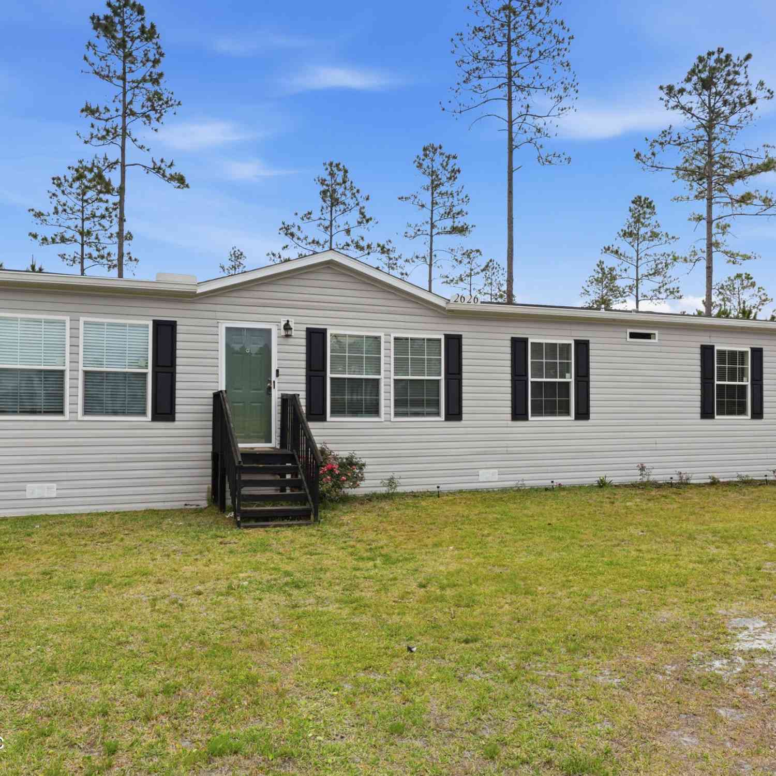
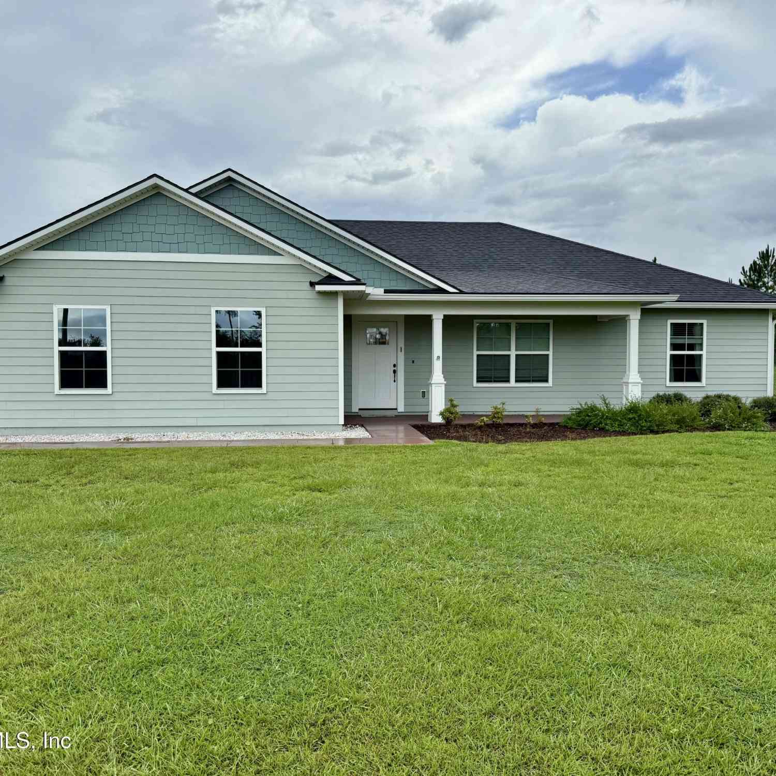
Welcome to your dream home in the Greystone Community! The Roanoke Plan offers a seamless open-concept design that integrates Living, Dining, and Kitchen areas--perfect for hosting guests or relaxing in comfort. The gourmet Kitchen boasts beautiful cabinetry, quartz countertops, and Stainless Steel Appliances. Retreat to the tranquil primary suite featuring dual vanity sinks and a spacious walk-in closet. Three additional bedrooms, a stylish secondary bathroom, and a charming patio complete this exceptional home. Energy-efficient features like Low E insulated dual pane windows and a one-year limited home warranty ensure peace of mind.
 Property Details
 Map
Map
 Map
Map
What's Nearby
Nearby Areas
 Features
-
Bedroom Information
Total Bedrooms: 4Bathroom Information
Total Baths: 2 Full Baths: 2Water/Sewer
Sewer: Public SewerRoom Information
Other Rooms: 6 -
Flooring Information
Carpet, Vinyl -
Roofing Information
Shingle -
Interior Features
Walk-In Closet(s) Roof: Shingle Appliances: Dishwasher, Electric Range, Microwave Laundry Features: Electric Dryer Hookup, Washer Hookup -
Heating & Cooling
Heating: Electric Cooling: Central Air WaterSource: Public -
Energy
Green Energy: Windows
-
Building Information
Year Built: 2026 New Construction: Yes Security System: Carbon Monoxide Detector(s), Smoke Detector(s) Roof: Shingle -
Laundry Features
Electric Dryer Hookup, Washer Hookup
-
Lot Information
Lot Dimensions: 120x75 Lot Size Area: 0.14 Acres Lot Square Feet: 6,098 Stories: 1 Main Square Feet: 1773Property Information
Property Type: Residential Sub Type: Single Family Residence SQ ft (Living Area): 1,773 Subdivision: Greystone MLS Area Minor: 501-Macclenny Area Source Neighborhood: Greystone Property Age: 0
-
Listing Price Information
Listing Id: 2152311 ist Price: $314,990 List Price Tot SqFt: $178 Listing Terms Cash, Conventional, FHA, VA Loan -
Listing Information
Possession: Close Of Escrow
-
Tax Information
Parcel Number: 362S21021700000240 Annual Tax: $383 Tax Year: 2025
-
Parking Information
# of Garage Spaces: 2 Has Garage: Yes Attached Garage: Yes Attached, Garage, Garage Door OpenerHomeowners Association Information
Association YN: Yes HOA: $350.00 Annually Association Fee Frequency: Annually
-
School Information
Junior High School: Baker CountySenior High School: Baker County -
Utility Information
Electricity Available, Sewer Available, Water Available -
Location Information
Direction: Take I-20 E toward Augusta Take exit 71 for Panola Rd Take exit 71 for Panola Rd Turn left onto Panola Rd Turn right onto US-278 E Turn left onto Wellborn Rd Turn left onto Beverly Hts Dr Turn left onto Greystone Dr
How much is this property worth?
Curious about this home's true market value? Use our free Home Evaluation Tool to instantly get a personalized Comparative Market Analysis (CMA) report. Make smarter, data-driven decisions before you buy.

ByOwner last updated this listing 10/07/2026 @ 15:33
More Cities with for Sale by Owner Homes
- Abbeville Homes For Sale By Owner
- Abbeville Homes For Sale By Owner
- Abbeville Homes For Sale By Owner
- Abbott Homes For Sale By Owner
- Abbottstown Homes For Sale By Owner
- Abell Homes For Sale By Owner
- Abercrombie Homes For Sale By Owner
- Aberdeen Homes For Sale By Owner
- Aberdeen Homes For Sale By Owner
- Abilene Homes For Sale By Owner
- Abingdon Homes For Sale By Owner
- Abingdon Homes For Sale By Owner
- Abingdon Homes For Sale By Owner
- Abington Homes For Sale By Owner
- Abiquiu Homes For Sale By Owner
- Abita Springs Homes For Sale By Owner
- Acampo Homes For Sale By Owner
- Accident Homes For Sale By Owner
- Accokeek Homes For Sale By Owner
- Accomac Homes For Sale By Owner
Homes around $314,990



Verify Your Email
Please enter the 6-digit verification code
sent to your email address.
Verify Your Phone Number
Please enter the 6-digit verification code
sent to your mobile phone.