
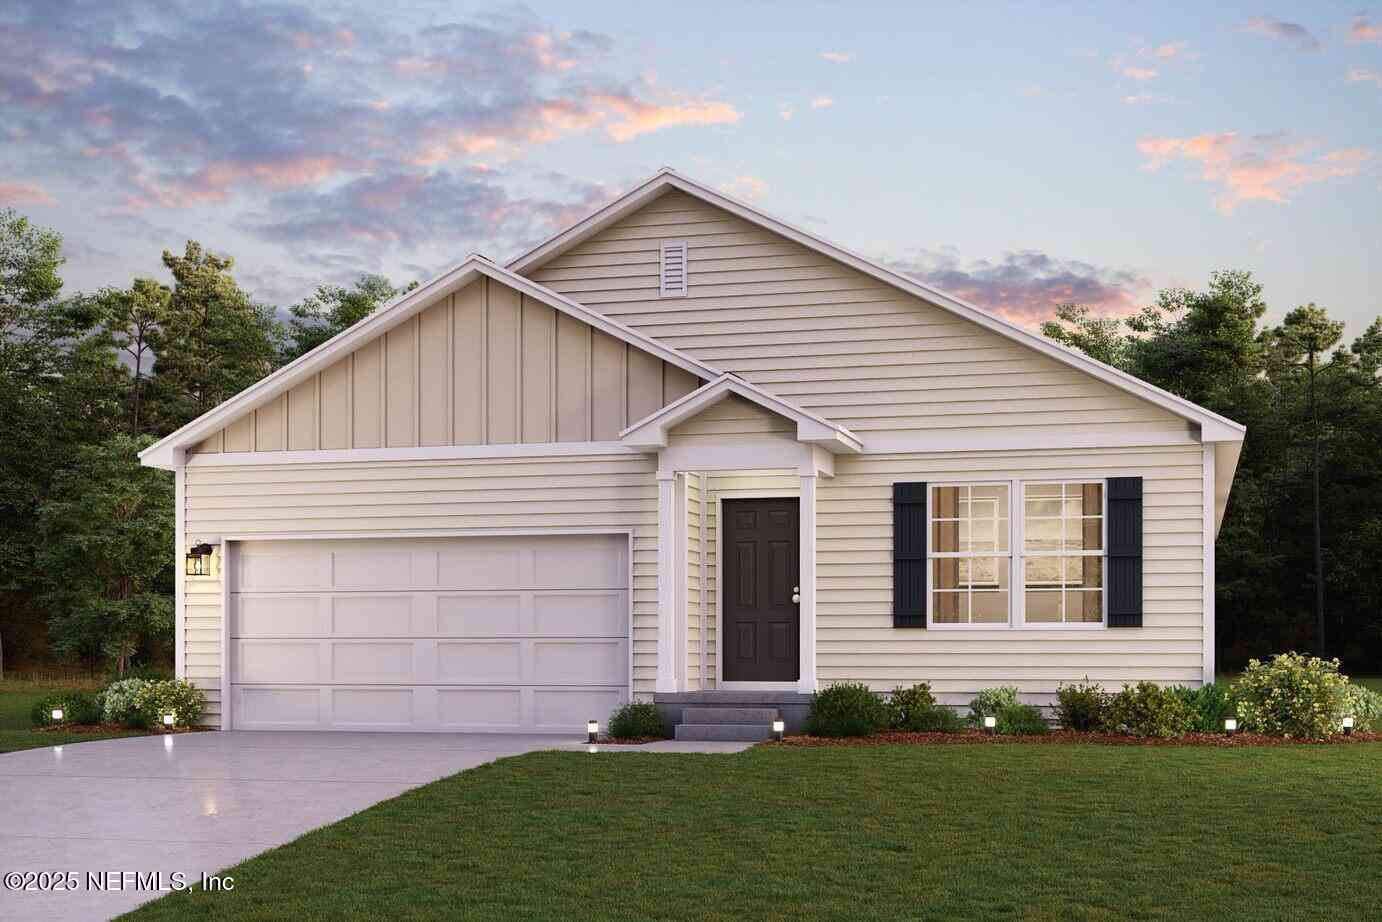
9528 Amelia Lane
Glen St. Mary, FL 32040

 4
4
Bed
 2
2
Bath
 1,684
1,684Sqft
 0.14
0.14Acre(Lot)
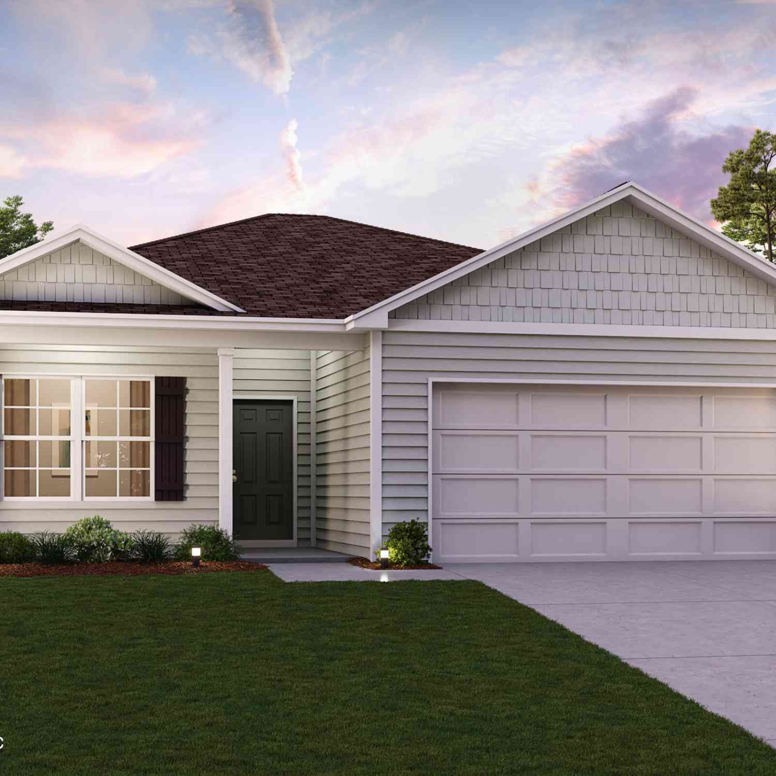
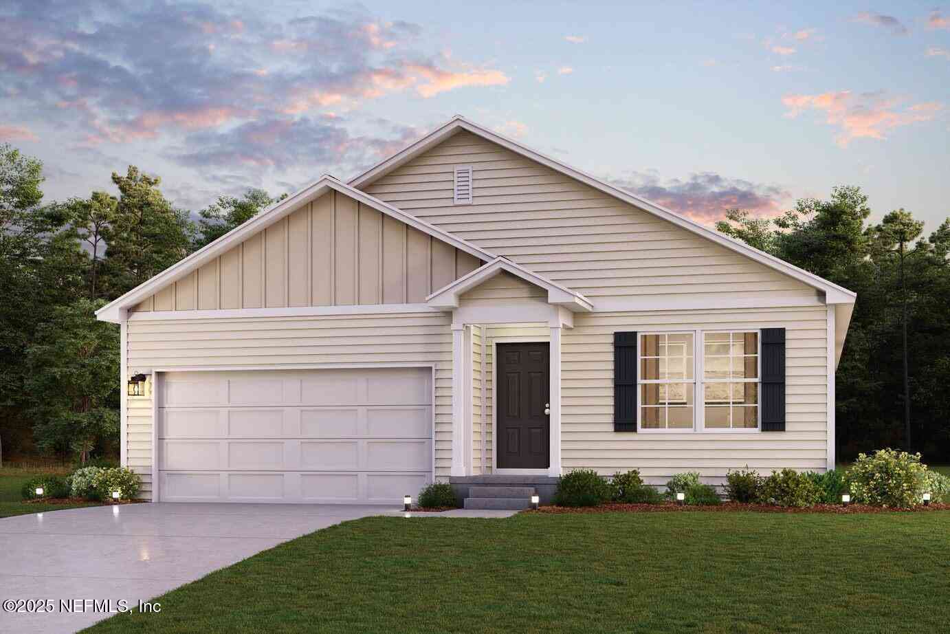
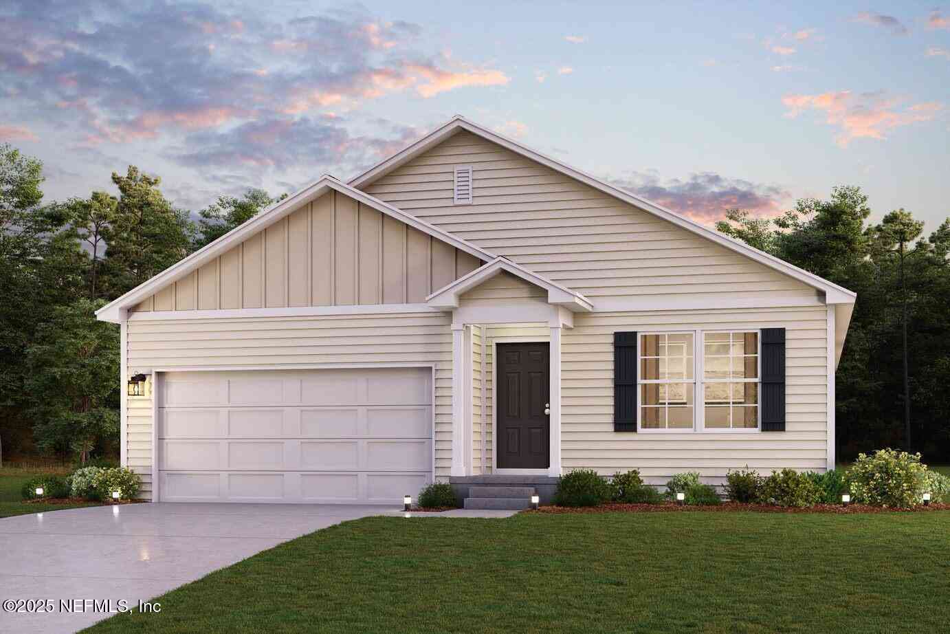
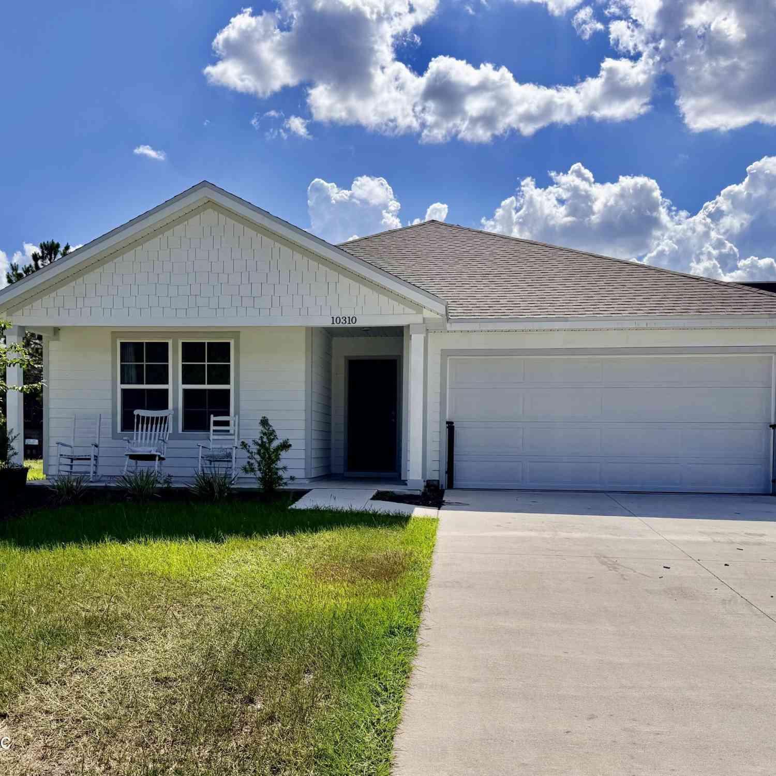
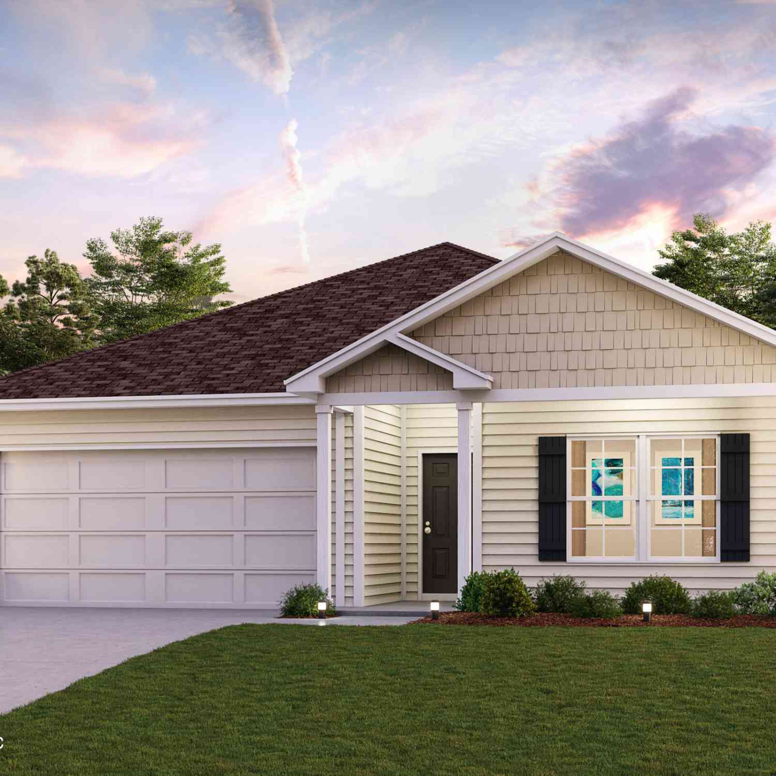
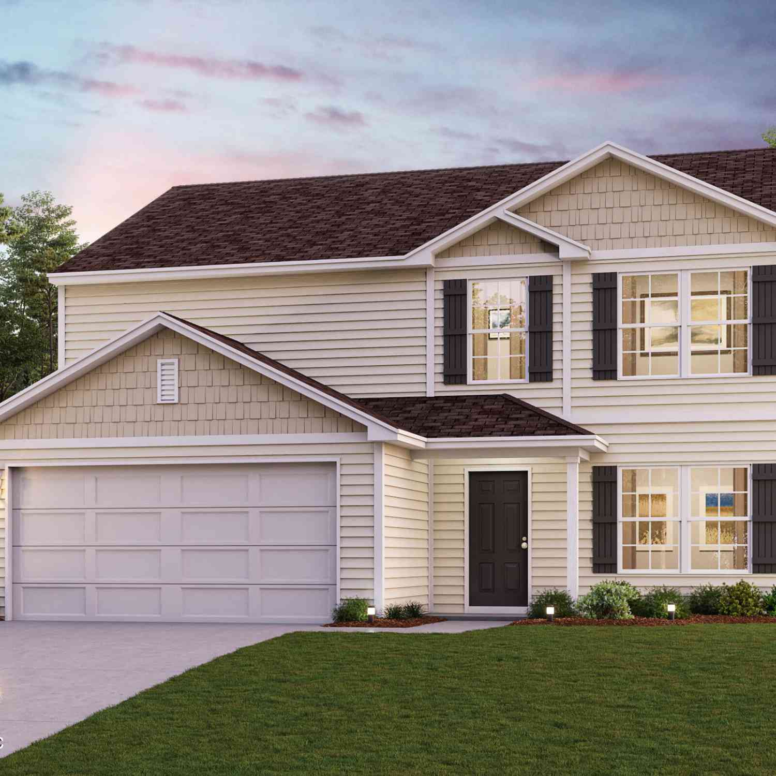
Discover Your Dream Home in the Greystone Community! The Cabot Plan offers a spacious open-concept layout, seamlessly connecting the Living, Dining, and Kitchen areas--perfect for entertaining. The modern Kitchen is equipped with shaker cabinets, quartz countertops, and Stainless-Steel Appliances, including an electric smooth top range, microwave hood, and dishwasher. The primary suite features a private bath with dual vanity sinks and a large walk-in closet. There are three additional bedrooms, a stylish secondary bathroom, and a patio ideal for outdoor relaxation. Additional features include Low E insulated dual-pane vinyl windows for energy efficiency and a 1-year limited home warranty.
 Property Details
 Map
Map
 Map
Map
What's Nearby
Nearby Areas
 Features
-
Bedroom Information
Total Bedrooms: 4Bathroom Information
Total Baths: 2 Full Baths: 2Water/Sewer
Sewer: Public SewerRoom Information
Other Rooms: 6 -
Flooring Information
Carpet, Vinyl -
Roofing Information
Shingle -
Interior Features
Walk-In Closet(s) Roof: Shingle Appliances: Dishwasher, Electric Range, Microwave Laundry Features: Electric Dryer Hookup, Washer Hookup -
Heating & Cooling
Heating: Electric Cooling: Central Air WaterSource: Public -
Energy
Green Energy: Windows
-
Building Information
Year Built: 2026 New Construction: Yes Security System: Carbon Monoxide Detector(s), Smoke Detector(s) Roof: Shingle -
Laundry Features
Electric Dryer Hookup, Washer Hookup
-
Lot Information
Lot Dimensions: 120x50 Lot Size Area: 0.14 Acres Lot Square Feet: 6,098 Stories: 1 Main Square Feet: 1684Property Information
Property Type: Residential Sub Type: Single Family Residence SQ ft (Living Area): 1,684 Subdivision: Greystone MLS Area Minor: 501-Macclenny Area Source Neighborhood: Greystone Property Age: 0
-
Listing Price Information
Listing Id: 2158776 ist Price: $291,990 List Price Tot SqFt: $173 Listing Terms Cash, Conventional, FHA, VA Loan -
Listing Information
Possession: Close Of Escrow
-
Tax Information
Parcel Number: 362S21021700000220 Annual Tax: $383 Tax Year: 2025
-
Virtual Tour
Parking Information
# of Garage Spaces: 2 Has Garage: Yes Attached Garage: Yes Attached, Garage, Garage Door OpenerHomeowners Association Information
Association YN: Yes HOA: $350.00 Annually Association Fee Frequency: Annually
-
School Information
Junior High School: Baker CountySenior High School: Baker County -
Utility Information
Electricity Available, Sewer Available, Water Available -
Location Information
Direction: Head toward Clinton Ave turn left onto Clinton Ave Turn left onto Geitgey St/Railroad St N Turn left onto S Glen Ave/Glenn Ave Turn right onto US-90 E/E Mount Vernon St Turn left onto Greystone Dr Turn right onto Amelia Dr/Amelia Ln
How much is this property worth?
Curious about this home's true market value? Use our free Home Evaluation Tool to instantly get a personalized Comparative Market Analysis (CMA) report. Make smarter, data-driven decisions before you buy.

ByOwner last updated this listing 10/07/2026 @ 11:58
More Cities with for Sale by Owner Homes
- Abbeville Homes For Sale By Owner
- Abbeville Homes For Sale By Owner
- Abbeville Homes For Sale By Owner
- Abbott Homes For Sale By Owner
- Abbottstown Homes For Sale By Owner
- Abell Homes For Sale By Owner
- Abercrombie Homes For Sale By Owner
- Aberdeen Homes For Sale By Owner
- Aberdeen Homes For Sale By Owner
- Abilene Homes For Sale By Owner
- Abingdon Homes For Sale By Owner
- Abingdon Homes For Sale By Owner
- Abingdon Homes For Sale By Owner
- Abington Homes For Sale By Owner
- Abiquiu Homes For Sale By Owner
- Abita Springs Homes For Sale By Owner
- Acampo Homes For Sale By Owner
- Accident Homes For Sale By Owner
- Accokeek Homes For Sale By Owner
- Accomac Homes For Sale By Owner
Homes around $291,990



Verify Your Email
Please enter the 6-digit verification code
sent to your email address.
Verify Your Phone Number
Please enter the 6-digit verification code
sent to your mobile phone.