
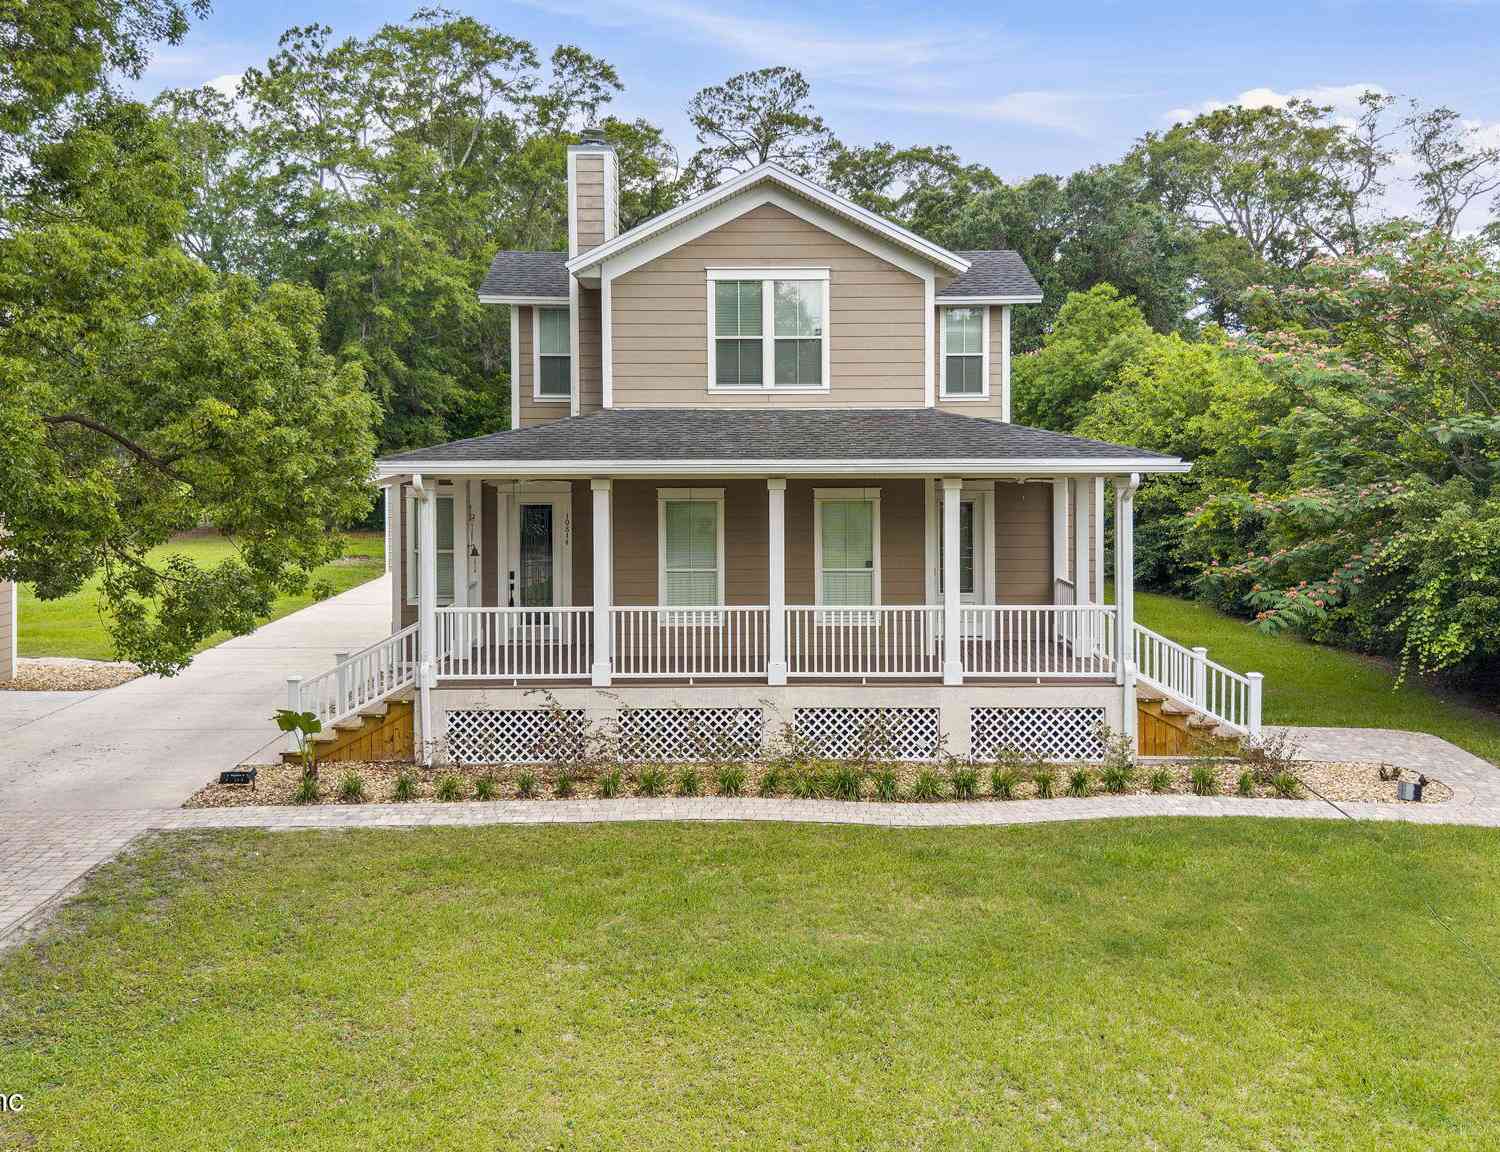
10814 Morningside Lane
Glen St. Mary, FL 32040

 5
5
Bed
 4
4
Bath
 2,535
2,535Sqft
 1
1Acre(Lot)
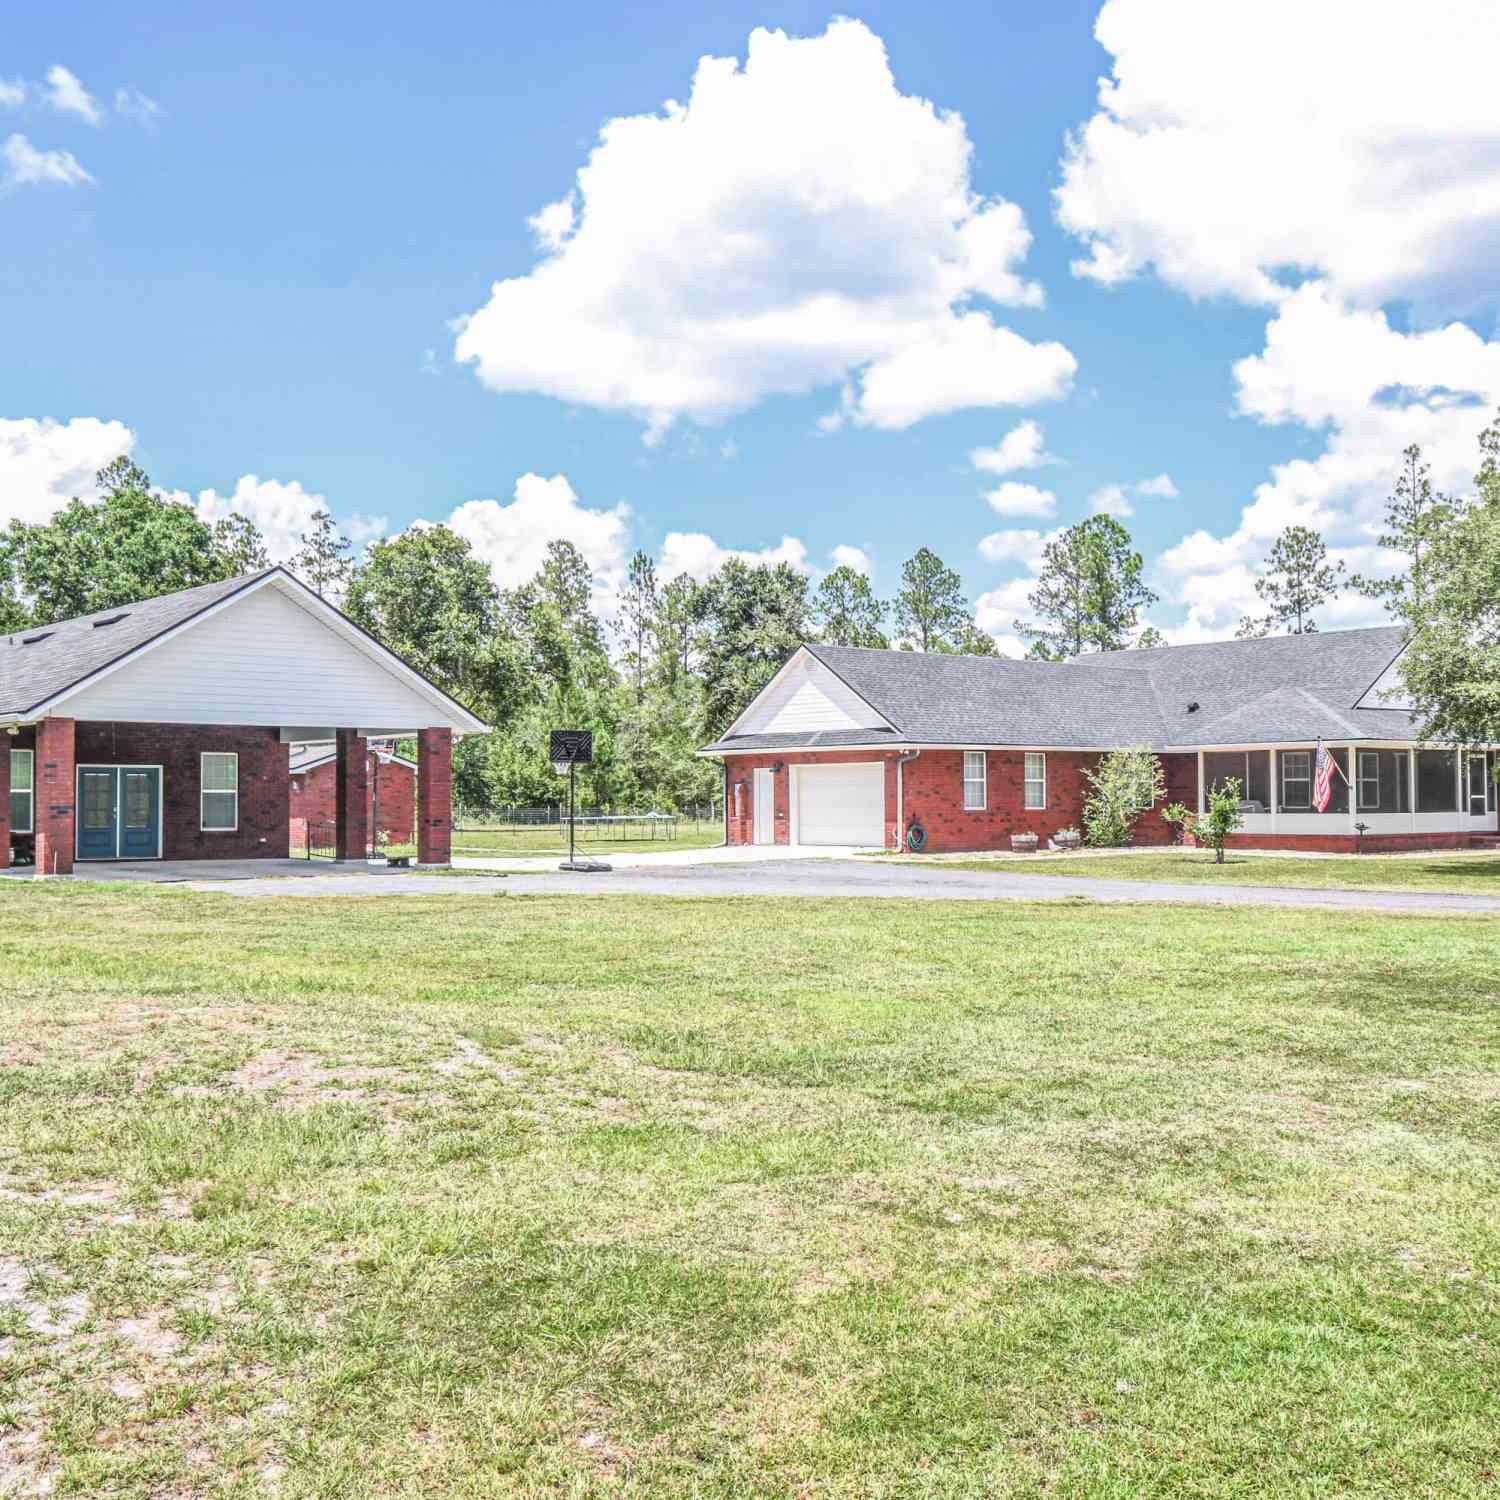
Ask about assumable VA loan with a 2.68% interest rate! Subject to buyer qualification and loan servicer approval. Featuring a 2026 BRAND NEW roof and HVAC system, this move-in-ready home offers peace of mind along with exceptional value. This 2,552-square-foot home offers 5 bedrooms, 3.5 bathrooms, and sits on a spacious 1-acre lot. Built in 2009, the home features a first-floor primary suite with a brand-new 2025 walk-in bathtub and separate walk-in shower, updated LVP and tile flooring, and a renovated kitchen with stainless steel appliances, crown molding, and custom trim throughout. Outside, enjoy an above-ground pool with a refinished deck, detached single-car garage, a finished shed with electrical hookups and a 4-person spa, landscape irrigation serving the flower beds and pool a

 Property Details
 Map
Map
 Map
Map
What's Nearby
Nearby Areas
 Features
-
Bedroom Information
Total Bedrooms: 5Bathroom Information
Total Baths: 4 Full Baths: 3 Half Baths: 1Water/Sewer
Sewer: Septic Tank -
Flooring Information
Carpet, Tile, Wood -
Roofing Information
Shingle -
Interior Features
Built-in Features, Butler Pantry, Ceiling Fan(s), Central Vacuum, Entrance Foyer, Kitchen Island, Open Floorplan, Pantry, Primary Bathroom -Tub with Separate Shower, Primary Downstairs, Walk-In Closet(s) Roof: Shingle Appliances: Dishwasher, Double Oven, Gas Cooktop, Gas Water Heater, Microwave, Refrigerator, Tankless Water Heater Laundry Features: Electric Dryer Hookup, Washer Hookup -
Heating & Cooling
Heating: Central, Propane Cooling: Central Air, Electric WaterSource: Well -
Fireplace
Fireplace: Yes Number of Fireplaces: 1 Fireplace Features: 1
-
Building Information
Year Built: 2009 Construction Materials: Wood Siding Roof: Shingle -
Exterior Features
Porch: Wrap Around -
Pool Information
Private Pool: YesAbove Ground -
Road Types
GravelPrivate Road -
Pool Features
Above GroundLaundry Features
Electric Dryer Hookup, Washer HookupPatio And Porch
Wrap Around
-
Lot Information
Lot Description: Few Trees, Sprinklers In Front Lot Size Area: 1 Acres Lot Square Feet: 43,560 Stories: 2 Main Square Feet: 2535Property Information
Property Type: Residential Sub Type: Single Family Residence Style: Cottage, Craftsman, Ranch, Traditional SQ ft (Living Area): 2,535 Subdivision: Bennett Unrecd MLS Area Minor: 501-Macclenny Area Source Neighborhood: Bennett Unrecd Construction Materials: Wood Siding Property Age: 17
-
Listing Price Information
Listing Id: 2149897 ist Price: $520,000 List Price Tot SqFt: $205 Listing Terms Assumable, Cash, Conventional, FHA, USDA Loan, VA Loan -
Listing Information
Possession: Close Of Escrow
-
Tax Information
Parcel Number: 362S21000000000271 Annual Tax: $2,429 Tax Year: 2025
-
Virtual Tour
Parking Information
# of Garage Spaces: 1 Has Garage: Yes Detached
-
School Information
Junior High School: Baker CountySenior High School: Baker County -
Utility Information
Cable Available, Cable Connected, Electricity Connected, Sewer Available, Sewer Connected, Water Available, Water Connected, Propane -
Location Information
Direction: From County Road 125, turn left onto Morningside Lane. Continue down Morningside Lane, and 10814 Morningside Lane will be on your right.
How much is this property worth?
Curious about this home's true market value? Use our free Home Evaluation Tool to instantly get a personalized Comparative Market Analysis (CMA) report. Make smarter, data-driven decisions before you buy.

ByOwner last updated this listing 10/07/2026 @ 15:29
More Cities with for Sale by Owner Homes
- Abbeville Homes For Sale By Owner
- Abbeville Homes For Sale By Owner
- Abbeville Homes For Sale By Owner
- Abbott Homes For Sale By Owner
- Abbottstown Homes For Sale By Owner
- Abell Homes For Sale By Owner
- Abercrombie Homes For Sale By Owner
- Aberdeen Homes For Sale By Owner
- Aberdeen Homes For Sale By Owner
- Abilene Homes For Sale By Owner
- Abingdon Homes For Sale By Owner
- Abingdon Homes For Sale By Owner
- Abingdon Homes For Sale By Owner
- Abington Homes For Sale By Owner
- Abiquiu Homes For Sale By Owner
- Abita Springs Homes For Sale By Owner
- Acampo Homes For Sale By Owner
- Accident Homes For Sale By Owner
- Accokeek Homes For Sale By Owner
- Accomac Homes For Sale By Owner
Homes around $520,000



Verify Your Email
Please enter the 6-digit verification code
sent to your email address.
Verify Your Phone Number
Please enter the 6-digit verification code
sent to your mobile phone.