

3217 Black Gum Lane SW
Gainesville, GA 30504

 3
3
Bed
 2
2
Bath
 2,450
2,450Sqft
 0.23
0.23Acre(Lot)
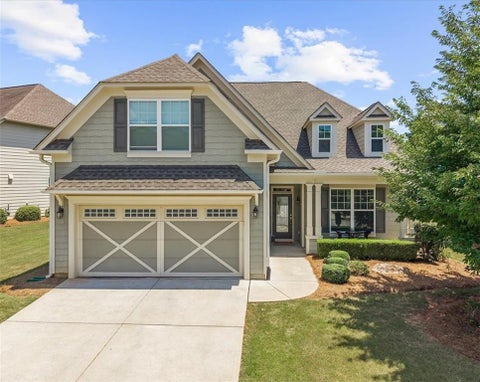
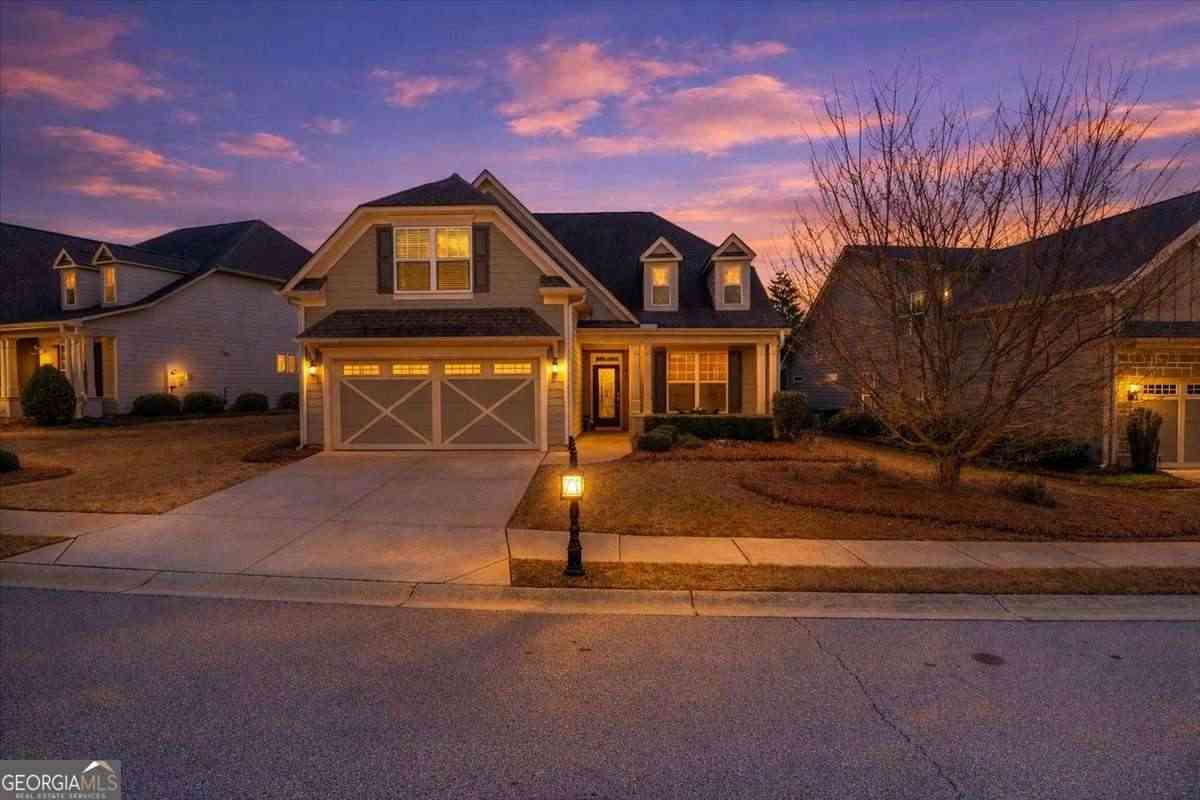
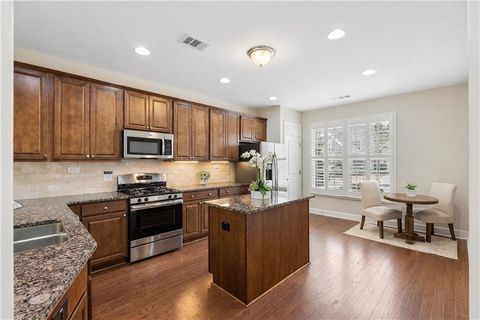
Welcome home to 3217 Black Gum Lane SW, a pristine Craftsman-style ranch, nestled in the highly sought-after, gated active-adult community of Cresswind at Lake Lanier. This popular Dahlia floor plan perfectly blends single-level luxury, mechanical peace of mind, and resort-style living. From the manicured curb appeal to the serene, wooded backyard, this home radiates meticulous care and thoughtful updates at every turn. Elegant & Functional Living Spaces Grand Living Room: Serving as the warm heart of the home, this massive central living space features a natural gas fireplace and an open layout that easily hosts large furniture arrangements. Tuscany-Style Chef's Kitchen: A culinary dream outfitted with a built-in wine rack, dedicated coffee station, storage pantry, a premium wall o

 Property Details
 Map
Map
 Map
Map
What's Nearby
Nearby Areas
 Features
-
Bedroom Information
Total Bedrooms: 3 Bedrooms On Upper Level: 0 Bedrooms On Lower Level: 0 Main Bedrooms: 3 Room Type: Den,Family Room,Foyer,Laundry,Sun Room Window Features: Double Pane WindowsBathroom Information
Total Baths: 2 Full Baths: 2 Half Baths: 0 Full Baths Main: 2 Baths Full Lower: 0 Baths Full Upper: 0Water/Sewer
Water Source: Public Water BodyName: NONE Sewer: Public Sewer -
Kitchen Information
Kitchen: Breakfast Bar,Pantry Dining Room: Seats 12+,Separate RoomInterior Features
Double Vanity,Master On Main Level,Separate Shower,Soaking Tub,Tray Ceiling(s),Walk-In Closet(s) Flooring: Carpet,Hardwood,TileAppliances
Dishwasher,Disposal,Double Oven,Dryer,Microwave,Oven/Range (Combo),Refrigerator,WasherUtilities
Electricity Available,Natural Gas Available,Sewer Available -
Cooling Features
Ceiling Fan(s),Central AirEnergy
Green Energy: ThermostatHeating Source
Central,Electric,Heat PumpFireplace
Number of Fireplaces: 2 Fireplace Features: Family Room,Gas Log,Other
-
Building Information
Built Year: 2007 Roof Type: Composition Basement: None Common Walls: No Common Walls Levels: One Property Age: 19 -
Foundation
SlabSecurity Features
Security System,Smoke Detector(s) -
Laundry Features
OtherPatio And Porch
PatioConstruction Materials
Brick,OtherProperty Condition
Resale
-
Lot Information
Lot Size (Acr): 0.23 Lot Size Source: Public Records Lot Features: Level -
Property Information
Property Type: Residential Property Sub Type: Single Family Residence Structure Type: House Subdivision: Cresswind at Lake Lanier City: Gainesville State: GA Directions: GPS recommended for best route. Property Status: New
-
Listing Price Information
Original List Price: $580,000
-
Tax Information
Annual Tax: $807 Tax Year: 2024 -
Home Warranty
Home Warranty Paid: No
-
Virtual Tour
Parking Information
Parking: 4 Parking Features: Garage,Garage Door Opener -
Homeowners Association Information
Association: Yes Annual Association Fee: 4980 Calculated Total Monthly Association Fees: 4980 Association Fee Includes: Other Community Features: Clubhouse,Fitness Center,Gated,Lake,Pickleball Court(s),Pool,Retirement Community,Street Lights,Tennis Court(s)
-
School Information
Elementary School: Other High School: West Hall Middle School: West Hall Source Neighborhood: Cresswind at Lake Lanier
How much is this property worth?
Curious about this home's true market value? Use our free Home Evaluation Tool to instantly get a personalized Comparative Market Analysis (CMA) report. Make smarter, data-driven decisions before you buy.

Nearby Home Value
| Address | Estimate | Bed | Bath | Sq. Ft | Lot Size |
|---|---|---|---|---|---|
| 1406 Autumn Lake Drive SW, Gainesville, GA, 30504 | $610,404 | 3 | 2 | 1,893 | 176 Acres |
| 1402 Autumn Lake Drive SW, Gainesville, GA, 30504 | $674,092 | 4 | 3 | 3,020 | 0.18 Acre |
| 1339 Autumn Lake Drive, Gainesville, GA, 30504 | $611,706 | 3 | 2 | 2,138 | 0.16 Acre |
| 1303 Cardena Court, Gainesville, GA, 30504 | $380,000 | 4 | 2 | 2,840 | 0.24 Acre |
| 1141 Villa Clara Way, Gainesville, GA, 30504 | $338,000 | 4 | 3 | -- | 0.17 Acre |
| 10 Capri Terrace, Gainesville, GA, 30504 | $305,000 | 3 | 2 | 1,804 | 0.39 Acre |
| 2944 Drew Valley Street, Gainesville, GA, 30504 | $295,000 | 3 | 2 | 1,458 | 0.47 Acre |
| 2944 Drew Valley Street, Gainesville, GA, 30504 | $295,000 | 3 | 2 | 1,458 | 0.47 Acre |
| 3134 Buice Circle, Gainesville, GA, 30504 | $250,000 | 3 | 1 | 1,144 | 0.34 Acre |
| 221 Shallowford Drive, Gainesville, GA, 30504 | $829,900 | 3 | 2 | 2,304 | 6.69 Acres |
Similar Homes To 3217 Black Gum Lane SW
Nearby For Sale





The data relating to real estate for sale on this web site comes in part from the Broker Reciprocity Program of Georgia MLS. Real estate listings held by brokerage firms other than Byowner are marked with the Broker Reciprocity logo and detailed information about them includes the name of the listing brokers. Information deemed reliable but not guaranteed. Copyright 2026 Georgia MLS. All rights reserved.
ByOwner last updated this listing 09/05/2026 @ 22:45
More Cities with for Sale by Owner Homes
- Gainesville Homes For Sale By Owner
- Murrayville Homes For Sale By Owner
- Clermont Homes For Sale By Owner
- Lula Homes For Sale By Owner
- Gillsville Homes For Sale By Owner
- Oakwood Homes For Sale By Owner
- Alto Homes For Sale By Owner
- Talmo Homes For Sale By Owner
- Pendergrass Homes For Sale By Owner
- Flowery Branch Homes For Sale By Owner
- Dahlonega Homes For Sale By Owner
- Dawsonville Homes For Sale By Owner
- Braselton Homes For Sale By Owner
- Maysville Homes For Sale By Owner
- Cleveland Homes For Sale By Owner
- Homer Homes For Sale By Owner
- Baldwin Homes For Sale By Owner
- Cornelia Homes For Sale By Owner
- Buford Homes For Sale By Owner
- Demorest Homes For Sale By Owner
Homes around $580,000










Verify Your Email
Please enter the 6-digit verification code
sent to your email address.
Verify Your Phone Number
Please enter the 6-digit verification code
sent to your mobile phone.