
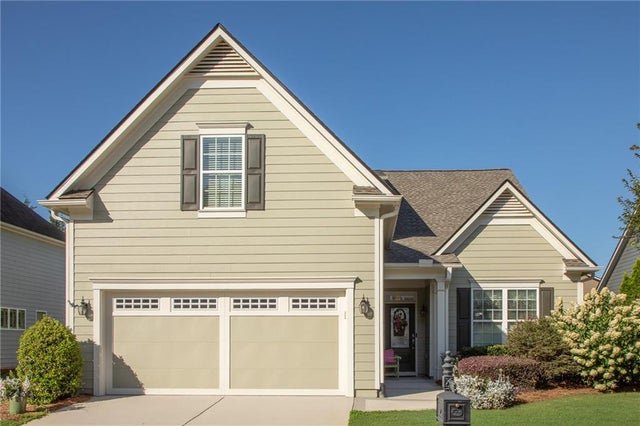
3552 Cresswind Parkway
Gainesville, GA 30504

 3
3
Bed
 2
2
Bath
 1,923
1,923Sqft
 0.21
0.21Acre(Lot)
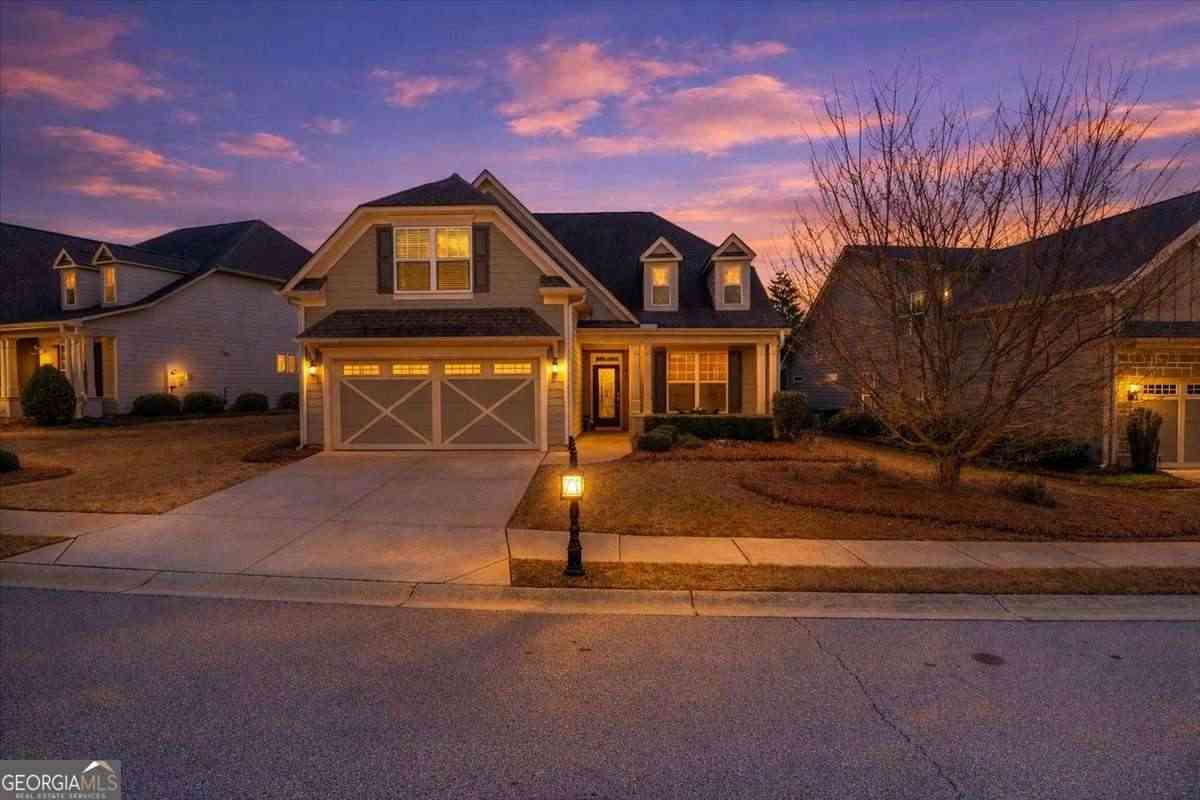
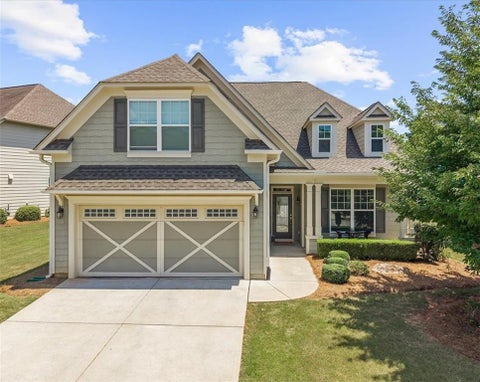
First time to market, this custom built CYPRESS has been meticulously maintained. Step inside the front door to discover an open concept living space designed for ease of movement. The gorgeous Kitchen is equipped with modern appliances catering to both functionality and style. Quartz counters, Subway tile backsplash, white cabinets, Electric cooktop could easily be changed to gas, Refrigerator, Microwave, SS wall oven, Under Counter lighting, pull out trash and drawers for easy access. Pantry has custom system. Whole house water filtration system. Open concept Dining Area. Great Room with electric Fireplace flows into the open Sunroom extending the living space. Primary Bedroom and Bathroom with dual vanities one of which is a make up area, oversize shower, separate water closet, linen cl

 Property Details
 Map
Map
 Map
Map
What's Nearby
Nearby Areas
 Features
-
Bedroom Information
Total beds: 3Bathroom Information
Total Baths: 2 Full Baths: 2Room Information
Basement: None -
Flooring Information
Ceramic Tile, Hardwood -
Roofing Information
Composition -
Interior Features
Eat-in Kitchen, Pantry, Kitchen Island, Crown Molding, Double Vanity, Entrance Foyer, High Speed Internet, His and Hers Closets, Low Flow Plumbing Fixtures, Tray Ceiling(s), Walk-In Closet(s), Master Downstairs Roof: Composition Appliances: Dishwasher, Disposal, Electric Cooktop, Electric Oven, Electric Water Heater, Microwave, Refrigerator, Self Cleaning Oven Laundry Features: Electric Dryer Hookup, Laundry Room, Main Level, Sink Window Features: Double Pane Windows, Insulated Windows, Window Treatments -
Heating & Cooling
Has Heating: Yes Heating: Electric, Heat Pump, Zoned Has Cooling: Yes Cooling: Ceiling Fan(s), Heat Pump, Zoned
-
Building Information
Year Built: 2015 Building Area Total: 1923 Construction Materials: Cement Siding, HardiPlank Type Patio And Porch Features: Covered, Patio, Rear Porch Pool Features: None Private Pool: No View: Other Association Fee Frequency: Annually -
Exterior Features
Exterior Features: Private Entrance, Private Yard
-
Lot Information
Lot Size Acres: 0.21 Lot Size Source: Assessor Lot Description: Landscaped, Level, Private, Sprinklers In Front, Sprinklers In RearProperty Information
Subdivision: Cresswind at Lake Lanier Source Property Type: Residential Postal Code Plus 4: 5798 Property SubType: Single Family Residence Levels: One and One Half Property Age: 11
-
Listing Price Information
Listing Price: $570000
-
Tax Information
Parcel Number: 08021 001414 Tax Lot: 46 Tax Block: 0 Tax Year: 2026 Annual Tax: $2921 Tax Legal Desc: NA
-
Parking Information
Attached, Garage, Garage Door Opener, Garage Faces Front, Kitchen Level, DrivewayGarage Information
Has Garage: Yes Has Attached Garage: Yes Garage Space: 2Homeowners Association InformationHas Association: Yes Included Fees: Cable TV, Maintenance Grounds, Trash HOA: $4,980.00 Community Features: Clubhouse, Fitness Center, Gated, Lake, Pool, Sidewalks, Street Lights, Tennis Court(s)
-
School Information
Elementary School: Gainesville Exploration AcademyJunior High School: Gainesville WestSenior High School: Gainesville -
Utility Information
Cable Available, Electricity Available, Natural Gas Available, Sewer Available, Underground Utilities -
Location Information
Direction: 400 North to Exit 17. Right at Exit. Right on Hwy 369, Browns Bridge Rd for 12 miles. Right on Montgomery Drive. Right into Cresswind. House on the left. WaterSource: Public Security Features: Smoke Detector(s), Security System, Fire Alarm, Security System Owned
How much is this property worth?
Curious about this home's true market value? Use our free Home Evaluation Tool to instantly get a personalized Comparative Market Analysis (CMA) report. Make smarter, data-driven decisions before you buy.

Nearby Home Value
| Address | Estimate | Bed | Bath | Sq. Ft | Lot Size |
|---|---|---|---|---|---|
| 1402 Autumn Lake Drive SW, Gainesville, GA, 30504 | $674,092 | 4 | 3 | 3,020 | 0.18 Acre |
| 1339 Autumn Lake Drive, Gainesville, GA, 30504 | $611,706 | 3 | 2 | 2,138 | 0.16 Acre |
| 1406 Autumn Lake Drive SW, Gainesville, GA, 30504 | $610,404 | 3 | 2 | 1,893 | 176 Acres |
| 1303 Cardena Court, Gainesville, GA, 30504 | $380,000 | 4 | 2 | 2,840 | 0.24 Acre |
| 1141 Villa Clara Way, Gainesville, GA, 30504 | $338,000 | 4 | 3 | -- | 0.17 Acre |
| 10 Capri Terrace, Gainesville, GA, 30504 | $305,000 | 3 | 2 | 1,804 | 0.39 Acre |
| 2944 Drew Valley Street, Gainesville, GA, 30504 | $295,000 | 3 | 2 | 1,458 | 0.47 Acre |
| 2944 Drew Valley Street, Gainesville, GA, 30504 | $295,000 | 3 | 2 | 1,458 | 0.47 Acre |
| 3134 Buice Circle, Gainesville, GA, 30504 | $250,000 | 3 | 1 | 1,144 | 0.34 Acre |
| 221 Shallowford Drive, Gainesville, GA, 30504 | $829,900 | 3 | 2 | 2,304 | 6.69 Acres |
Similar Homes To 3552 Cresswind Parkway
Nearby For Sale




Listings on this website come from the FMLS IDX Compilation and may be held by brokerage firms other than the owner of this website. The listing brokerage is identified in any listing details. Information is deemed reliable but is not guaranteed. If you believe any FMLS listing contains material that infringes your copyrighted work, please (https://www.fmls.com/dmca.htm) to review our DMCA policy and learn how to submit a takedown request. © 2026 FMLS.
ByOwner last updated this listing 09/10/2026 @ 08:33
More Cities with for Sale by Owner Homes
- Gainesville Homes For Sale By Owner
- Murrayville Homes For Sale By Owner
- Clermont Homes For Sale By Owner
- Lula Homes For Sale By Owner
- Gillsville Homes For Sale By Owner
- Oakwood Homes For Sale By Owner
- Alto Homes For Sale By Owner
- Talmo Homes For Sale By Owner
- Pendergrass Homes For Sale By Owner
- Flowery Branch Homes For Sale By Owner
- Dahlonega Homes For Sale By Owner
- Dawsonville Homes For Sale By Owner
- Braselton Homes For Sale By Owner
- Maysville Homes For Sale By Owner
- Cleveland Homes For Sale By Owner
- Homer Homes For Sale By Owner
- Baldwin Homes For Sale By Owner
- Cornelia Homes For Sale By Owner
- Buford Homes For Sale By Owner
- Demorest Homes For Sale By Owner
Homes around $570,000









Verify Your Email
Please enter the 6-digit verification code
sent to your email address.
Verify Your Phone Number
Please enter the 6-digit verification code
sent to your mobile phone.