

3457 Locust Cove Road SW
Gainesville, GA 30504

 3
3
Bed
 2
2
Bath
 2,350
2,350Sqft
 0.27
0.27Acre(Lot)
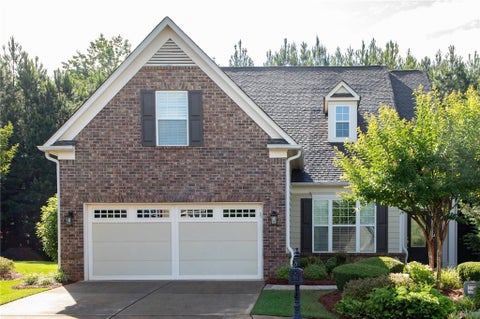
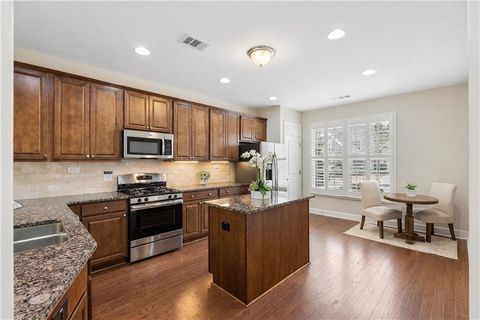
Welcome to Cresswind at Lake Lanier, an award-winning 55+ community designed for active adult living. This popular Hickory model offers peaceful backyard views and is conveniently located near the clubhouse, dog park, and community garden. Step through the lead-glass entry door to find beautiful hardwood floors, refined double crown molding, and windows dressed in plantation shutters, draperies, and blinds. The open living room and sunroom are ideal for entertaining, while the cozy gas fireplace adds warmth and charm. The gourmet kitchen features a casual dining space, a sun tunnel for added light, recessed lighting, stained cabinetry, light granite countertops, a stylish backsplash, a decorative island, and a pantry. Stainless steel appliances-including double ovens, a microwave, dishwash

 Property Details
 Map
Map
 Map
Map
What's Nearby
Nearby Areas
 Features
-
Bedroom Information
Total Bedrooms: 3 Bedrooms On Upper Level: 0 Bedrooms On Lower Level: 0 Main Bedrooms: 3 Room Type: Foyer,Great Room,Laundry,Loft,Office,Other,Sun Room Window Features: Double Pane Windows,Window TreatmentsBathroom Information
Total Baths: 2 Full Baths: 2 Half Baths: 1 Full Baths Main: 2 Baths Full Lower: 0 Baths Full Upper: 0Water/Sewer
Water Source: Public Water BodyName: LANIER Sewer: Public Sewer -
Kitchen Information
Kitchen: Breakfast Area,Breakfast Room,Kitchen Island,Pantry,Solid Surface Counters Dining Room: Separate RoomInterior Features
Double Vanity,High Ceilings,Master On Main Level,Separate Shower,Tile Bath,Tray Ceiling(s),Walk-In Closet(s) Flooring: Hardwood,TileAppliances
Cooktop,Dishwasher,Disposal,Double Oven,Electric Water Heater,Microwave,Oven (Wall),Refrigerator,Stainless Steel Appliance(s)Utilities
Cable Available,Electricity Available,High Speed Internet,Natural Gas Available,Phone Available,Sewer Connected,Underground Utilities,Water Available -
Cooling Features
Ceiling Fan(s),Electric,Heat PumpEnergy
Green Energy: Thermostat,Windows Electric: 220 VoltsHeating Source
Electric,Heat PumpFireplace
Number of Fireplaces: 1 Fireplace Features: Factory Built,Gas Log,Gas Starter,Living Room
-
Building Information
Built Year: 2014 Roof Type: Composition Basement: None Common Walls: No Common Walls Levels: One and One Half Property Age: 12 -
Exterior Features
Sprinkler SystemFoundation
SlabSecurity Features
Carbon Monoxide Detector(s),Gated Community,Key Card Entry,Security System,Smoke Detector(s) -
Laundry Features
OtherPatio And Porch
PatioFencing
Front Yard,PrivacyConstruction Materials
Other,StoneProperty Condition
Resale
-
Lot Information
Lot Size (Acr): 0.27 Land Lot: 20 Lot Size Source: Public Records Lot Features: Private -
Property Information
Property Type: Residential Property Sub Type: Single Family Residence Structure Type: House Subdivision: Cresswind at Lake Lanier City: Gainesville State: GA Directions: 400 N - EXIT 18 - L BROWN'S BRIDGE - 12 MILES TO CRESSWIND PARKWAY - L CRESSWIND PARKWAY TO MAIN GATE - 2ND RIGHT OUT OF TRAFFIC CIRCLE - CONTINUE ON CRESSWIND PARKWAY - R LOCUST COVE 985 N - EXIT 16 - L MUNDY MILL - R MCEVER - L BROWN'S BRIDGE - R CRESSWIND PARKWAY - 2ND RIGHT OUT OF TRAFFIC CIRC Property Status: New
-
Listing Price Information
Original List Price: $595,000
-
Tax Information
Annual Tax: $1422 Tax Year: 2025 Tax Lot: 113 -
Home Warranty
Home Warranty Paid: No
-
Virtual Tour
Parking Information
Parking: 2 Parking Features: Attached,Garage,Garage Door Opener,Kitchen Level -
Homeowners Association Information
Association: Yes Annual Association Fee: 4980 Calculated Total Monthly Association Fees: 4980 Association Fee Includes: Maintenance Exterior,Maintenance Grounds,Management Fee,Private Roads,Reserve Fund,Swimming,Tennis,Trash Community Features: Clubhouse,Fitness Center,Gated,Lake,Pickleball Court(s),Pool,Retirement Community,Sidewalks,Street Lights,Tennis Court(s)
-
School Information
Elementary School: Gainesville High School: Gainesville Middle School: Gainesville West Source Neighborhood: Cresswind at Lake Lanier
How much is this property worth?
Curious about this home's true market value? Use our free Home Evaluation Tool to instantly get a personalized Comparative Market Analysis (CMA) report. Make smarter, data-driven decisions before you buy.

Nearby Home Value
| Address | Estimate | Bed | Bath | Sq. Ft | Lot Size |
|---|---|---|---|---|---|
| 1406 Autumn Lake Drive SW, Gainesville, GA, 30504 | $610,404 | 3 | 2 | 1,893 | 1,893 SqFt |
| 1402 Autumn Lake Drive SW, Gainesville, GA, 30504 | $674,092 | 4 | 3 | 3,020 | 3,020 SqFt |
| 1339 Autumn Lake Drive, Gainesville, GA, 30504 | $611,706 | 3 | 2 | 2,138 | 2,138 SqFt |
| 1303 Cardena Court, Gainesville, GA, 30504 | $380,000 | 4 | 2 | 2,840 | 2,840 SqFt |
| 10 Capri Terrace, Gainesville, GA, 30504 | $305,000 | 3 | 2 | 1,804 | 1,804 SqFt |
| 2147 Luna Lane, Gainesville, GA, 30504 | $485,000 | 3 | 2 | -- | |
| 2147 Luna Lane, Gainesville, GA, 30504 | $485,000 | 3 | 3 | -- | |
| 2944 Drew Valley Street, Gainesville, GA, 30504 | $299,999 | 3 | 2 | 1,458 | 1,458 SqFt |
| 2944 Drew Valley Street, Gainesville, GA, 30504 | $299,999 | 3 | 2 | 1,458 | 1,458 SqFt |
| 3134 Buice Circle, Gainesville, GA, 30504 | $250,000 | 3 | 1 | 1,144 | 1,144 SqFt |
Similar Homes To 3457 Locust Cove Road SW
Nearby For Sale





The data relating to real estate for sale on this web site comes in part from the Broker Reciprocity Program of Georgia MLS. Real estate listings held by brokerage firms other than Byowner are marked with the Broker Reciprocity logo and detailed information about them includes the name of the listing brokers. Information deemed reliable but not guaranteed. Copyright 2026 Georgia MLS. All rights reserved.
ByOwner last updated this listing 08/22/2026 @ 10:22
More Cities with for Sale by Owner Homes
- Gainesville Homes For Sale By Owner
- Murrayville Homes For Sale By Owner
- Clermont Homes For Sale By Owner
- Lula Homes For Sale By Owner
- Gillsville Homes For Sale By Owner
- Oakwood Homes For Sale By Owner
- Alto Homes For Sale By Owner
- Talmo Homes For Sale By Owner
- Pendergrass Homes For Sale By Owner
- Flowery Branch Homes For Sale By Owner
- Dahlonega Homes For Sale By Owner
- Dawsonville Homes For Sale By Owner
- Braselton Homes For Sale By Owner
- Maysville Homes For Sale By Owner
- Cleveland Homes For Sale By Owner
- Homer Homes For Sale By Owner
- Baldwin Homes For Sale By Owner
- Cornelia Homes For Sale By Owner
- Buford Homes For Sale By Owner
- Demorest Homes For Sale By Owner
Homes around $595,000













Verify Your Email
Please enter the 6-digit verification code
sent to your email address.